
55 Bentgrass Mist #55
$1,350,000
3
Beds
3
Baths
2,362
Sqft
- Request Info
- Call
- Save
-
More
- Mortgage Calculator

Property Tools

$1,350,000
3
Beds
3
Baths
2,362
Living Area
-
Property Description
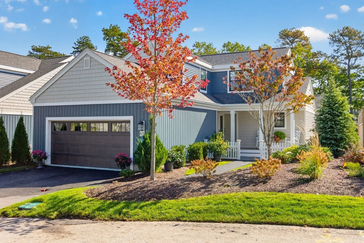
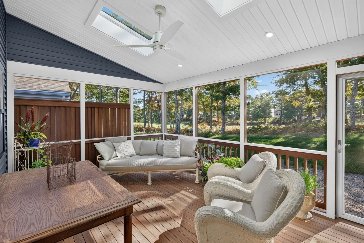
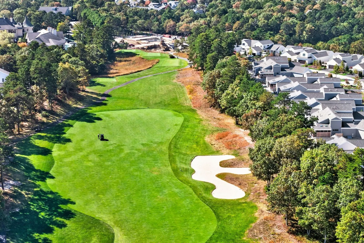
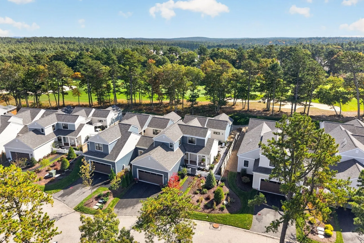
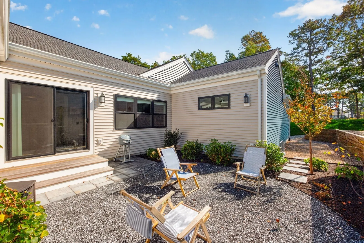
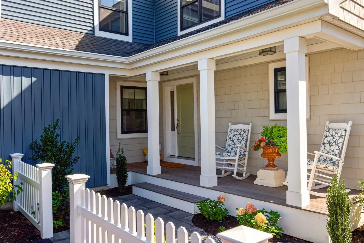
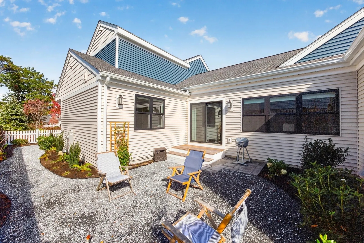
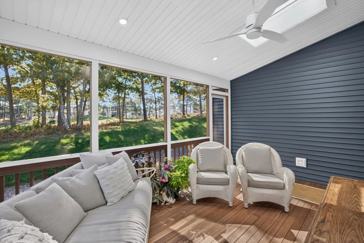
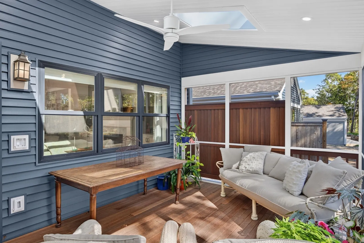
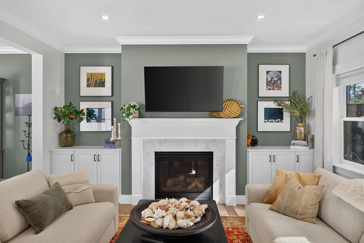
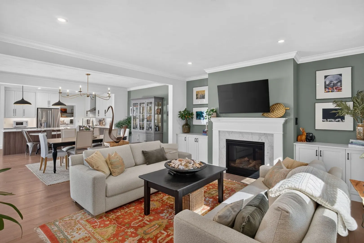
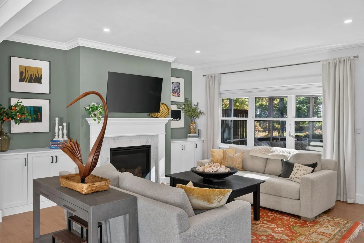
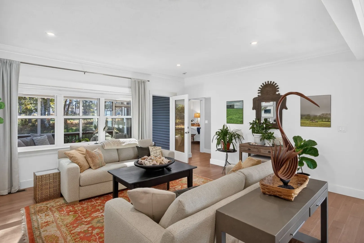
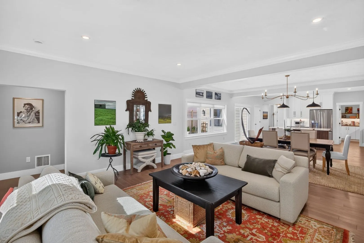
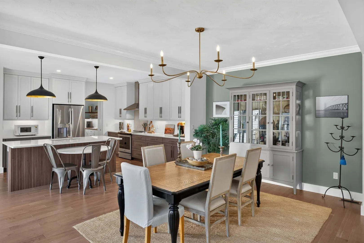
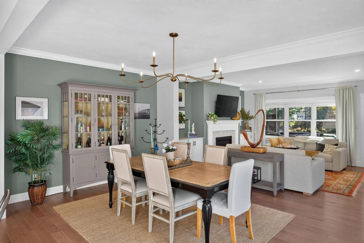
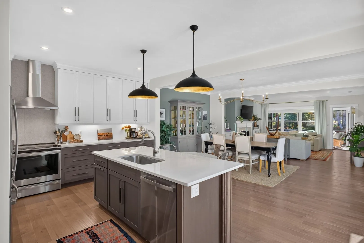
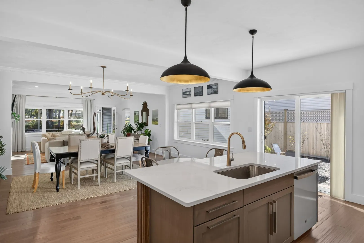
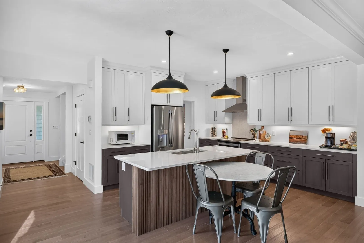
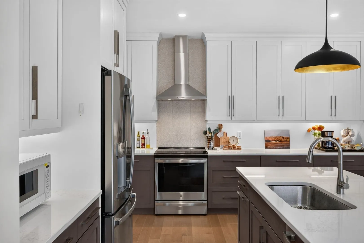
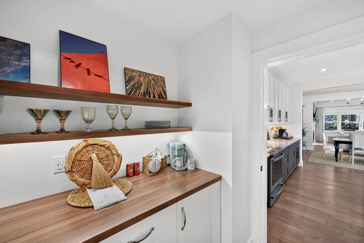
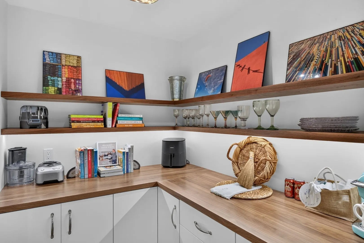
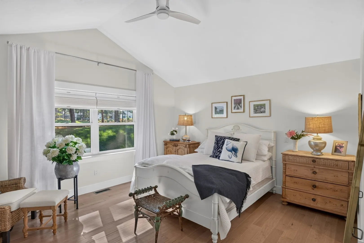
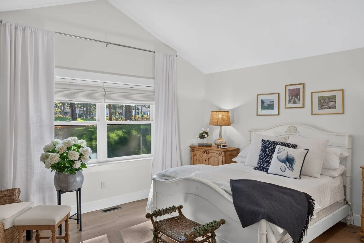
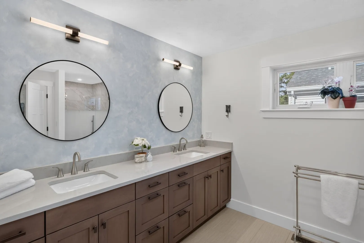
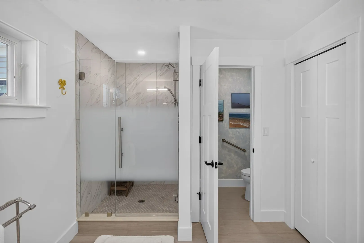
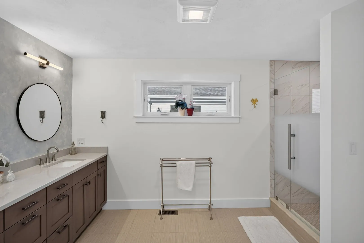
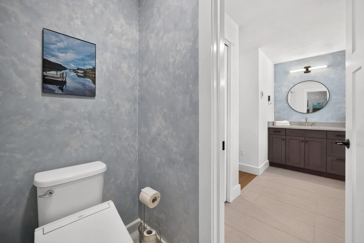
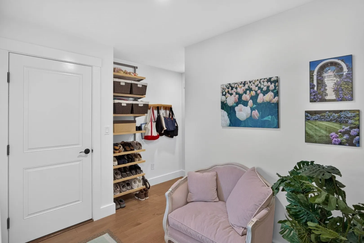
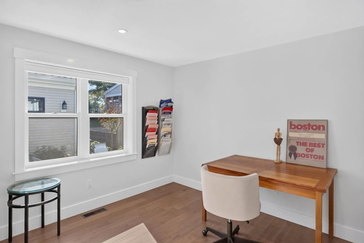
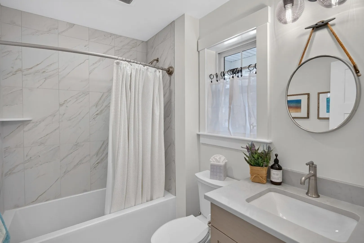
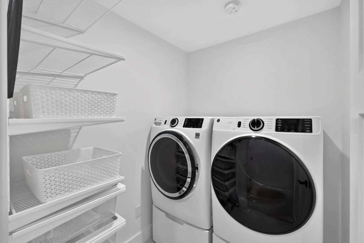
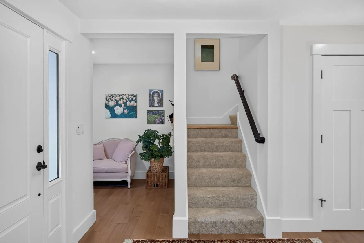
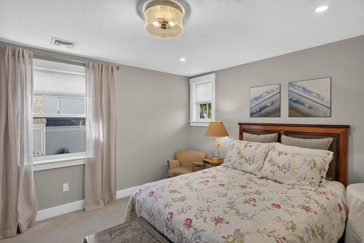
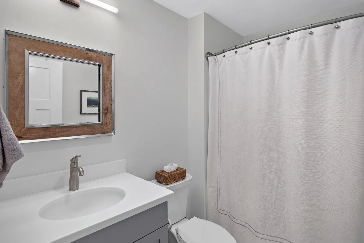
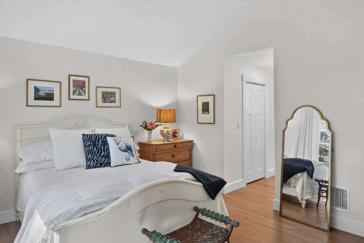
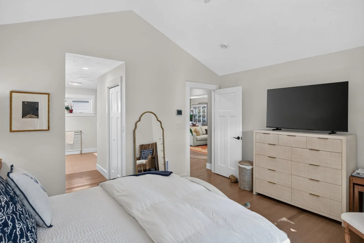
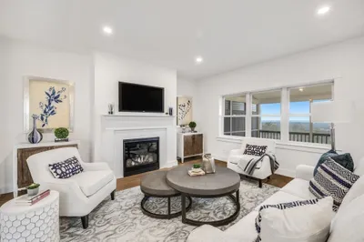
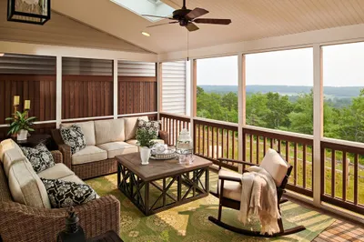
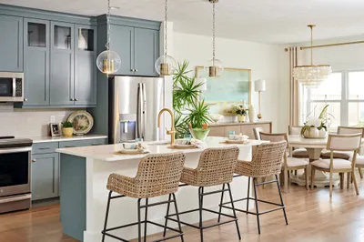
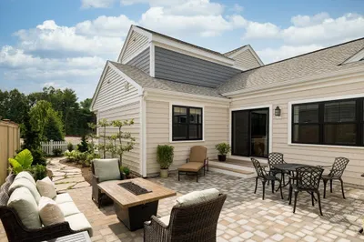
ENCHANTING Fresco 4, refined, modern living at 55 Bentgrass Mist. Completed in 2025, this like-new construction condominium offers 2,362 square feet of sophisticated design across two stories, presenting an exceptional opportunity for those seeking a contemporary residence defined by intentional architecture and elevated comfort. The heart of the home is an expansive open-concept kitchen, thoughtfully designed for both daily utility and seamless entertaining. The culinary space features high-end stainless steel appliances, premium stone counters, large island equipped with an integrated sink, and an dream custom pantry, all of which flows effortlessly into the adjoining living room. This primary gathering space is anchored by a gas fireplace, providing a welcoming focal point for the residence. The sleeping quarters are equally impressive, with a main floor principal bedroom defined by a soaring vaulted ceiling that enhances the sense of volume and light. This retreat includes the convenience of a dedicated ensuite bathroom. The home’s bathrooms are designed for efficiency and style, offering features such as double vanities and spacious walk-in showers to support a streamlined daily routine. Functionality is integrated throughout the remaining spaces of the home. The property includes a dedicated laundry room and an attached garage with two parking spaces. Exterior transitions are equally well-considered, with both a screened-in porch overlooking a golf view of the Jones 9 hole and a patio providing private outdoor areas to enjoy the surrounding environment. HOA includes the Stonebridge Club, pool, tennis, exercise and many club activities, plus exterior maintenance.
-
Highlights
- Area: Pinehills
- Cooling: Central Air
- HOA Fee: $691
- Property Class: Residential
- Stories: 2
- Unit Number: 55
- Status: Active
- Building Name: Bentgrass Mist At The Pinehills
- Heating: Forced Air, Natural Gas
- Parking Spots: 6
- Property Type: Condominium
- Total Rooms: 8
- Year Built: 2025
-
Additional Details
- Appliances: Range, Oven, Disposal, Microwave, Refrigerator, Washer, Dryer
- Construction: Frame
- Fireplaces: 1
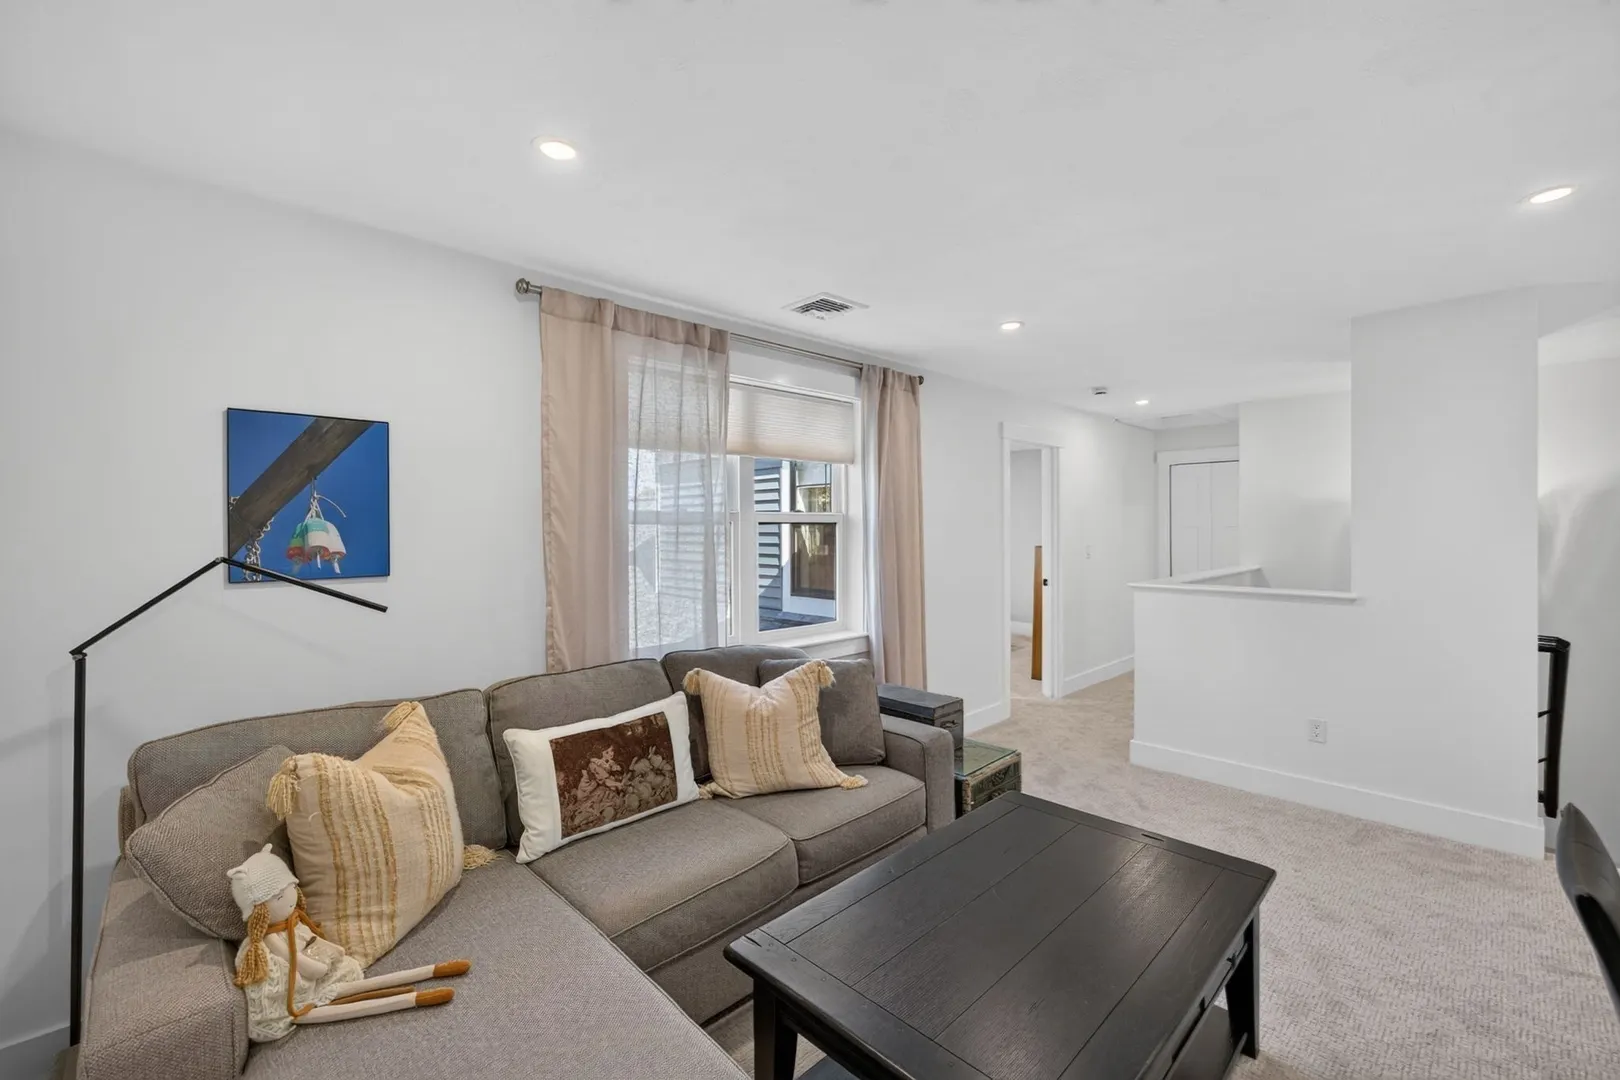
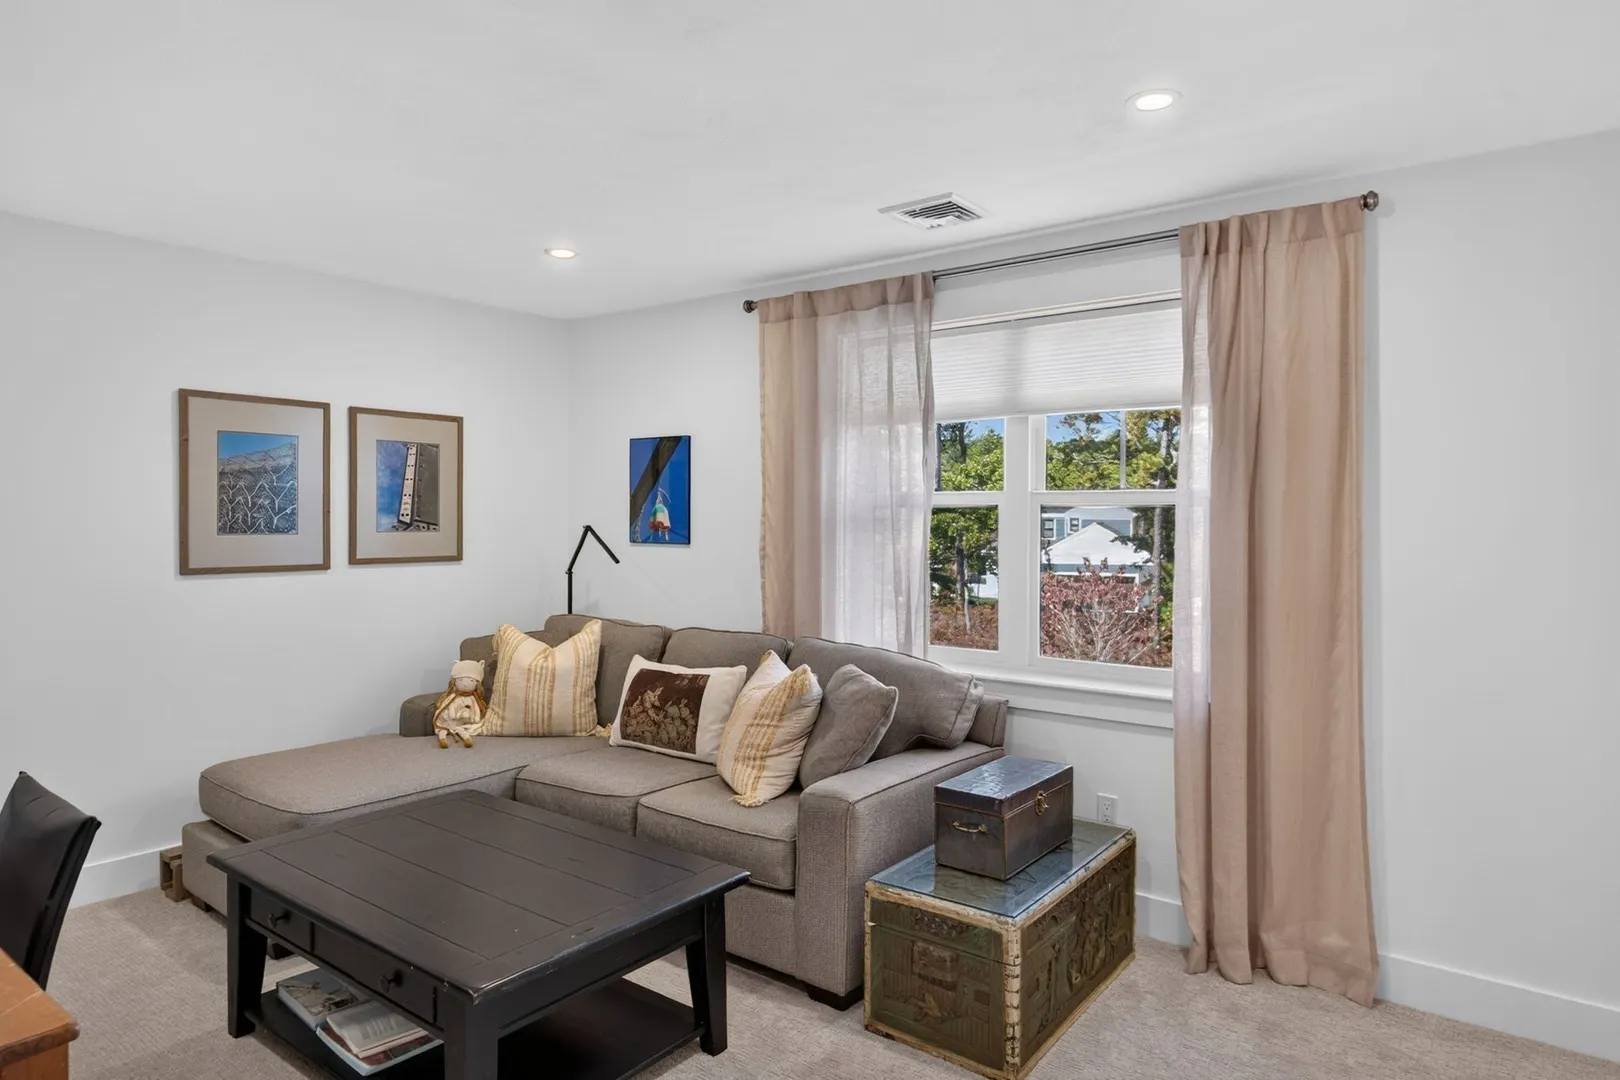
- Interior Features: Recessed Lighting, Cathedral Ceiling(s), Ceiling Fan(s), Vaulted Ceiling(s), Mud Room, Loft, Sun Room
- Roof: Shingle
- Total Number of Units: 39
- Year Built Source: Public Records
- Basement: Y
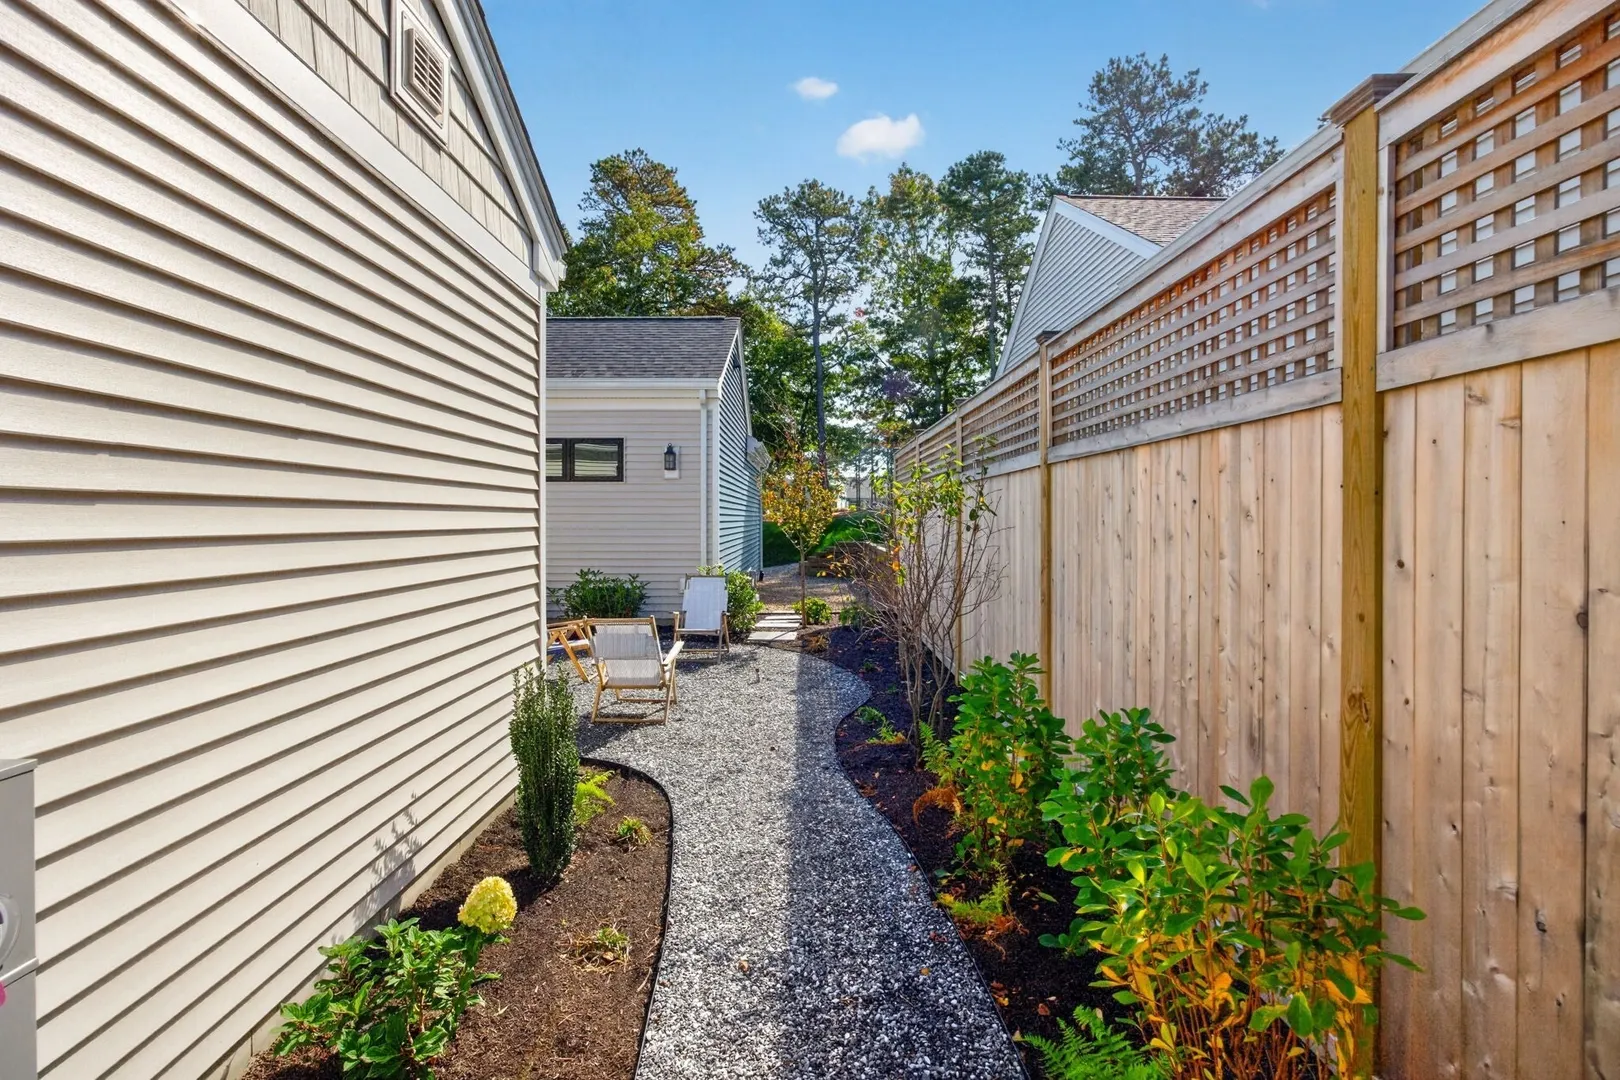
- Exterior Features: Porch, Porch - Screened, Deck - Composite, Patio, Patio - Enclosed, Fenced Yard, Garden, Professional Landscaping
- Flooring: Tile, Hardwood, Flooring - Hardwood, Flooring - Wall to Wall Carpet
- Pets Allowed: Yes w/ Restrictions
- SqFt Source: Public Record
- Year Built Details: Actual
- Zoning: Osmud
-
Amenities
- Community Features: Public Transportation, Shopping, Pool, Tennis Court(s), Walk/Jog Trails, Golf, Medical Facility, Conservation Area, Highway Access, House of Worship, Public School
- Parking Features: Attached, Garage Door Opener, Off Street, Paved
- Waterfront Features: Ocean, Beach Ownership(Public)
- Covered Parking Spaces: 2
- Pool Features: Association, In Ground, Heated
-
Utilities
- Sewer: Other
- Water Source: Private
-
Fees / Taxes
- Assessed Value: $1,202,358
- HOA Fee Includes: Insurance, Road Maintenance, Maintenance Grounds, Snow Removal, Trash
- Taxes: $15,000
- HOA Fee Frequency: Monthly
- Tax Year: 2026
Similar Listings
Sold
38 Photos
Sold
14 Photos
Sold
10 Photos
Sold
NEW CONSTRUCTION
11 Photos
Content © 2026 MLS Property Information Network, Inc. The information in this listing was gathered from third party resources including the seller and public records.
Listing information provided courtesy of Pinehills Brokerage Services LLC.
MLS Property Information Network, Inc. and its subscribers disclaim any and all representations or warranties as to the accuracy of this information.