
Sold!
$1,000,000
6
Beds
4/1
Baths
4,627
Living Area
-
Property Description
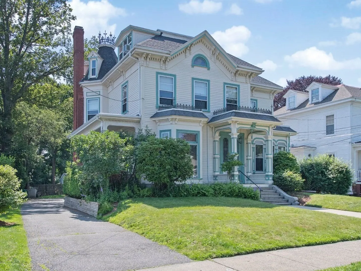
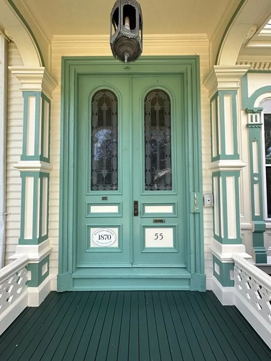
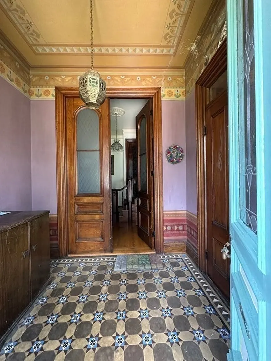
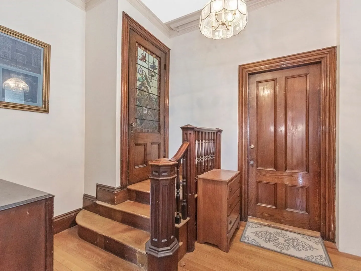
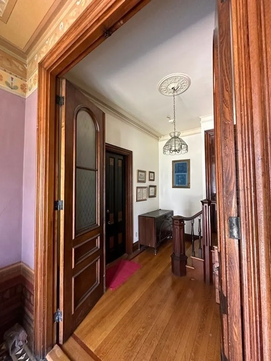
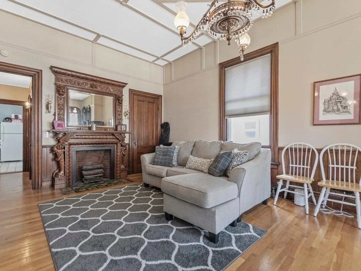
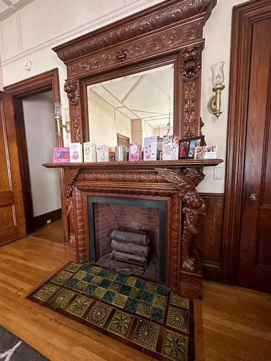
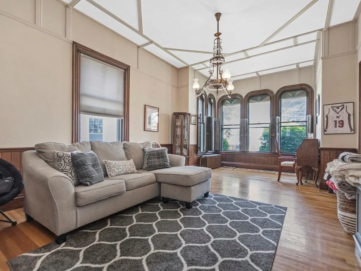
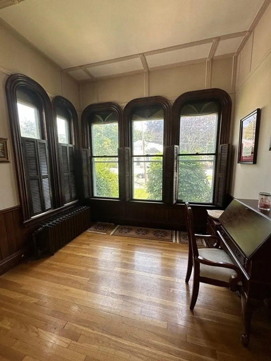
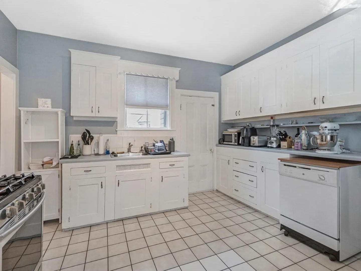
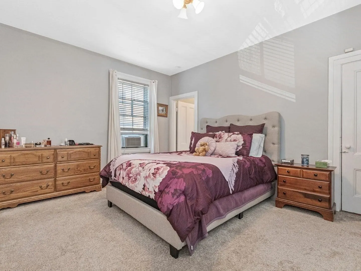
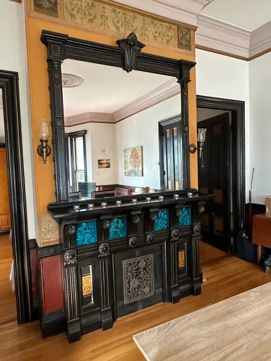
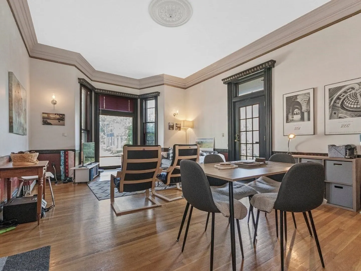
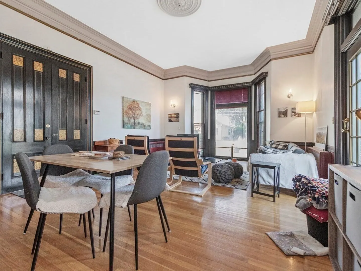
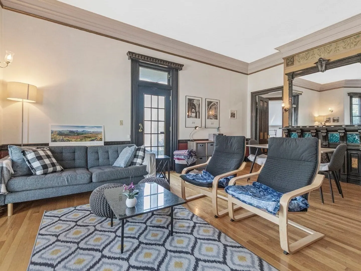
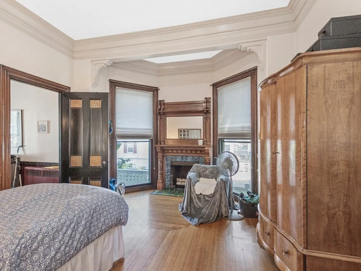
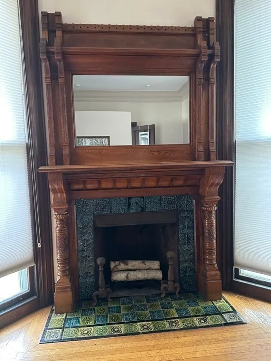
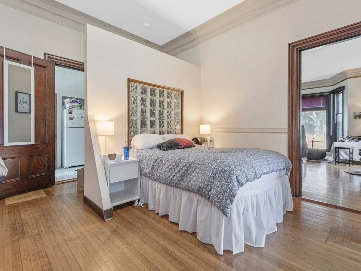
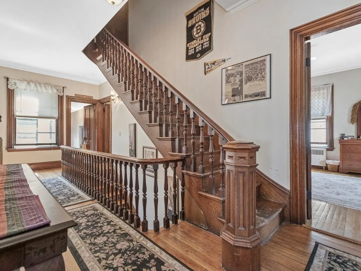
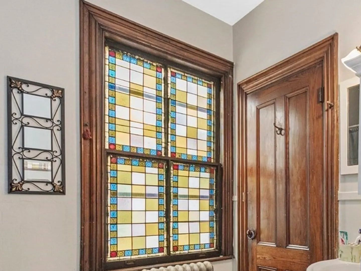
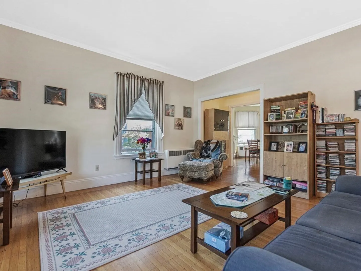
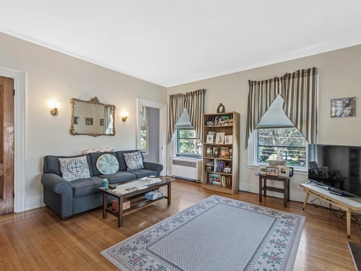
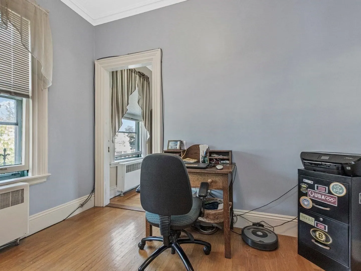
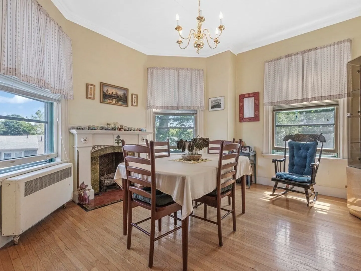
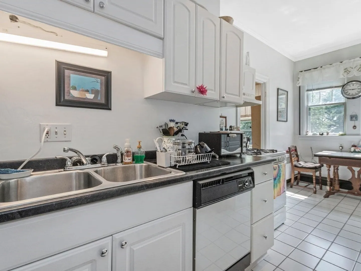
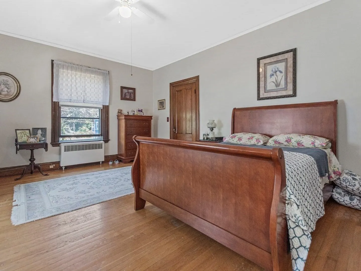
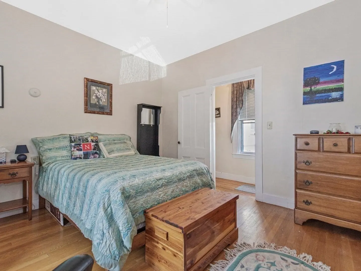
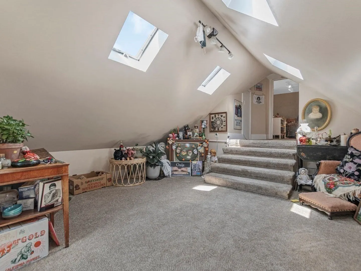
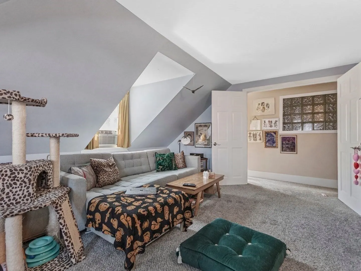
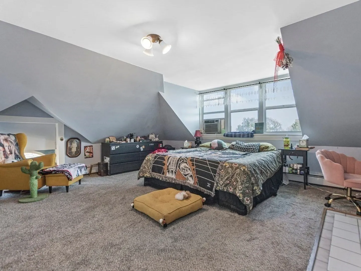
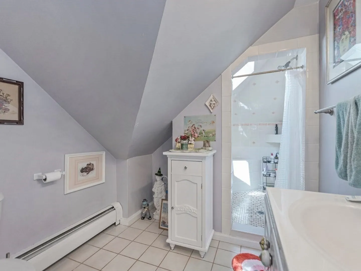
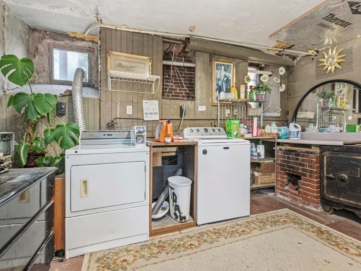
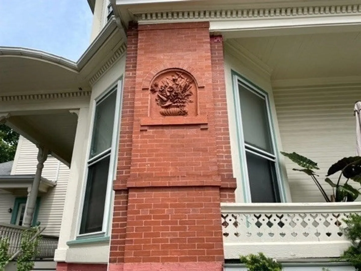
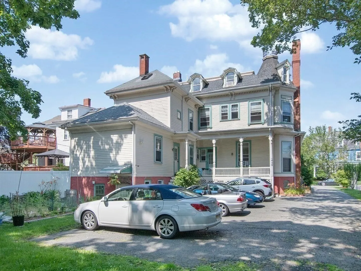
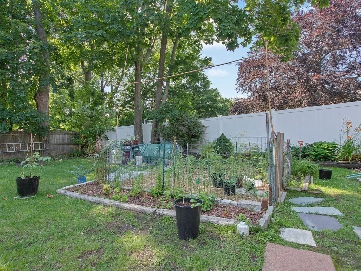
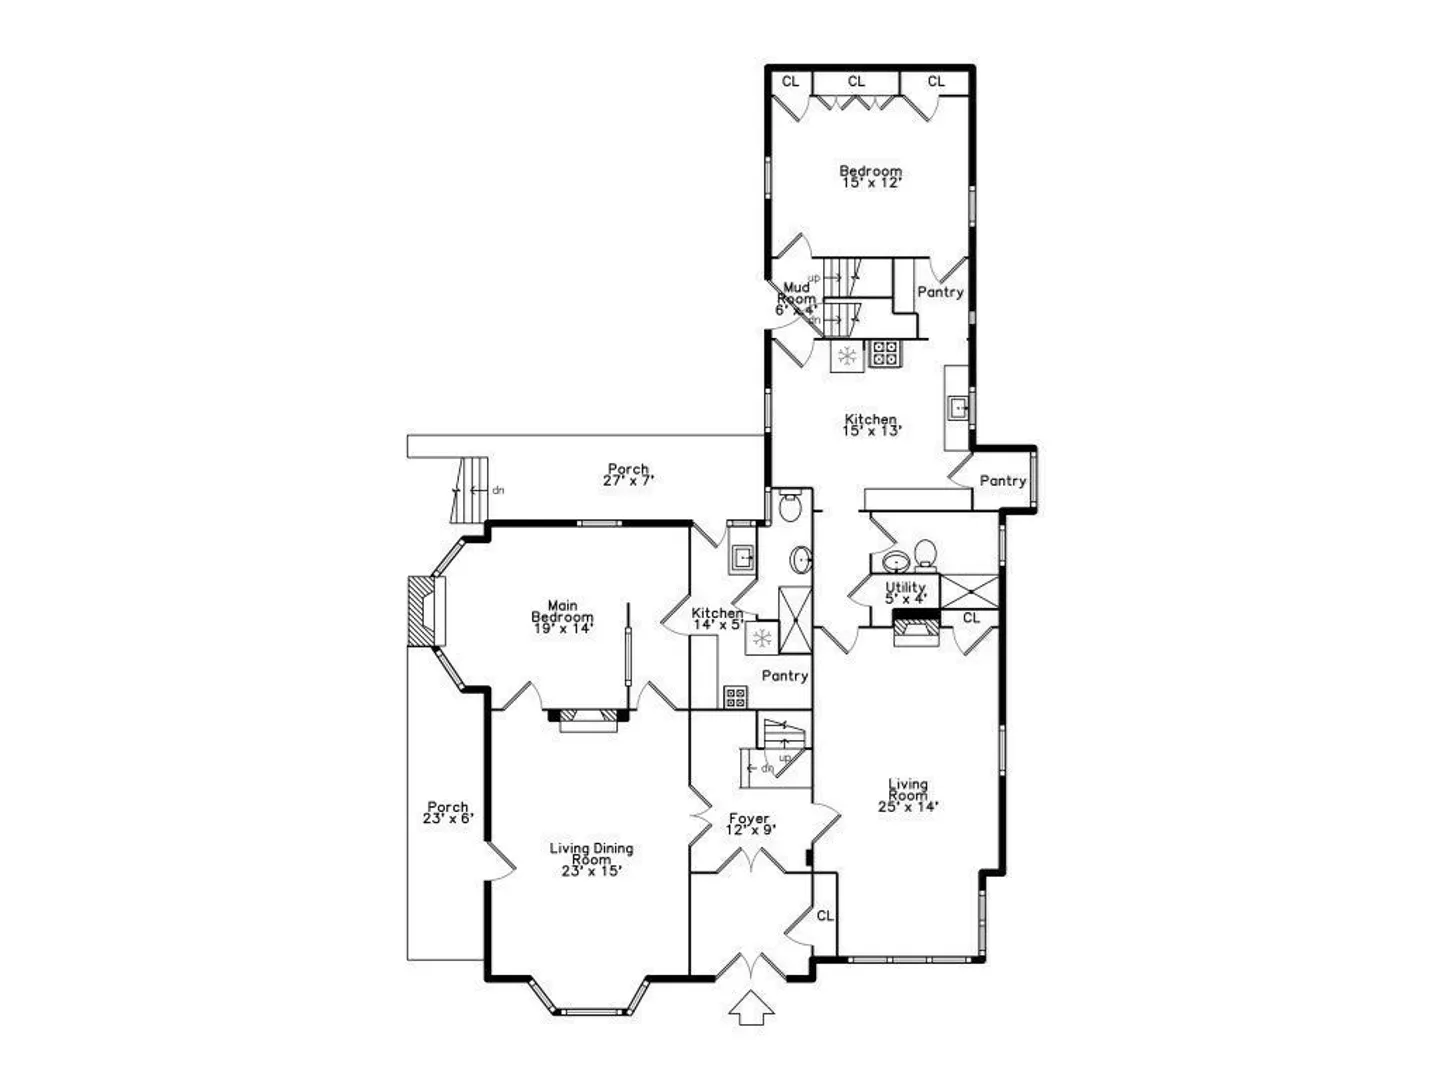
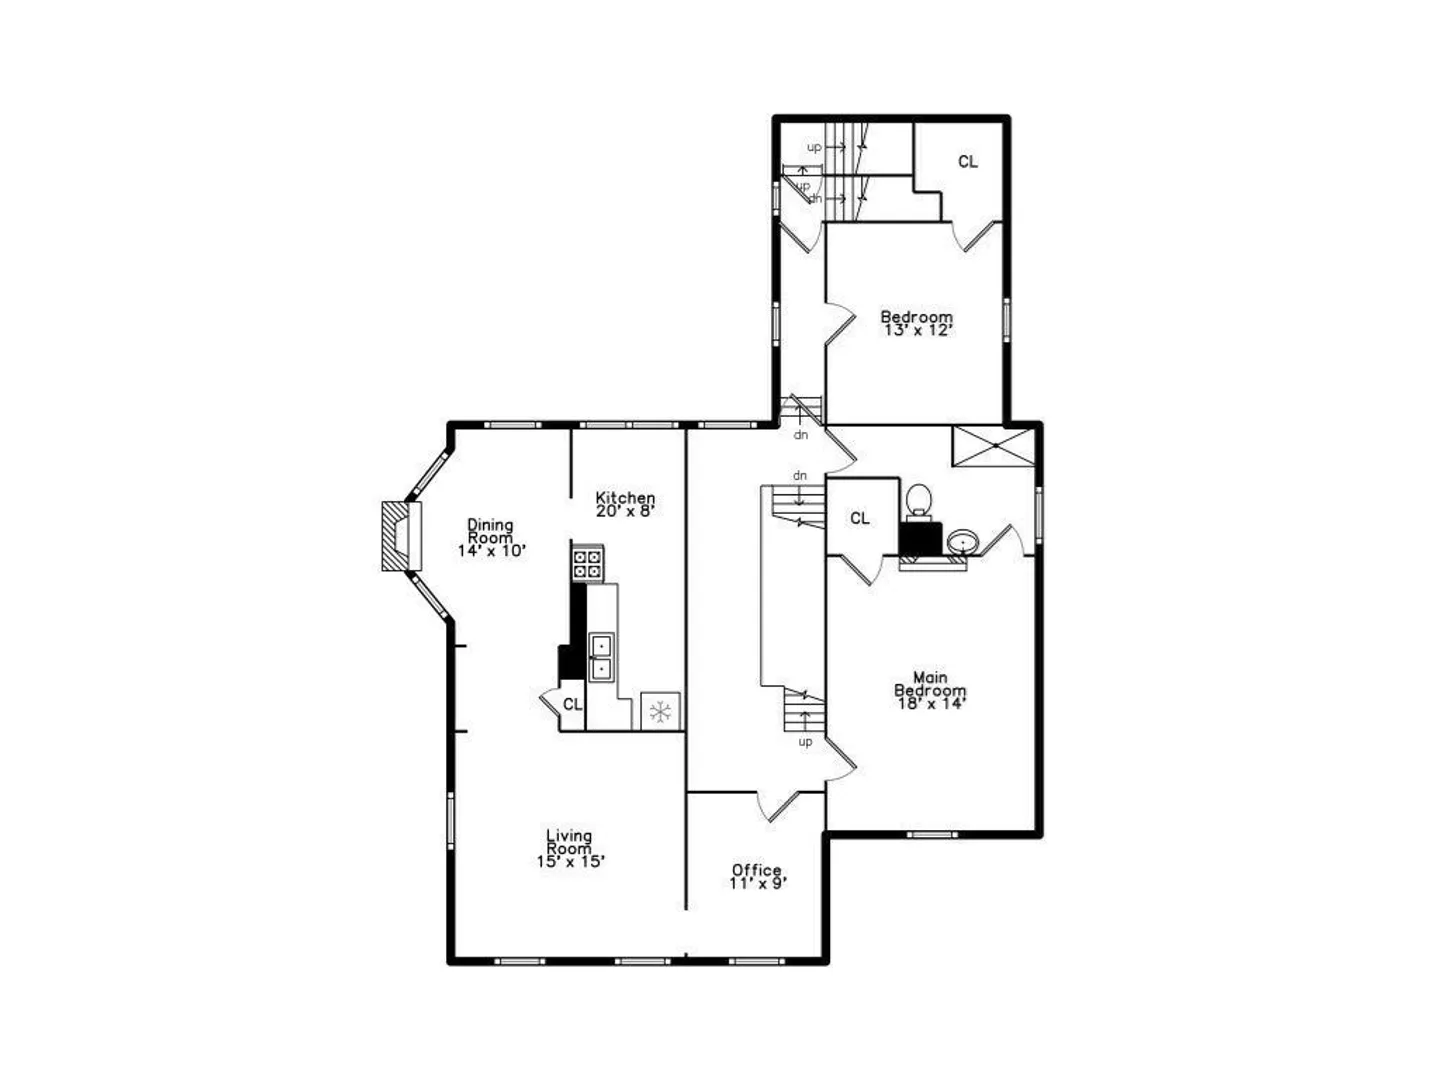
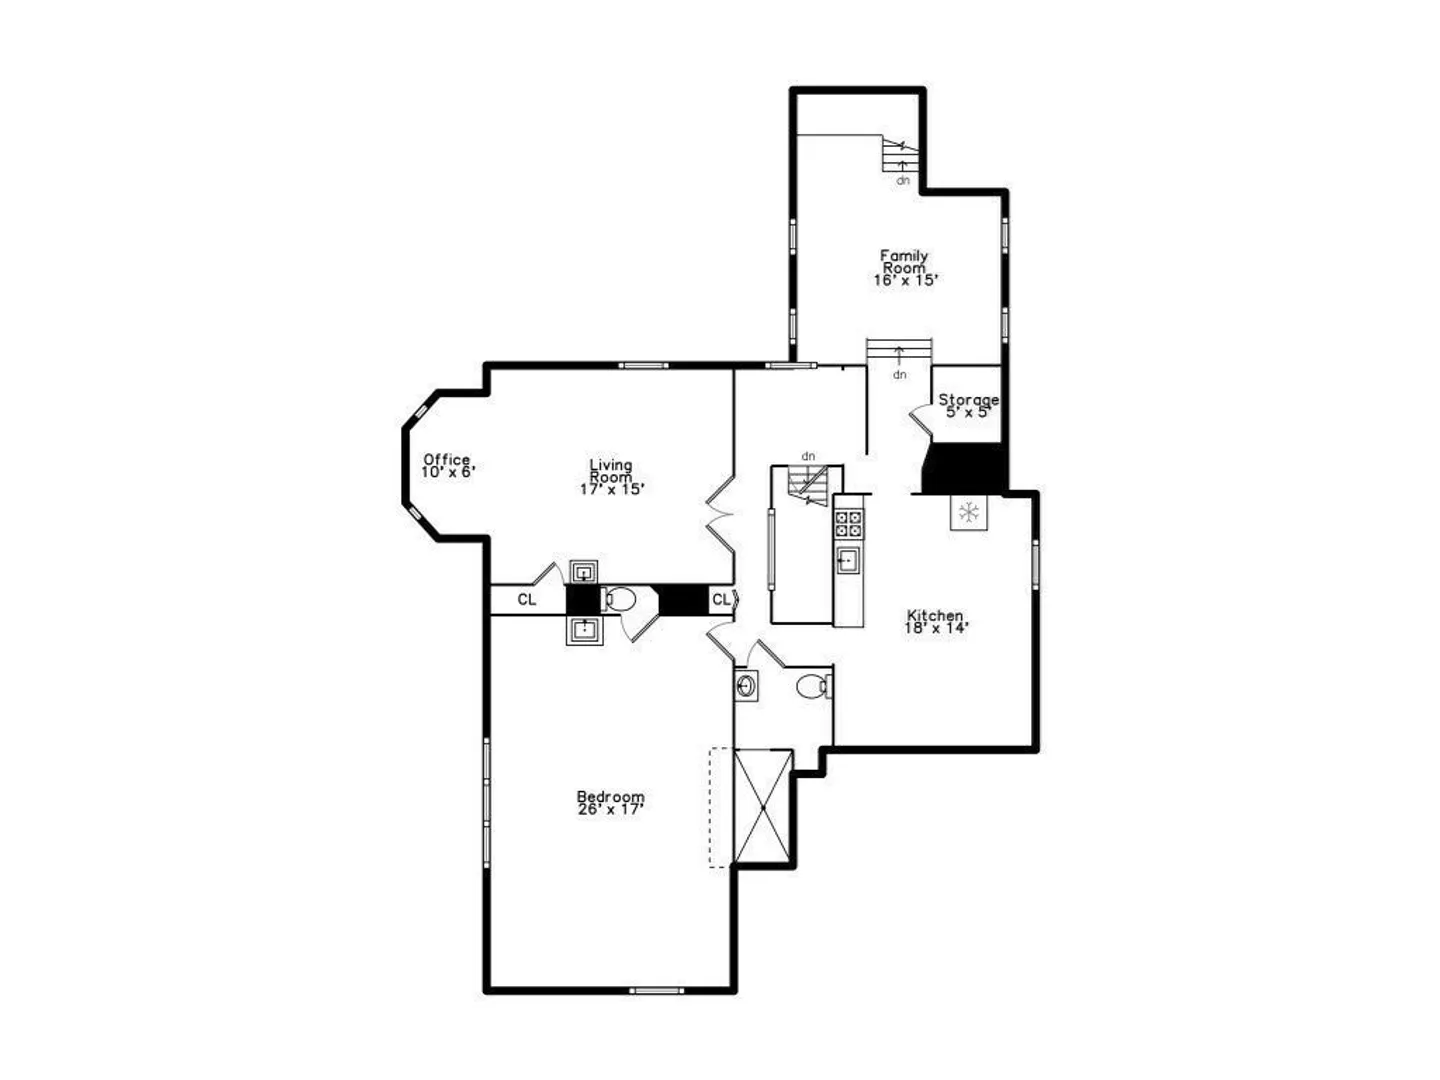
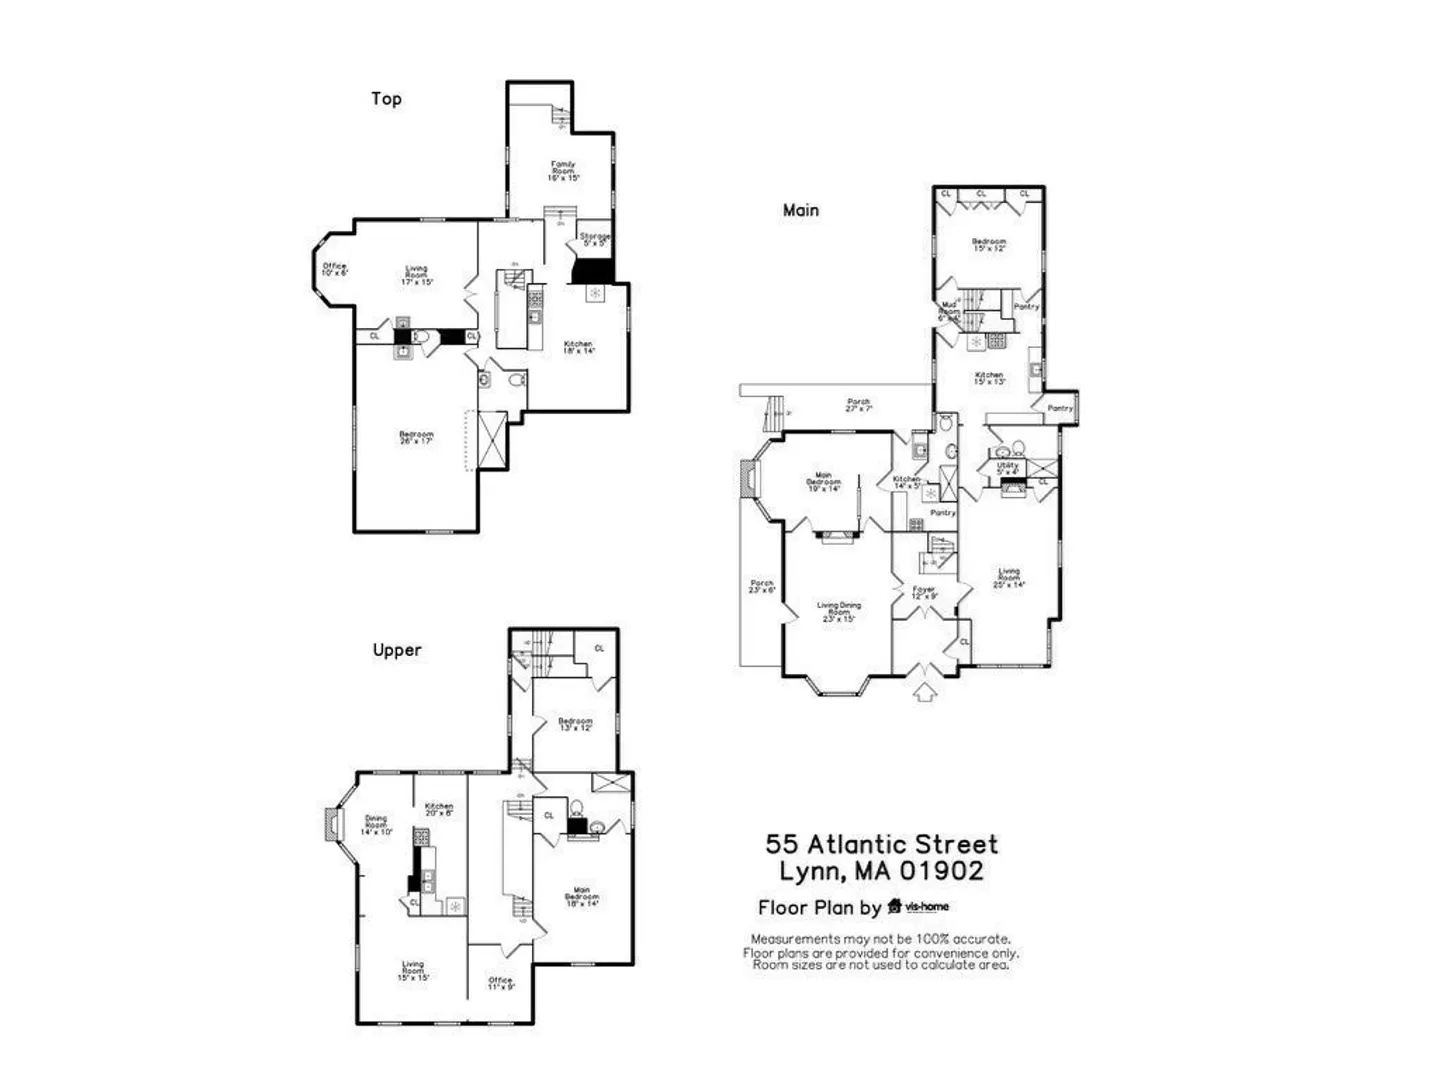
Historic, Benjamin Spinney House in highly desirable Diamond District. Gorgeous, nearly 11' ceiling height, retaining many original period features such as Victorian ornaments, stunning fireplace mantles, stained glass, ornamental brick work, unaltered woodwork, oak hardwoods on 1st and 2nd floors. Enormous 3 story building with unique layout consists of 6 bedrooms, 4.5 baths, plenty of closet and storage space throughout. Ample off-street parking with vegetable garden, huge unfinished basement with 9.5' ceilings has many possibilities on 1/4-acre landscaped lot. Investment opportunity - 3 family rental properties or enjoy owner-occupied stunning bi-level unit with in-law apt. or au-pair on 3rd floor and has 2 one-bedroom rental properties on first floor for extra income. Walking distance to commuter rail to North Station, 2 blocks to beaches, restaurants, shops. Showing by appointment, property can be delivered fully vacant, sold as you see it.
-
Highlights
- Area: Diamond District
- Heating: Unit 1(Hot Water Baseboard, Hot Water Radiators, Gas, Unit Control), Unit 2(Hot Water Radiators, Gas, Unit Control), Unit 3(Hot Water Baseboard, Hot Water Radiators, Gas, Unit Control)
- Property Class: Residential Income
- Total Rooms: 16
- Status: Closed
- Cooling: None, Unit 1(None), Unit 2(None), Unit 3(None)
- Parking Spots: 6
- Property Type: 3 Family
- Year Built: 1871
-
Additional Details
- Appliances: Washer, Dryer, Unit 1(Range, Dishwasher, Disposal, Refrigerator, Vent Hood), Unit 2(Range, Disposal, Refrigerator, Vent Hood), Unit 3(Range, Dishwasher, Disposal, Refrigerator), Utility Connections for Gas Range, Utility Connections for Electric Range, Utility Connections for Gas Oven, Utility Connections for Electric Oven, Utility Connections for Electric Dryer
- Construction: Frame, Brick, Stone
- Exterior Features: Porch, Deck - Wood, Covered Patio/Deck, Gutters, Professional Landscaping, Fenced Yard, Fruit Trees, Garden Area, Unit 2 Balcony/Deck
- Flooring: Wood, Tile, Carpet, Varies Per Unit, Hardwood, Parquet, Unit 1(undefined), Unit 2(Tile Floor, Hardwood Floors, Wood Flooring, Stone/Ceramic Tile Floor), Unit 3(Tile Floor, Hardwood Floors, Wood Flooring, Wall to Wall Carpet, Stone/Ceramic Tile Floor)
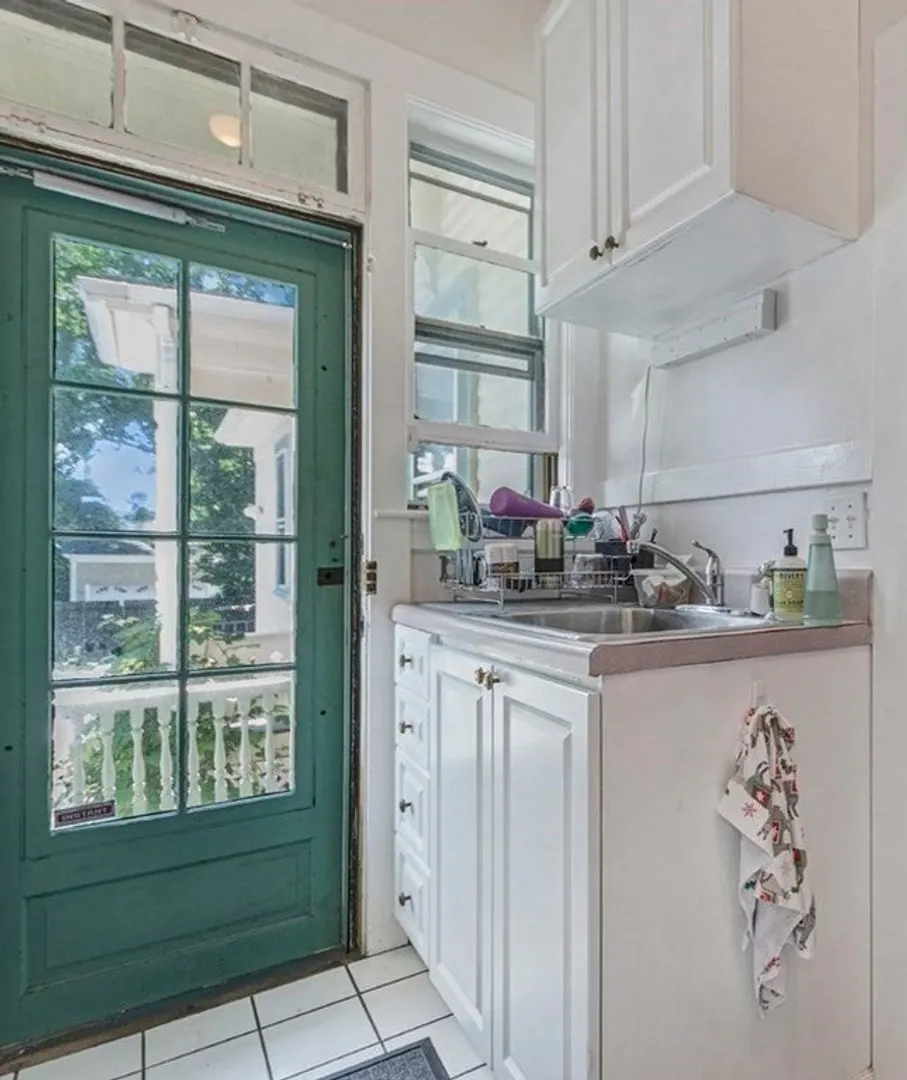
- Interior Features: Storage, Unit 1(Pantry, Crown Molding, Walk-In Closet, Bathroom With Tub & Shower, Programmable Thermostat), Unit 2(Storage, Crown Molding, Bathroom With Tub & Shower, Programmable Thermostat), Unit 3(Ceiling Fans, Pantry, Storage, Crown Molding, Walk-In Closet, Bathroom with Shower Stall, Bathroom With Tub & Shower), Unit 1 Rooms(Kitchen, Living RM/Dining RM Combo), Unit 2 Rooms(Kitchen, Living RM/Dining RM Combo), Unit 3 Rooms(Living Room, Dining Room, Kitchen, Office/Den, Other (See Remarks))
- Road Frontage Type: Public
- Total Number of Units: 3
- Year Built Source: Public Records
- Basement: Full, Walk-Out Access, Interior Entry, Concrete, Unfinished
- Exclusions: Tenant's Belongings.
- Fireplaces: 4
- Foundation: Stone, Brick/Mortar, Granite
- Lot Features: Other
- Roof: Shingle, Rubber
- Year Built Details: Actual, Certified Historic
- Zoning: R2
-
Amenities
- Community Features: Public Transportation, Park, Walk/Jog Trails, Bike Path, Highway Access, Public School, T-Station
- Security Features: Unit 1 Security System, Unit 2 Security System
- Parking Features: Paved Drive, Off Street, Assigned, Paved
- Waterfront Features: Beach Front, Ocean, 0 to 1/10 Mile To Beach, Beach Ownership(Public)
-
Utilities
- Electric: 110 Volts, 220 Volts, Circuit Breakers, 150 Amp Service, Individually Metered, Varies per Unit
- Water Source: Public
- Sewer: Public Sewer
-
Fees / Taxes
- Assessed Value: $1,184,700
- Compensation Based On: Gross/Full Sale Price
- Rental Fee Includes: Unit 1(Electric, Water), Unit 2(Electric, Water), Unit 3(Heat, Electric, Gas, Water, Hot Water)
- Taxes: $13,209
- Buyer Agent Compensation: 2%
- Facilitator Compensation: 1%
- Tax Year: 2023
Similar Listings
Sold
15 Photos
Sold
37 Photos
Sold
18 Photos
Sold
4 Photos
Content © 2026 MLS Property Information Network, Inc. The information in this listing was gathered from third party resources including the seller and public records.
Listing information provided courtesy of OpenElm Realty, LLC.
MLS Property Information Network, Inc. and its subscribers disclaim any and all representations or warranties as to the accuracy of this information.
