
Sold!
$1,245,000
3
Beds
2
Baths
1,816
Living Area
-
Property Description
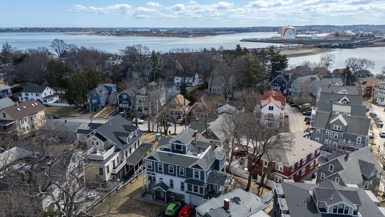
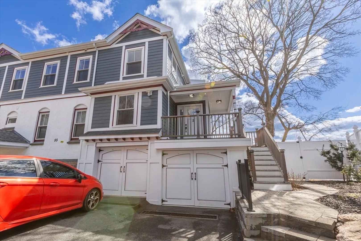
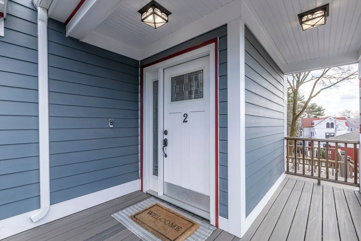
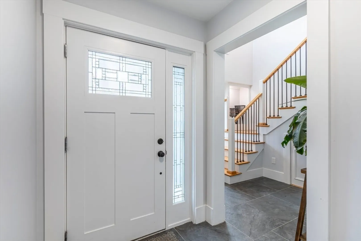
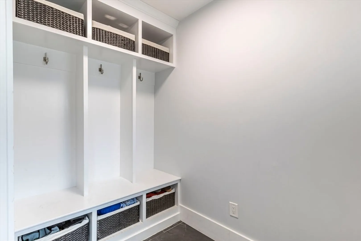
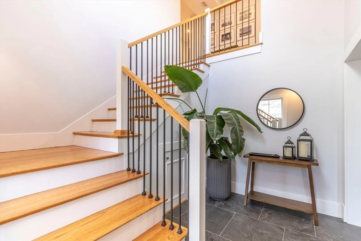
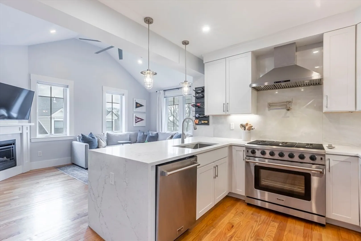
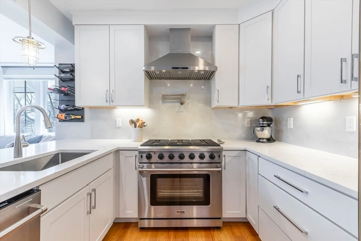
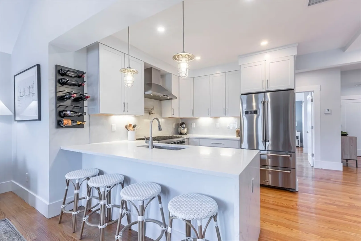
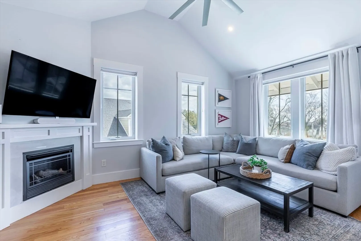
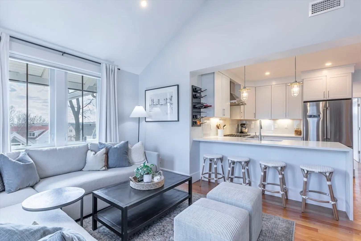
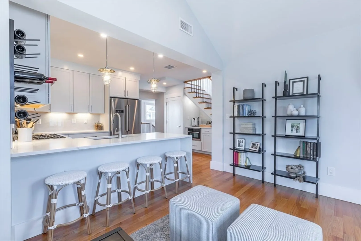
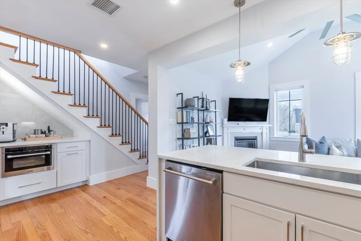
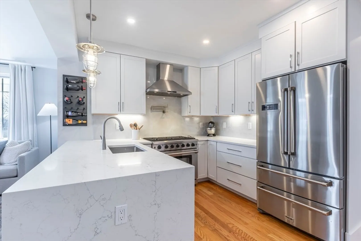
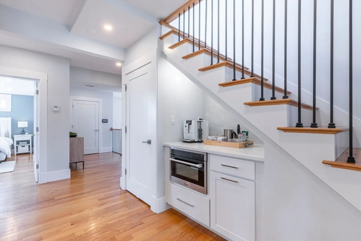
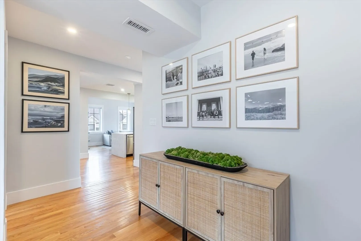
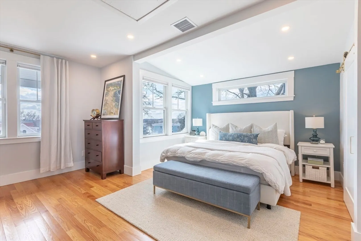
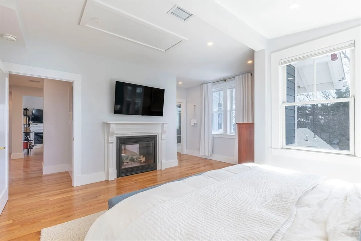
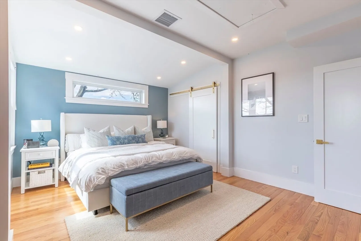
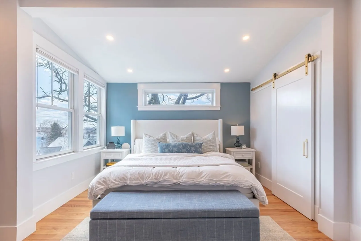
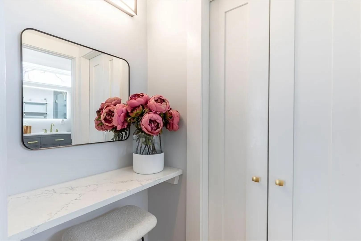
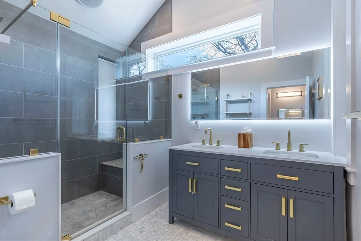
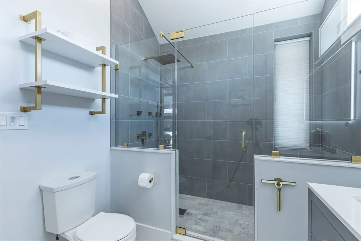
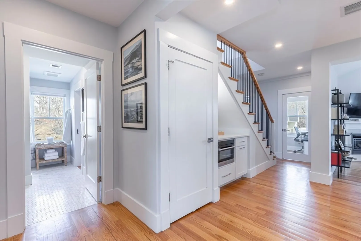
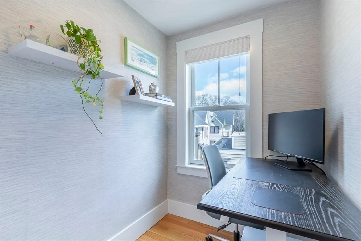
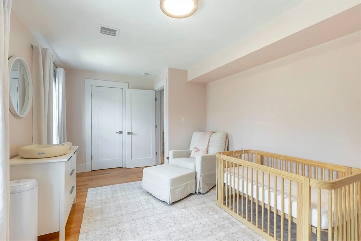
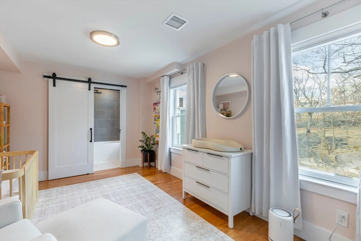
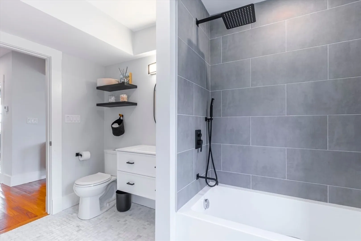
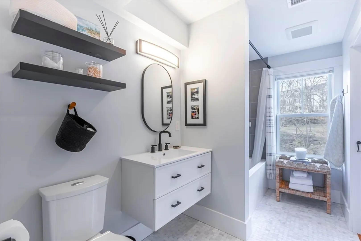
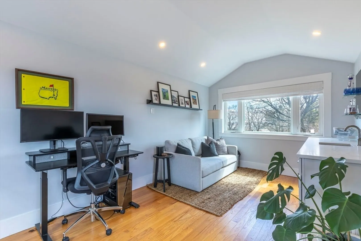
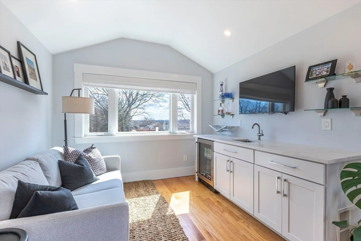
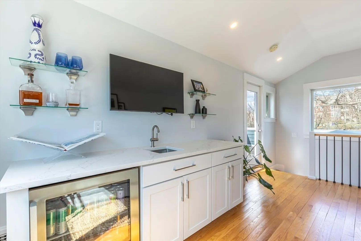
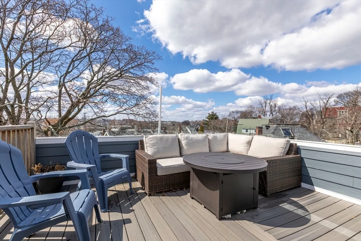
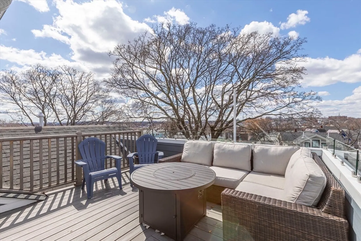
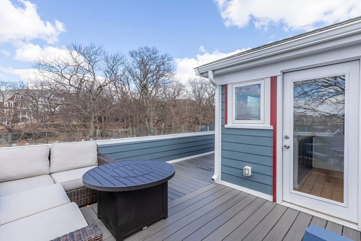
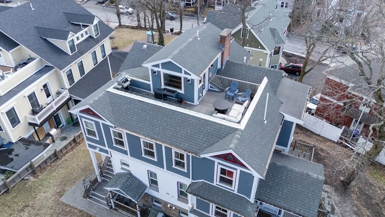
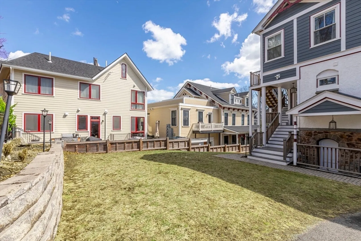
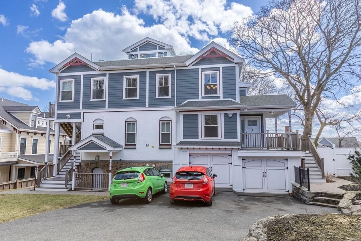
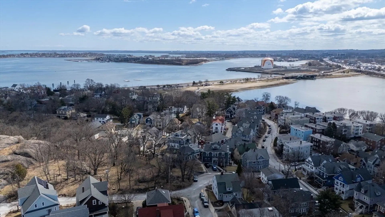
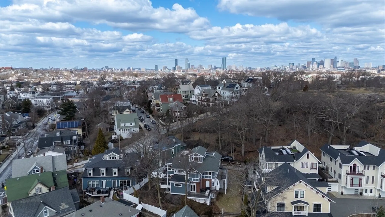
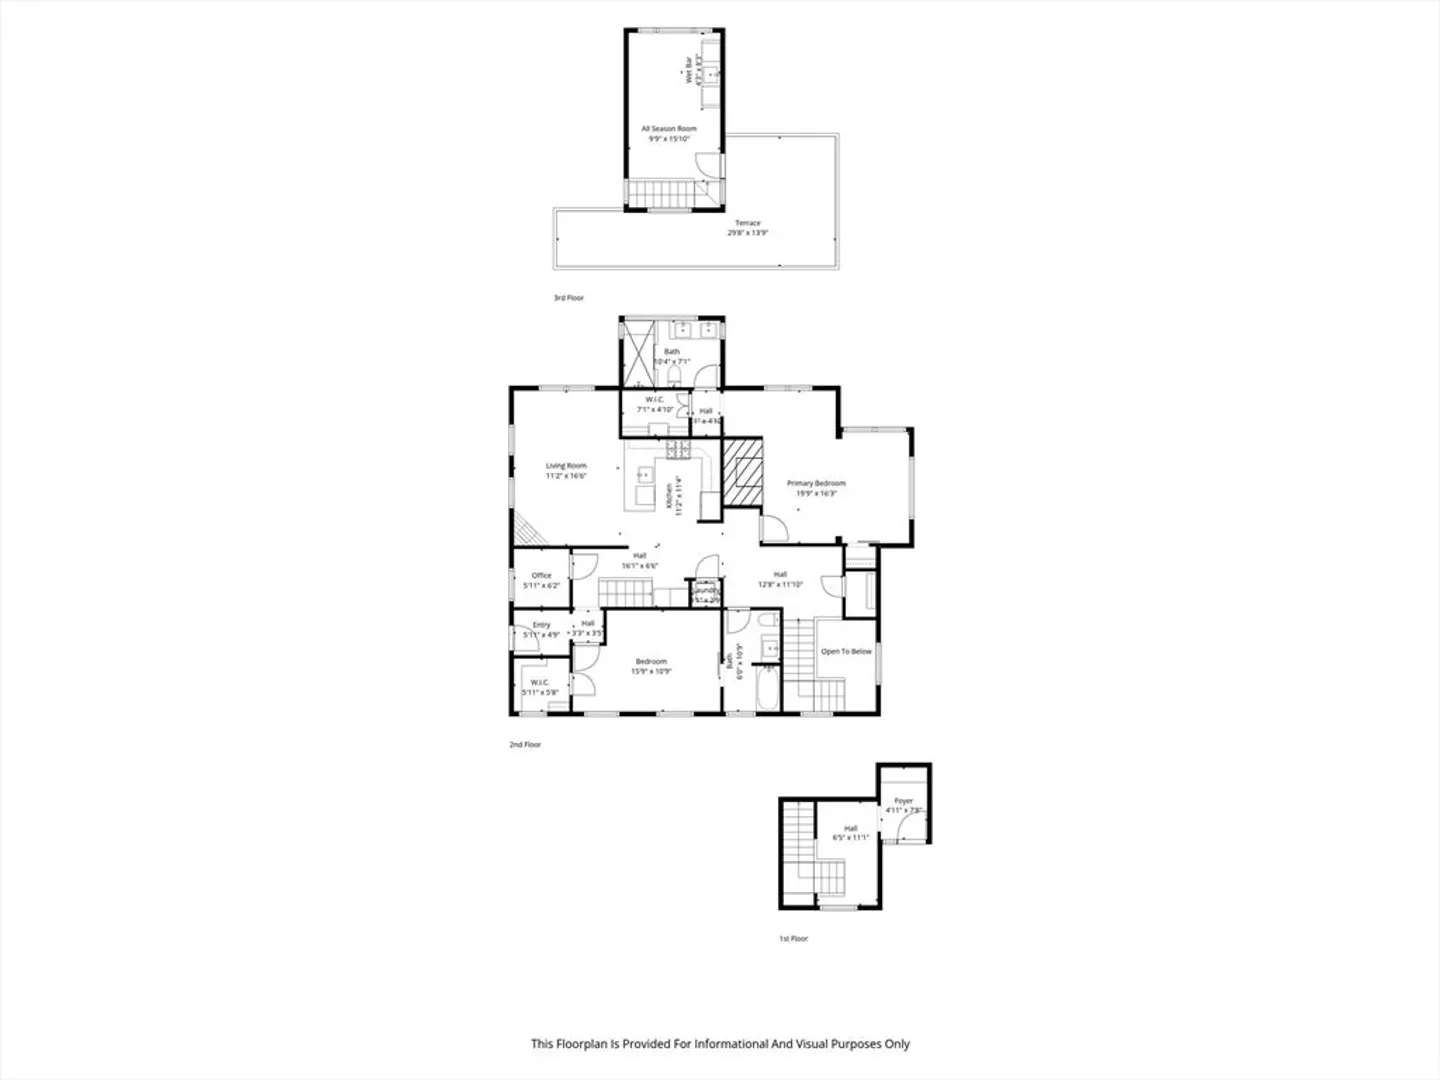
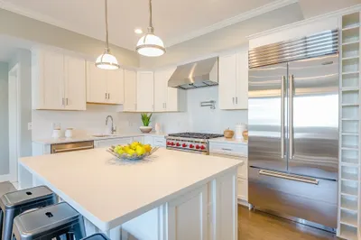
Welcome to 55 Alpine Way #2, a beautifully reimagined tri-level home alongside Savin Hill Park in Dorchester’s coveted “Over the Bridge” enclave. Renovated in 2022, this residence offers an open-concept main level with a chef’s kitchen featuring premium Thor appliances, oversized peninsula, flowing seamlessly into the living space. The primary suite includes a spa-like bath with glass-enclosed shower and double vanity. A second en-suite bedroom and dedicated office provide flexibility. The top level features an all-season room with wet bar opening to a private roof deck overlooking Savin Hill Park—perfect for relaxing or entertaining. The unit includes 1 garage parking space plus one additional tandem exterior space. HOA also includes a shared front yard. Moments to Malibu Beach, red line, tennis courts, and the shoreline in the heart of Savin Hill.
-
Highlights
- Area: Dorchester's Savin Hill
- Heating: Central
- Parking Spots: 2
- Property Type: Condominium
- Total Rooms: 8
- Year Built: 1910
- Cooling: Central Air
- HOA Fee: $301
- Property Class: Residential
- Stories: 3
- Unit Number: 2
- Status: Closed
-
Additional Details
- Appliances: Range, Dishwasher, Microwave, Refrigerator, Freezer, Washer, Dryer, Wine Refrigerator
- Exterior Features: Porch, Deck - Roof
- Flooring: Wood, Tile
- SqFt Source: Public Record
- Year Built Details: Actual
- Year Converted: 2022
- Basement: N
- Fireplaces: 1
- Pets Allowed: Yes
- Total Number of Units: 2
- Year Built Source: Public Records
- Zoning: R
-
Amenities
- Covered Parking Spaces: 1
- Waterfront Features: Bay, 1/10 to 3/10 To Beach
- Parking Features: Attached, Off Street
-
Utilities
- Sewer: Public Sewer
- Water Source: Public
-
Fees / Taxes
- Assessed Value: $1,158,200
- HOA Fee Includes: Water, Sewer, Insurance, Snow Removal
- Taxes: $14,493
- HOA Fee Frequency: Monthly
- Tax Year: 2026
Similar Listings
Sold

22 Photos
Sold
24 Photos
Sold
25 Photos
Sold
40 Photos
Content © 2026 MLS Property Information Network, Inc. The information in this listing was gathered from third party resources including the seller and public records.
Listing information provided courtesy of Compass.
MLS Property Information Network, Inc. and its subscribers disclaim any and all representations or warranties as to the accuracy of this information.
