
Sold!
$985,000
4
Beds
2
Baths
2,342
Living Area
-
Property Description
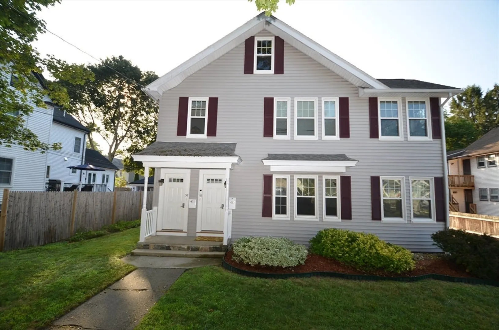
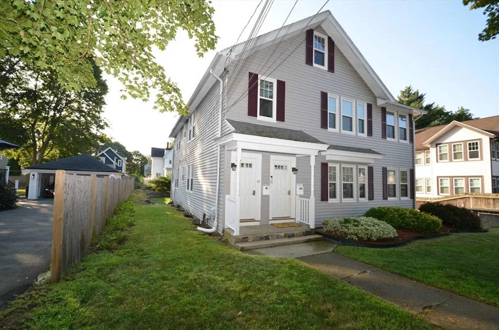
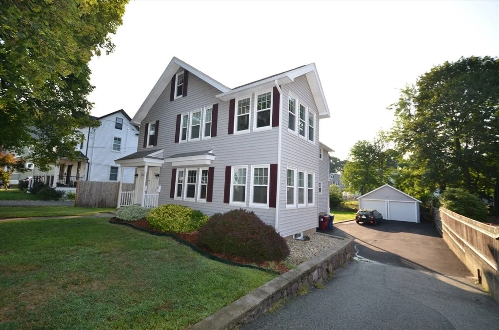
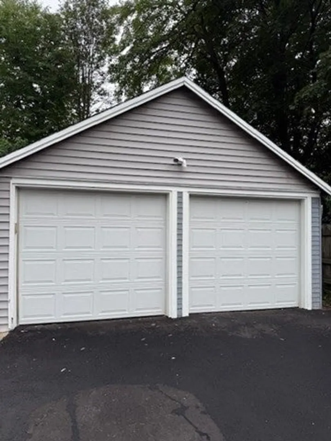
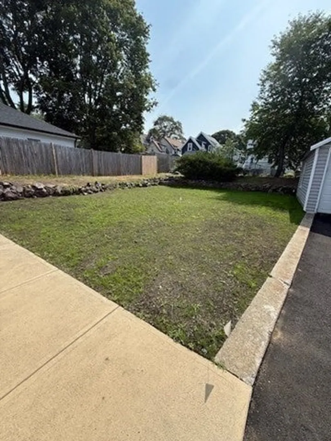
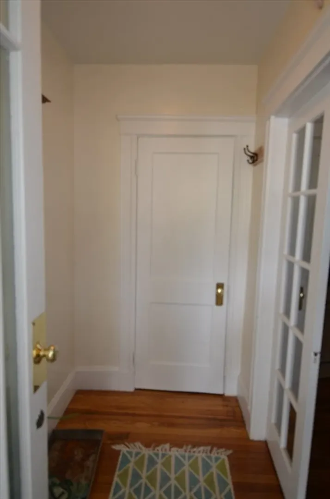
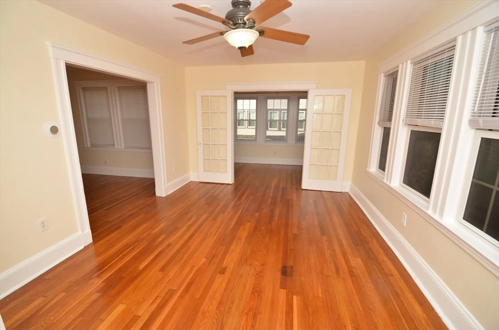
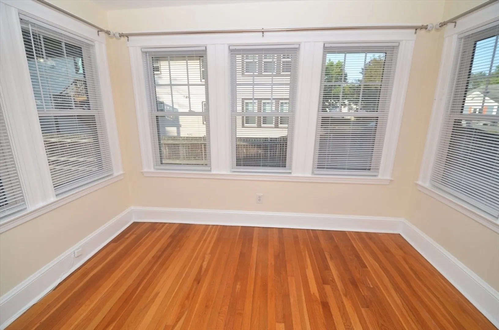
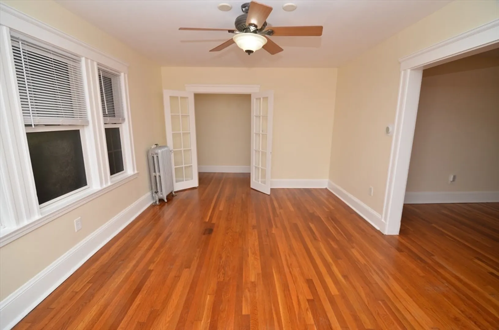
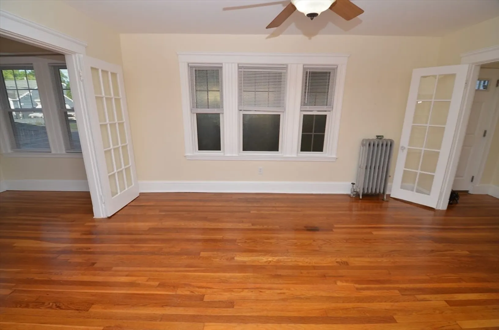
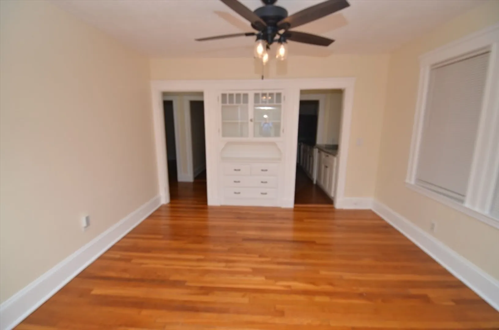
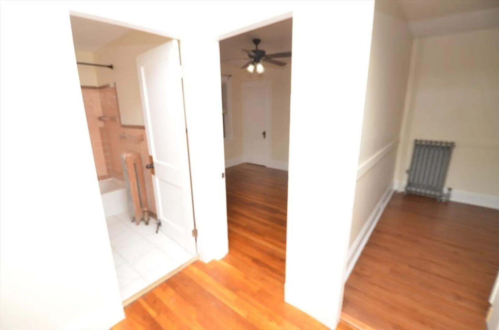
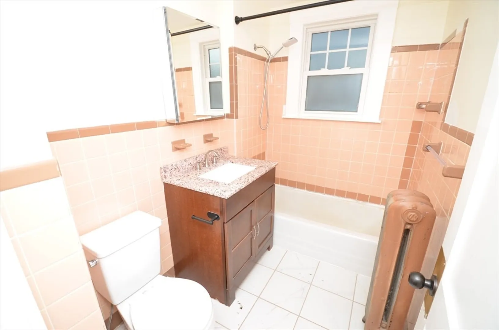
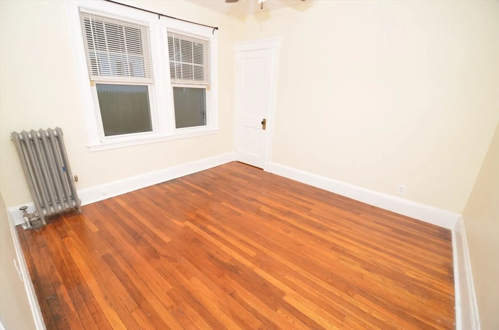
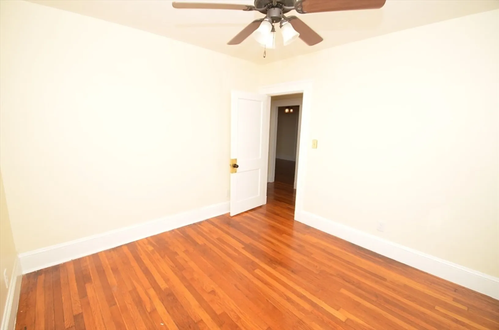
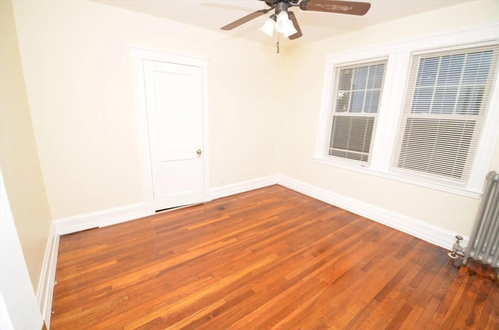
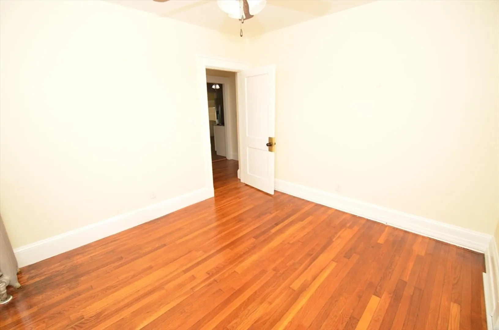
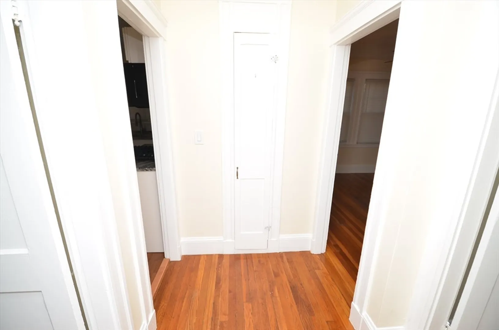
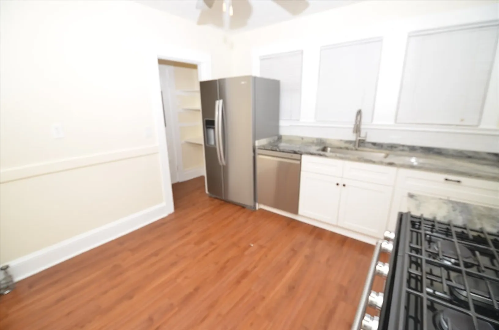
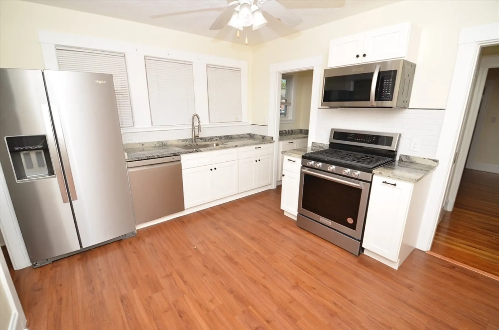
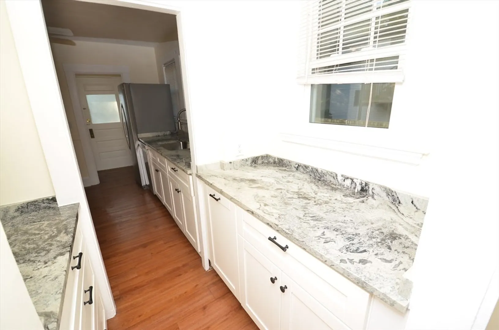
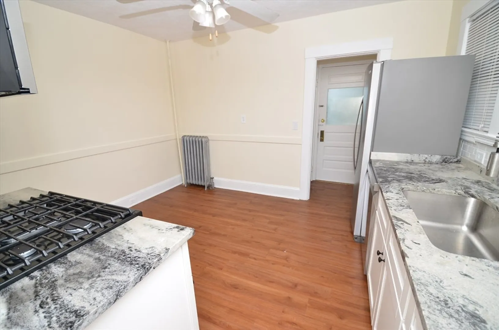
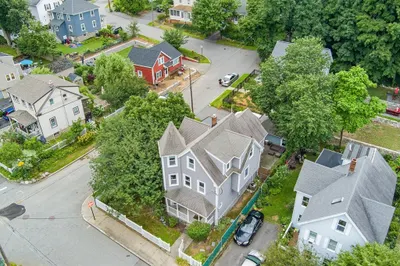
This is a standard two family in a solid community with both units mirror each other with one small additional office on the second floor. Great opportunity for two good size condos. First floor unit is liv., din., kit., 2 bedrooms., and a sunroom. Kitchen was upgraded with quartz counters, new cabinets, and SS appliances. Second floor is exactly the same layout with a small additional office. 2nd flr. unit needs complete updating done. First floor needs a bathroom make over. Back decks have been reinforced structurally, as well as new composite decking and railings. Front entry area is all new Composite columns, facias and new insulated doors with keyless entry. You have a great level yard, and two car garage. You are steps to downtown Melrose shops and restaurants, You are approx. 7-8 miles from downtown Boston, with access by train (Orange line) or Commuter rail. You also have route one and route 93 to choose from going N/S . A desirable suburb north of Boston to raise a family.
-
Highlights
- Heating: Baseboard, Oil, Individual, Unit Control
- Parking Spots: 7
- Property Type: 2 Family - 2 Units Up/Down
- Total Rooms: 13
- Status: Closed
- Levels: 2
- Property Class: Residential Income
- Stories: 2
- Year Built: 1900
-
Additional Details
- Appliances: Range, Dishwasher, Microwave, Refrigerator, Washer, Dryer, ENERGY STAR Qualified Refrigerator, ENERGY STAR Qualified Dishwasher, Disposal
- Construction: Frame
- Flooring: Tile, Vinyl, Concrete, Laminate, Hardwood, Stone/Ceramic Tile
- Interior Features: Ceiling Fan(s), Pantry, Storage, Stone/Granite/Solid Counters, Upgraded Cabinets, Upgraded Countertops, Bathroom With Tub & Shower, Remodeled, Living Room, Dining Room, Kitchen, Sunroom, Office/Den
- Road Frontage Type: Public
- SqFt Source: Public Record
- Year Built Details: Actual
- Zoning: Ura
- Basement: Full, Interior Entry, Bulkhead, Concrete, Unfinished
- Exterior Features: Balcony/Deck, Rain Gutters, Sprinkler System
- Foundation: Stone
- Lot Features: Gentle Sloping, Level
- Roof: Shingle
- Total Number of Units: 2
- Year Built Source: Public Records
-
Amenities
- Community Features: Public Transportation, Shopping, Pool, Tennis Court(s), Park, Walk/Jog Trails, Golf, Medical Facility, Laundromat, Bike Path, Conservation Area, House of Worship, Private School, Public School, T-Station, Sidewalks
- Parking Features: Paved Drive, Off Street, Assigned, Deeded, Driveway, Paved
- Covered Parking Spaces: 2
- Security Features: Security System
-
Utilities
- Electric: Circuit Breakers, 100 Amp Service, Individually Metered
- Water Source: Public
- Sewer: Public Sewer
-
Fees / Taxes
- Assessed Value: $842,200
- Tax Year: 2025
- Total Rent: $4,300
- Rental Fee Includes: Unit 1(Water)
- Taxes: $8,338
Similar Listings
Sold
11 Photos
Sold
36 Photos
Sold
12 Photos
Sold
38 Photos
Content © 2026 MLS Property Information Network, Inc. The information in this listing was gathered from third party resources including the seller and public records.
Listing information provided courtesy of Coldwell Banker Realty - Haverhill.
MLS Property Information Network, Inc. and its subscribers disclaim any and all representations or warranties as to the accuracy of this information.
