
Sold!
$700,000
7
Beds
3
Baths
2,464
Living Area
-
Property Description
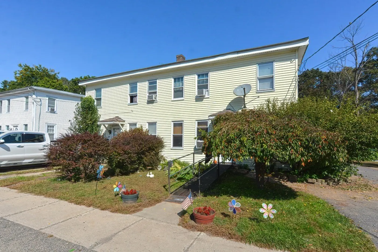
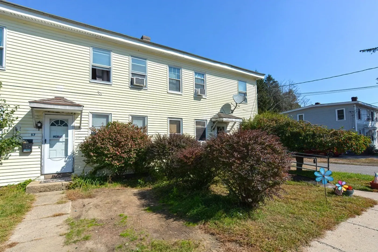
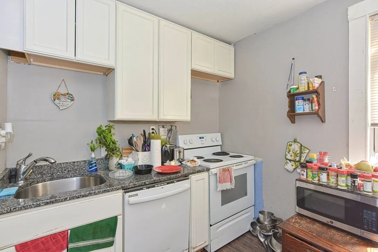
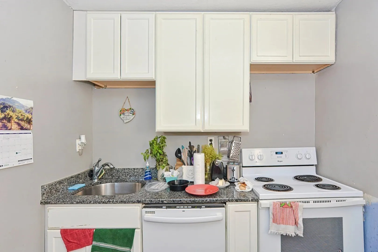
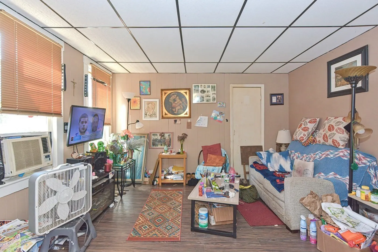
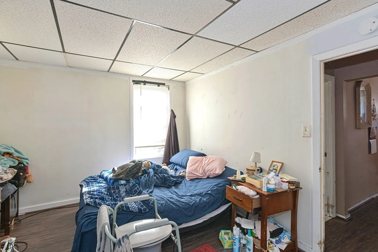
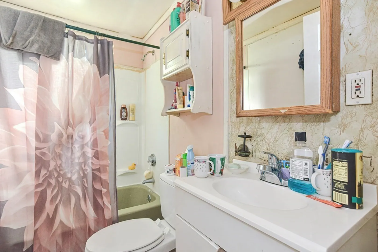
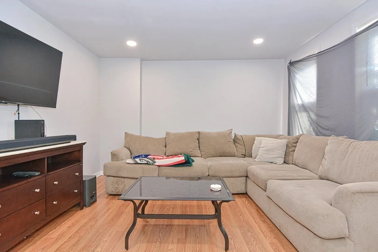
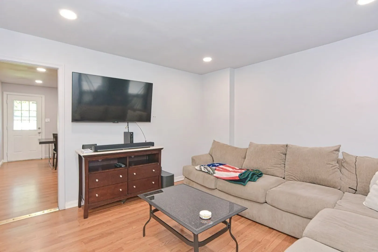
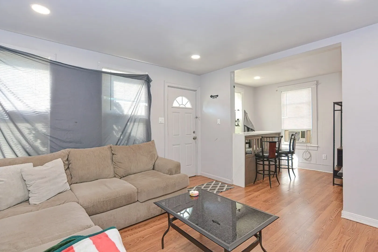
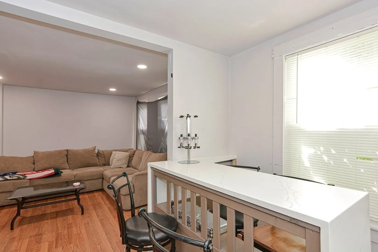
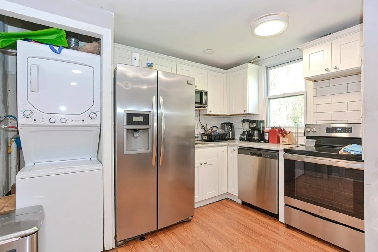
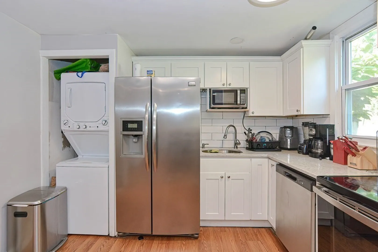
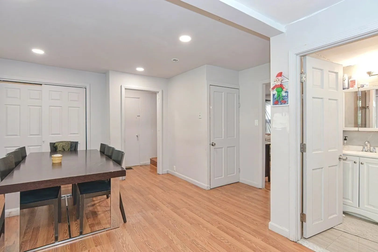
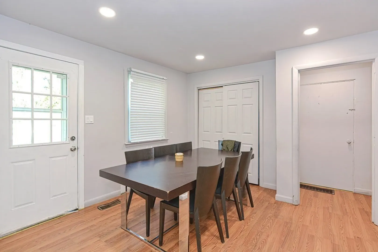
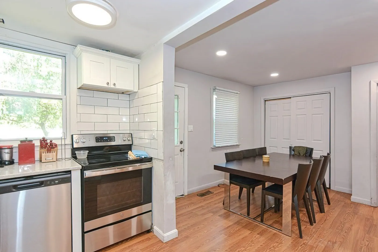
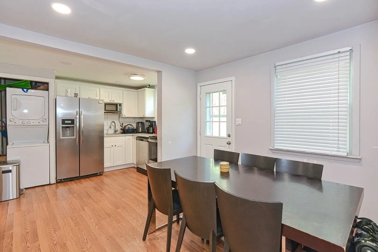
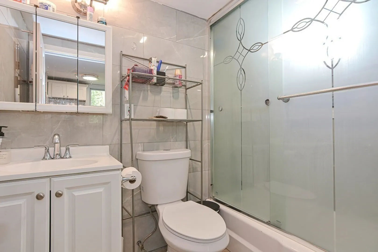
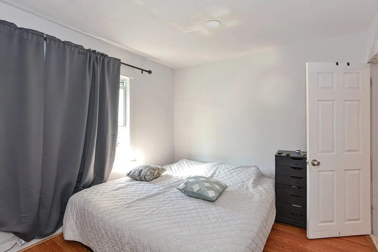
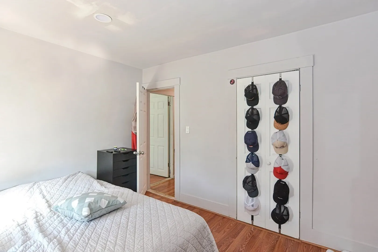
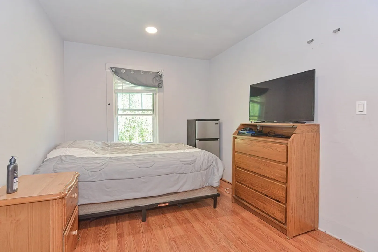
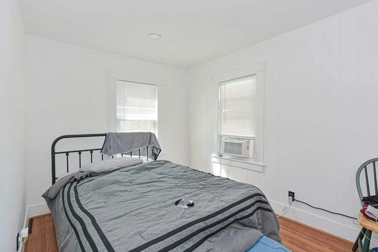
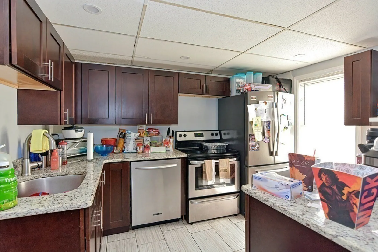
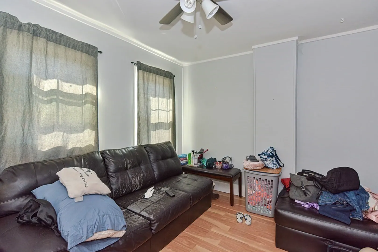
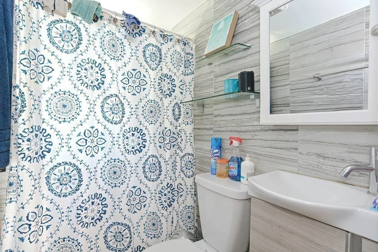
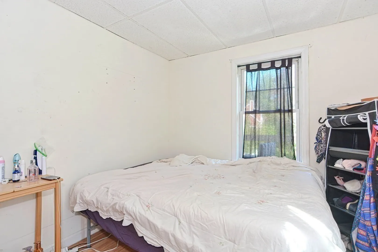
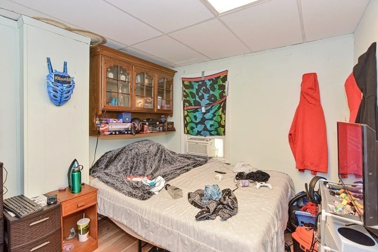
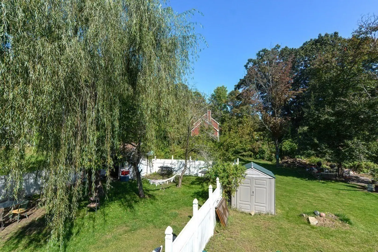
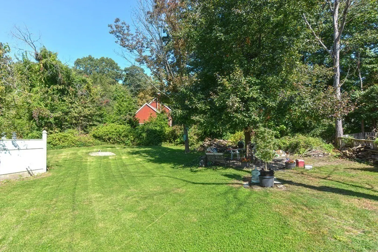
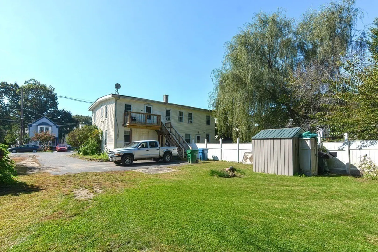
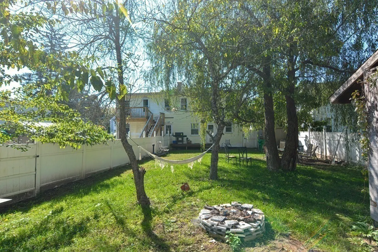
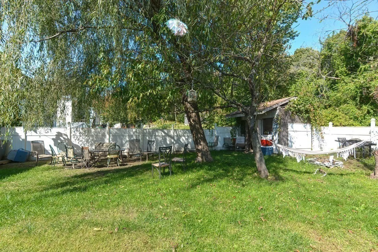
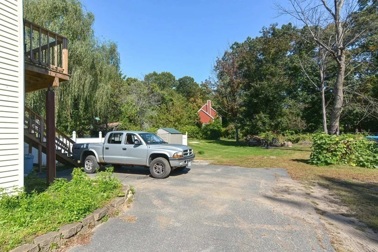
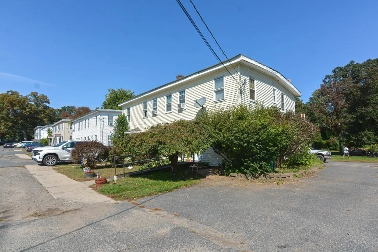
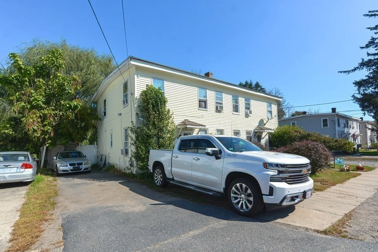
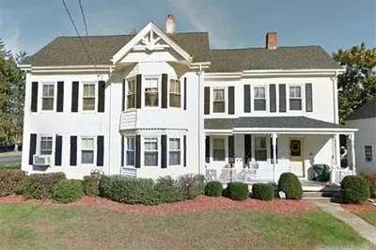
3-family located around the corner from downtown Ashland! Recently renovated and with ample parking, this property presents an exceptional opportunity for investors and homeowners. This property is currently fully rented, all 3 units are tenant at will. Three units, with each unit offering a unique layout. The one bedroom unit is on the first floor and one level, with a bathroom, kitchen & living room, and dedicated basement space. The 2 bedroom unit is on the second floor, one floor living, with a bathroom, gorgeous kitchen and living room area. The third unit offers 4 bedrooms and has 2 levels, a full bathroom, living room area, huge eat-in kitchen and bonus room as well as its own washer/dryer in the unit and dedicated basement space. In addition, this unit has a fenced in back yard. The other two units have shared outdoor space. Excellent income, don't miss this opportunity!
-
Highlights
- Cooling: Unit 1(Window AC), Unit 2(Window AC), Unit 3(Window AC)
- Parking Spots: 3
- Property Type: 3 Family
- Year Built: 1935
- Heating: Unit 1(Forced Air, Gas), Unit 2(Forced Air, Gas), Unit 3(Forced Air, Gas)
- Property Class: Residential Income
- Total Rooms: 14
- Status: Closed
-
Additional Details
- Appliances: Unit 1(Range, Dishwasher, Refrigerator, Washer / Dryer Combo), Unit 2(Range, Refrigerator), Unit 3(Range, Dishwasher, Refrigerator), Utility Connections for Gas Range
- Construction: Frame
- Flooring: Wood, Tile, Laminate, Unit 1(undefined)
- Interior Features: Unit 1(Stone/Granite/Solid Counters, Bathroom With Tub & Shower), Unit 2(Bathroom With Tub & Shower), Unit 3(Ceiling Fans, Stone/Granite/Solid Counters, Bathroom With Tub & Shower), Unit 1 Rooms(Living Room, Dining Room, Kitchen), Unit 2 Rooms(Living Room, Kitchen), Unit 3 Rooms(Living Room, Kitchen)
- Road Frontage Type: Public
- Total Number of Units: 3
- Year Built Source: Public Records
- Basement: Full, Unfinished
- Exterior Features: Deck, Storage Shed, Fenced Yard
- Foundation: Stone, Brick/Mortar
- Lot Features: Cleared, Level
- Roof: Shingle
- Year Built Details: Actual
- Zoning: R4
-
Amenities
- Community Features: Public Transportation, Shopping, Park, Walk/Jog Trails, House of Worship, T-Station
- Parking Features: Paved Drive, Off Street
-
Utilities
- Electric: Individually Metered
- Water Source: Public
- Sewer: Public Sewer
-
Fees / Taxes
- Assessed Value: $474,000
- Compensation Based On: Net Sale Price
- Rental Fee Includes: Unit 1(Water), Unit 2(Water), Unit 3(Water)
- Taxes: $6,527
- Buyer Agent Compensation: 2.5%%
- Facilitator Compensation: 2.5%%
- Tax Year: 2023
- Total Rent: $6,500
Similar Listings
Sold
42 Photos
Sold
23 Photos
Sold
42 Photos
Sold
38 Photos
Content © 2026 MLS Property Information Network, Inc. The information in this listing was gathered from third party resources including the seller and public records.
Listing information provided courtesy of RE/MAX Executive Realty.
MLS Property Information Network, Inc. and its subscribers disclaim any and all representations or warranties as to the accuracy of this information.
