
Sold!
$1,850,000
7
Beds
4/1
Baths
4,585
Living Area
-
Property Description
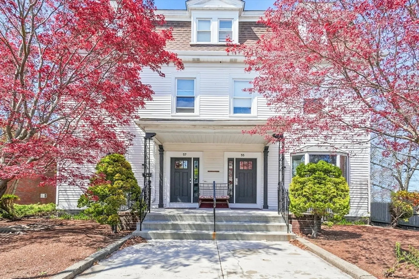
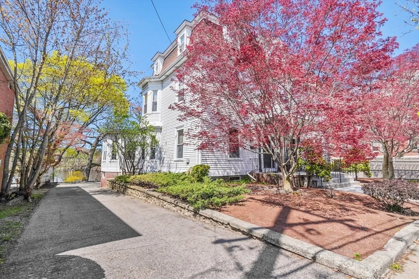
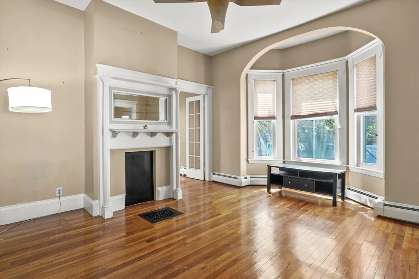
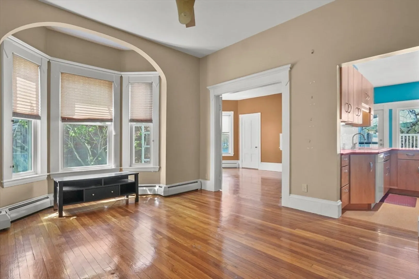
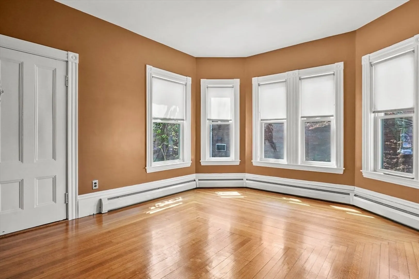
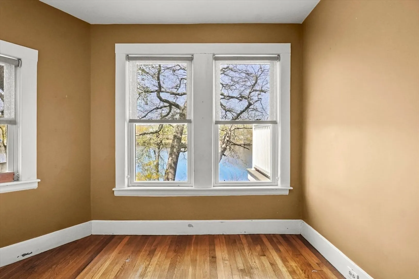
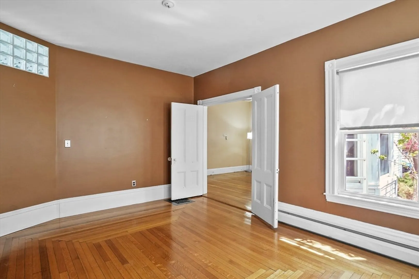
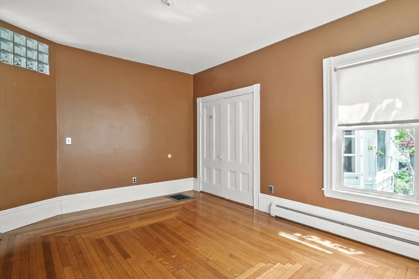
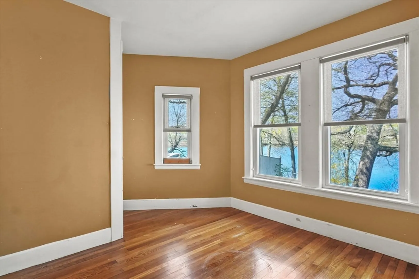
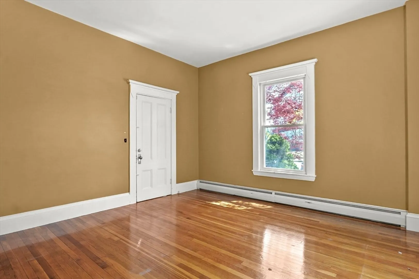
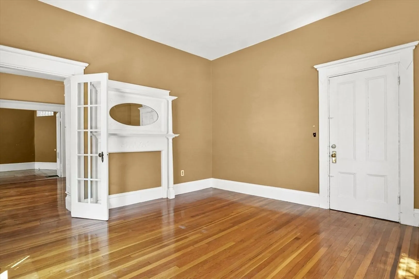
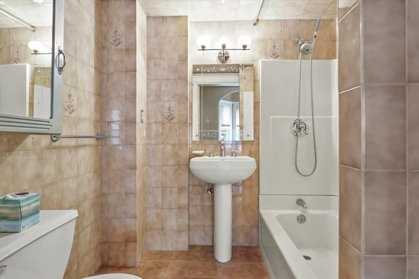
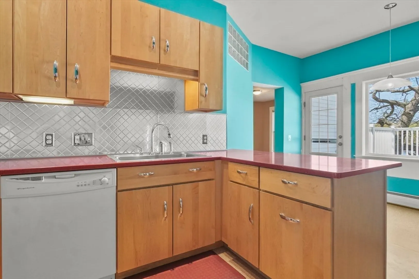
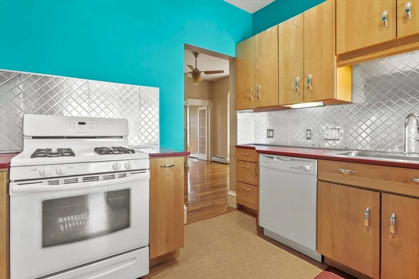
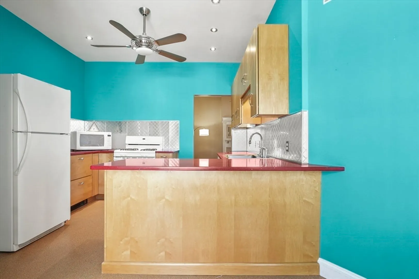
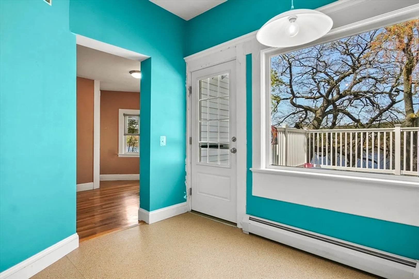
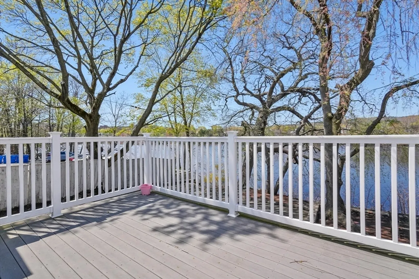
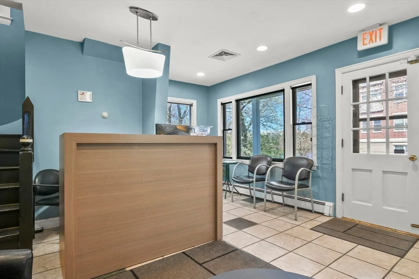
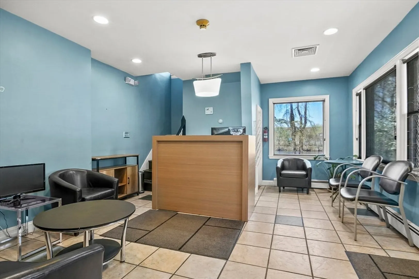
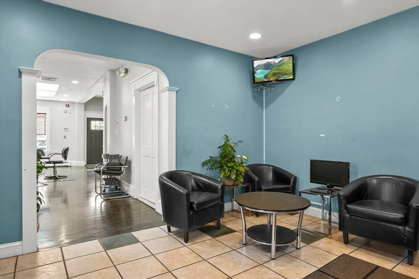
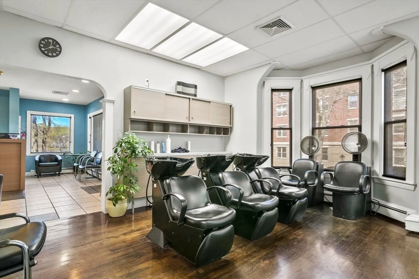
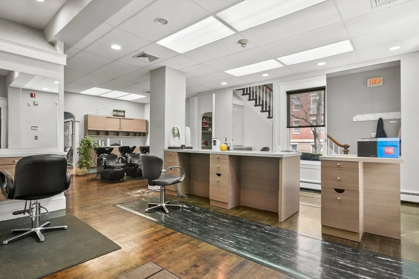
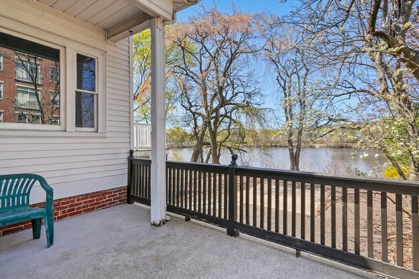
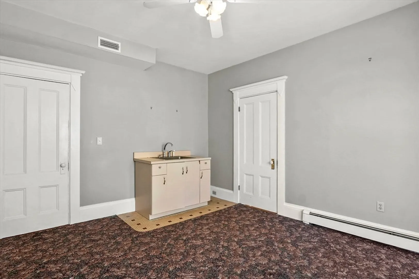
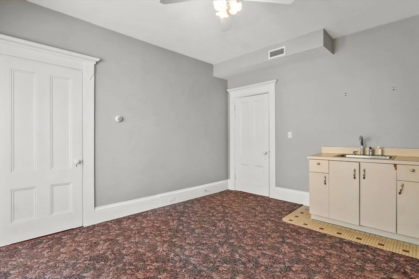
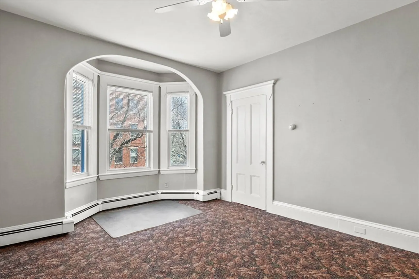
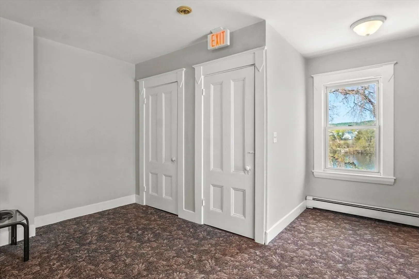
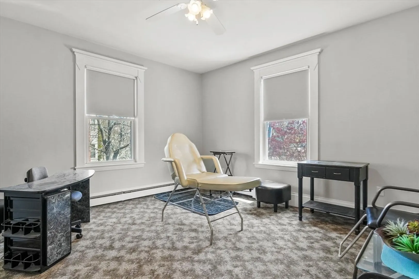
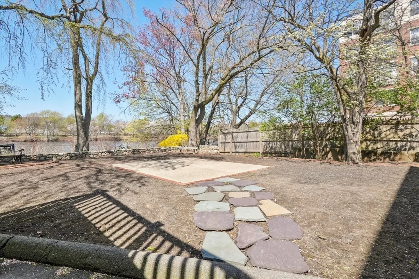
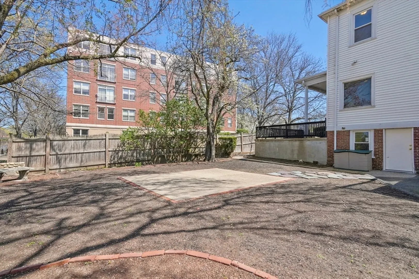
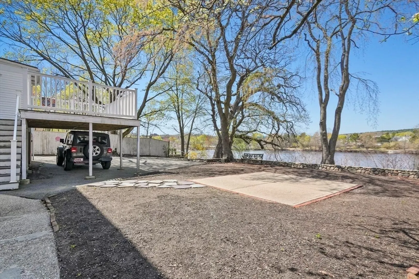
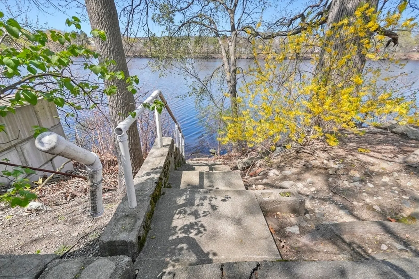
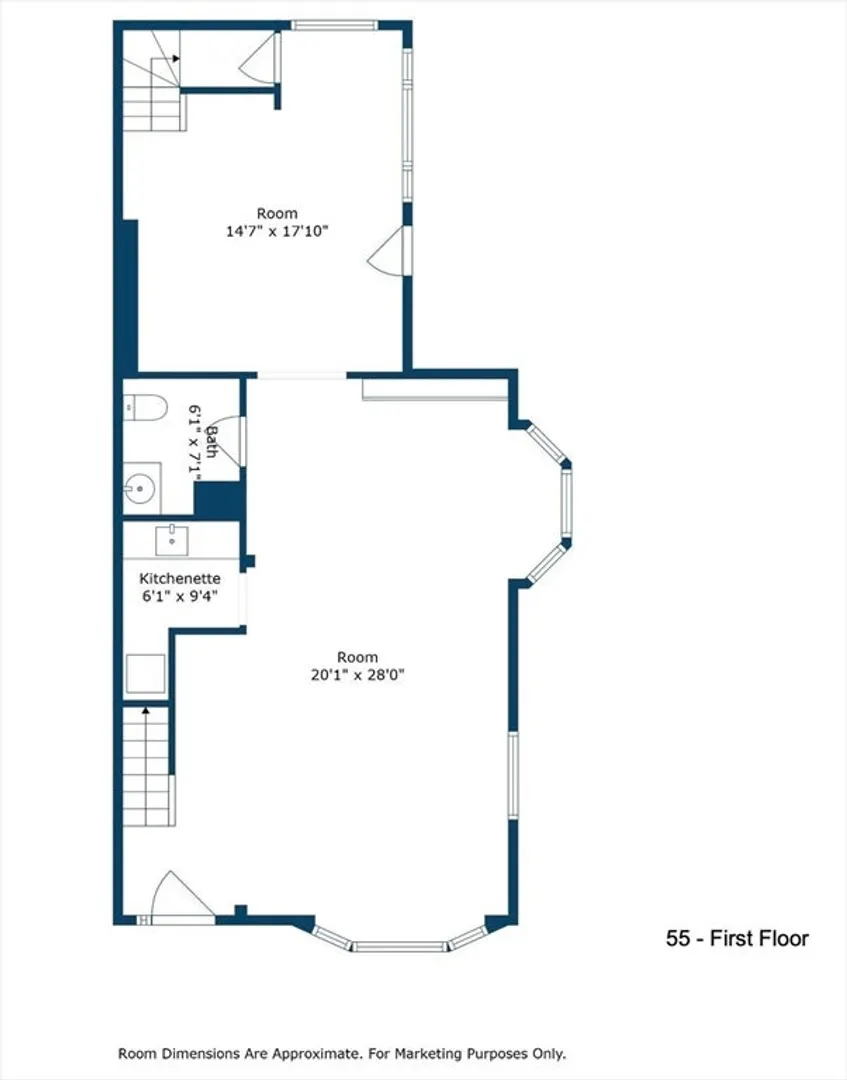
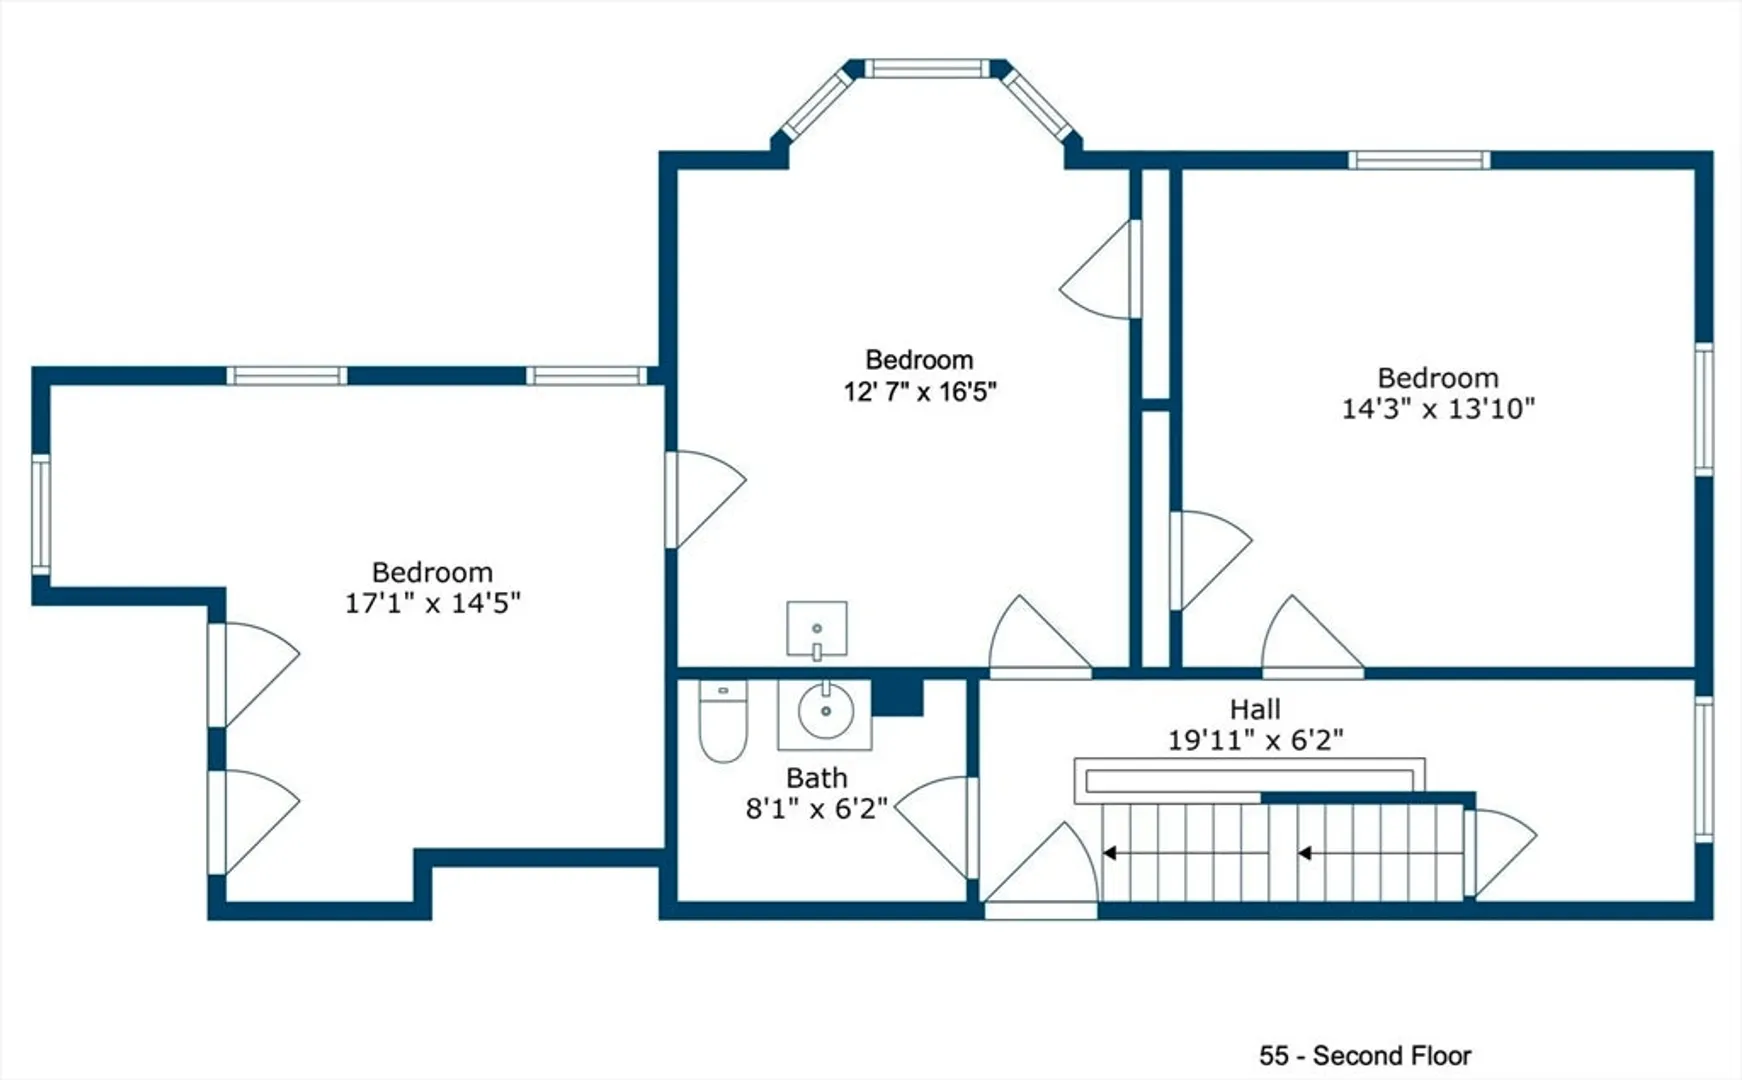
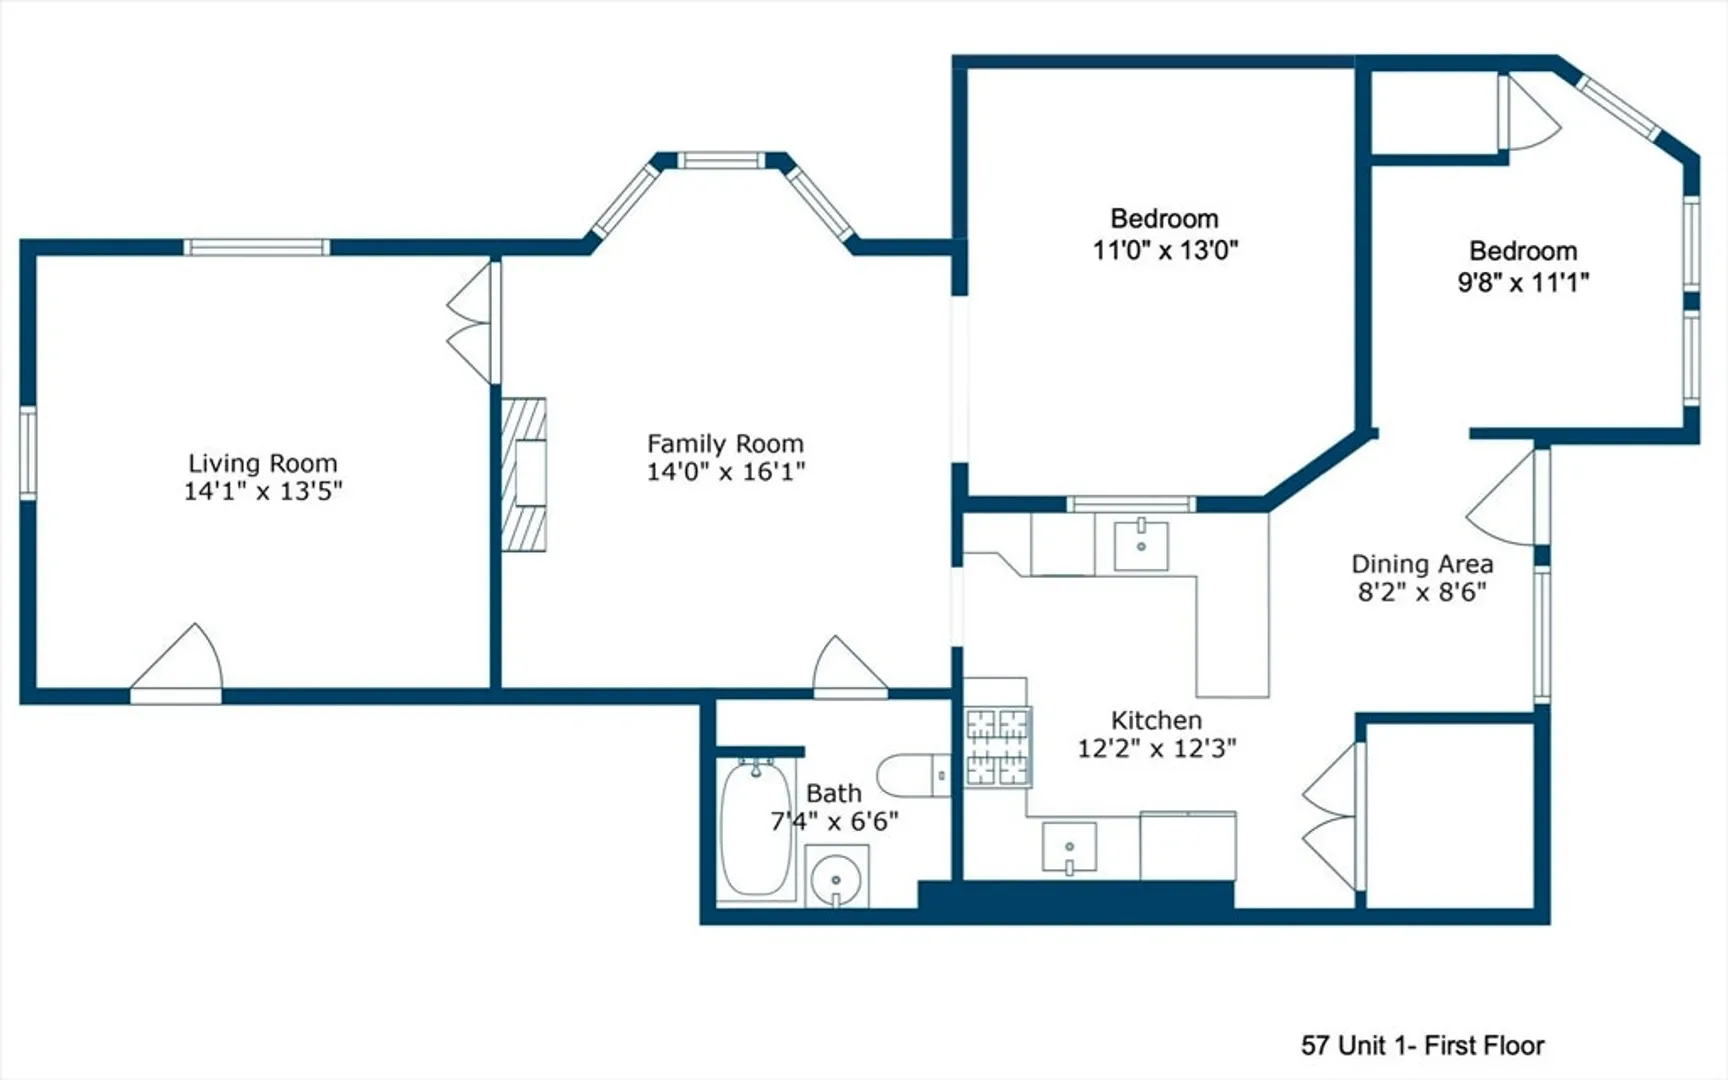
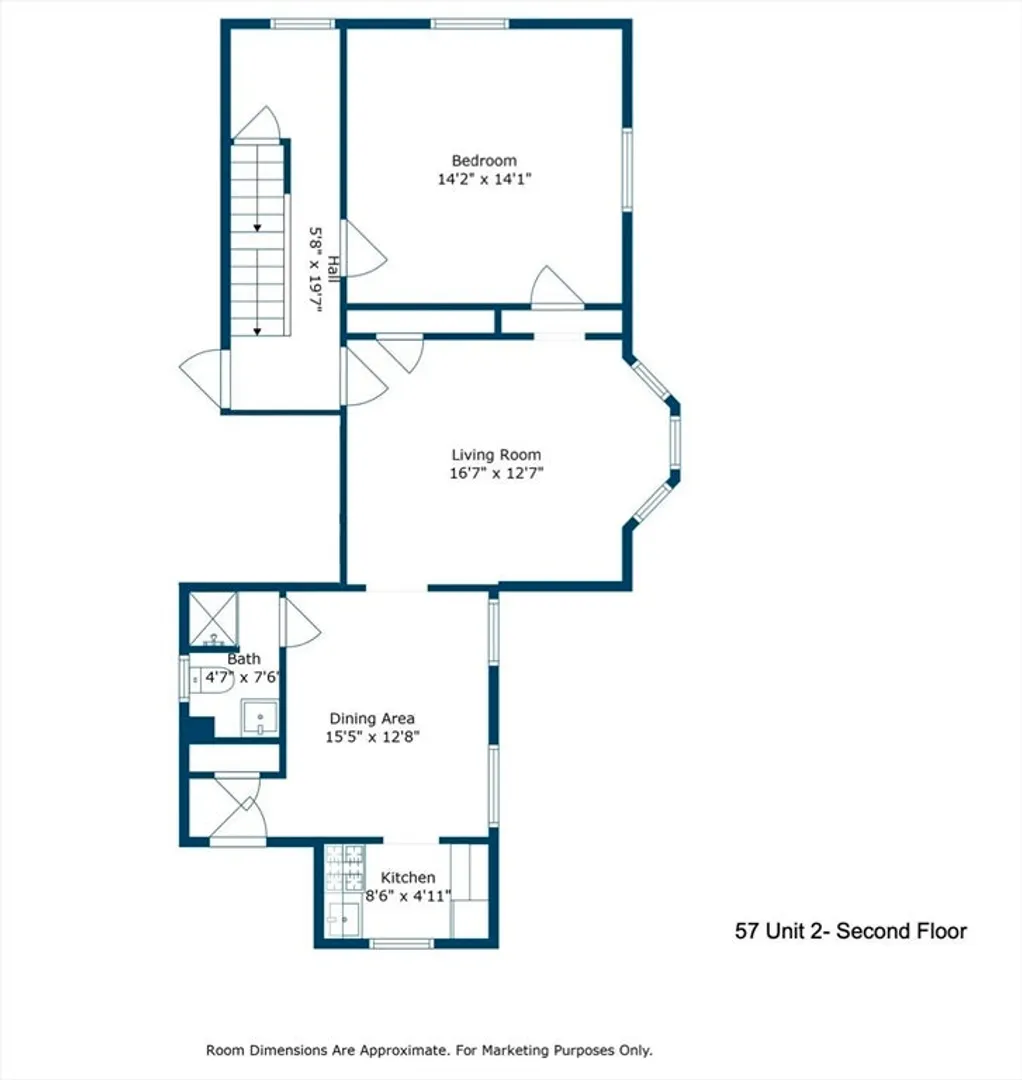
Excellent investment opportunity - A savvy buyer/investor will see what can be produced from this multi-family with commercial space and licensed rooming house. You will find a two-story hair salon/spa with workstations and free-standing sinks, a prep room, and waiting rooms. On the second floor of this unit, there is an ideal space for waxing, facials, and massage rooms. On the other side of the building, there is a first-floor, updated, and pristine one-bedroom apartment with a large, exclusive-use deck overlooking the water and access to the basement. The second story offers a large studio apartment that is also occupied. On the third floor, there are three separate rooms with/shared bath and kitchenette, also occupied. Although the property is not yet at full capacity, it continues to generate an income. There is significant untapped potential and upside for this building, which offers a fantastic walking location and is just one block from Moody Street, with private off-street par
-
Highlights
- Has View: Yes
- Levels: 4
- Property Class: Residential Income
- Stories: 4
- Year Built: 1900
- Heating: Natural Gas
- Parking Spots: 8
- Property Type: 4 Family - 4 Units Up/Down
- Total Rooms: 19
- Status: Closed
-
Additional Details
- Appliances: Range, Dishwasher, Disposal, Microwave, Refrigerator
- Exterior Features: Balcony/Deck
- Foundation: Stone
- Lot Features: Level
- Total Number of Units: 4
- Year Built Details: Actual
- Zoning: mixed
- Basement: Full, Interior Entry
- Flooring: Hardwood
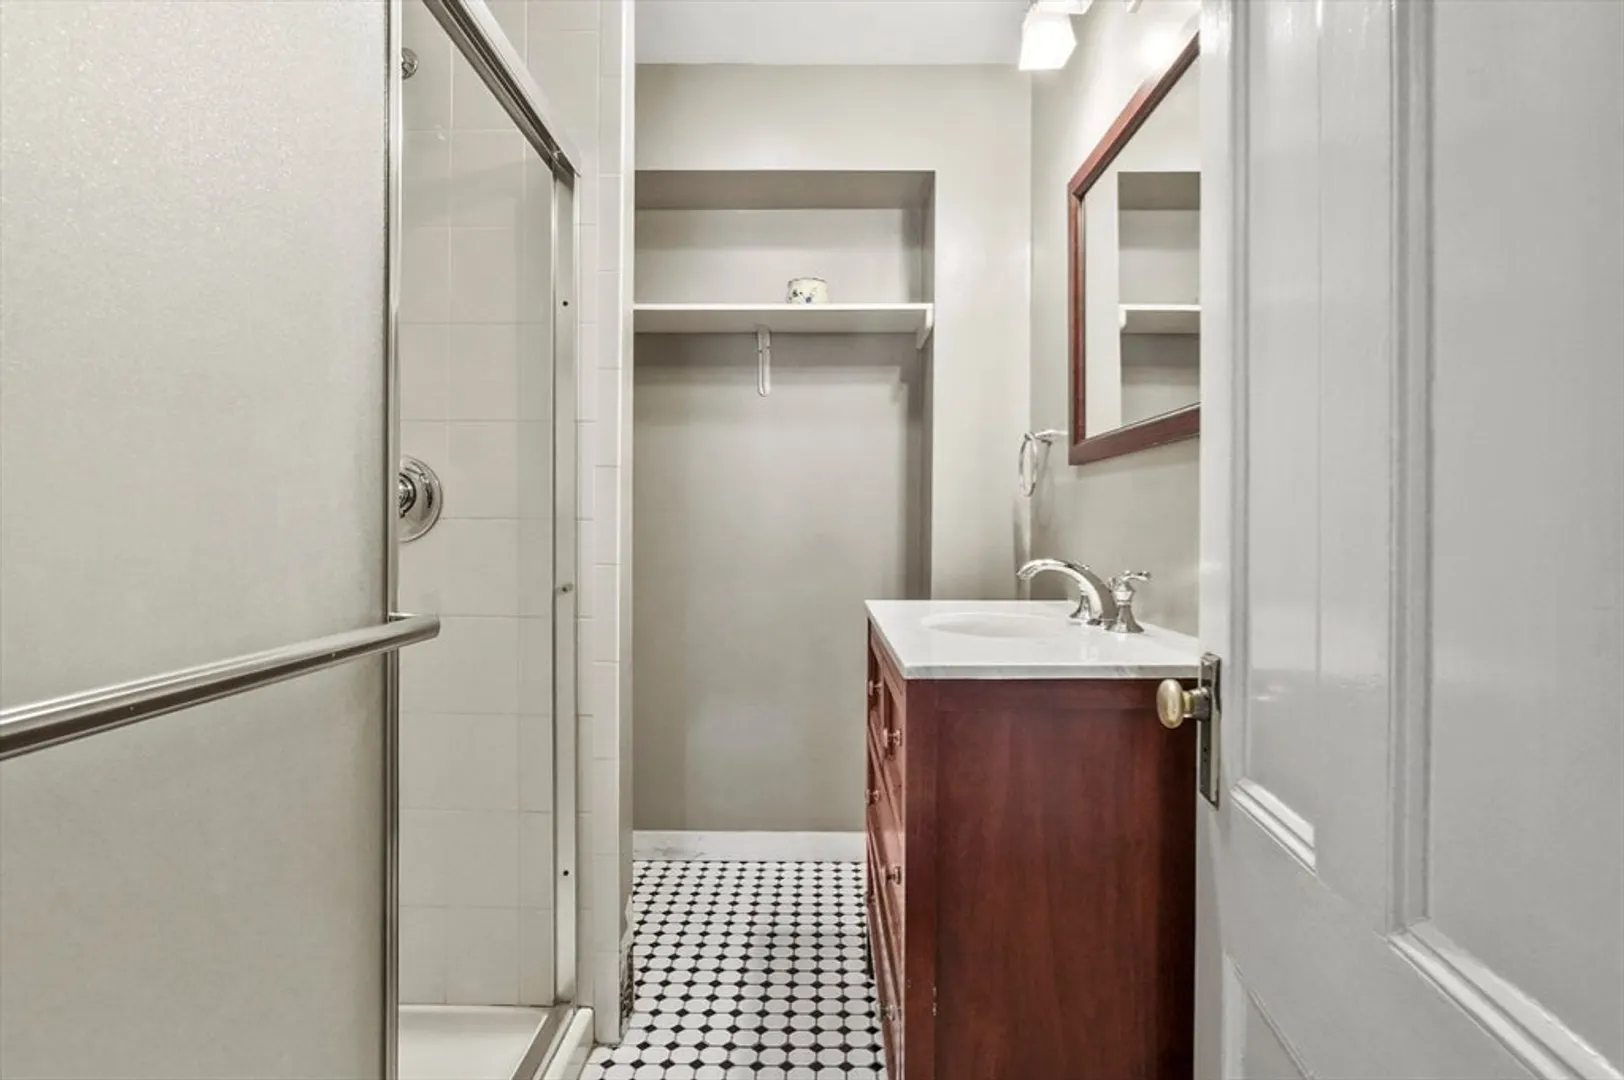
- Interior Features: Cathedral/Vaulted Ceilings, Upgraded Cabinets, Upgraded Countertops, Bathroom With Tub & Shower, Remodeled, Slider, Bathroom with Shower Stall, Living Room, Dining Room, Kitchen, Family Room, Office/Den
- SqFt Source: Public Record
- View: City View(s), Scenic View(s)
- Year Built Source: Public Records
-
Amenities
- Waerfront: Yes
- Waterfront Features: Waterfront, River
-
Utilities
- Sewer: Public Sewer
- Water Source: Public
-
Fees / Taxes
- Assessed Value: $1,098,700
- Taxes: $1,078,923
- Tax Year: 2025
- Total Rent: $1,600
Similar Listings
Sold
15 Photos
Sold
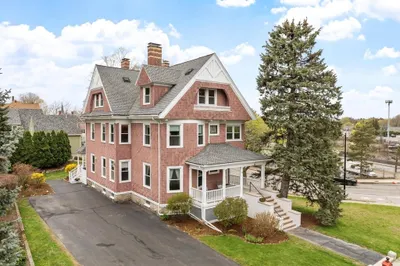
42 Photos
Sold
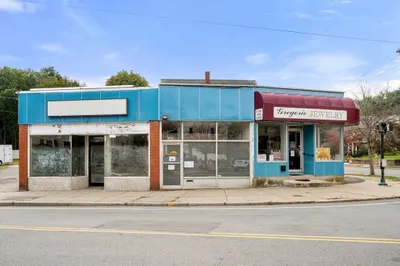
14 Photos
Content © 2026 MLS Property Information Network, Inc. The information in this listing was gathered from third party resources including the seller and public records.
Listing information provided courtesy of Coldwell Banker Realty - Sudbury.
MLS Property Information Network, Inc. and its subscribers disclaim any and all representations or warranties as to the accuracy of this information.
