
Sold!
$230,000
3
Beds
2
Baths
1,544
Living Area
-
Property Description
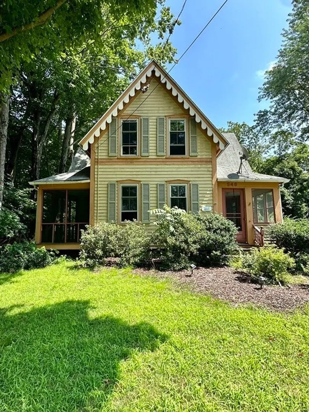
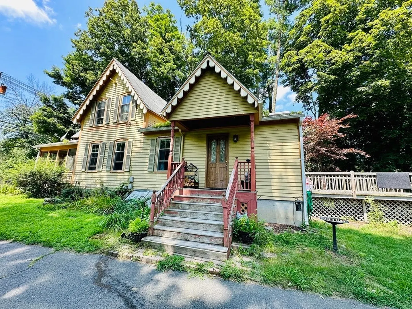
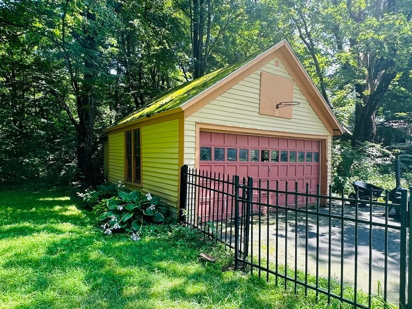
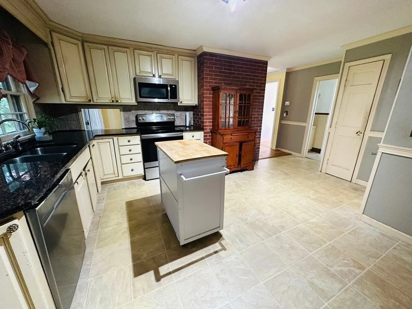
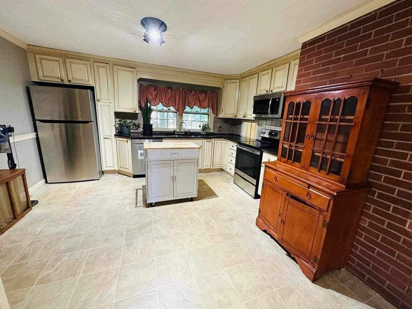
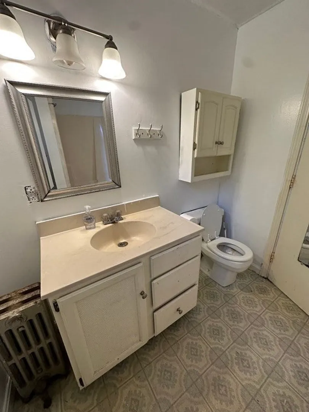
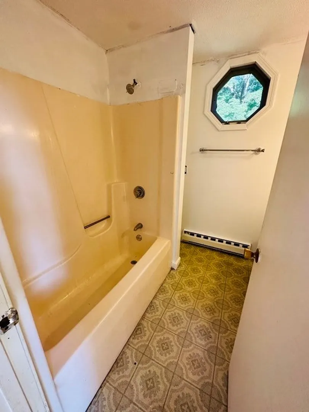
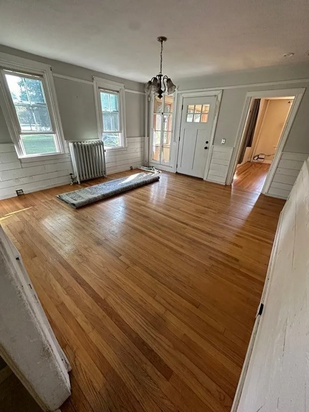
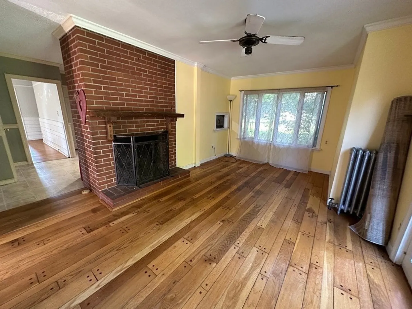
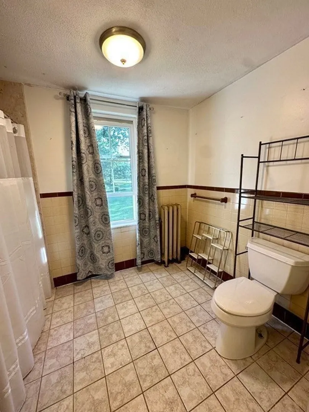
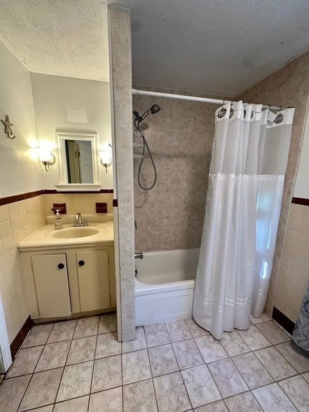
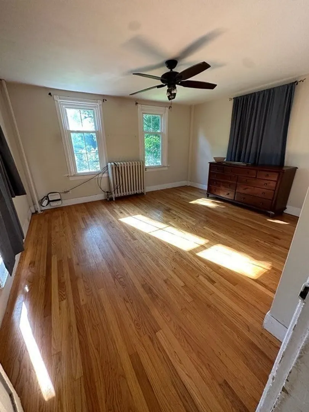
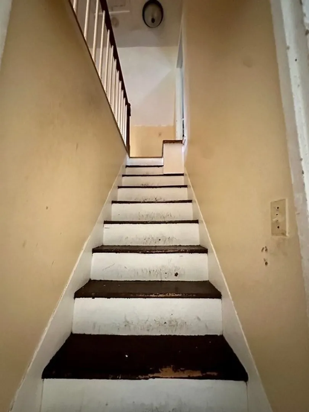
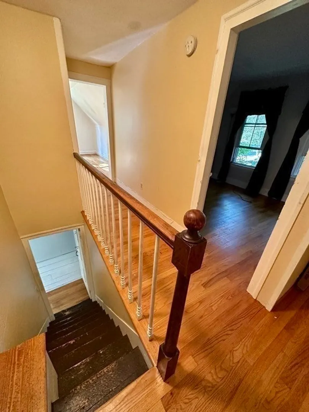
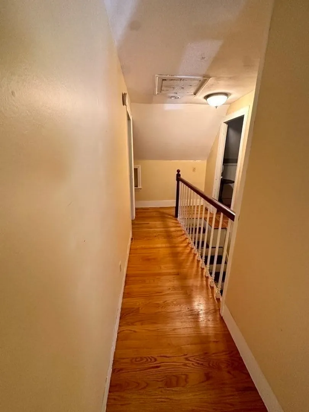
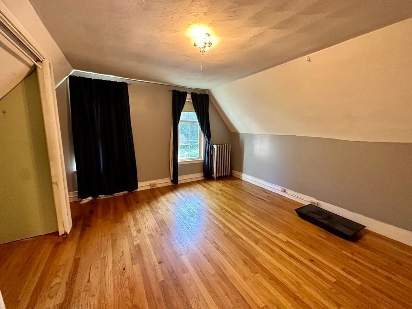
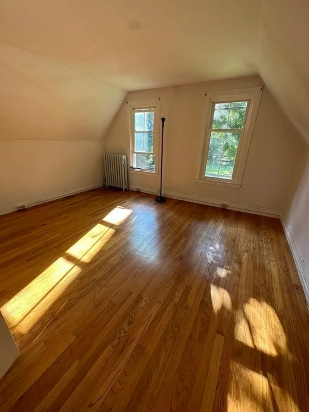
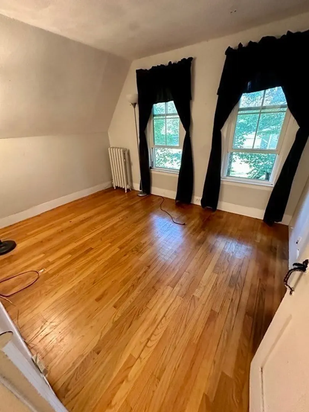
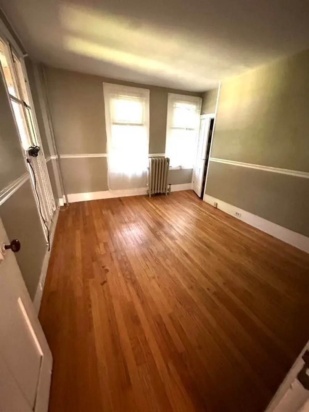
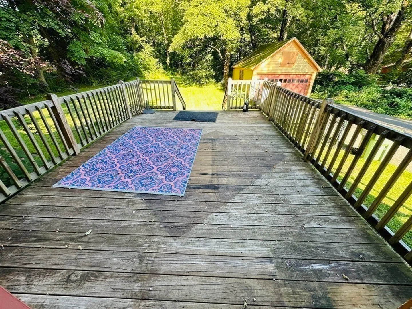
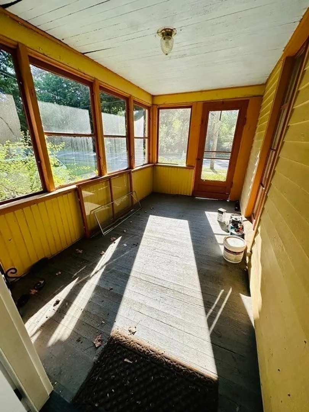
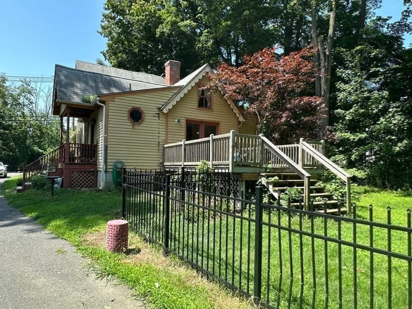
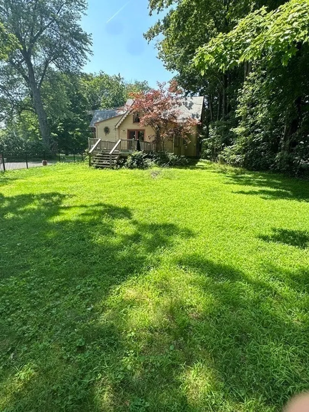
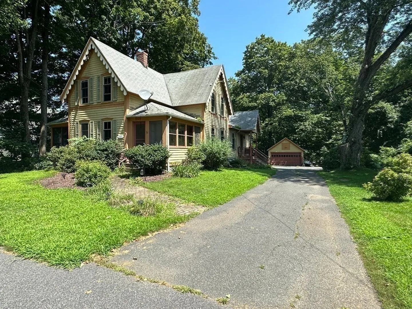
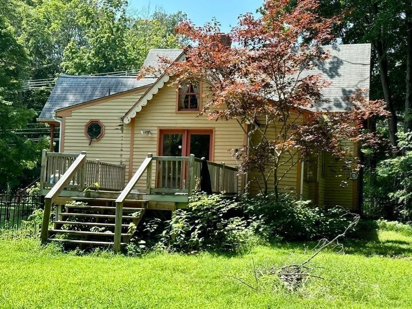
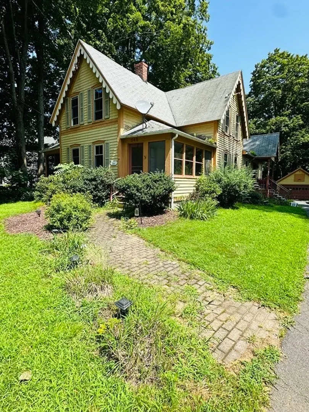
OPPORTUNITY AWAITS!! Priced below assessed value! This charming Victorian house is located within a few minutes to the center of town. On the first floor you will find a kitchen w/ granite countertops, a formal dining room, two full baths, a bedroom and family room w/ brick fireplace and glass doors that lead you to a spacious deck. Second floor offers 2 bedrooms and an additional room that could be used as another bedroom, office, playroom, etc. Additional features include hardwood floors, fenced yard, 2 enclosed side porches, large flat yard, and 2 car detached garage. With a little bit of sweat equity, you can turn this historic property into an updated gem. Schedule your showing before IT'S GONE!!
-
Highlights
- Heating: Hot Water, Oil
- Property Class: Residential
- Style: Victorian
- Year Built: 1860
- Parking Spots: 6
- Property Type: Single Family Residence
- Total Rooms: 8
- Status: Closed
-
Additional Details
- Appliances: Range, Dishwasher, Microwave, Refrigerator, Utility Connections for Electric Range, Utility Connections for Electric Dryer
- Construction: Frame
- Fireplaces: 1
- Lot Features: Level
- Roof: Shingle
- Year Built Source: Public Records
- Basement: Partial, Crawl Space, Bulkhead, Dirt Floor, Unfinished
- Exterior Features: Porch - Enclosed, Deck - Wood, Rain Gutters, Storage, Fenced Yard
- Foundation: Stone
- Road Frontage Type: Public
- Year Built Details: Actual
- Zoning: R26
-
Amenities
- Community Features: Shopping, Park, Walk/Jog Trails, Golf, Bike Path, House of Worship, Private School, Public School, Sidewalks
- Parking Features: Detached, Paved Drive, Off Street, Paved
- Covered Parking Spaces: 2
-
Utilities
- Electric: Circuit Breakers
- Water Source: Public
- Sewer: Public Sewer
-
Fees / Taxes
- Assessed Value: $262,600
- Compensation Based On: Net Sale Price
- Taxes: $4,911
- Buyer Agent Compensation: 2%
- Tax Year: 2023
Similar Listings
Sold
23 Photos
Sold
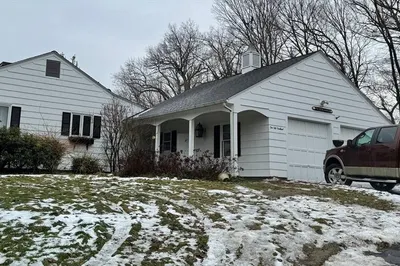
23 Photos
Sold
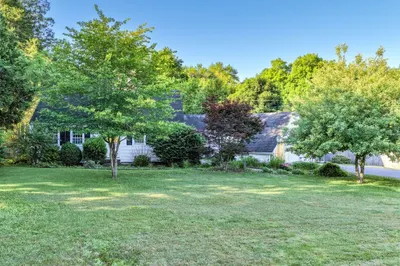
29 Photos
Sold
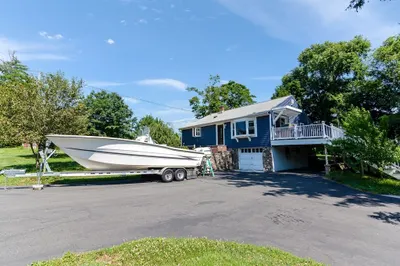
42 Photos
Content © 2026 MLS Property Information Network, Inc. The information in this listing was gathered from third party resources including the seller and public records.
Listing information provided courtesy of Berkshire Hathaway HomeServices Realty Professionals.
MLS Property Information Network, Inc. and its subscribers disclaim any and all representations or warranties as to the accuracy of this information.
