
Sold!

$556,000
1
Bed
1
Bath
494
Living Area
-
Property Description
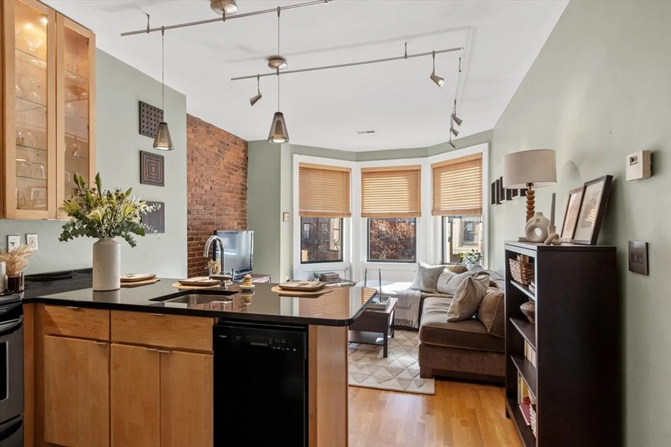
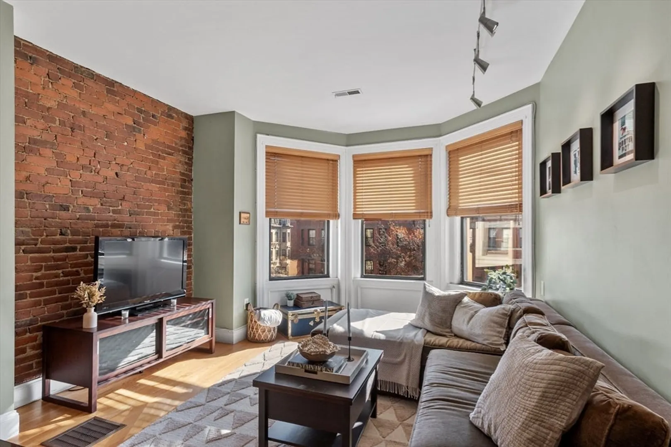
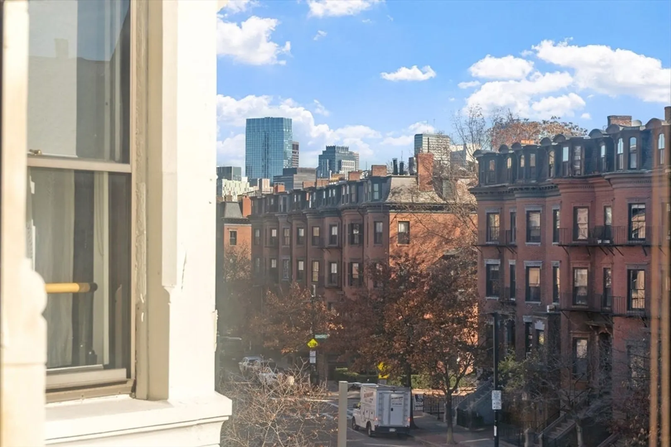
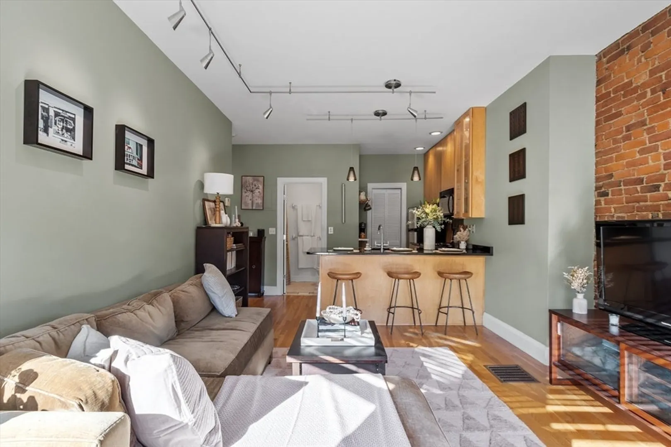
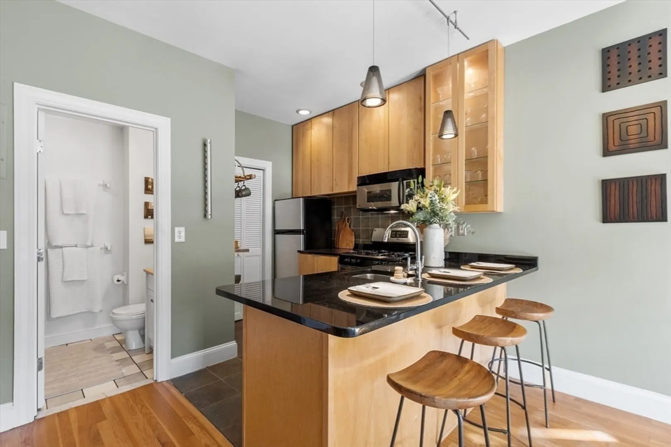
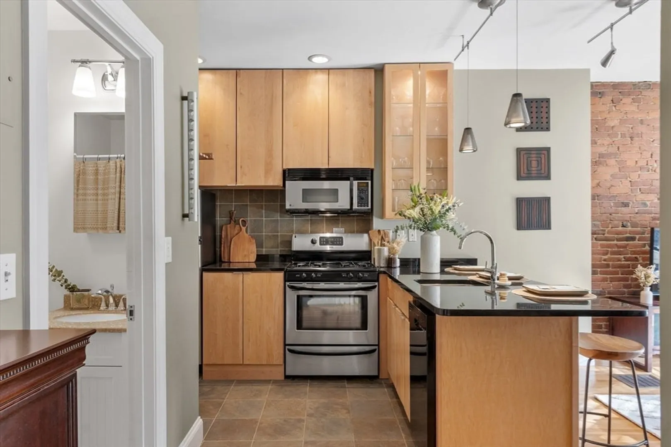
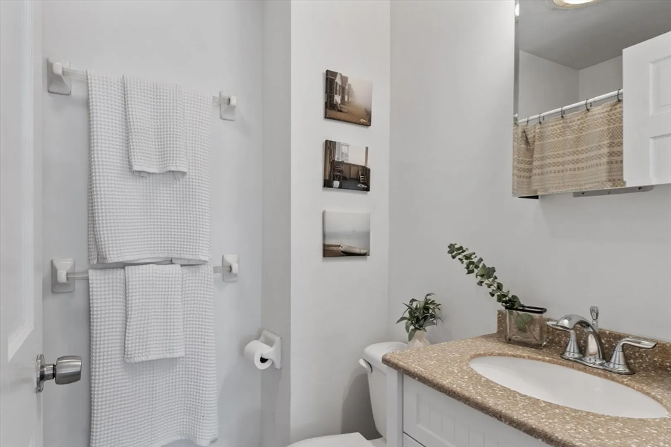
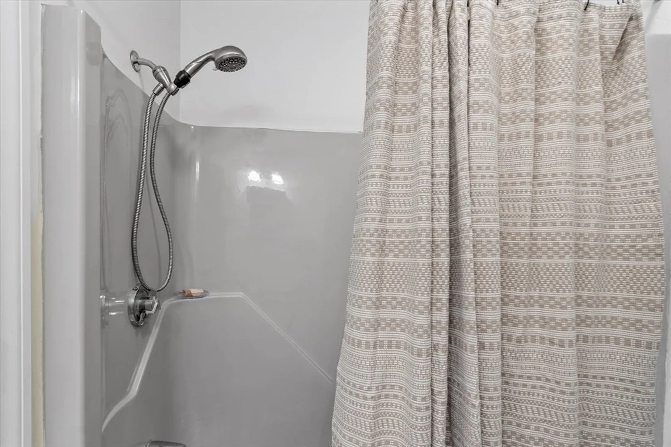
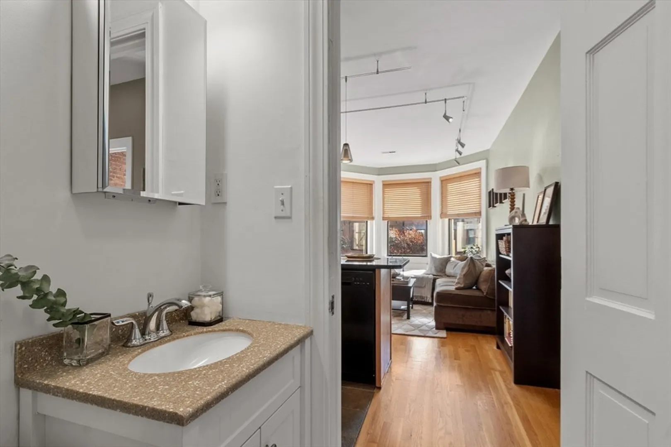
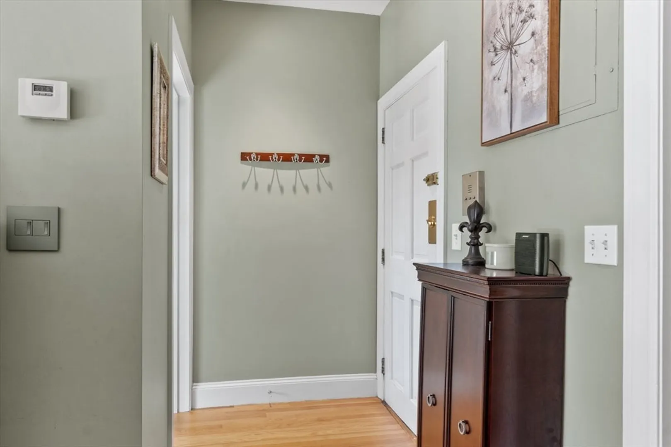
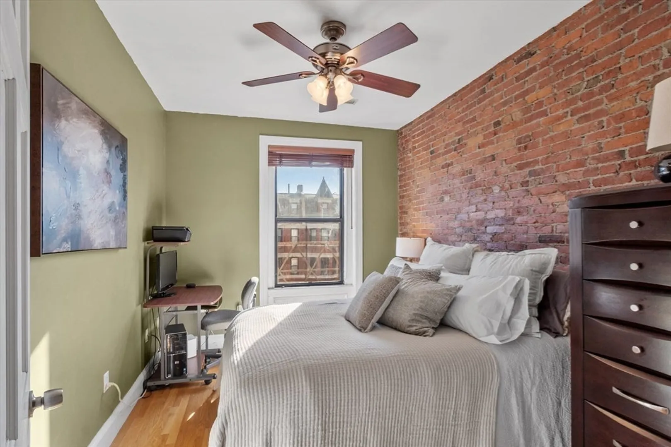
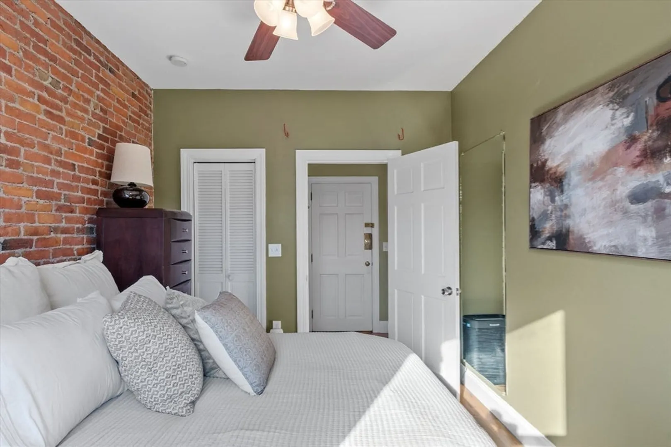
Charming and sunny mansard style one bedroom just minutes to Back Bay! Inside you’ll love the high ceilings, beautiful exposed brick, bright hardwood floors, and oversized bay window. Easy-living, open concept floor plan features large kitchen w/ breakfast bar and stainless appliances, granite counters, tall glass cabinetry, chic pendant lighting, and built-in shelving. King size primary bedroom equipped w/ ceiling fan light, walk-in closet, pristine masonry, and abundant southeasterly sunlight. Full bath with tub, vanity, and tile floors. Additional features include central heat, in-unit W/D combo unit, and recess lighting. One block to train station and easy access to boutique shops/restaurants in South End. Minutes to Prudential and shops on Newbury. Low HOA fee.
-
Highlights
- Area: South End
- Heating: Central, Forced Air, Unit Control
- Property Class: Residential
- Stories: 1
- Unit Number: 3f
- Status: Closed
- Building Name: 547 Columbus Ave Condominium
- HOA Fee: $224
- Property Type: Condominium
- Total Rooms: 3
- Year Built: 1890
-
Additional Details
- Appliances: Range, Dishwasher, Disposal, Microwave, Refrigerator, Washer, Dryer
- Construction: Stone
- Flooring: Tile, Hardwood
- Roof: Rubber
- Total Number of Units: 7
- Year Built Source: Public Records
- Basement: N
- Exclusions: P.i.
- Pets Allowed: Yes
- SqFt Source: Public Record
- Year Built Details: Actual
- Zoning: Cd
-
Amenities
- Community Features: Public Transportation, Shopping, Tennis Court(s), Park, Walk/Jog Trails, Medical Facility, Laundromat, Bike Path, Highway Access, House of Worship, Private School, Public School, T-Station, University
-
Utilities
- Sewer: Public Sewer
- Water Source: Public
-
Fees / Taxes
- Assessed Value: $523,200
- HOA Fee Includes: Water, Sewer, Insurance, Snow Removal
- Taxes: $5,703
- HOA Fee Frequency: Monthly
- Tax Year: 2024
Similar Listings
Sold
16 Photos
Sold
24 Photos
Sold
40 Photos
Sold
26 Photos
Content © 2026 MLS Property Information Network, Inc. The information in this listing was gathered from third party resources including the seller and public records.
Listing information provided courtesy of Redfin Corp..
MLS Property Information Network, Inc. and its subscribers disclaim any and all representations or warranties as to the accuracy of this information.
