
Sold!
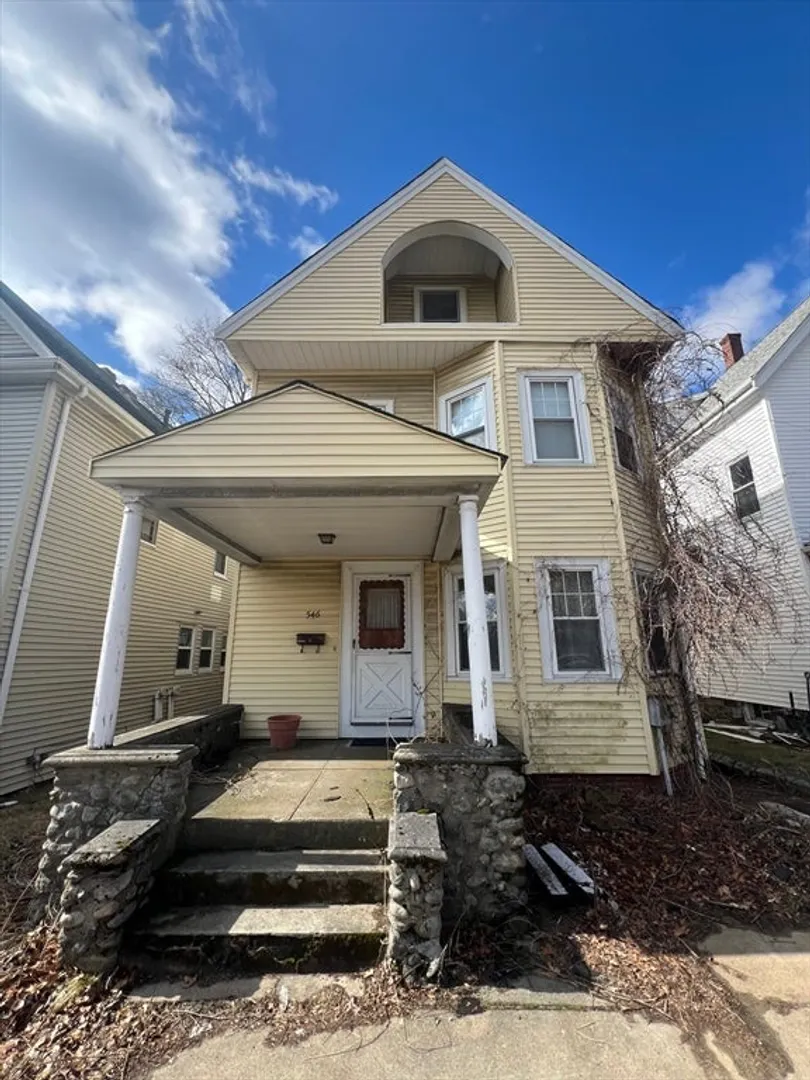
$825,000
5
Beds
1
Bath
1,672
Living Area
-
Property Description
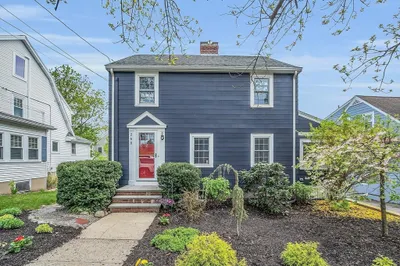
Opportunity to own a single-family home near Waverley Square close to the commuter rail, Star Market, shops, restaurants, Tatte Bakery, Wonder Kitchen & more. This older home offers 8 rooms with 4–5 bedrooms (one without closet), 1 full bath, and an unfinished rear porch approximately 20×10 with high ceilings. Full basement with utility and workshop space, gas heat, and maintenance-free siding. Situated on a compact lot of approximately 2,460 sq ft with two off-street parking spaces in front. Property requires renovation and is being sold as-is, offering an opportunity for investors, contractors, or buyers looking to customize. Convenient to public transportation and major commuting routes.
-
Highlights
- Area: Waverley
- Parking Spots: 2
- Property Type: Single Family Residence
- Total Rooms: 8
- Status: Closed
- Heating: Forced Air, Natural Gas
- Property Class: Residential
- Style: Colonial
- Year Built: 1890
-
Additional Details
- Appliances: Gas Water Heater, Range, Refrigerator, Range Hood
- Construction: Frame
- Flooring: Wood, Tile, Vinyl, Laminate, Hardwood
- Interior Features: Entrance Foyer
- Road Frontage Type: Public
- SqFt Source: Public Record
- Year Built Source: Public Records
- Basement: Full, Unfinished
- Exterior Features: Porch
- Foundation: Block, Stone, Brick/Mortar
- Lot Features: Level
- Roof: Shingle
- Year Built Details: Approximate
- Zoning: R
-
Amenities
- Community Features: Public Transportation, Pool, Tennis Court(s), Park, Walk/Jog Trails, Golf, Bike Path, Conservation Area, Highway Access, House of Worship, Private School, Public School
- Parking Features: Paved Drive, Off Street
-
Utilities
- Electric: Circuit Breakers, 100 Amp Service
- Water Source: Public
- Sewer: Public Sewer
-
Fees / Taxes
- Assessed Value: $729,000
- Taxes: $8,303
- Tax Year: 2025
Similar Listings
Sold
31 Photos
Sold
14 Photos
Sold
37 Photos
Sold
40 Photos
Content © 2026 MLS Property Information Network, Inc. The information in this listing was gathered from third party resources including the seller and public records.
Listing information provided courtesy of Coldwell Banker Realty - Belmont.
MLS Property Information Network, Inc. and its subscribers disclaim any and all representations or warranties as to the accuracy of this information.
