
546 Shirley St
$765,000
4
Beds
2/1
Baths
1,933
Sqft
- Request Info
- Call
- Save
-
More
- Mortgage Calculator

Property Tools
$765,000
4
Beds
2/1
Baths
1,933
Living Area
-
Property Description
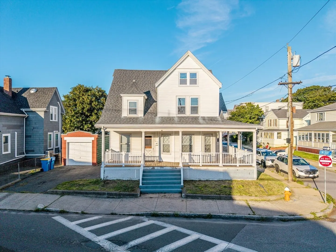
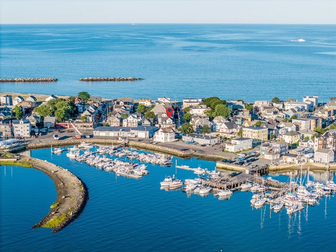
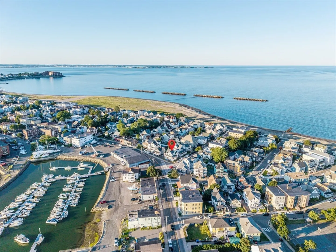
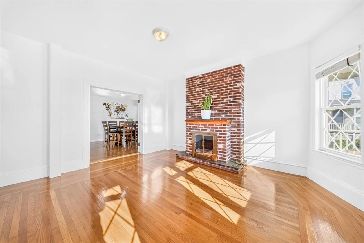
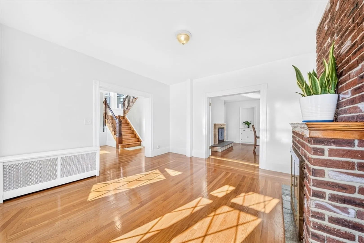
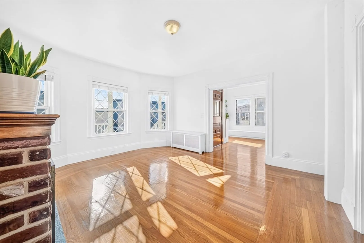
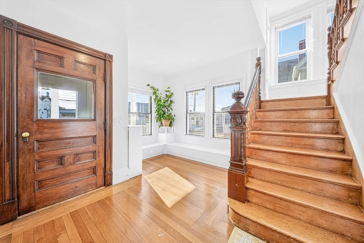
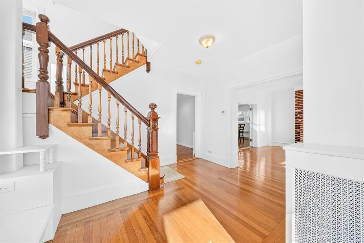
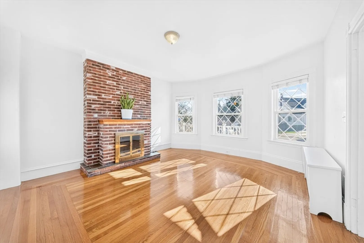
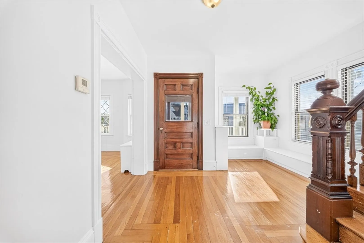
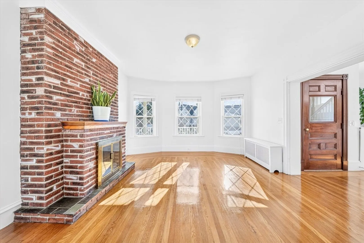
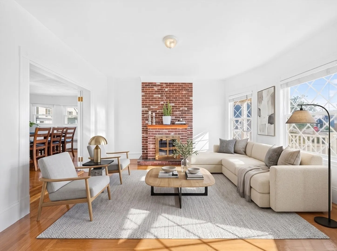
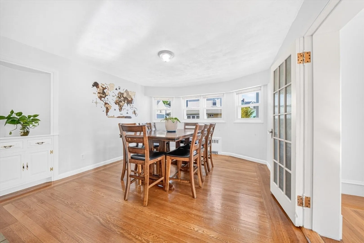
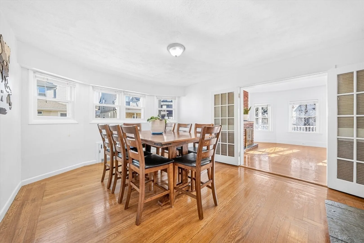
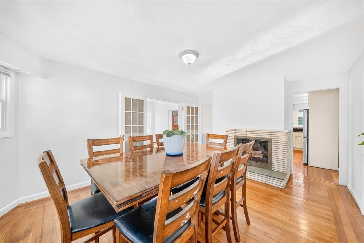
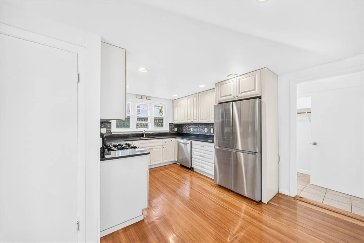
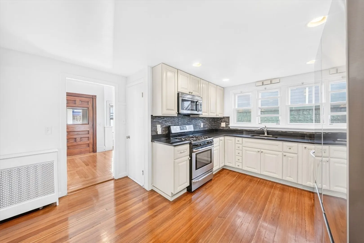
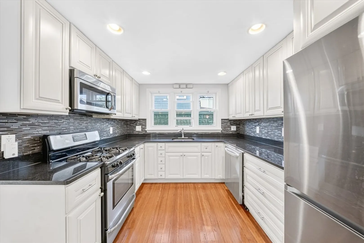
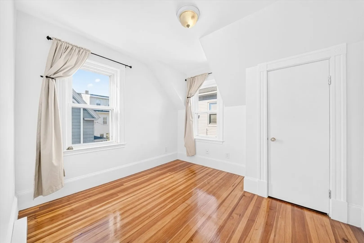
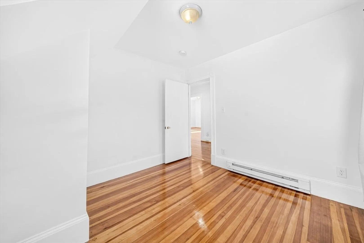
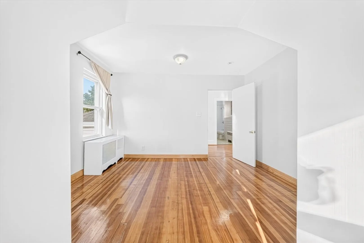
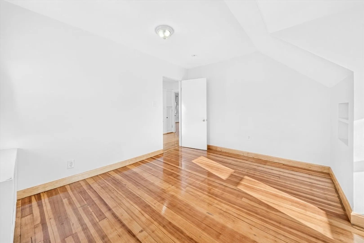
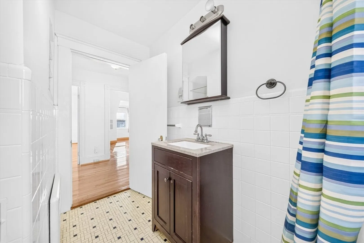
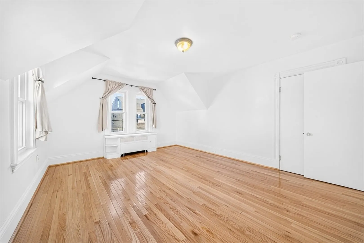
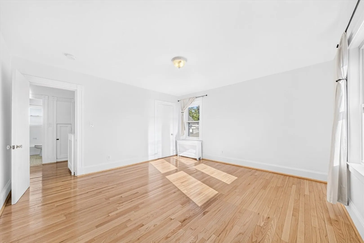
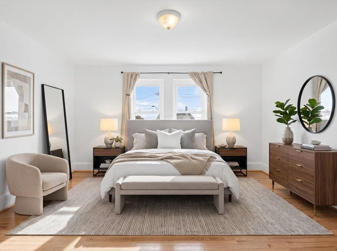
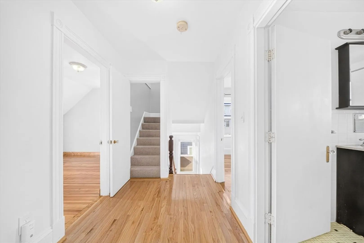
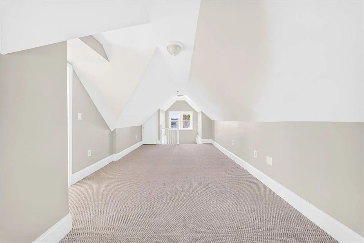
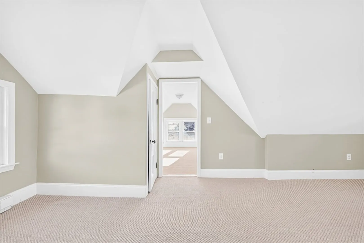
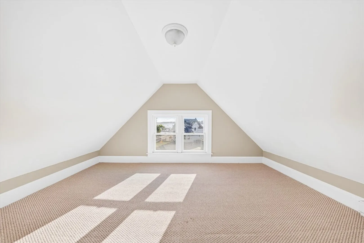
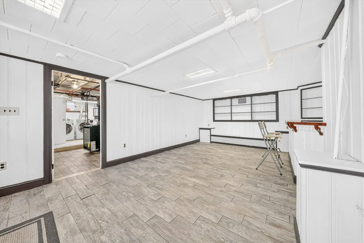
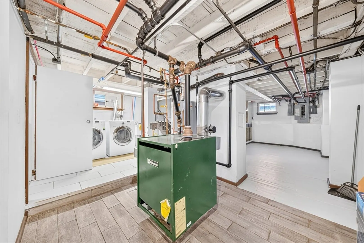
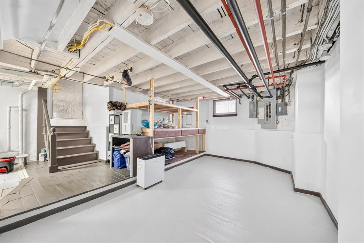
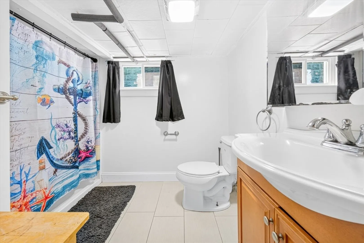
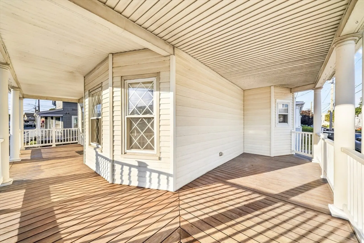
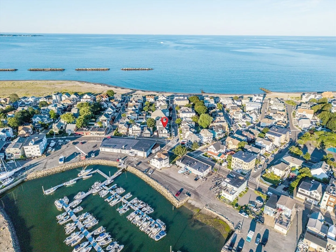
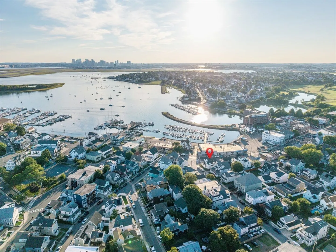
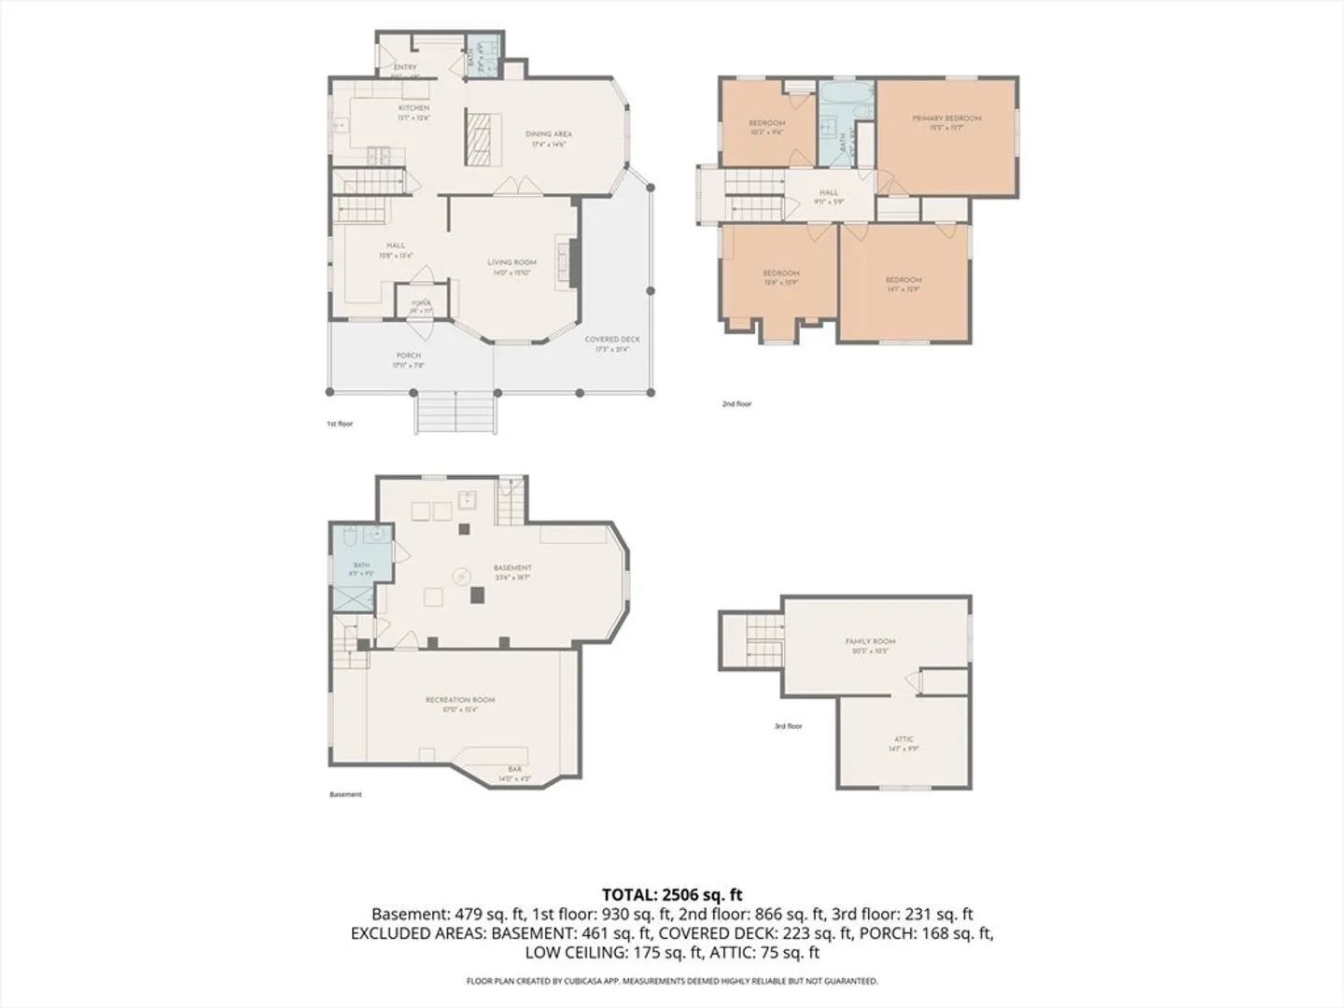
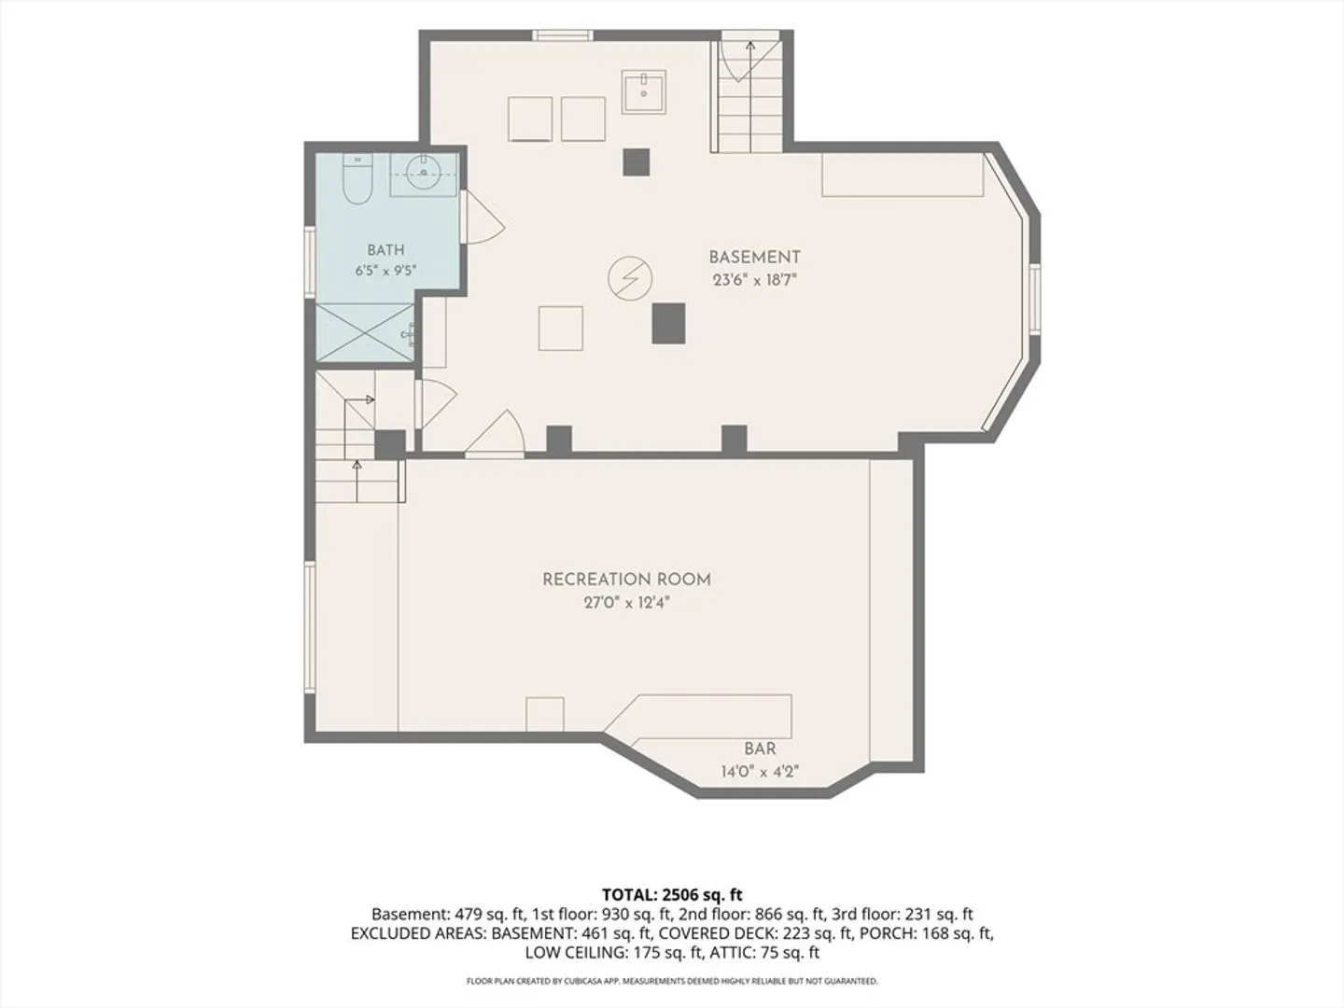
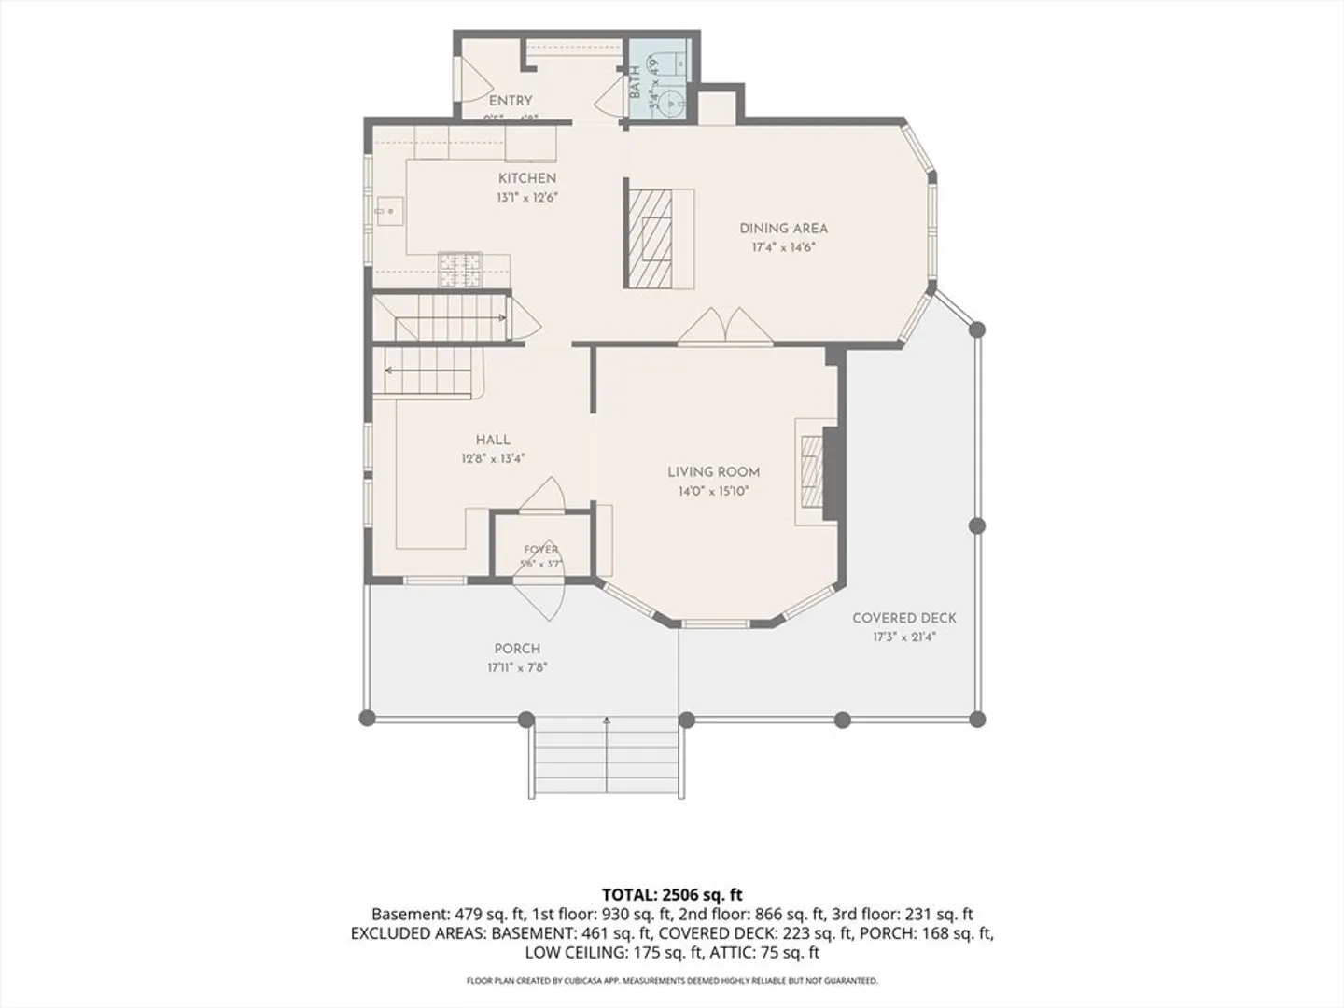
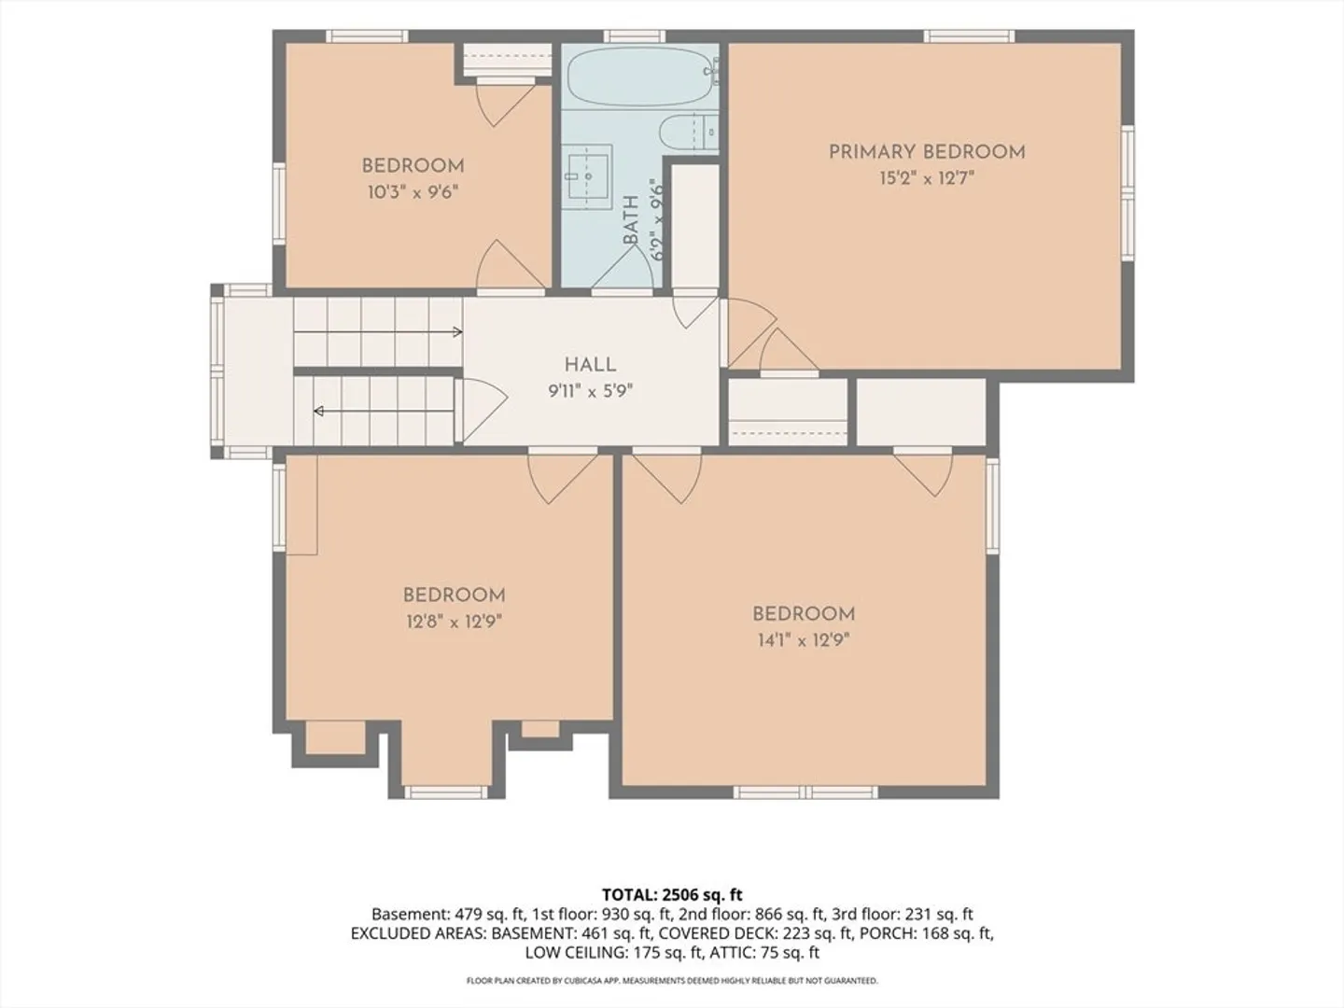
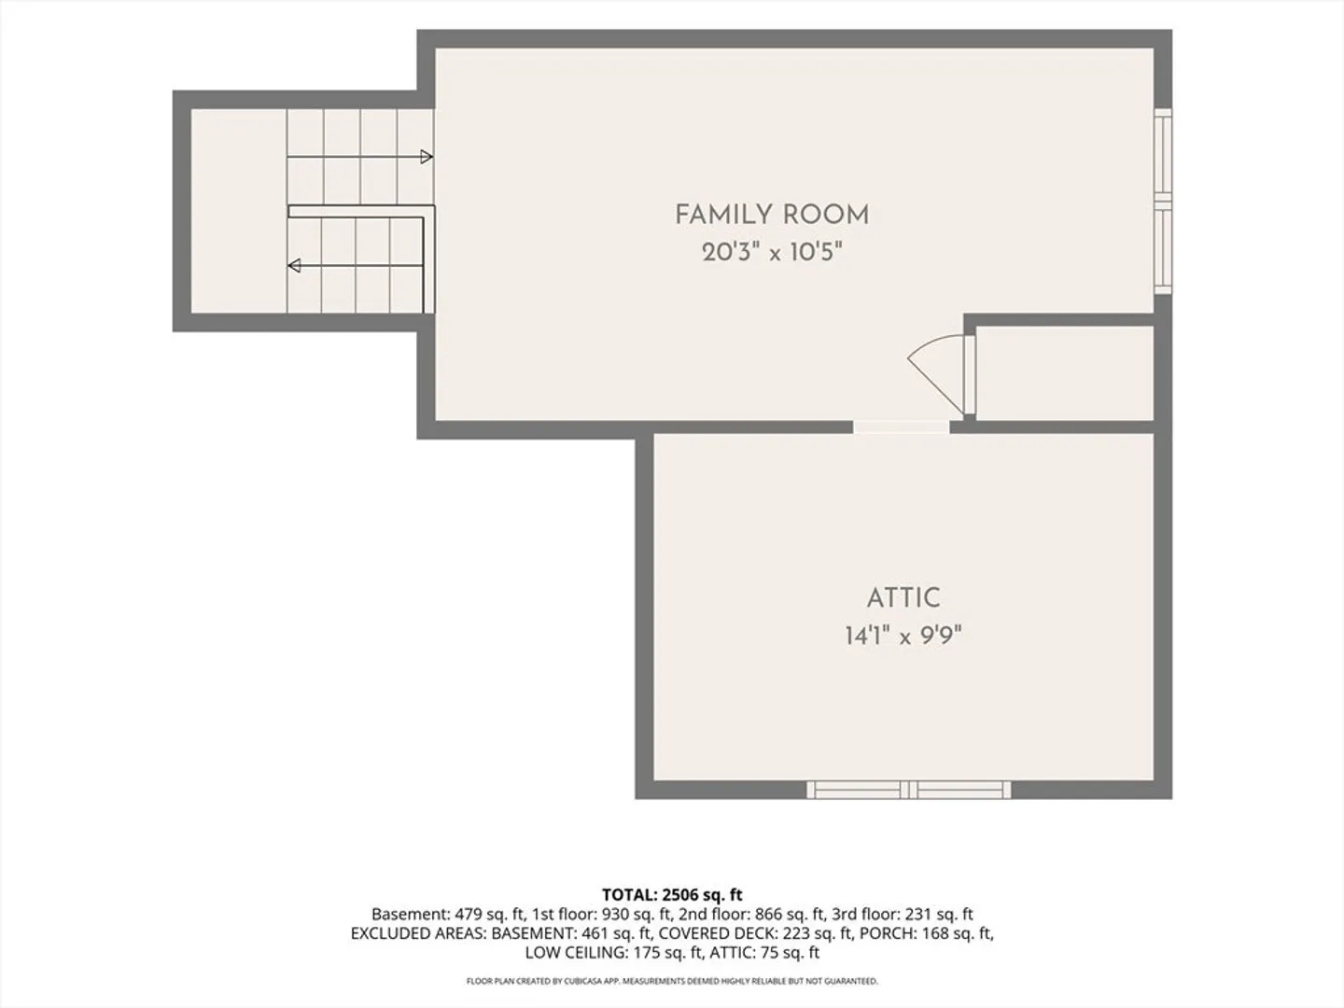
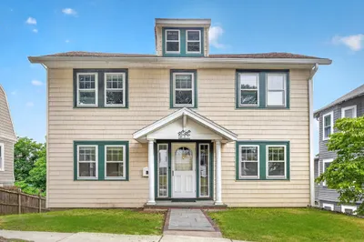
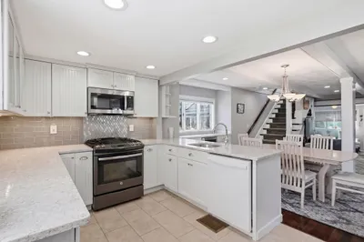
This is your opportunity to own in beautiful Winthrop by the Sea at an incredible value! This spacious 4+ bedroom, 2.5-bath home offers the perfect blend of character, updates, and an unbeatable location. Relax on warm summer evenings from the inviting wraparound porch, or take a short stroll just one block to Winthrop Beach for sunrise walks and ocean breezes. Inside, you'll find oversized rooms, high ceilings, original hardwood floors, a renovated kitchen, spacious mudroom, and flexible living space, including two bonus rooms on the third floor and a partially finished basement with a bar, built-in shelving, and full bath. Major updates include the electrical system, gas furnace, water heater, most windows, allowing you to move in with confidence. A detached garage with electricity adds even more convenience. Just two blocks from a playground and basketball courts, walking distance to Winthrop's popular restaurants, coffee shops, breakfast spots, the Winthrop Yacht Club, and the seasonal Winthrop Ferry to Boston, this home offers the low-maintenance affordable coastal lifestyle you've been searching for. This is your chance to own a large single family in one of the most desirable seaside communities!
-
Highlights
- Cooling: Window Unit(s)
- Parking Spots: 3
- Property Type: Single Family Residence
- Total Rooms: 5
- Status: Active
- Heating: Natural Gas
- Property Class: Residential
- Style: Other (See Remarks)
- Year Built: 1900
-
Additional Details
- Basement: Full, Partially Finished
- Fireplaces: 2
- Interior Features: Bonus Room, Office
- SqFt Source: Public Record
- Year Built Source: Public Records
- Exterior Features: Porch
- Foundation: Brick/Mortar
- Lot Features: Corner Lot
- Year Built Details: Approximate
- Zoning: Sfr
-
Amenities
- Community Features: Public Transportation, Shopping, Park, Walk/Jog Trails, Golf, Bike Path, Marina
- Parking Features: Detached, Off Street
- Covered Parking Spaces: 1
- Waterfront Features: Bay, Harbor, Ocean, 0 to 1/10 Mile To Beach
-
Utilities
- Sewer: Public Sewer
- Water Source: Public
-
Fees / Taxes
- Assessed Value: $760,300
- Taxes: $8,470
- Tax Year: 2026
Similar Listings
Content © 2026 MLS Property Information Network, Inc. The information in this listing was gathered from third party resources including the seller and public records.
Listing information provided courtesy of Bowdoin Real Estate Partners.
MLS Property Information Network, Inc. and its subscribers disclaim any and all representations or warranties as to the accuracy of this information.