
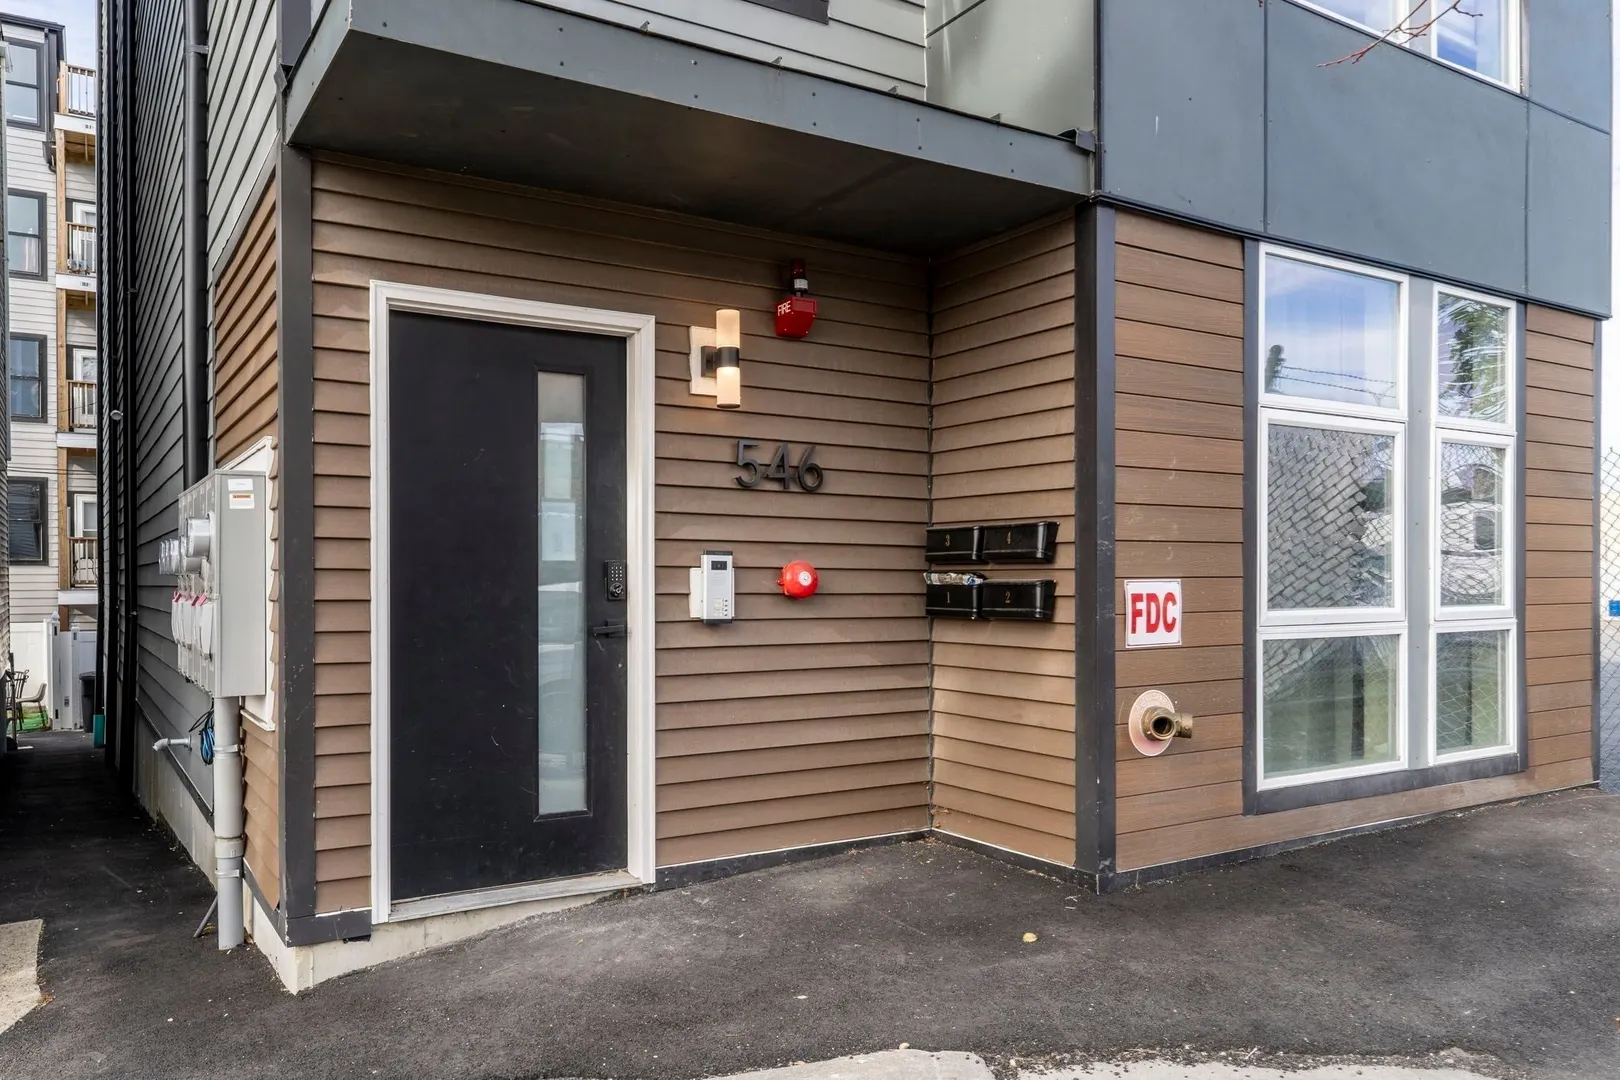
546 Saratoga St
$2,600,000
8
Beds
8/2
Baths
3,830
Sqft
- Request Info
- Call
- Save
-
More
- Mortgage Calculator

Property Tools
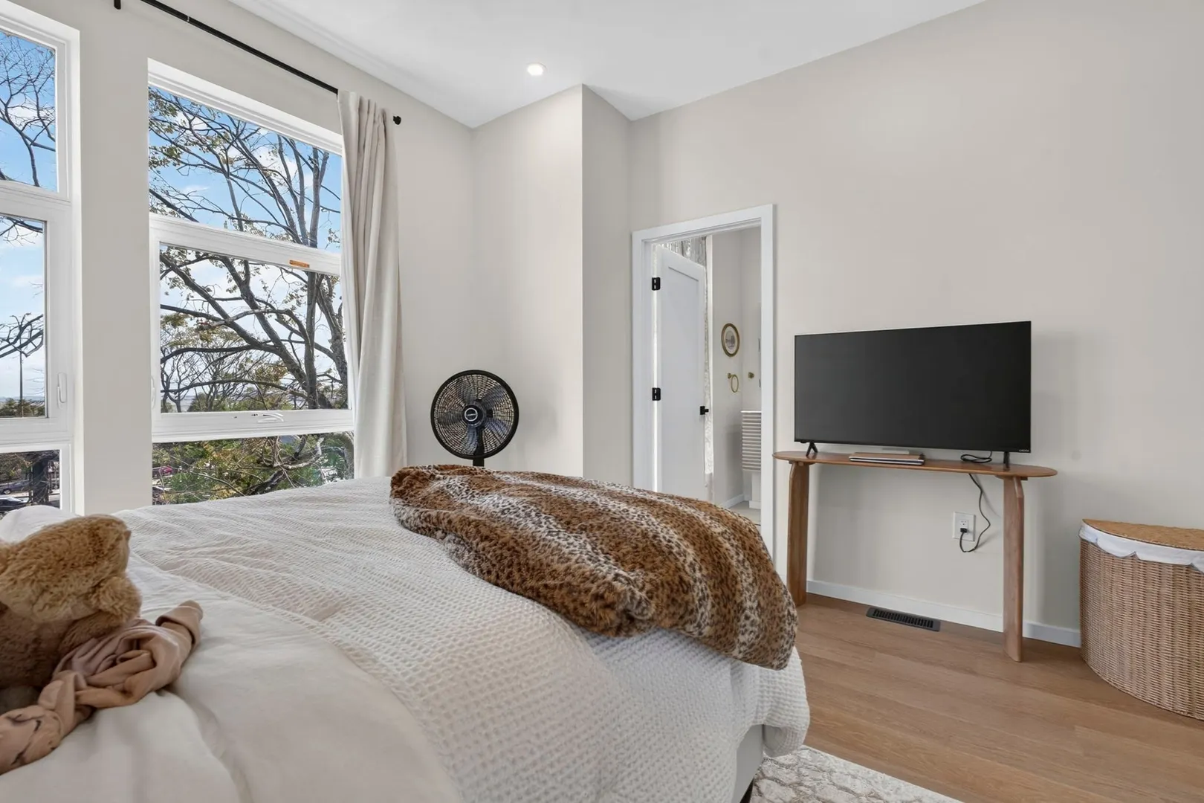
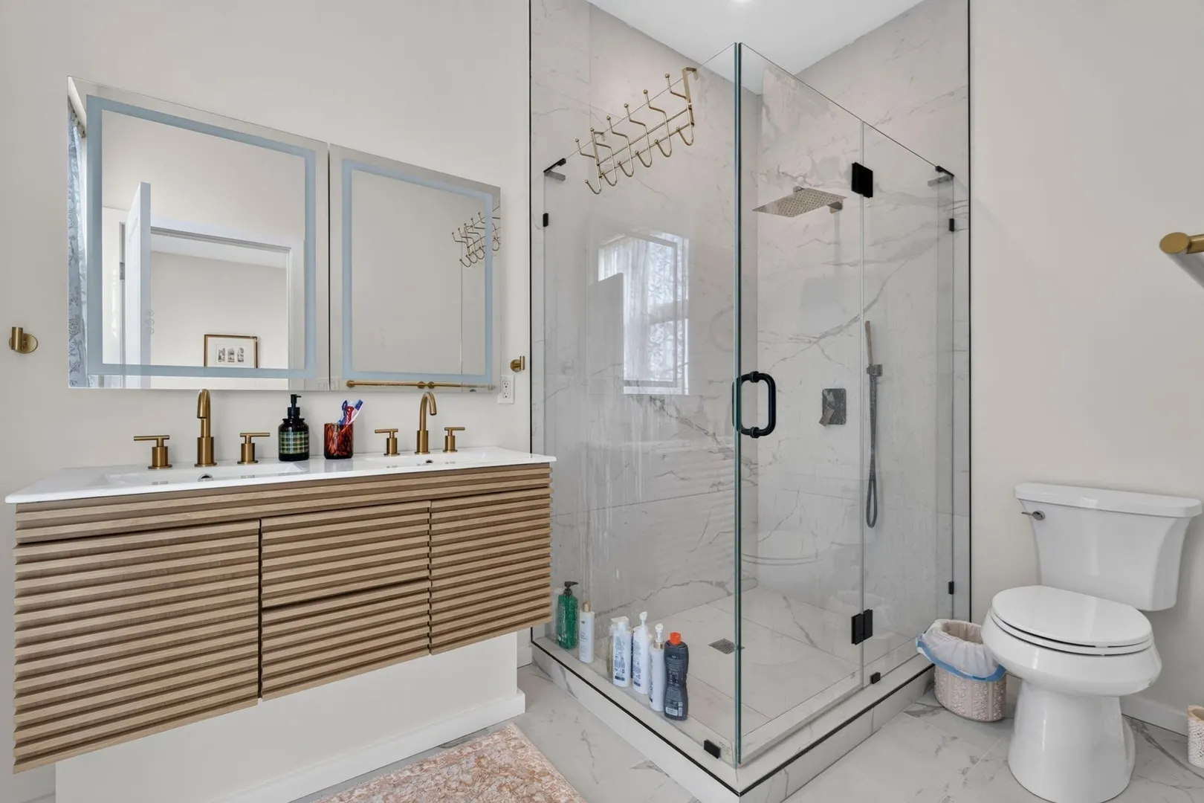
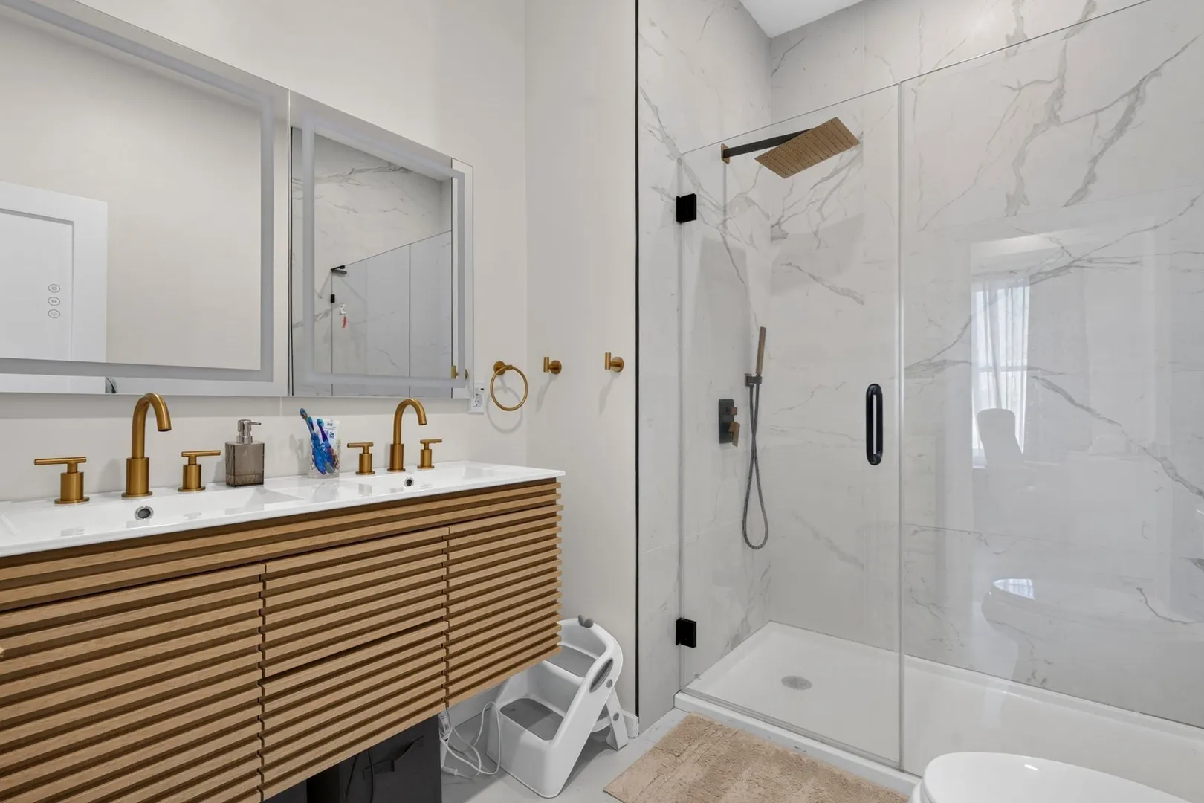
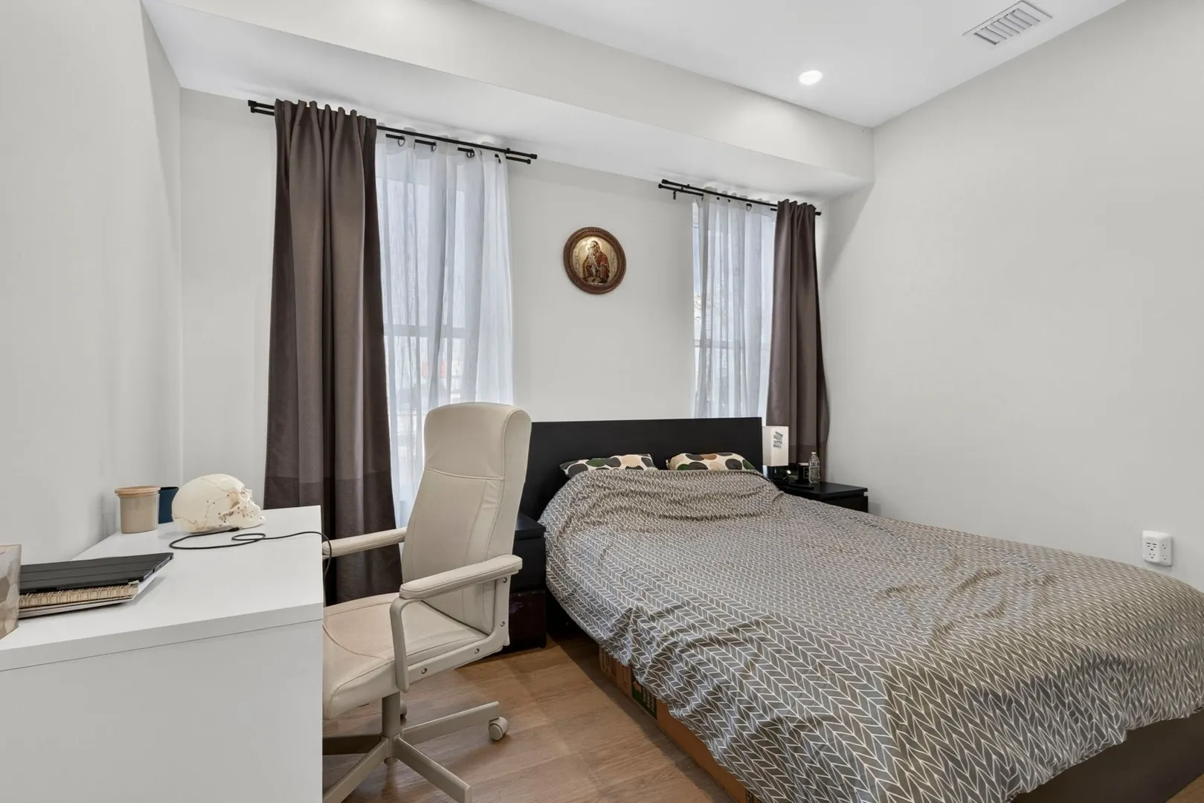
$2,600,000
8
Beds
8/2
Baths
3,830
Living Area
-
Property Description
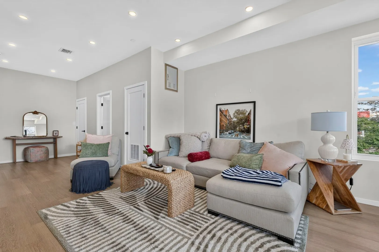
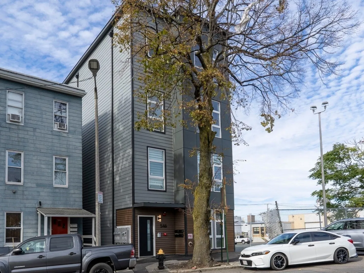
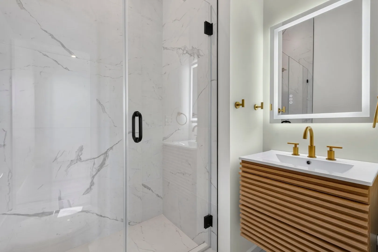
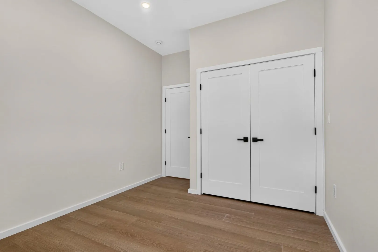
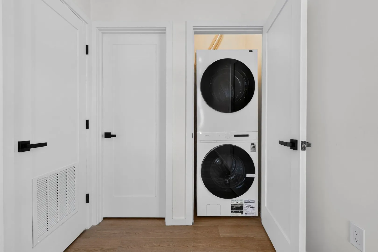
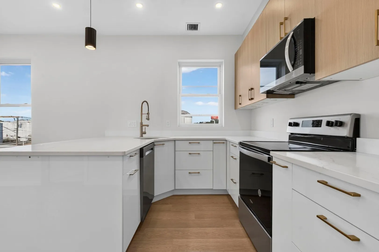
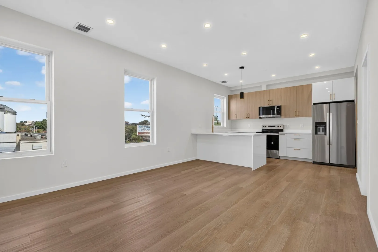
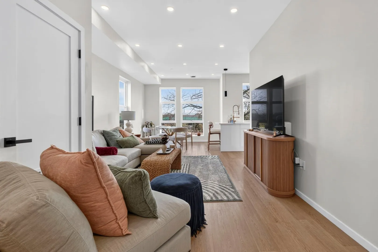
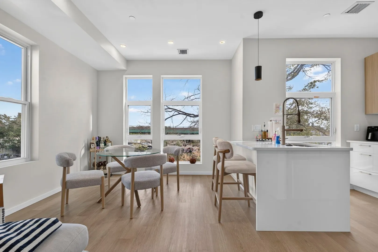
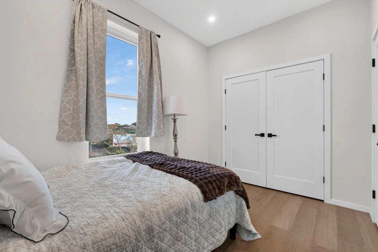
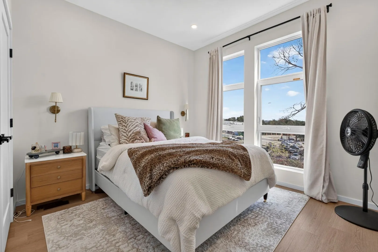
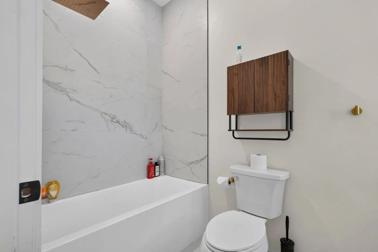
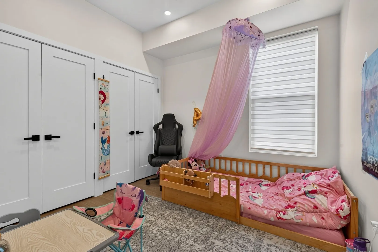
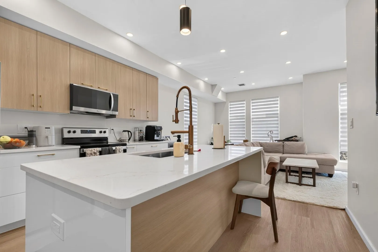
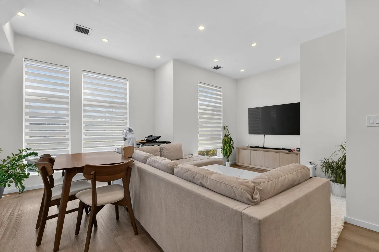
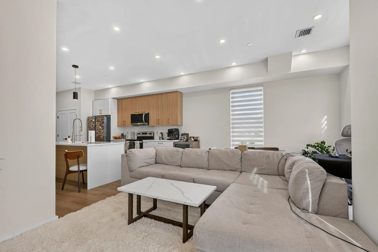
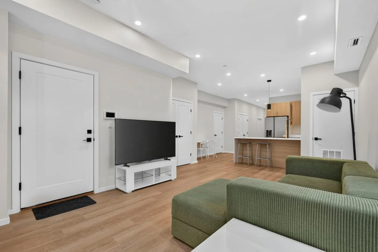
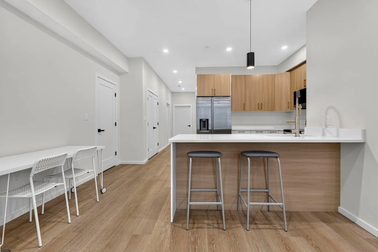
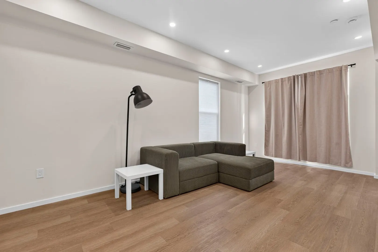
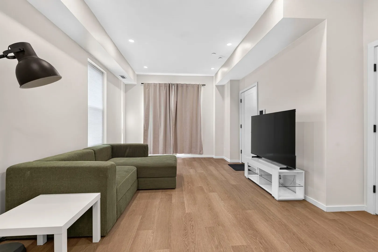
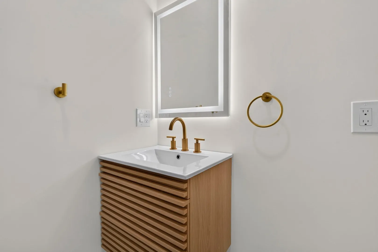
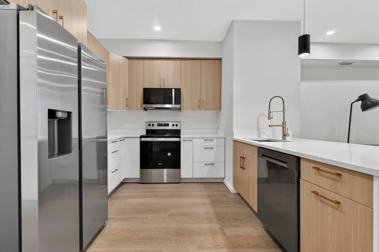
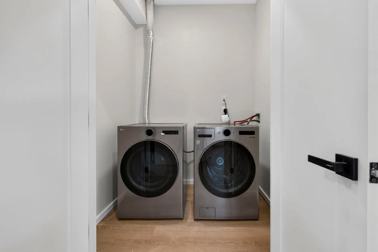
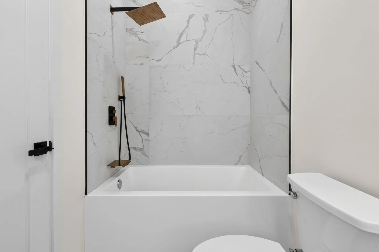
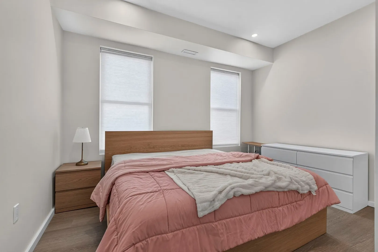
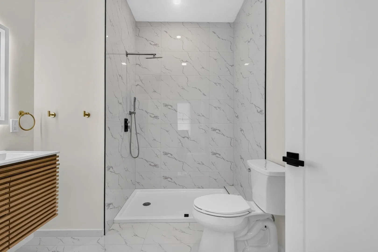
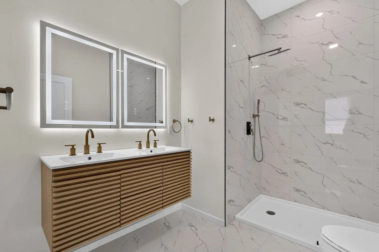
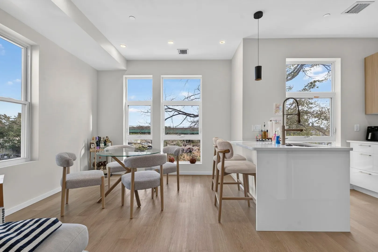
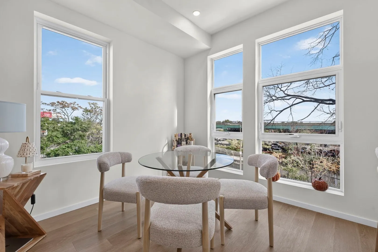
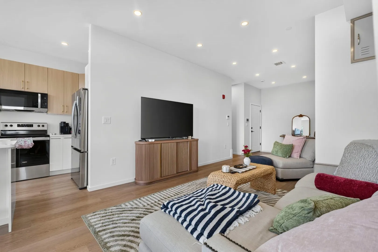
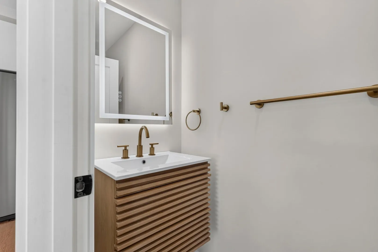
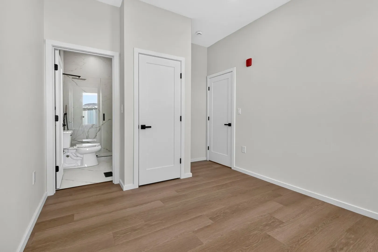
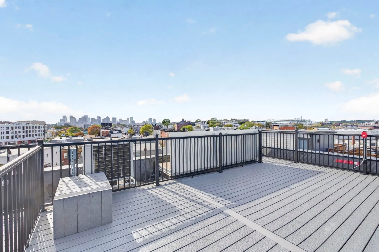
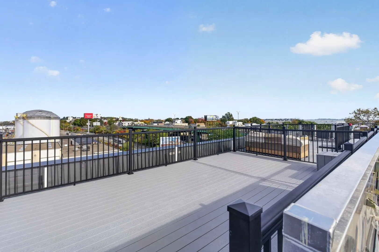
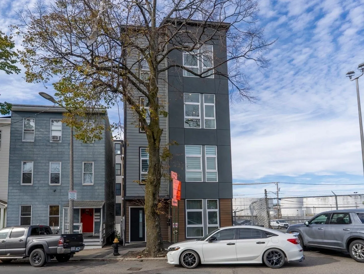
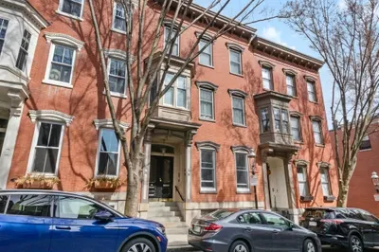
Welcome to 546 Saratoga St, a rare four-family in East Boston’s Orient Heights offering modern living, ideal for owner-occupants or investors. Each unit features 2 bedrooms and 2 full baths, with units 3 and 4 designed as bi-level homes with an added half bath and their own private roof deck with beautiful views. Features include central A/C, in-unit laundry, and modern kitchens with dishwasher, microwave, stove, and refrigerator. Live in one unit and let the others help pay your mortgage, or add an income-producing asset to your portfolio. Set on a quiet residential block near cafés, restaurants, and waterfront parks, just steps to the Orient Heights Blue Line with a direct ride downtown. Minutes to Logan Airport, Route 1A, and the North Shore. Four-families like this are hard to find! First showings at the open houses Saturday 10/24 and Sunday 10/25, 12:00-1:30 PM.
-
Highlights
- Area: East Boston's Orient Heights
- Has View: Yes
- Levels: 6
- Property Type: 4 Family
- Total Rooms: 20
- Status: Active
- Cooling: Central Air
- Heating: Central, Natural Gas, Forced Air
- Property Class: Residential Income
- Stories: 6
- Year Built: 2025
-
Additional Details
- Appliances: Range, Dishwasher, Microwave, Refrigerator, Washer, Dryer
- Interior Features: Stone/Granite/Solid Counters, Open Floorplan, Living Room, Dining Room, Kitchen, Laundry Room
- Roof: Rubber
- Total Number of Units: 4
- Year Built Details: Approximate
- Zoning: Rl - R
- Foundation: Concrete Perimeter
- Road Frontage Type: Public
- SqFt Source: Other
- View: Scenic View(s)
- Year Built Source: Owner
-
Amenities
- Parking Features: Paved Drive
- Waterfront Features: 1/2 to 1 Mile To Beach, Beach Ownership(Public)
-
Utilities
- Sewer: Public Sewer
- Water Source: Public
-
Fees / Taxes
- Assessed Value: $1,151,300
- Taxes: $14,276
- Tax Year: 2026
- Total Rent: $7,300
Similar Listings

Sold
24 Photos
Sold

37 Photos
Sold
32 Photos
Sold
19 Photos
Content © 2026 MLS Property Information Network, Inc. The information in this listing was gathered from third party resources including the seller and public records.
Listing information provided courtesy of Century 21 North East.
MLS Property Information Network, Inc. and its subscribers disclaim any and all representations or warranties as to the accuracy of this information.