
Sold!
$393,000
2
Beds
2
Baths
968
Living Area
-
Property Description
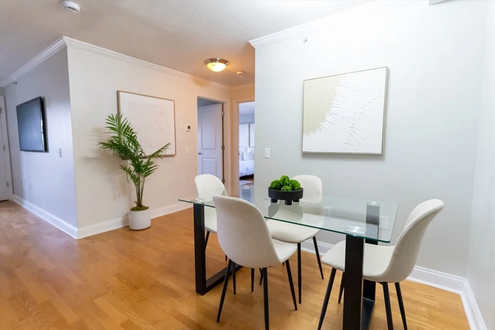
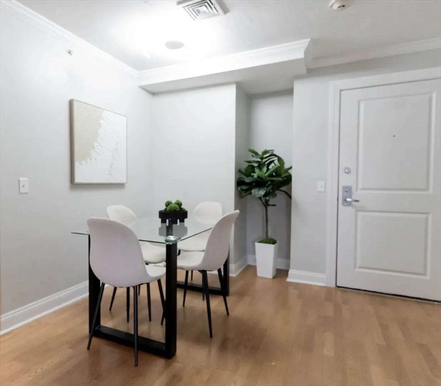
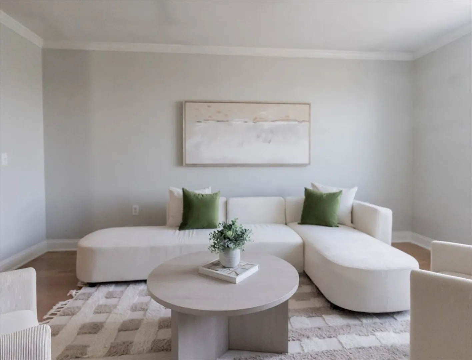
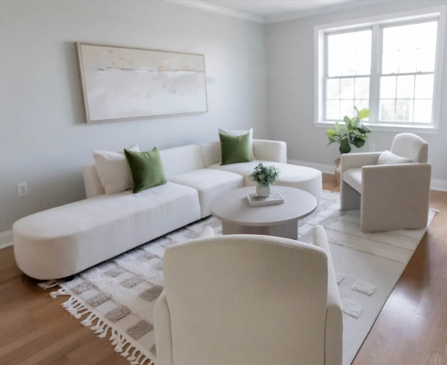
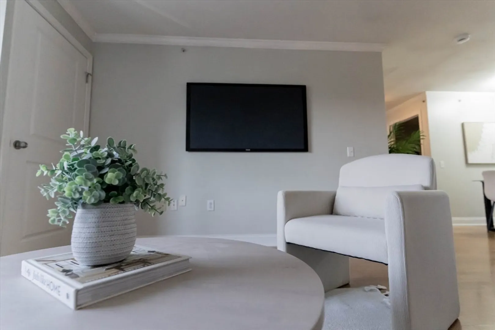
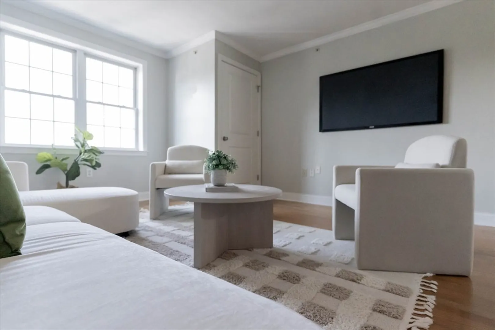
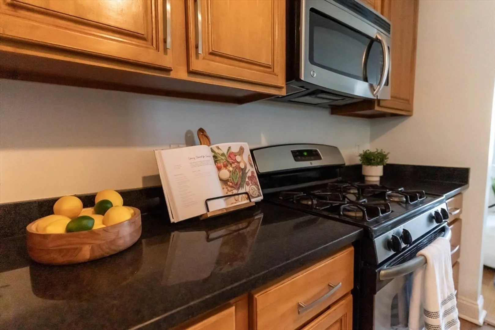
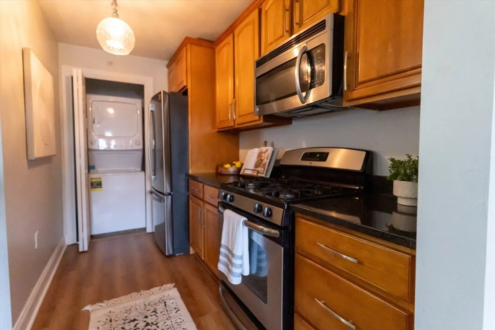
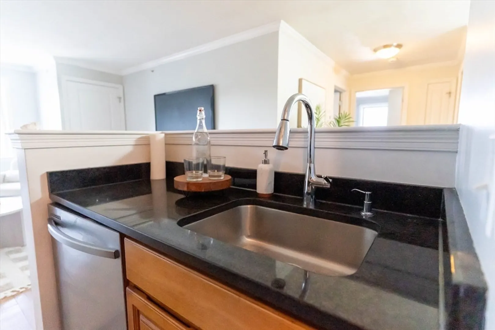
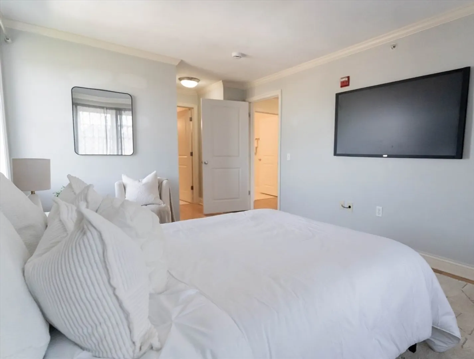
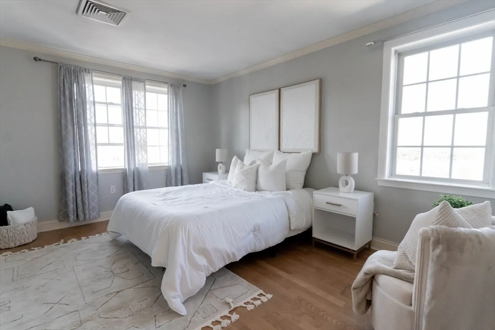
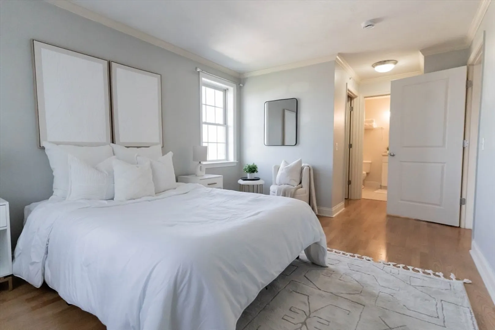
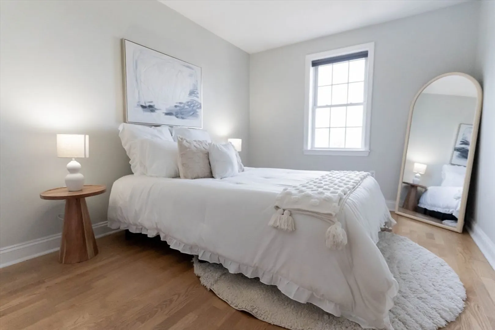
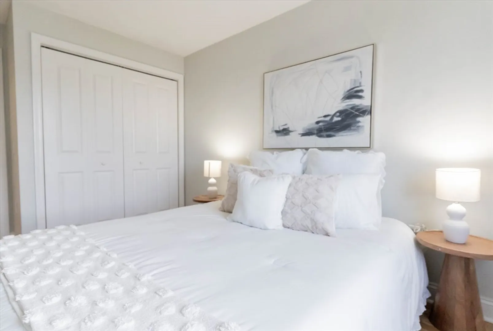
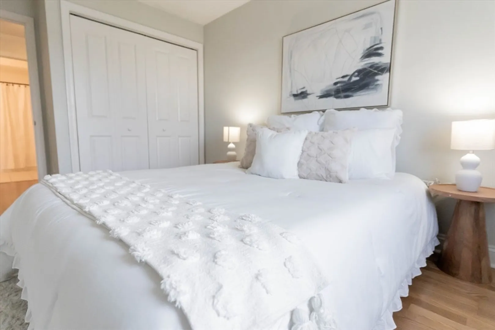
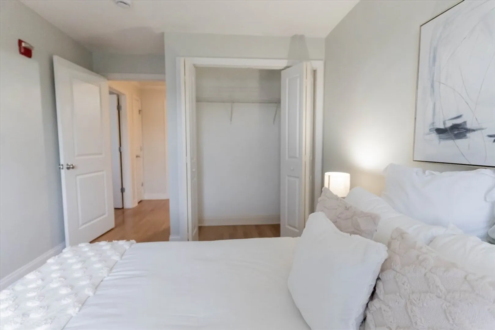
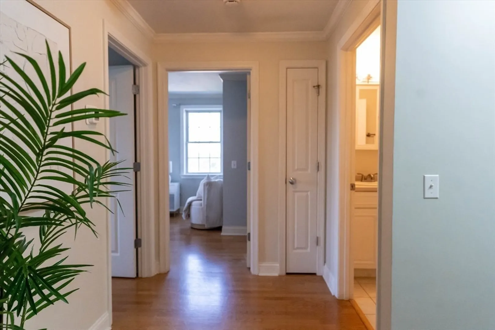
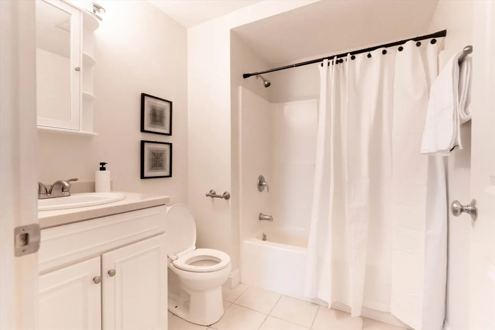
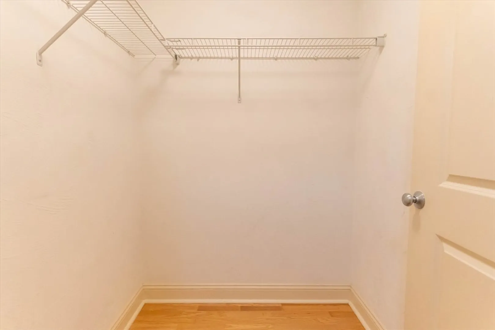
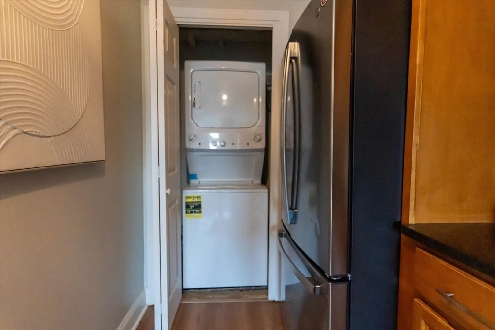
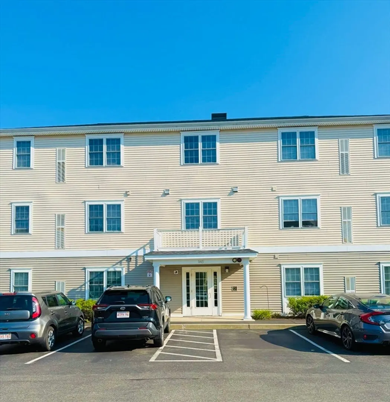
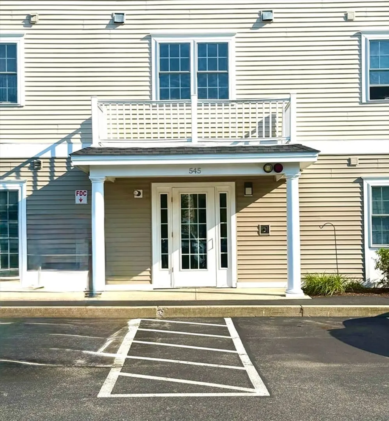
Welcome to effortless living at Page Place Condominiums! This stunning end unit 2-bedroom, 2-bath unit offers the perfect blend of space, style, and location. Featuring an open-concept layout, the condo boasts spacious rooms, generously sized bathrooms and closets. In-unit laundry, hardwood floors and tasteful finishes throughout. Located right along the Stoughton/Randolph border, enjoy the convenience of being right off Route 24, 20 minutes aways from Boston and walking distance to Target, LA Fitness, TGI Fridays, and more. Whether you’re commuting, shopping, or dining, everything is at your fingertips.Designed with comfort and sophistication in mind, this luxury condo offers modern living with easy access to everything you need. New HVAC 2023/new roof 2024. Don’t miss your chance to own in one of the area’s most desirable communities. First open house scheduled on Saturday 8/2/25 12pm-1pm.Offers due by Monday 8/4 at 6pm.
-
Highlights
- Cooling: Central Air
- HOA Fee: $413
- Property Class: Residential
- Stories: 3
- Unit Number: 301
- Status: Closed
- Heating: Forced Air, Natural Gas
- Parking Spots: 2
- Property Type: Condominium
- Total Rooms: 4
- Year Built: 2007
-
Additional Details
- Appliances: Range, Dishwasher, Microwave, Refrigerator, Washer/Dryer
- Exterior Features: Garden
- SqFt Source: Public Record
- Year Built Details: Actual
- Zoning: Nb
- Basement: N
- Flooring: Hardwood
- Total Number of Units: 42
- Year Built Source: Public Records
-
Amenities
- Community Features: Public Transportation, Shopping, Park, Walk/Jog Trails, Medical Facility, Highway Access, House of Worship, Public School
- Security Features: Intercom
- Parking Features: Common, Off Street
-
Utilities
- Sewer: Public Sewer
- Water Source: Public
-
Fees / Taxes
- Assessed Value: $349,700
- HOA Fee Includes: Insurance, Maintenance Structure, Maintenance Grounds
- Taxes: $4,329
- HOA Fee Frequency: Monthly
- Tax Year: 2025
Similar Listings
Sold
25 Photos
Sold
36 Photos
Sold
26 Photos
Sold
29 Photos
Content © 2026 MLS Property Information Network, Inc. The information in this listing was gathered from third party resources including the seller and public records.
Listing information provided courtesy of Thumbprint Realty, LLC.
MLS Property Information Network, Inc. and its subscribers disclaim any and all representations or warranties as to the accuracy of this information.
