
Sold!
$395,000
2
Beds
2
Baths
968
Living Area
-
Property Description
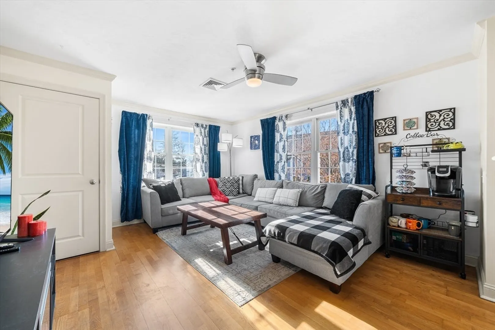
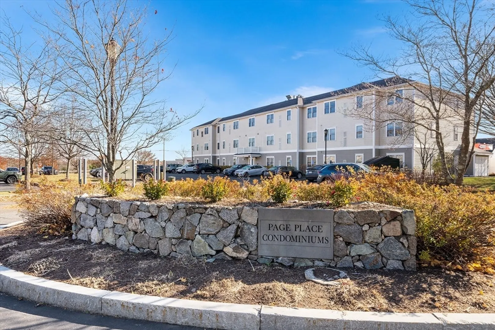
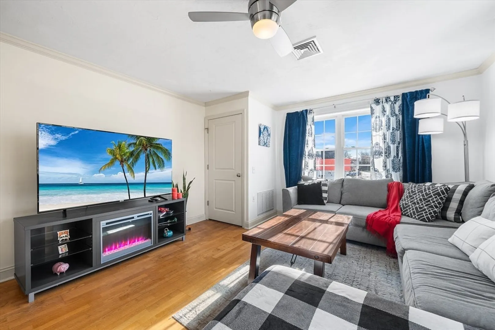
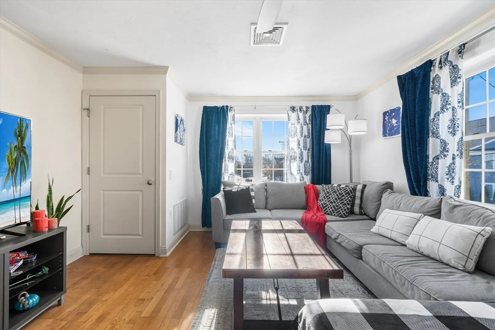
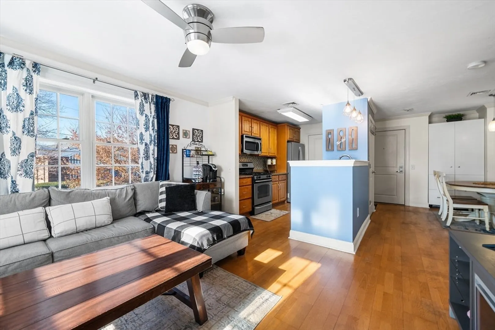
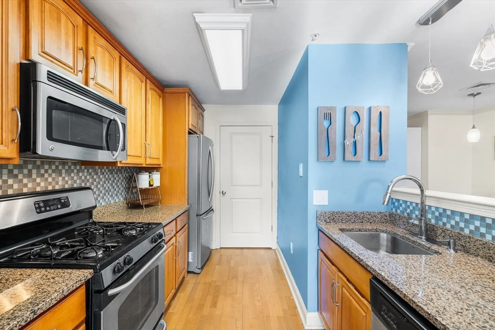
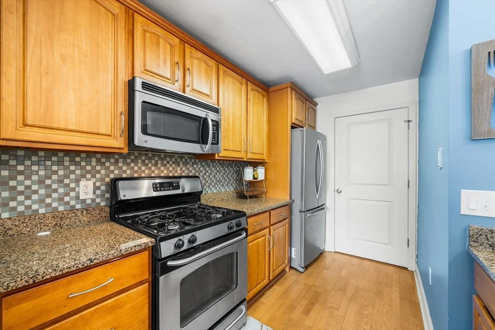
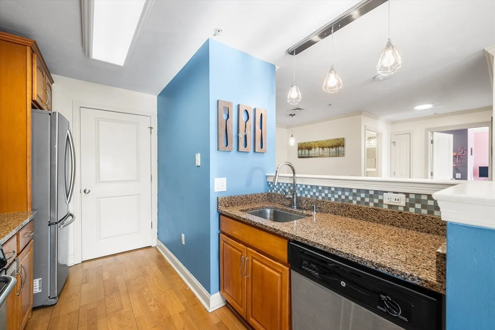
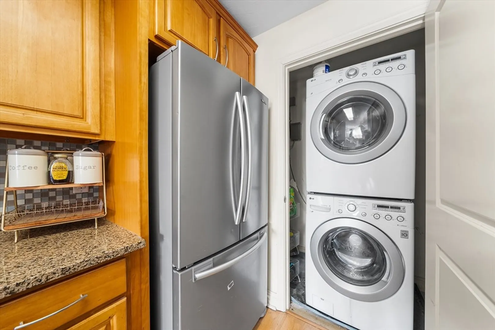
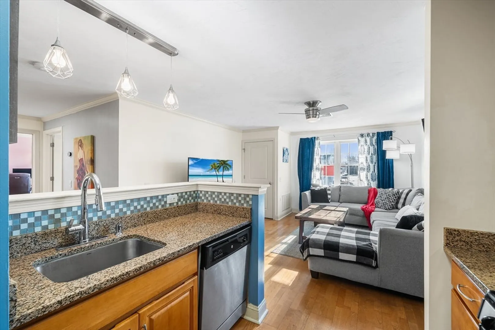
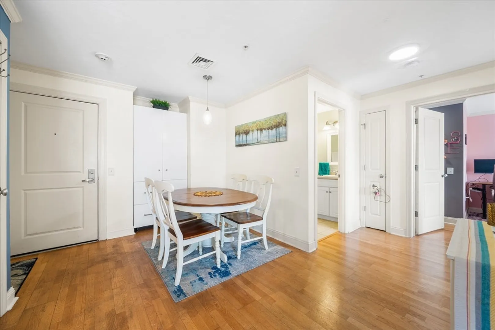
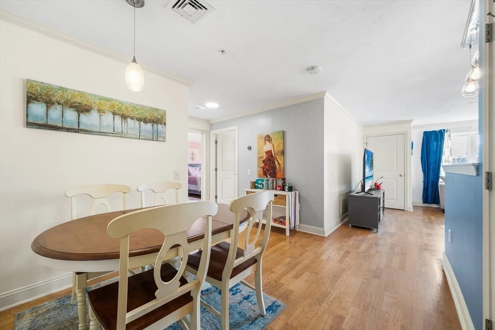
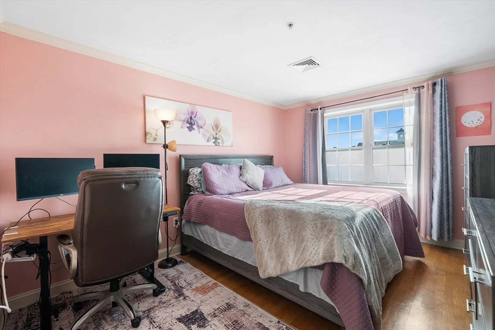
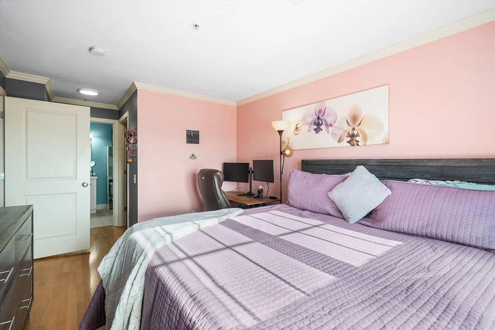
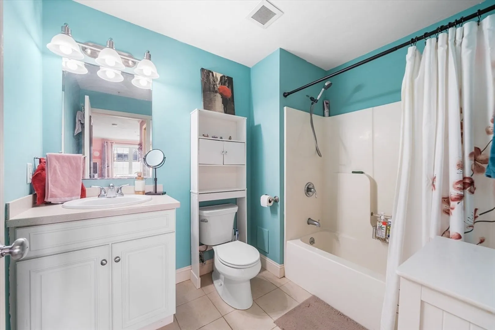
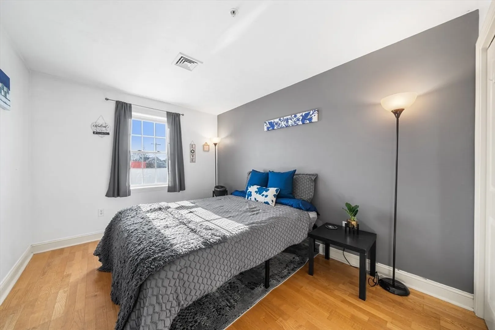
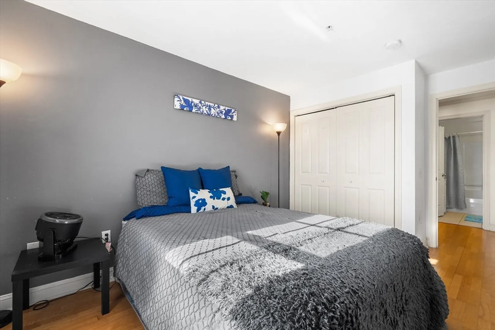
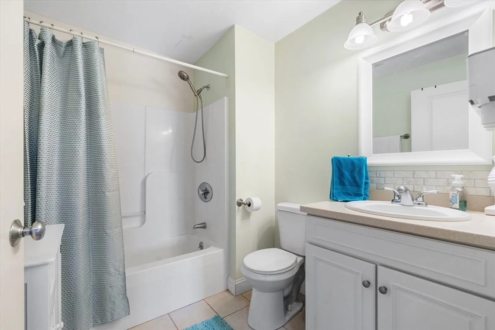
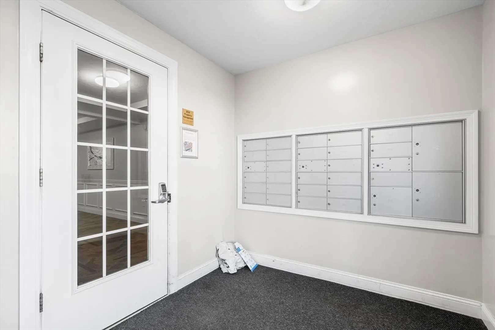
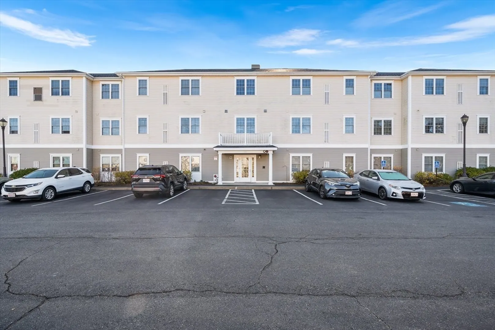
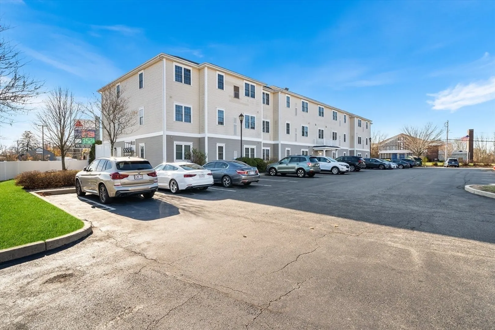
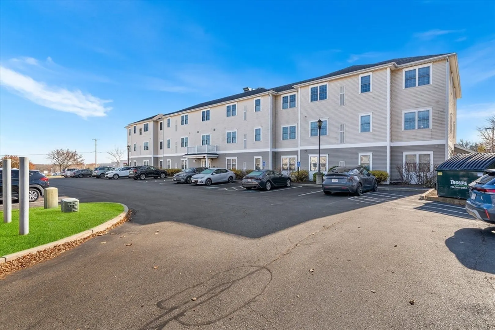
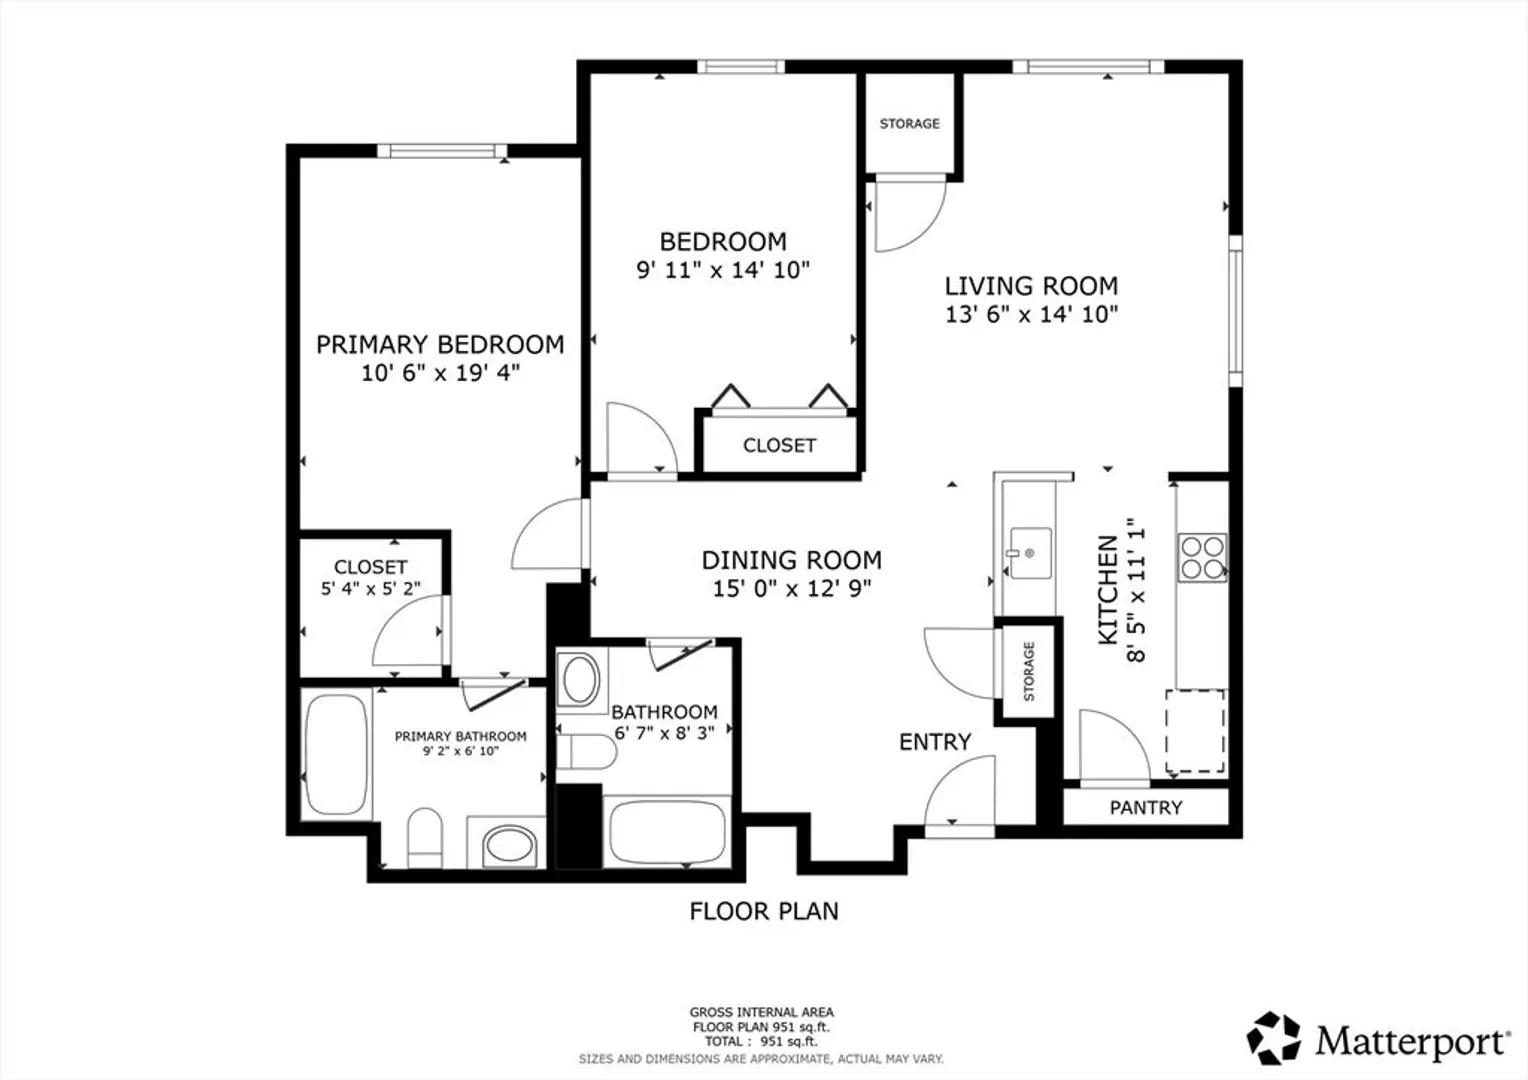
Welcome to the highly sought-after Page Place Condominiums, where convenience and comfort come together in this beautifully maintained 2-bedroom, 2-bath condo. This bright unit offers an inviting layout with spacious rooms, excellent storage, and the ease of in-unit laundry. The living and dining areas flow seamlessly, enhanced by updated lighting and kitchen backsplash with custom cabinetry that adds both style and functionality. Both bedrooms are generously sized, and each full bath offers ample space for everyday comfort. Set within a quiet, well-cared-for complex, this unit offers truly carefree living. The location is hard to beat—right on the Stoughton/Randolph line with quick access to Route 24, Shopping, dining, gyms, and everyday conveniences—Target, LA Fitness, TGI Friday’s, and more—are all within a short distance.
-
Highlights
- Building Name: Page Place Condominiums
- Heating: Forced Air, Natural Gas
- Parking Spots: 2
- Property Type: Condominium
- Total Rooms: 5
- Year Built: 2007
- Cooling: Central Air
- HOA Fee: $396
- Property Class: Residential
- Stories: 1
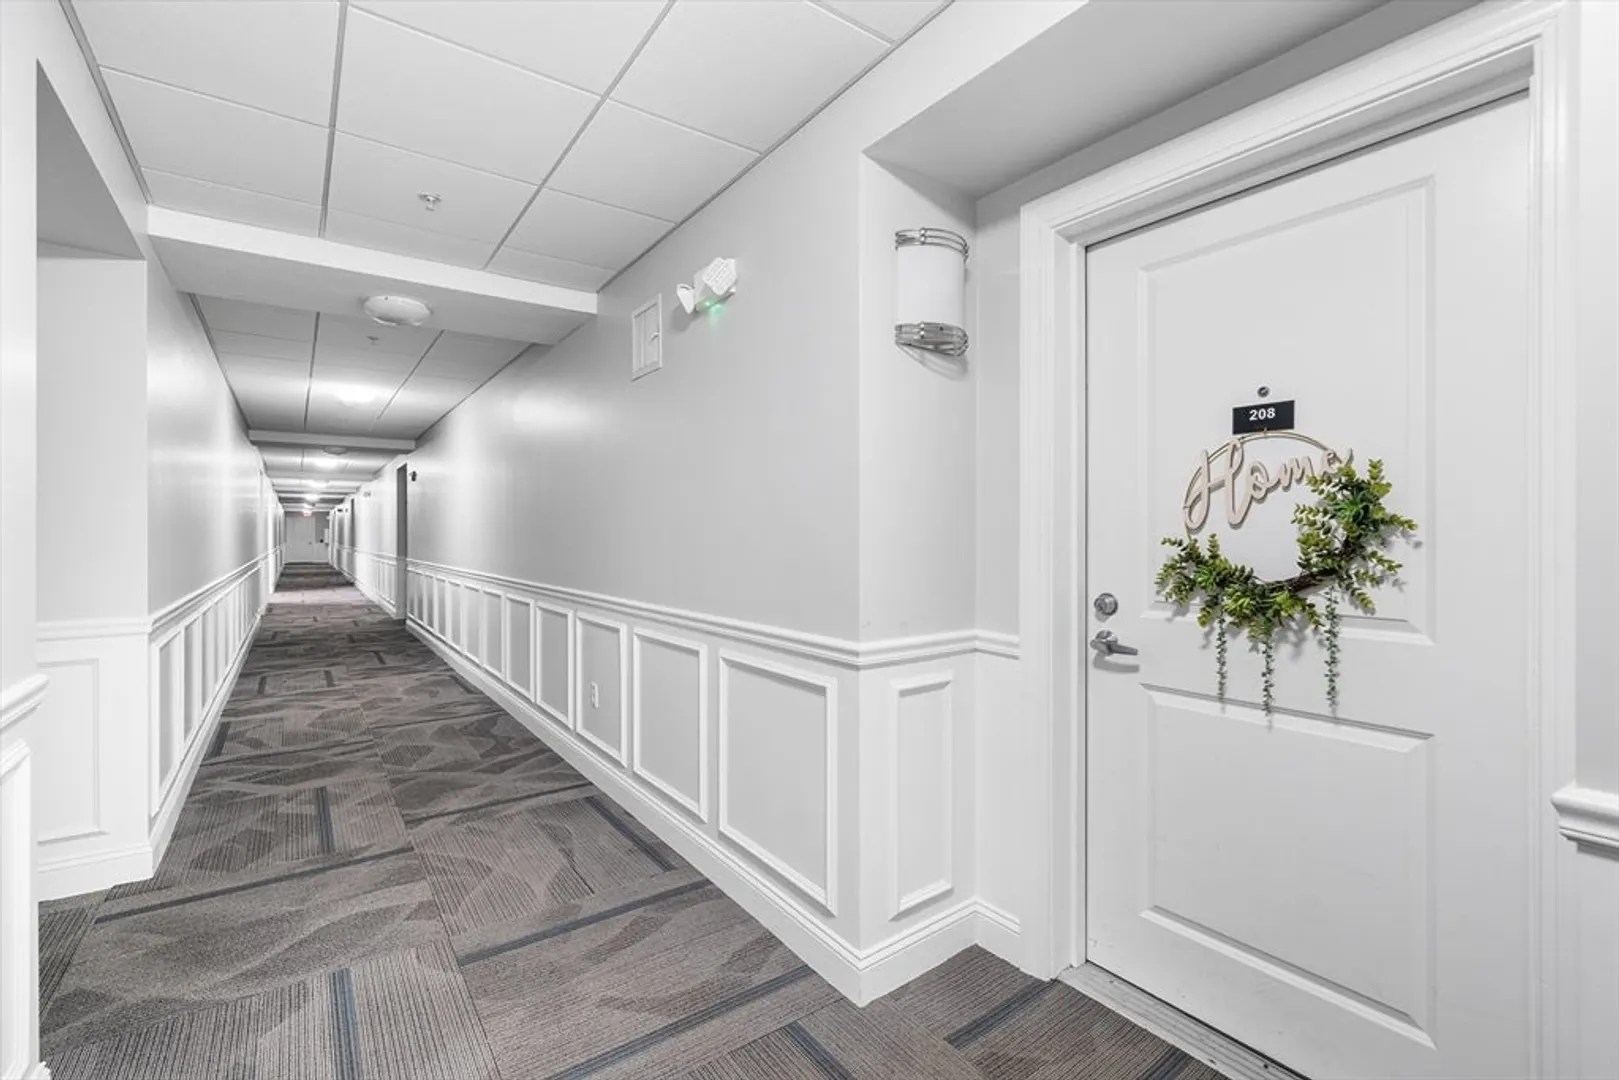
- Unit Number: 208
- Status: Closed
-
Additional Details
- Appliances: Range, Dishwasher, Disposal, Microwave, Refrigerator, Washer, Dryer, Oven
- Construction: Frame
- Roof: Rubber
- Total Number of Units: 42
- Year Built Source: Public Records
- Basement: N
- Flooring: Tile, Hardwood
- SqFt Source: Public Record
- Year Built Details: Actual
- Zoning: Nb
-
Amenities
- Community Features: Public Transportation, Shopping, Park, Walk/Jog Trails, Public School
- Parking Features: Off Street, Common, Guest
-
Utilities
- Electric: Circuit Breakers
- Water Source: Public
- Sewer: Public Sewer
-
Fees / Taxes
- Assessed Value: $349,200
- HOA Fee Includes: Water, Sewer, Insurance, Maintenance Structure, Maintenance Grounds, Snow Removal, Reserve Funds
- Taxes: $4,323
- HOA Fee Frequency: Monthly
- Tax Year: 2025
Similar Listings
Sold
35 Photos
Sold
25 Photos
Sold
36 Photos
Sold
26 Photos
Content © 2026 MLS Property Information Network, Inc. The information in this listing was gathered from third party resources including the seller and public records.
Listing information provided courtesy of Lamacchia Realty, Inc..
MLS Property Information Network, Inc. and its subscribers disclaim any and all representations or warranties as to the accuracy of this information.
