
Sold!
$707,000
9
Beds
3
Baths
4,167
Living Area
-
Property Description
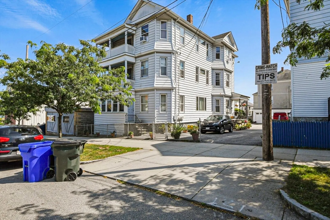
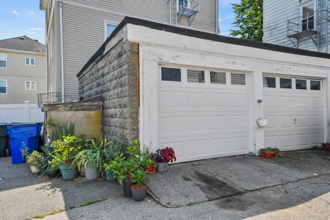
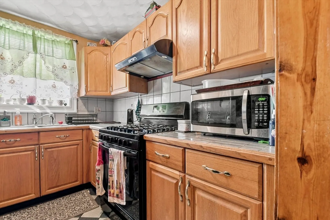
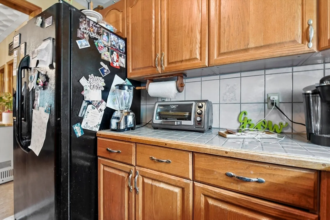
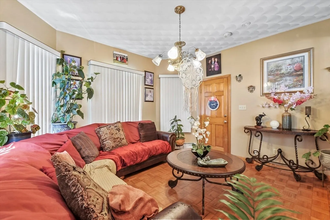
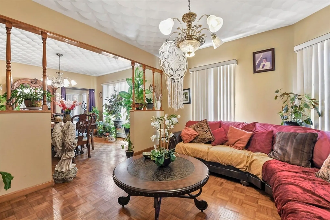
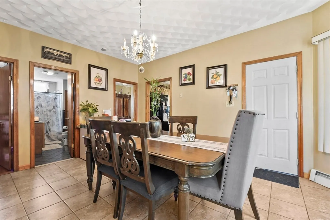
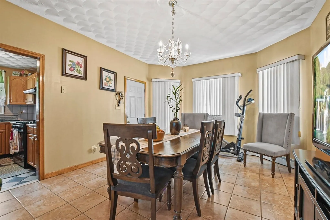
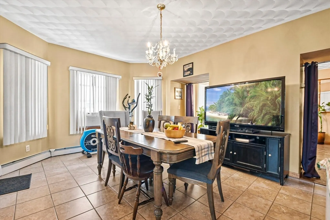
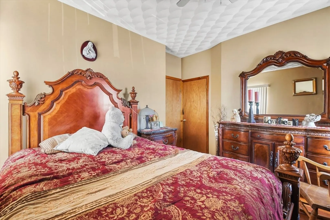
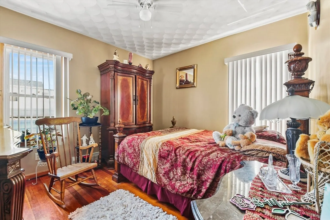
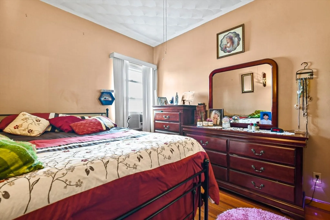
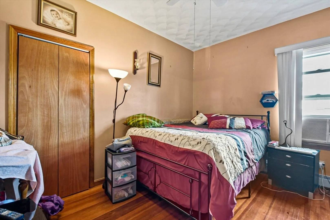
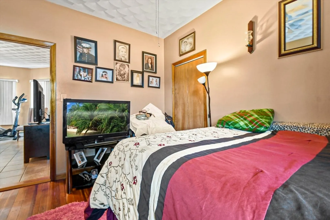
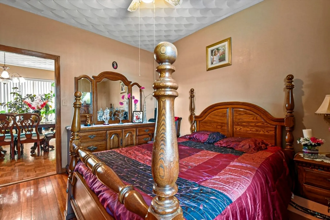
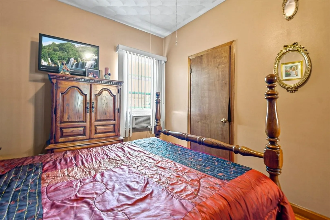
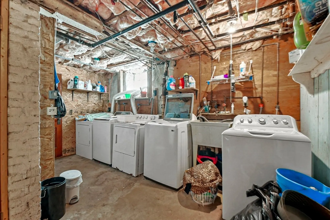
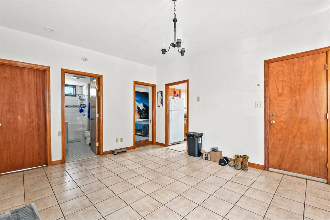
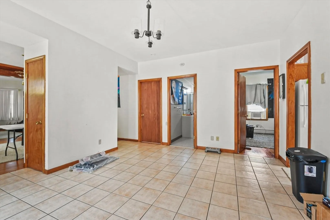
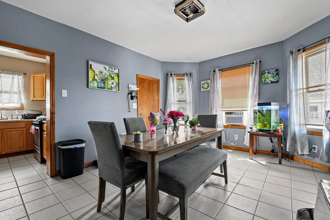
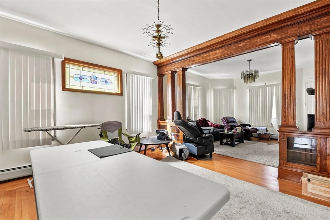
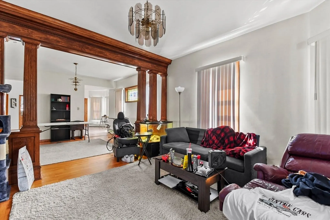
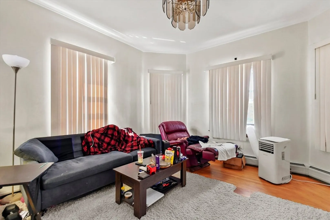
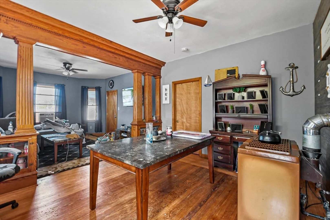
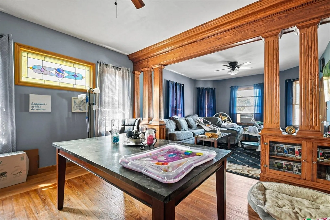
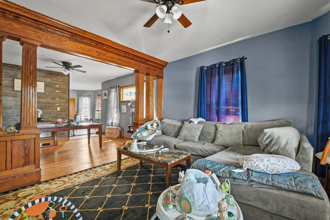
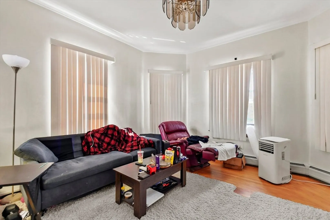
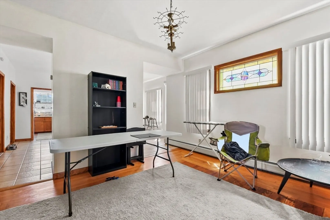
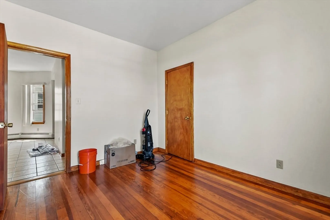
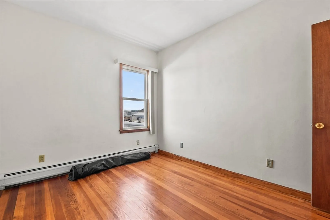
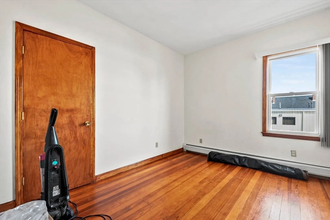
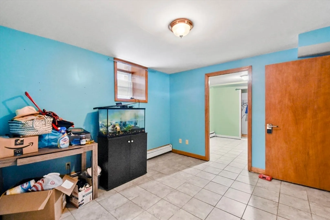
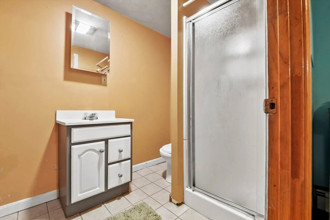
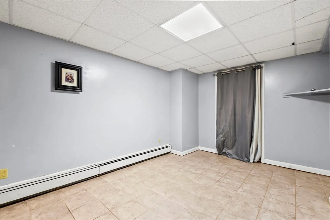
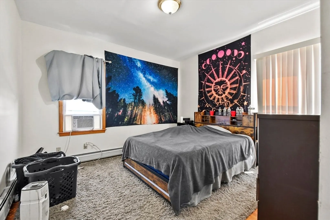
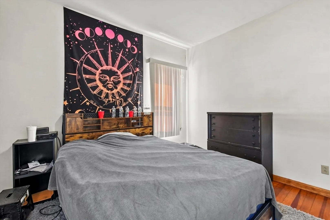
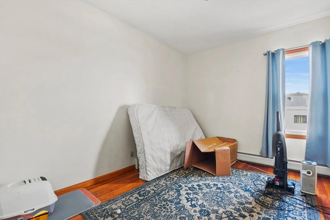
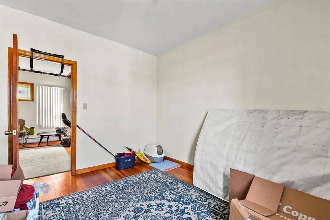
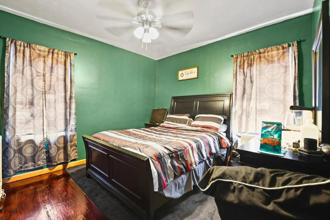
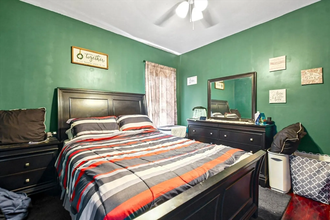
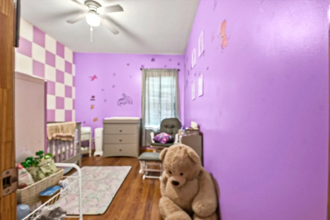
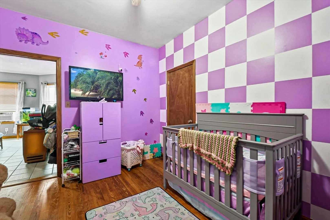
Welcome to this Multi-family home with 3 floors, a finished basement, and much more! This home includes a total of 9 beds and 3 baths with ample storage space. Also includes plenty of parking such as a paved driveway for up to 10+ cars as well as a 2-car detached garage. All 3 floors in this home include double parlors, separate dining areas, full baths, 3 bedrooms, and hardwood flooring throughout. The bathrooms include tub showers, porcelain toilets/sinks and tile flooring. The basement features multiple bonus rooms with plenty of storage space. The home also features a garden area and a fenced-in yard. The property is conveniently located near 195, local parks, and a supermarket! Don’t miss out on a chance to make this home your own, schedule showings today!!
-
Highlights
- Heating: Baseboard, Natural Gas
- Property Class: Residential Income
- Total Rooms: 22
- Status: Closed
- Parking Spots: 8
- Property Type: 3 Family - 3 Units Up/Down
- Year Built: 1900
-
Additional Details
- Basement: Full, Partially Finished
- Exterior Features: Rain Gutters, Garden
- Foundation: Granite
- Roof: Shingle
- Year Built Details: Actual
- Zoning: N/a
- Construction: Conventional (2x4-2x6)
- Flooring: Tile, Hardwood, Parquet
- Interior Features: Ceiling Fan(s), Pantry, Bathroom With Tub & Shower, Smart Thermostat, Living Room, Dining Room, Kitchen, Family Room
- Total Number of Units: 3
- Year Built Source: Public Records
-
Amenities
- Community Features: Public Transportation, Shopping, Highway Access, House of Worship, Public School
- Parking Features: Paved Drive, Paved
- Covered Parking Spaces: 2
-
Utilities
- Electric: Circuit Breakers
- Water Source: Public
- Sewer: Public Sewer
-
Fees / Taxes
- Assessed Value: $549,900
- Taxes: $6,318
- Tax Year: 2024
Similar Listings

Sold
36 Photos
Sold
42 Photos
Sold
38 Photos
Sold
41 Photos
Content © 2026 MLS Property Information Network, Inc. The information in this listing was gathered from third party resources including the seller and public records.
Listing information provided courtesy of Lamacchia Realty, Inc..
MLS Property Information Network, Inc. and its subscribers disclaim any and all representations or warranties as to the accuracy of this information.
