
Sold!
$335,000
2
Beds
1
Bath
998
Living Area
-
Property Description
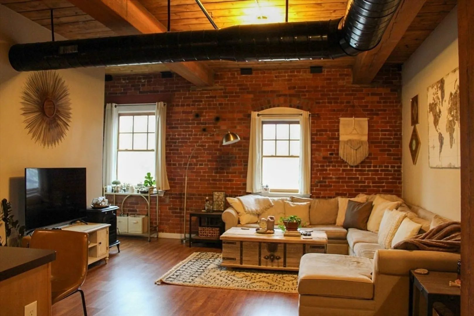
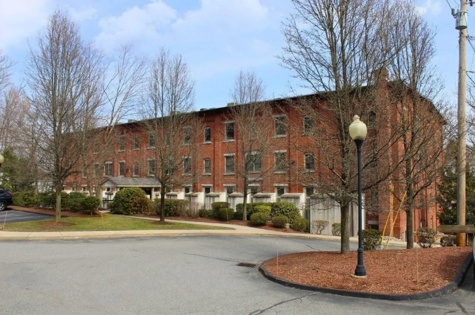
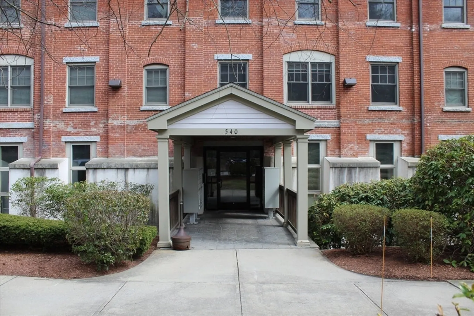
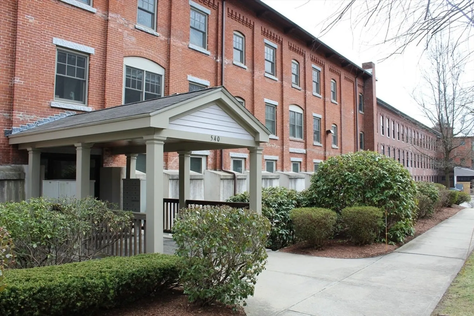
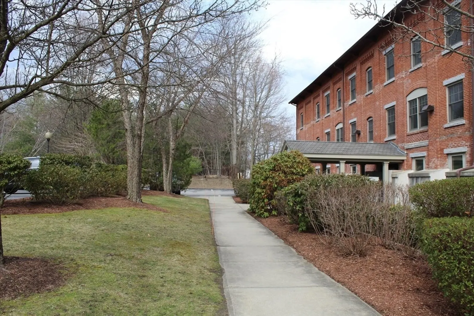
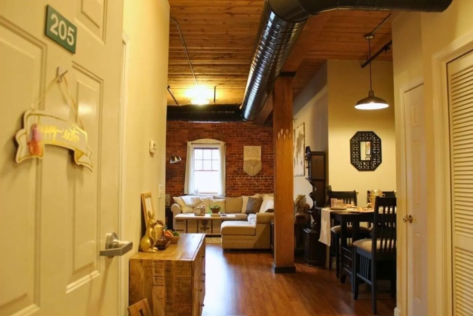
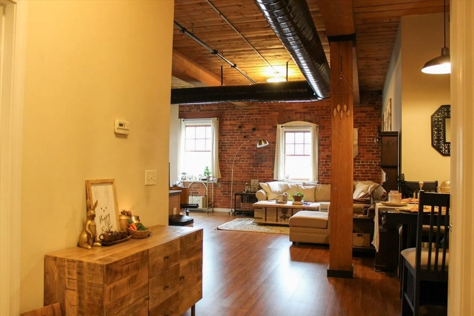
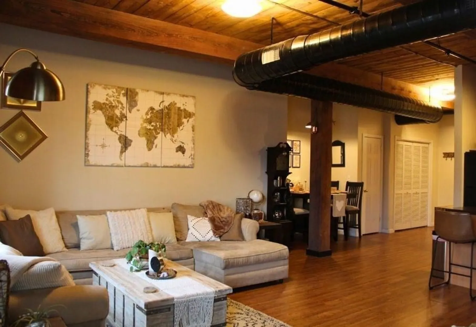
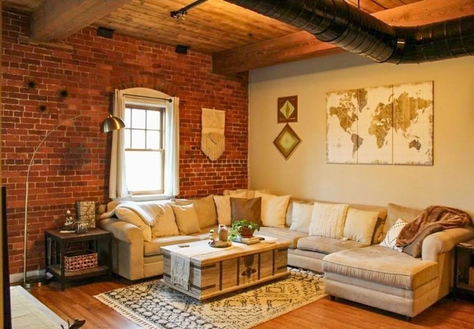
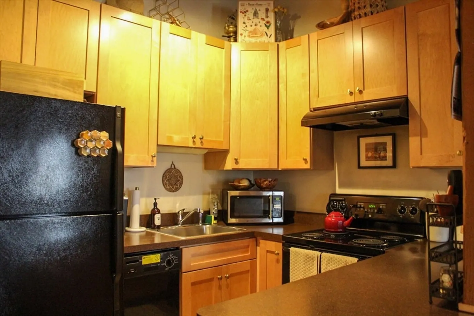
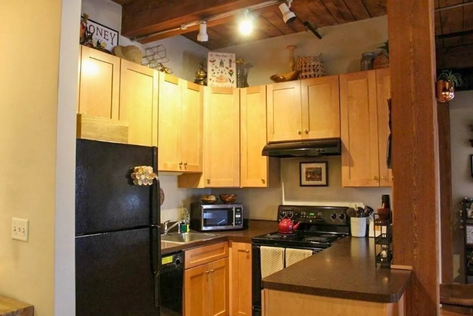
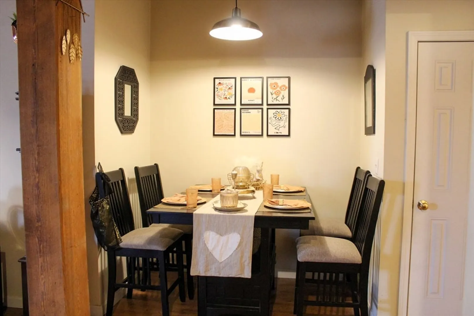
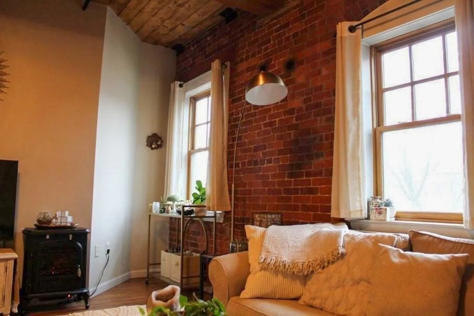
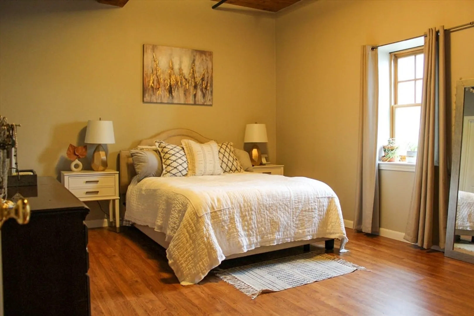
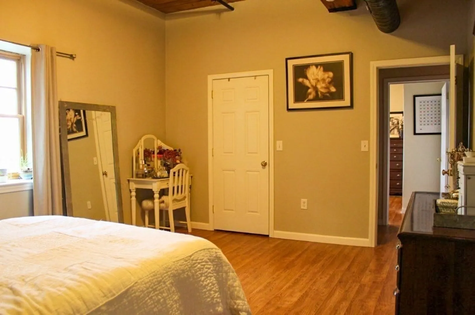
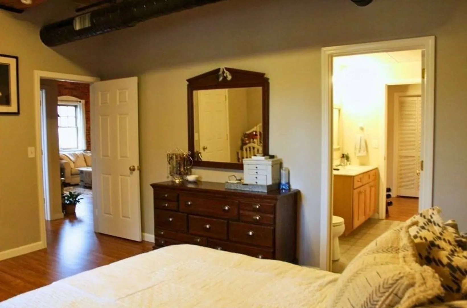
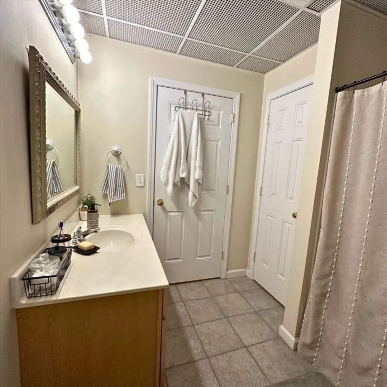
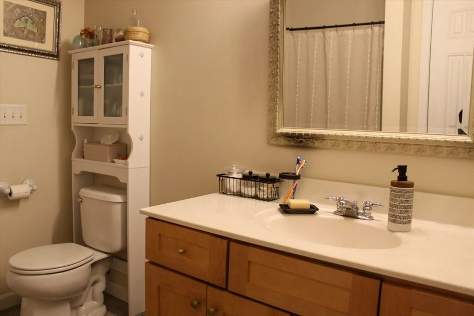
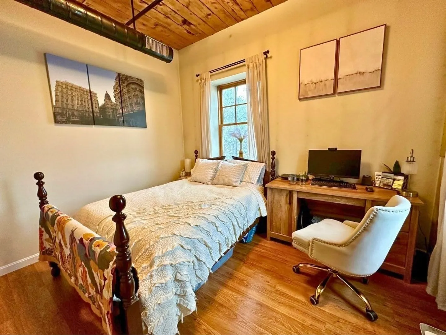
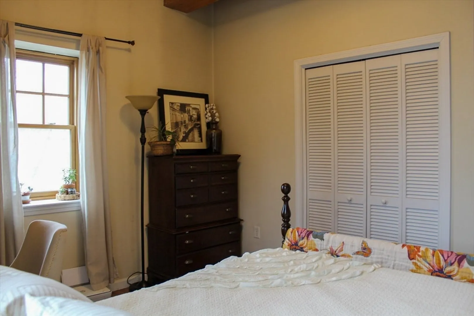
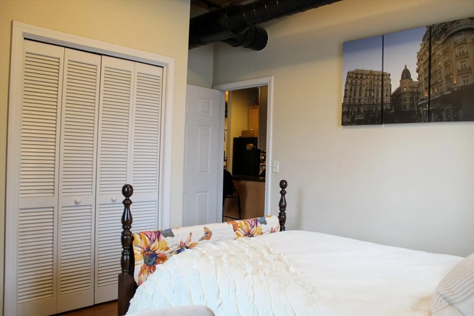
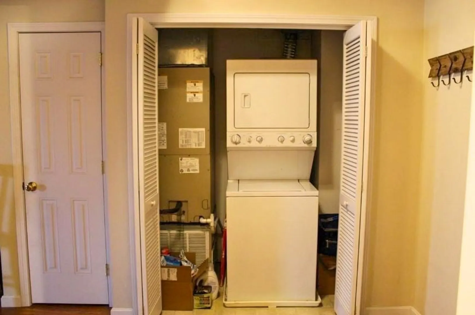
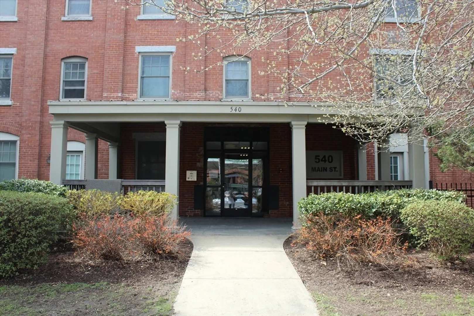
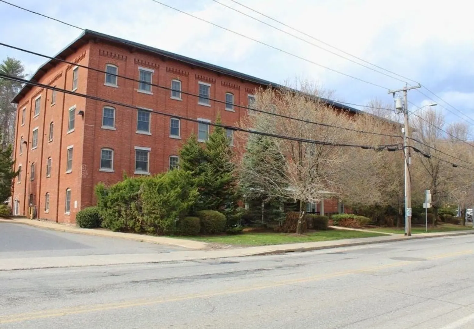
Welcome to The Lofts at Bigelow Mills. The perfect blend of character and modern comfort nestled within a stunning mill building renovated in 2007. This beautiful two bed, one bath corner unit features high ceilings, tall windows, exposed brick, beams, & ductwork that preserves the mill building charm while offering a unique loft vibe. The living/dining area, bathroom and 2nd bedroom have all been newly painted. You'll love the open-concept living and dining space—ideal for entertaining or just relaxing on your couch. The fully applianced kitchen features large cabinets and sleek countertops. The 1st of two generously sized bedrooms offer ample closet space, natural light, and private entry to the bathroom. The second bedroom also has ample closet space and home office potential. Unit is on the same level as back entrance. In-unit stackable washer and dryer included! Hot water included in condo fee, and unit includes one parking space with plenty of visitor parking! Close to downtown!
-
Highlights
- Cooling: Central Air
- HOA Fee: $254
- Property Class: Residential
- Stories: 1
- Unit Number: 205
- Status: Closed
- Heating: Forced Air, Electric
- Parking Spots: 1
- Property Type: Condominium
- Total Rooms: 4
- Year Built: 2006
-
Additional Details
- Appliances: Range, Dishwasher, Microwave, Refrigerator, Washer, Dryer
- Flooring: Laminate
- SqFt Source: Public Record
- Year Built Details: Renovated Since
- Zoning: Res
- Basement: N
- Pets Allowed: Yes w/ Restrictions
- Total Number of Units: 37
- Year Built Source: Public Records
-
Amenities
- Community Features: Public Transportation, Shopping, Pool, Tennis Court(s), Park, Walk/Jog Trails, Golf, Medical Facility, Laundromat, Conservation Area, Highway Access, House of Worship, Public School
- Security Features: Intercom
- Parking Features: Assigned, Deeded, Guest, Paved
-
Utilities
- Sewer: Public Sewer
- Water Source: Public
-
Fees / Taxes
- Assessed Value: $279,600
- HOA Fee Includes: Water, Sewer, Insurance, Maintenance Structure, Road Maintenance, Maintenance Grounds, Snow Removal
- Taxes: $3,719
- HOA Fee Frequency: Monthly
- Tax Year: 2025
Similar Listings
Sold
26 Photos
Sold
31 Photos
Sold
42 Photos
Sold
22 Photos
Content © 2026 MLS Property Information Network, Inc. The information in this listing was gathered from third party resources including the seller and public records.
Listing information provided courtesy of RE/MAX Triumph Realty.
MLS Property Information Network, Inc. and its subscribers disclaim any and all representations or warranties as to the accuracy of this information.
