
Sold!
$263,000
1
Bed
1
Bath
868
Living Area
-
Property Description
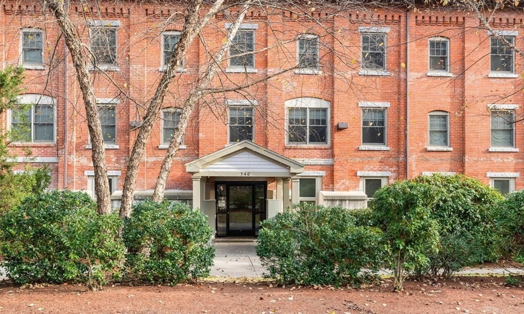
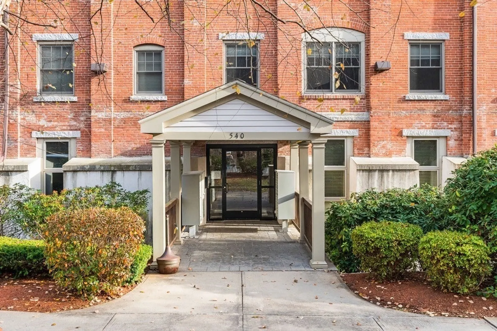
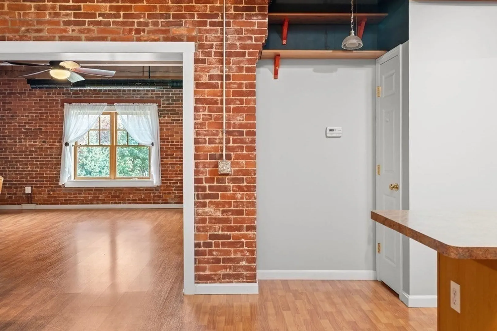
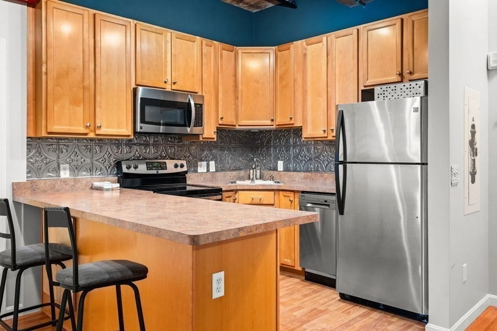
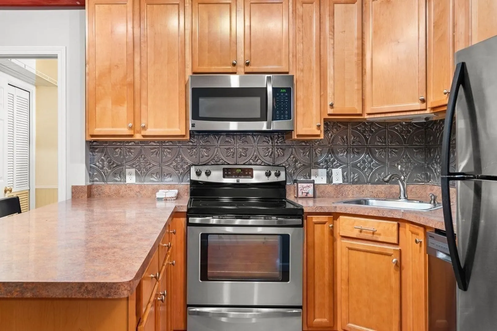
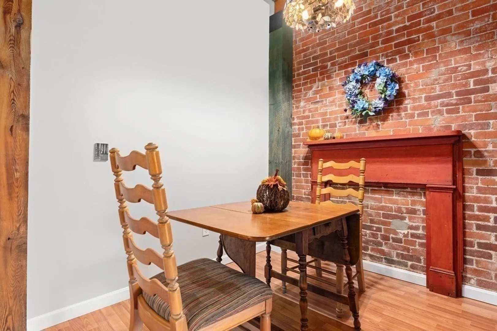
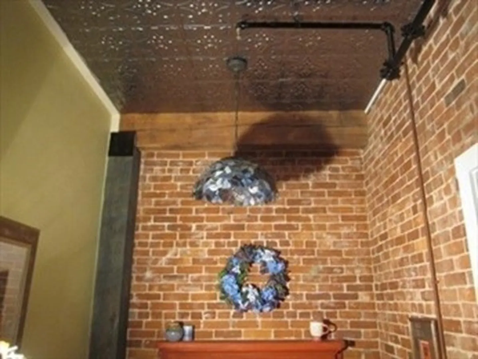
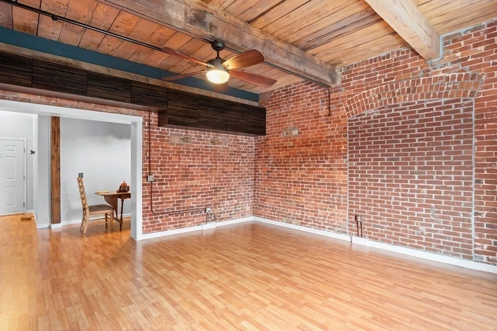
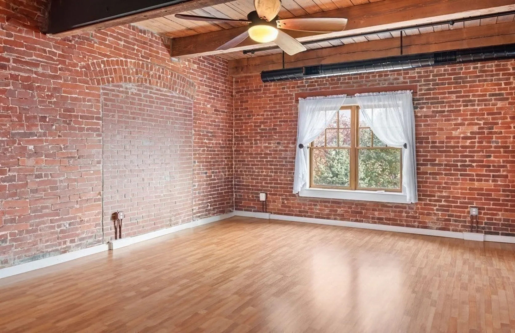
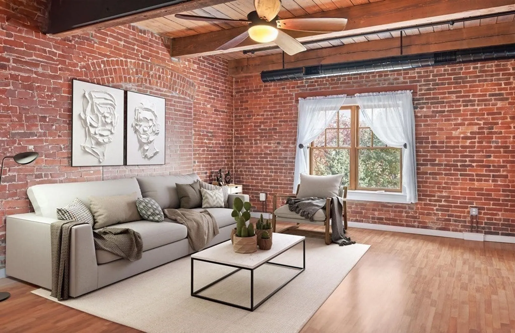
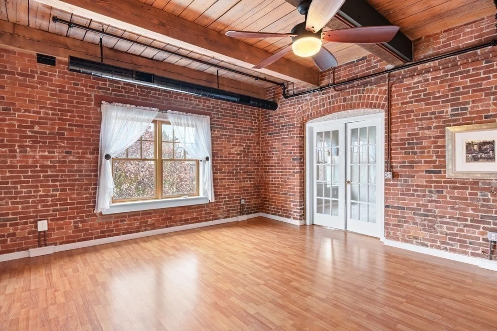
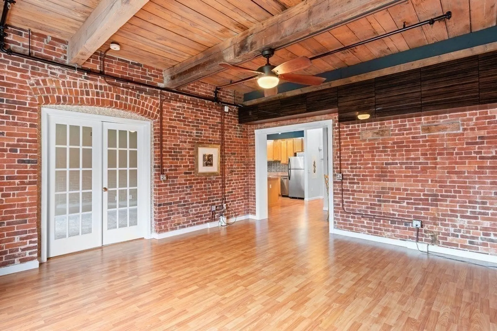
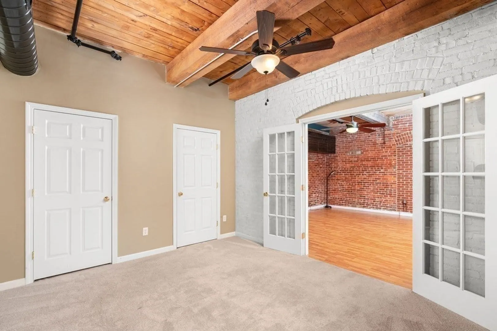
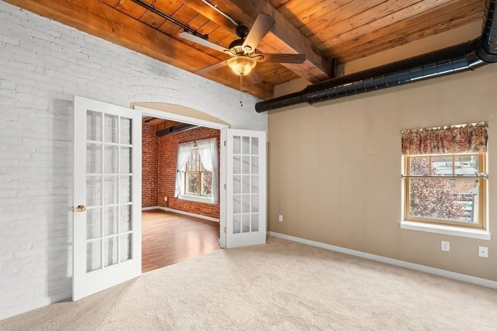
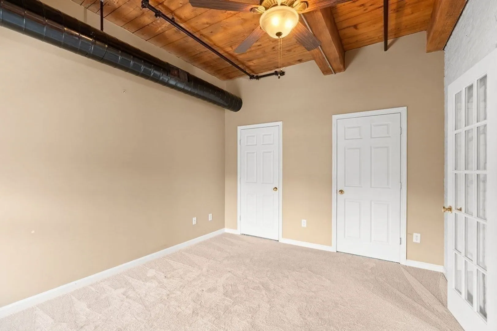
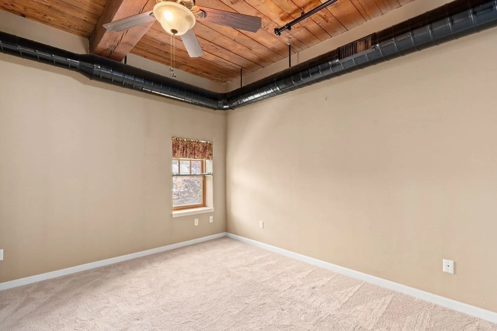
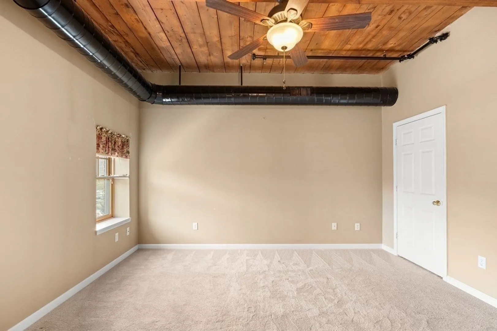
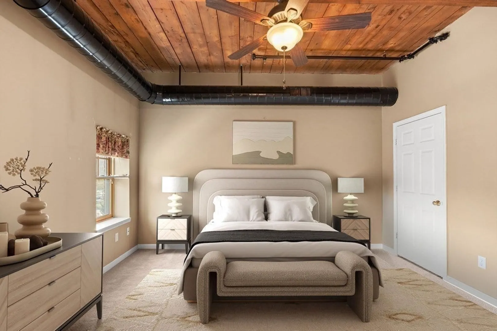
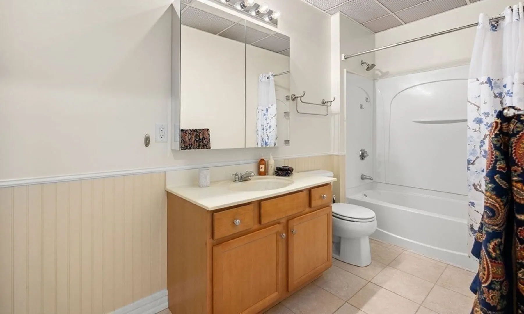
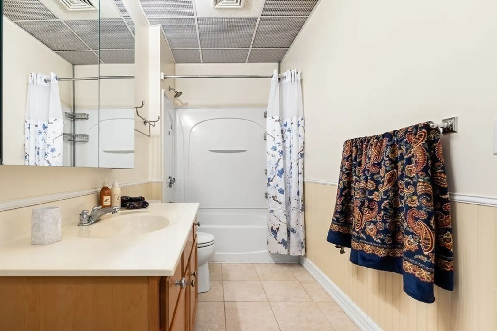
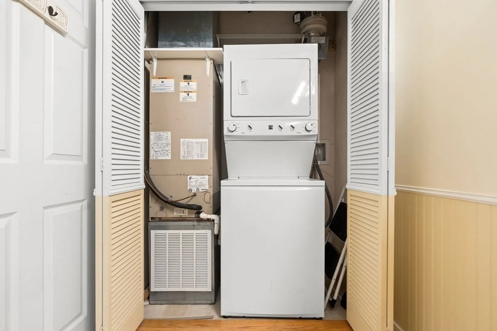
Industrial vibes in outstanding historic turn-of-the-century mill conversion to residential use. Interior brick walls, massive beams, and high wooden ceilings. The kitchen has stainless appliances, wooden cabinets with faux tin reproduction backsplash and a large breakfast peninsula. Bonus - a pantry! A separate dining area with faux reproduction tin ceiling could be converted to storage or office space. The large living room has out of the way overhead storage built in. French doors lead to carpeted main bedroom that offers double closets. Single level living, conveniently located right off the elevator. Intercom system for visitor admittance. Washer -dryer is behind louvered doors in spacious bathroom featuring tile floor and wainscoting with chair rail..Low condo fees. Pictures of building are from back entry. Approx.18 minutes to Rte. 495.
-
Highlights
- Building Name: Lofts At Bigelow Mills
- Heating: Electric
- Parking Spots: 1
- Property Type: Condominium
- Total Rooms: 4
- Year Built: 1895
- Cooling: Central Air
- HOA Fee: $220
- Property Class: Residential
- Stories: 1
- Unit Number: 303
- Status: Closed
-
Additional Details
- Appliances: Range, Dishwasher, Disposal, Microwave, Refrigerator, Washer/Dryer
- Construction: Brick
- Total Number of Units: 37
- Year Built Source: Public Records
- Zoning: Res
- Basement: N
- SqFt Source: Public Record
- Year Built Details: Approximate
- Year Converted: 2006
-
Amenities
- Community Features: Shopping, Park, Medical Facility, House of Worship, Public School
- Parking Features: Off Street, Assigned, Deeded, Paved
-
Utilities
- Electric: 220 Volts
- Water Source: Public
- Sewer: Public Sewer
-
Fees / Taxes
- Assessed Value: $211,300
- HOA Fee Includes: Water, Sewer, Insurance, Maintenance Structure, Maintenance Grounds, Snow Removal, Reserve Funds
- Taxes: $2,655
- HOA Fee Frequency: Monthly
- Tax Year: 2024
Similar Listings
Sold
23 Photos
Sold
36 Photos
Sold
40 Photos
Sold
30 Photos
Content © 2026 MLS Property Information Network, Inc. The information in this listing was gathered from third party resources including the seller and public records.
Listing information provided courtesy of Redfin Corp..
MLS Property Information Network, Inc. and its subscribers disclaim any and all representations or warranties as to the accuracy of this information.
