
Sold!
$239,500
2
Beds
1/1
Bath
1,216
Living Area
-
Property Description
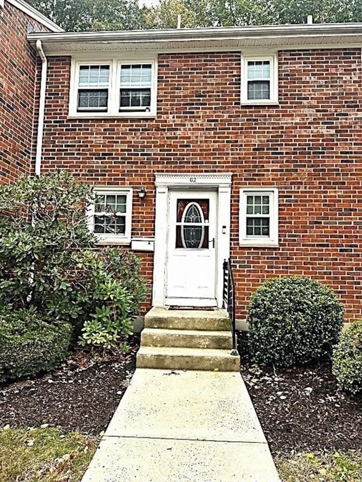
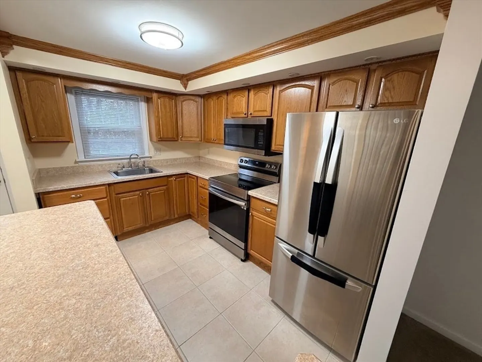
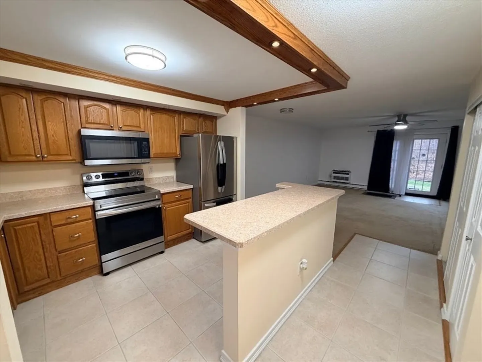
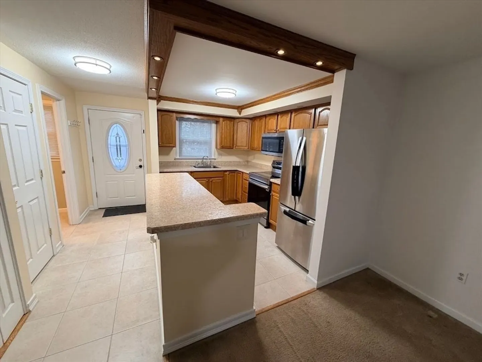
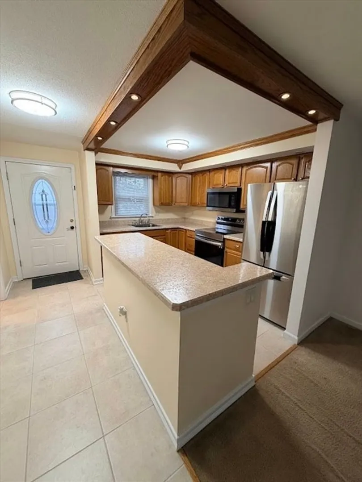
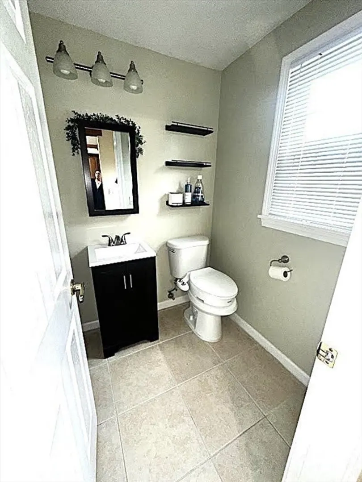
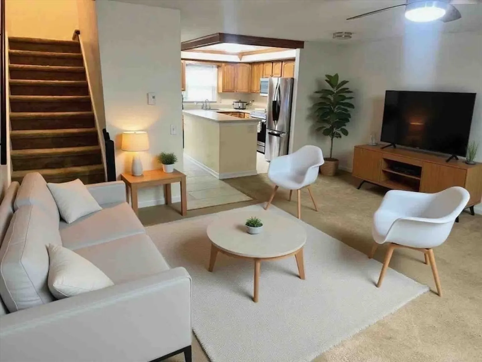
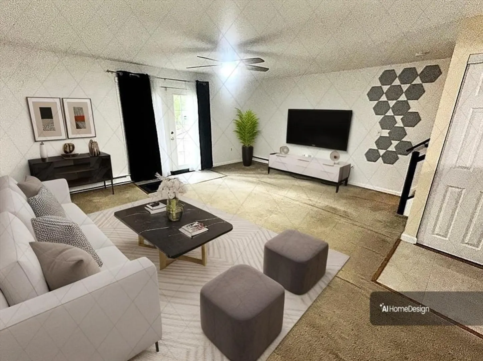
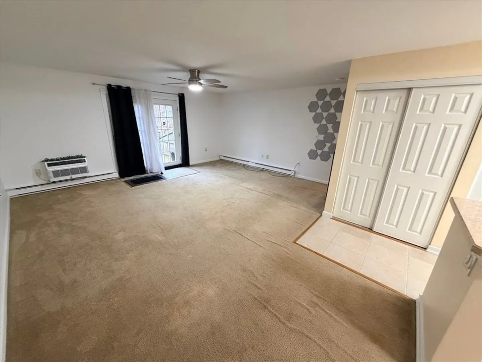
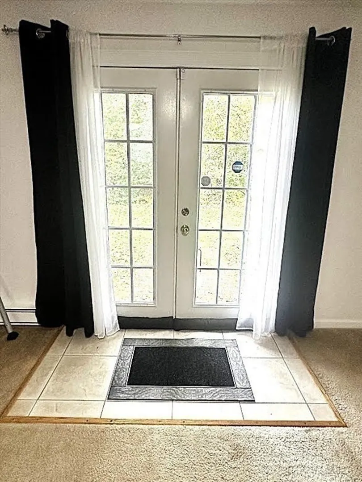
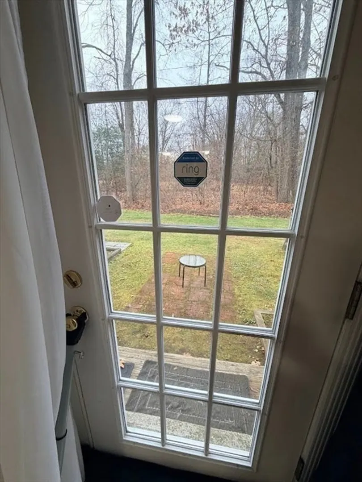
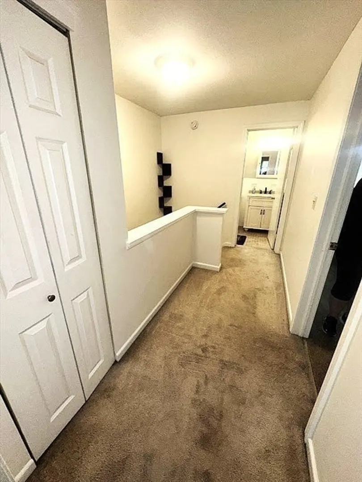
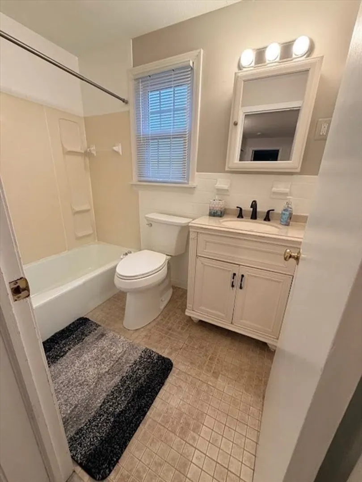
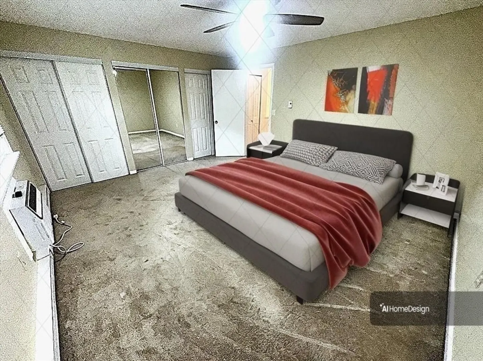
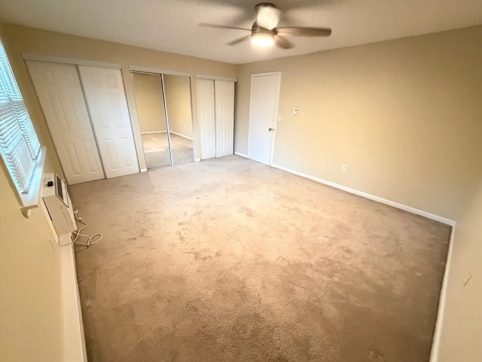
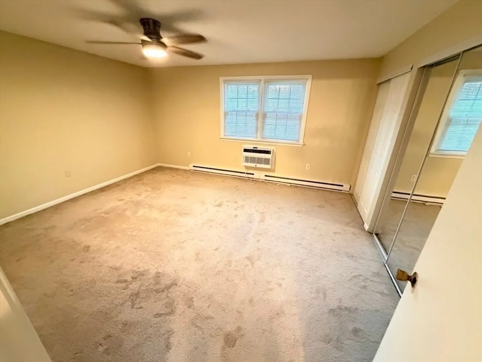
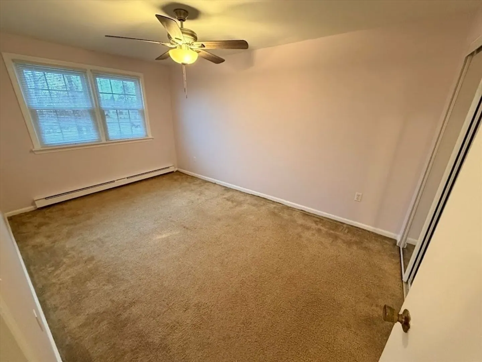
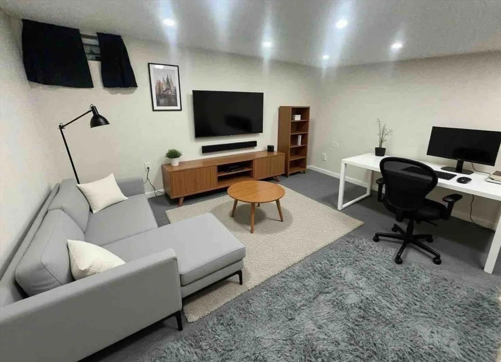
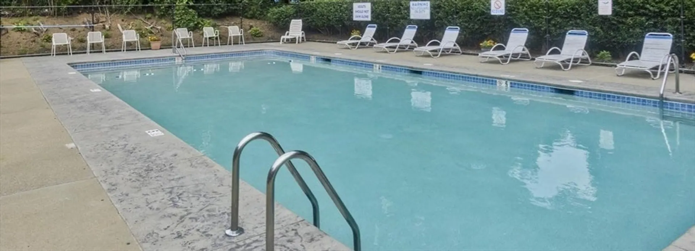
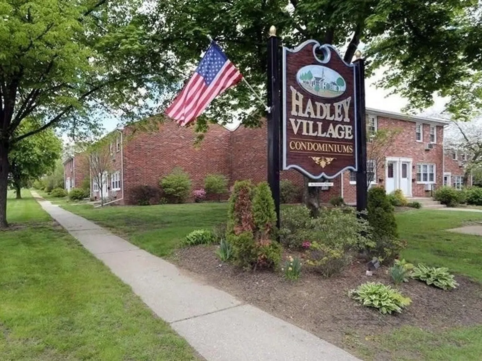
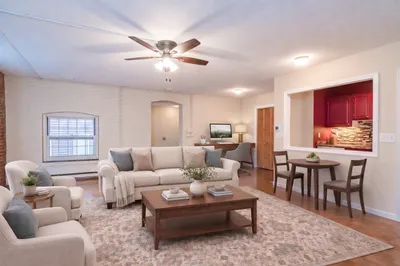
Welcome to a super charming condo in the very desired-Hadley Village Condo Complex. This unit has two (2) very spacious bedrooms, 1.5 baths, a smart, open layout with a bathroom on each level, and includes many newer upgrades/remodels inclusive of newer stainless kitchen appliances, replacement windows, light fixtures, etc. etc. The In-unit washer and dryer make daily routines a breeze. Community amenities shine: enjoy the in-ground pool in summer, stroll the scenic walkways, and relax in peaceful surroundings including the back patio area which abuts the woods . Perfect as a first home, a downsizing option, or an investment, this condo blends comfort, function, and location. Book your showing now…
-
Highlights
- Building Name: Hadley Village
- Heating: Electric
- Parking Spots: 1
- Property Type: Condominium
- Total Rooms: 4
- Year Built: 1969
- Cooling: Wall Unit(s)
- HOA Fee: $282
- Property Class: Residential
- Stories: 3
- Unit Number: 62
- Status: Closed
-
Additional Details
- Appliances: Range, Microwave, Refrigerator, Washer, Dryer
- Construction: Frame, Brick
- Roof: Shingle
- Total Number of Units: 180
- Year Built Source: Public Records
- Basement: Y
- Flooring: Tile, Carpet
- SqFt Source: Public Record
- Year Built Details: Approximate
- Zoning: Rc
-
Amenities
- Community Features: Public Transportation, Shopping, Park, Stable(s), Golf, Medical Facility, Laundromat, Highway Access, House of Worship, Marina
- Parking Features: Assigned, Guest
-
Utilities
- Electric: Circuit Breakers
- Water Source: Public
- Sewer: Public Sewer
-
Fees / Taxes
- Assessed Value: $201,900
- HOA Fee Includes: Insurance, Maintenance Structure, Road Maintenance, Maintenance Grounds, Snow Removal, Trash
- Taxes: $3,216
- HOA Fee Frequency: Monthly
- Tax Year: 2025
Similar Listings
Sold
31 Photos
Sold
20 Photos
Sold
40 Photos
Sold
31 Photos
Content © 2026 MLS Property Information Network, Inc. The information in this listing was gathered from third party resources including the seller and public records.
Listing information provided courtesy of Ashton Realty Group Inc..
MLS Property Information Network, Inc. and its subscribers disclaim any and all representations or warranties as to the accuracy of this information.
