
Sold!
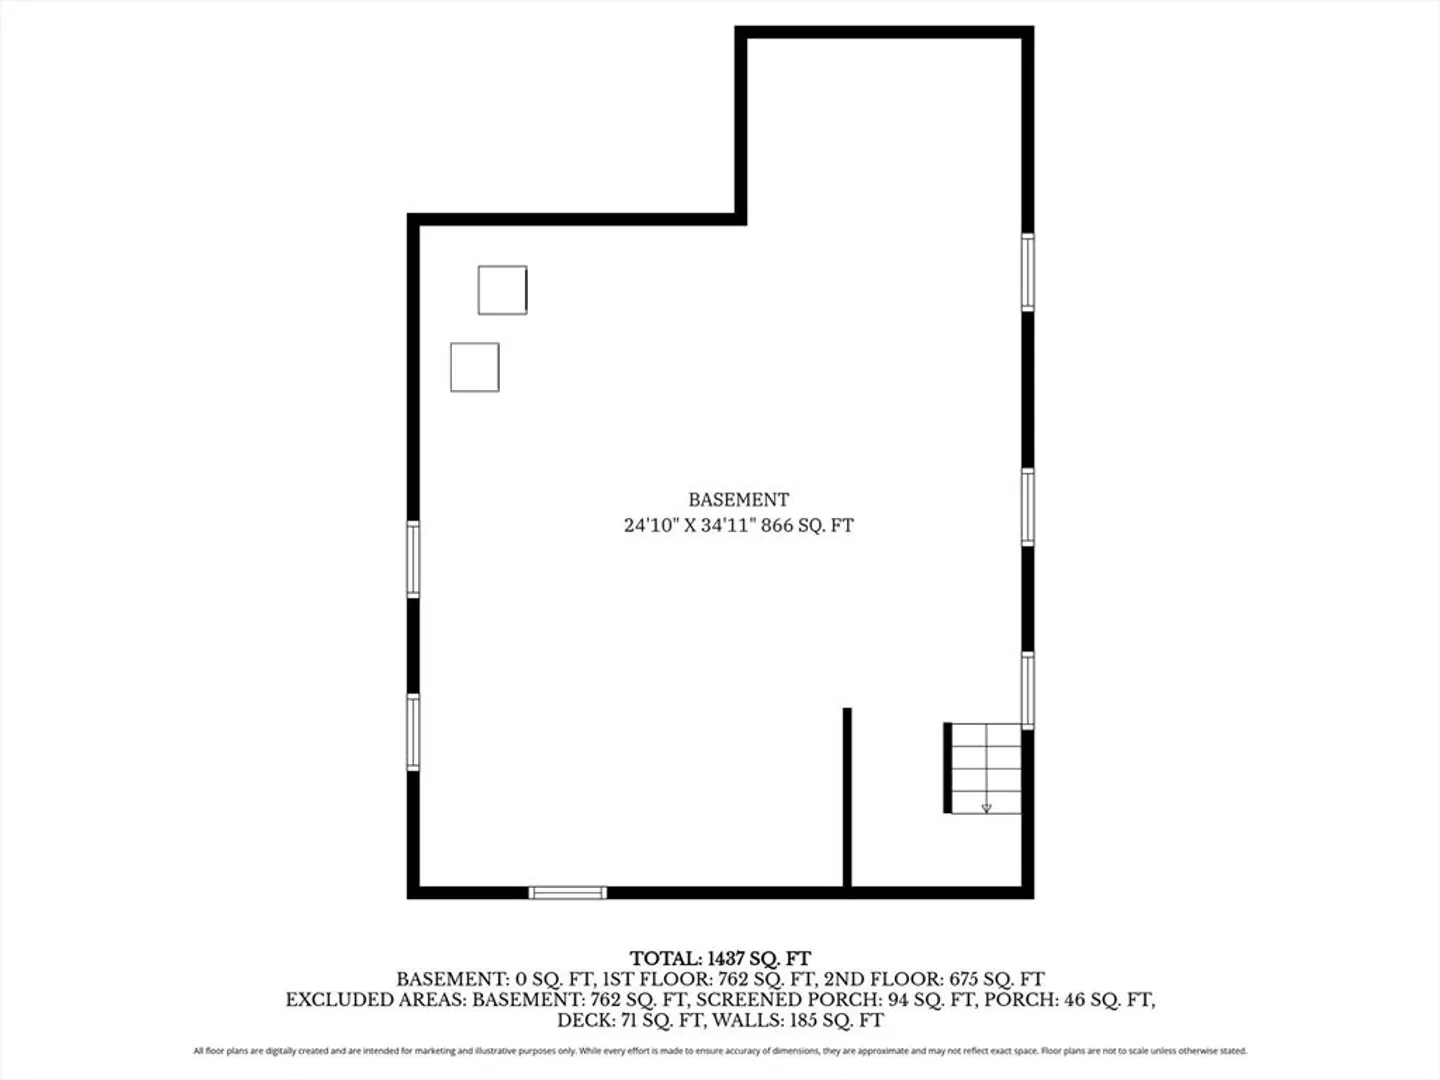
$500,000
3
Beds
1
Bath
1,370
Living Area
-
Property Description
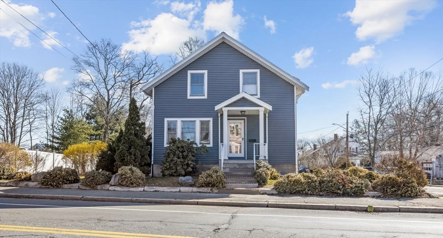
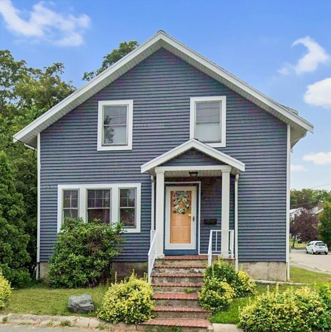
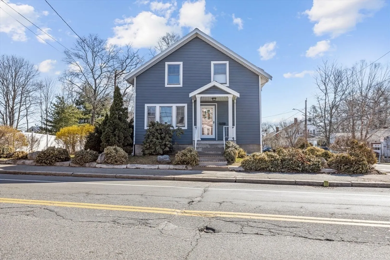
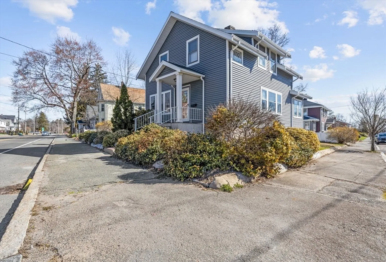
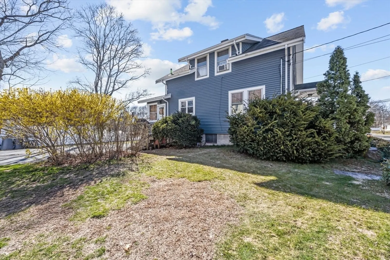
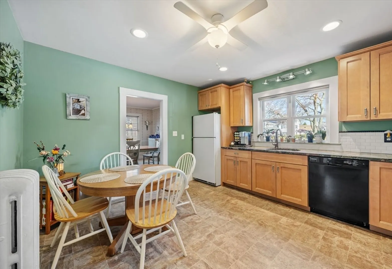
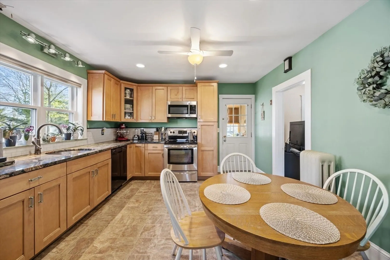
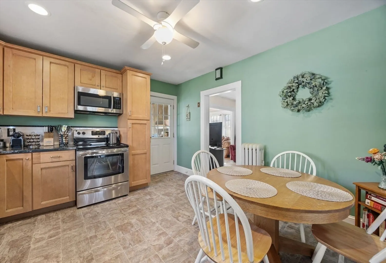
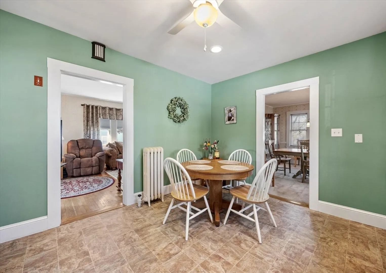
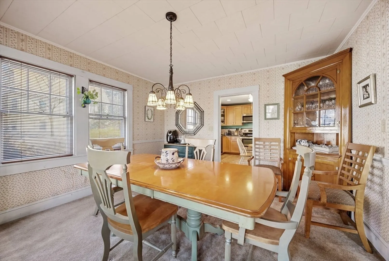
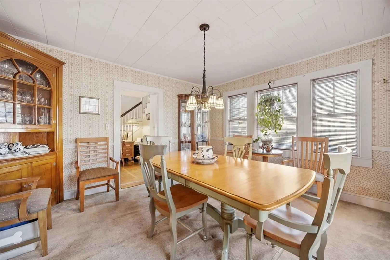
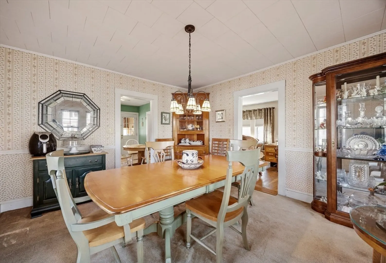
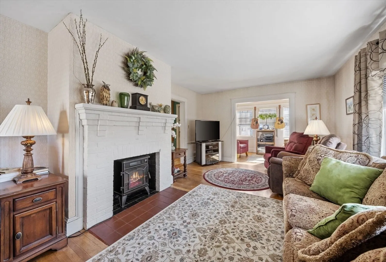
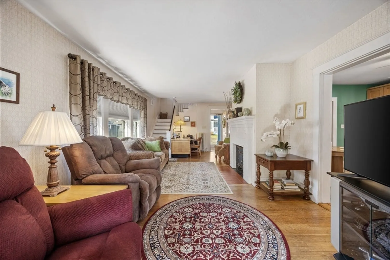
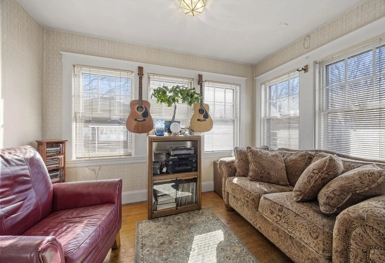
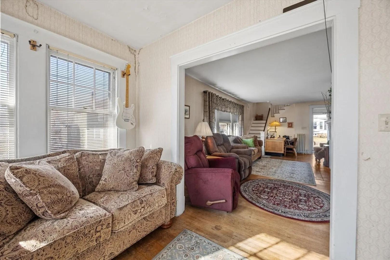
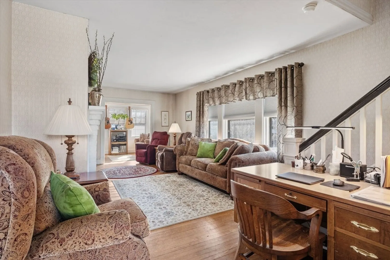
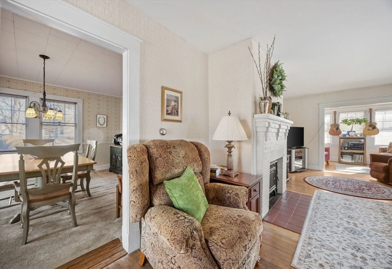
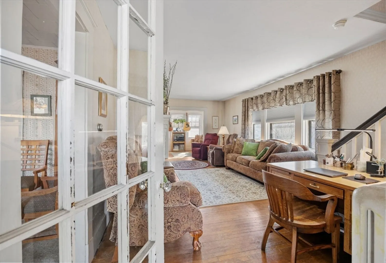
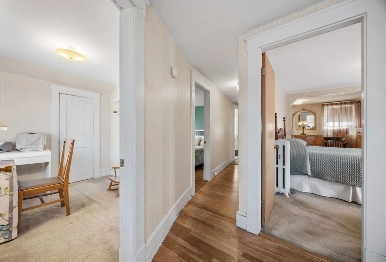
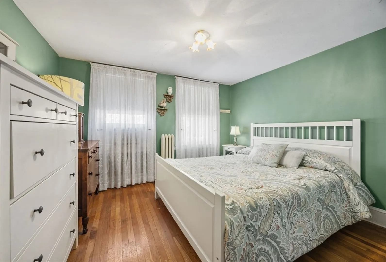
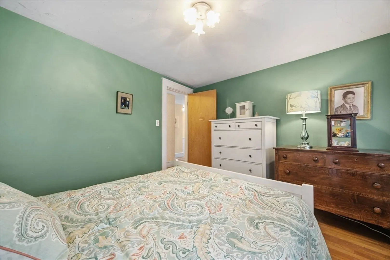
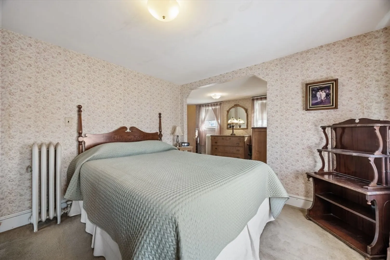
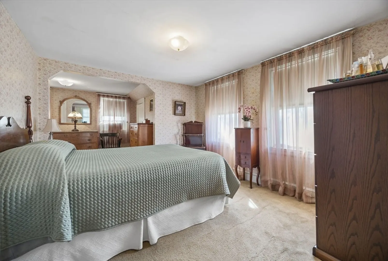
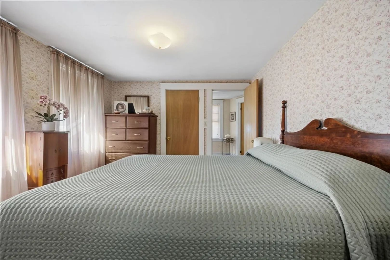
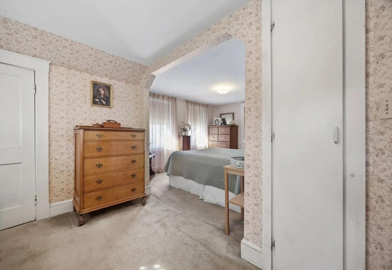
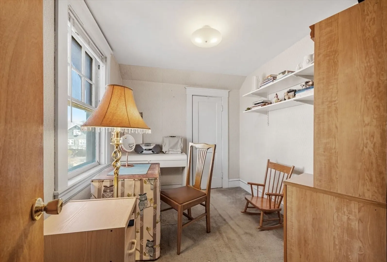
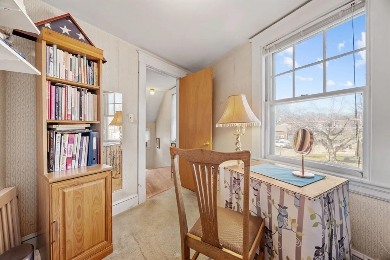
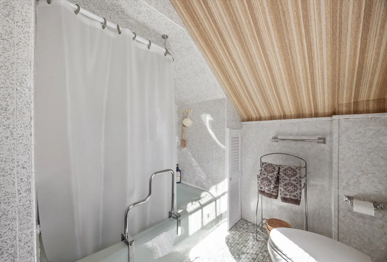
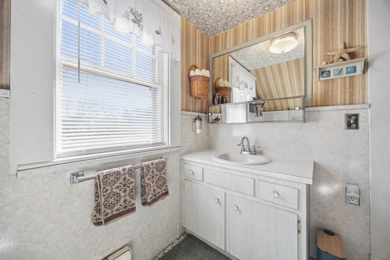
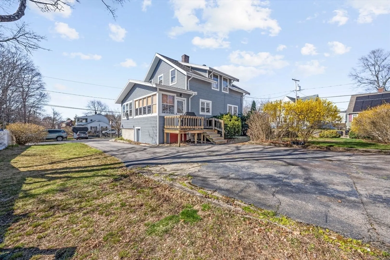
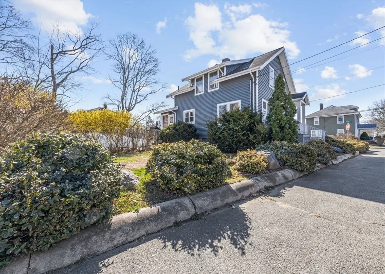
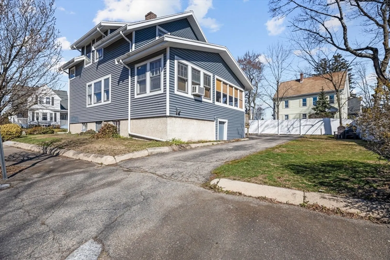
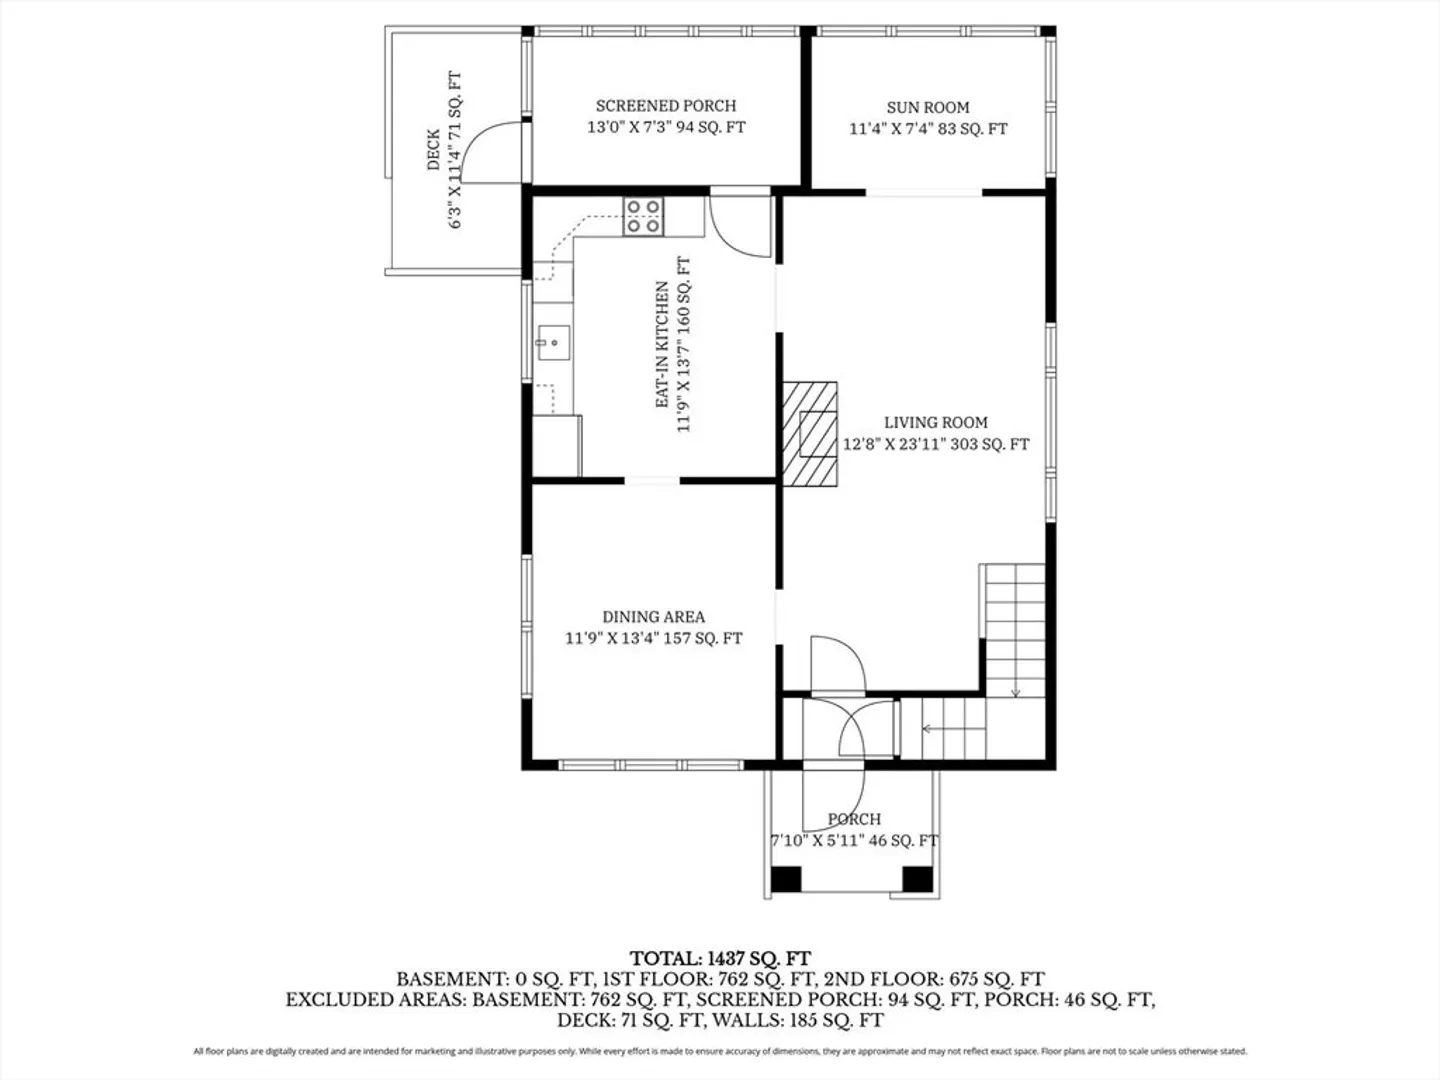
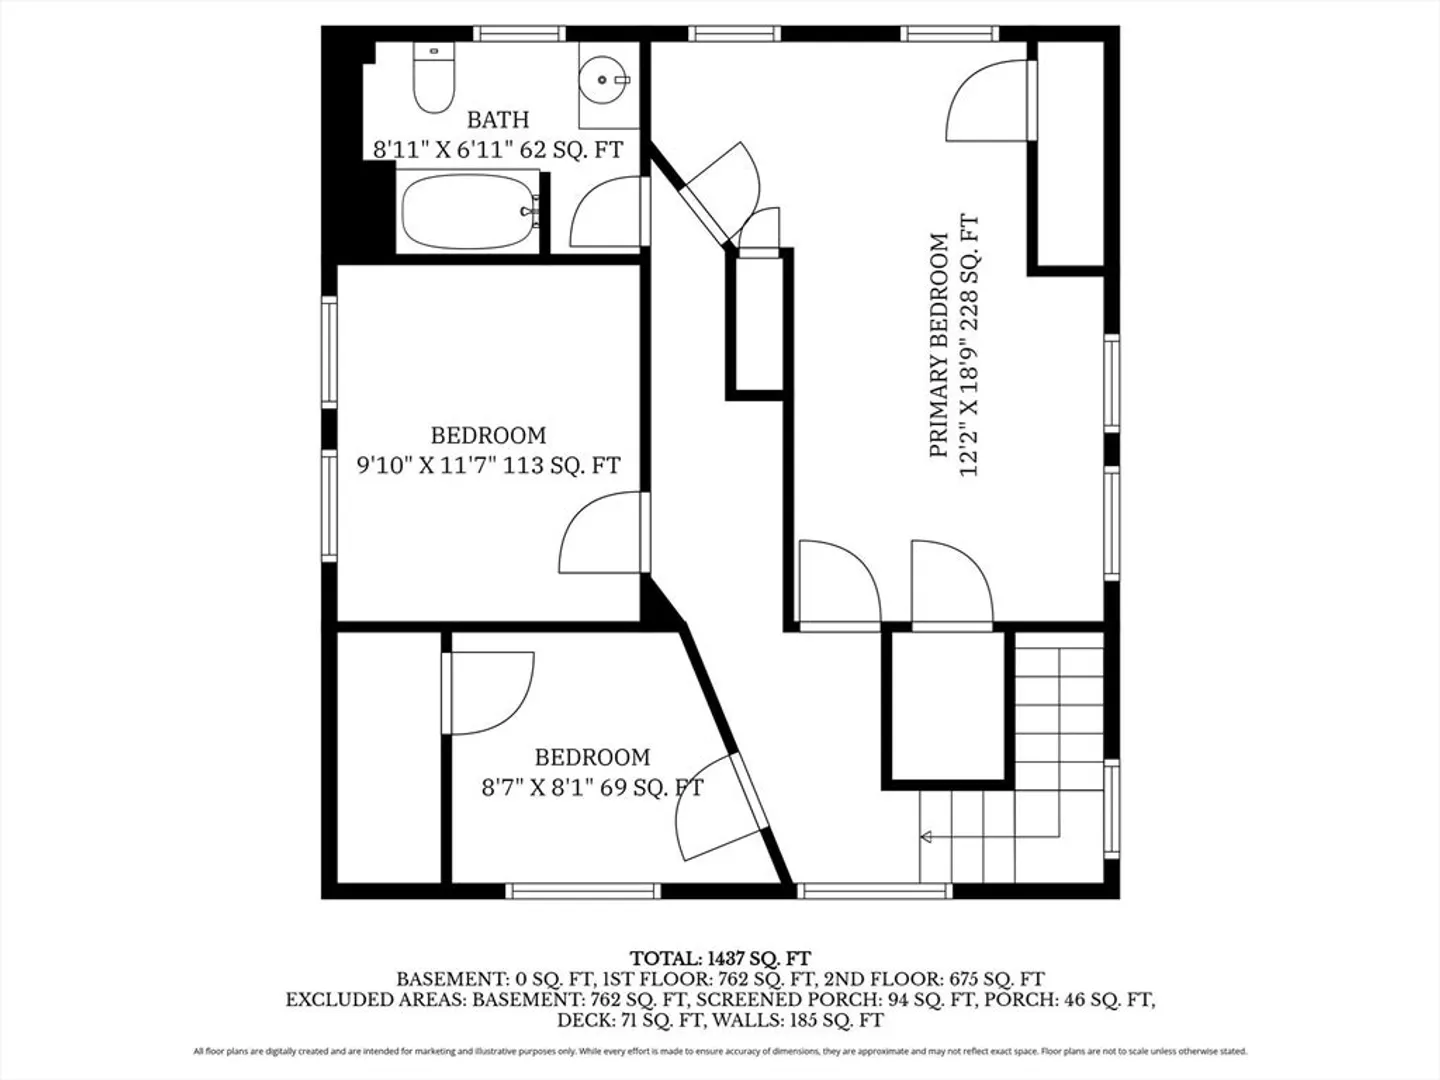
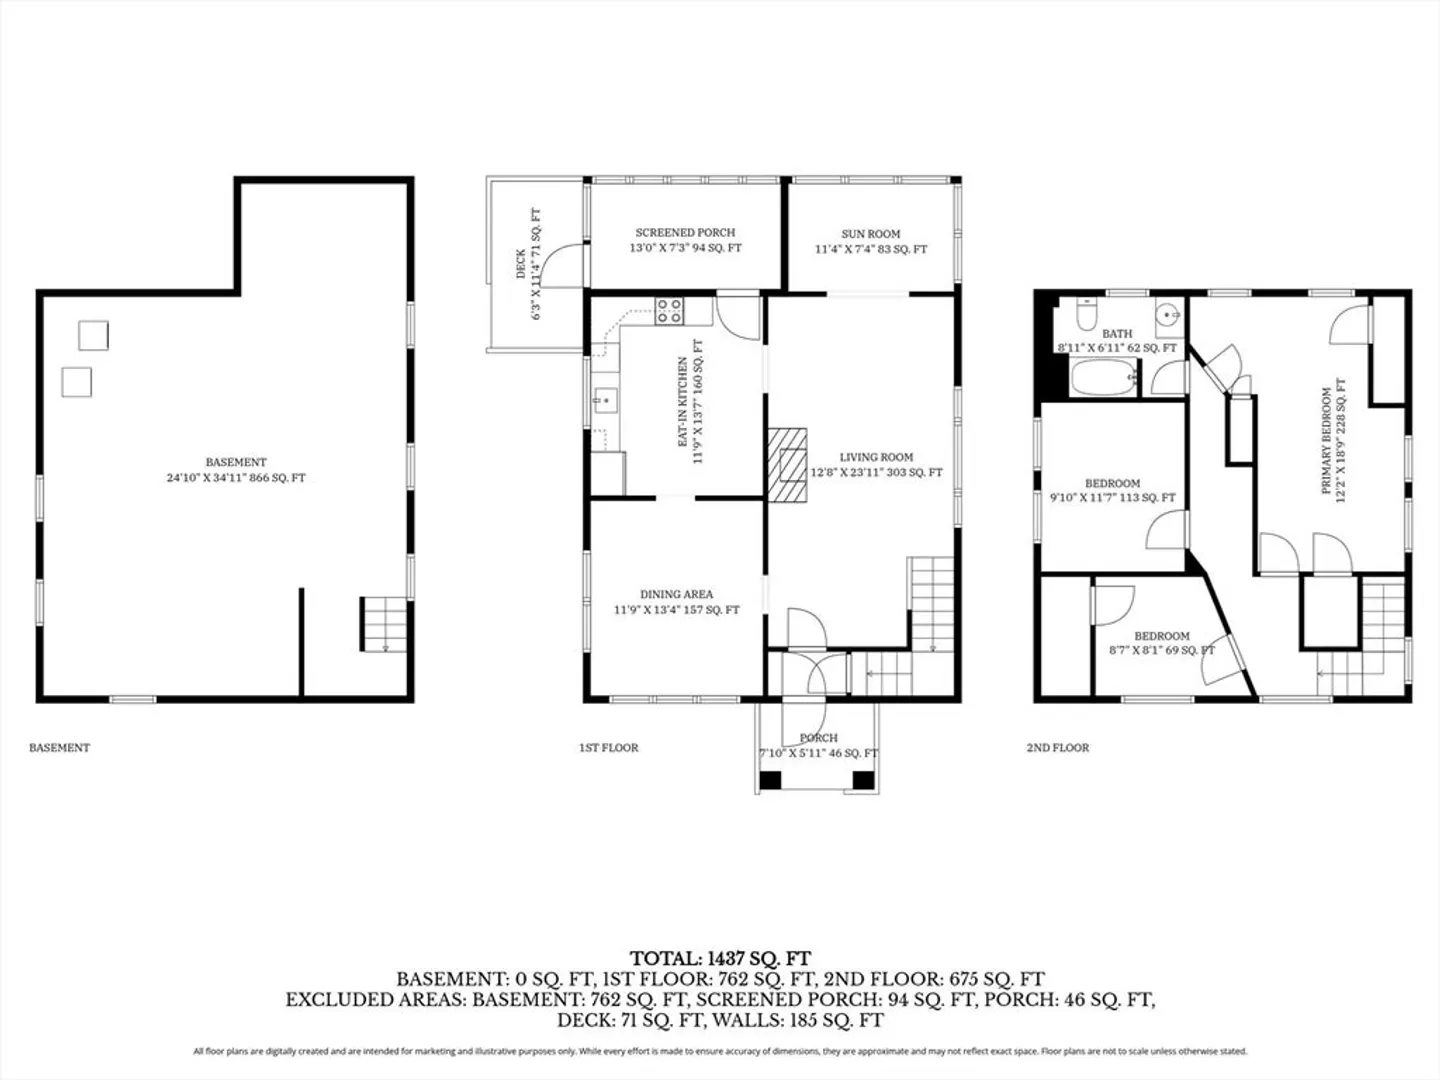
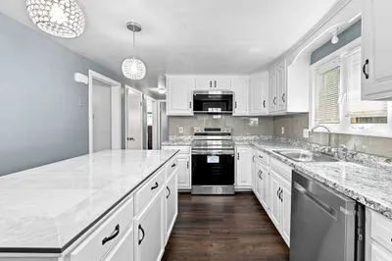
Welcome to this charming home in the heart of Brockton! 54 West Street offers the perfect blend of classic character & everyday convenience. The 3 bedroom/ 1 bath home features an inviting, traditional layout w/ a sun-filled interior & generous room sizes, as well as a remodeled eat-in kitchen, cozy fireplace & hardwood floors throughout. An enclosed porch, attached deck & new fencing offers privacy. Forced steam/ radiator heat (oil) and newer blown in insulation will insure efficient warmth. Vinyl siding is 5 years young. Conveniently located near shopping, dining, schools, & major commuter routes, this home provides easy access to everything you need while still offering a neighborhood feel. Situated on a corner lot there is plenty of off street parking in the driveway accessed from the side street. Whether you're a first-time buyer, downsizing, or looking for an investment opportunity, 54 West Street is full of potential and ready for its next chapter.
-
Highlights
- Cooling: Window Unit(s)
- Parking Spots: 4
- Property Type: Single Family Residence
- Total Rooms: 6
- Status: Closed
- Heating: Steam, Oil
- Property Class: Residential
- Style: Colonial
- Year Built: 1927
-
Additional Details
- Appliances: Range, Dishwasher, Refrigerator, Washer, Dryer
- Construction: Frame
- Fireplaces: 1
- Foundation: Block
- Road Frontage Type: Public
- SqFt Source: Public Record
- Year Built Source: Public Records
- Basement: Full
- Exterior Features: Porch - Enclosed, Deck
- Flooring: Wood, Vinyl, Hardwood
- Lot Features: Corner Lot, Level
- Roof: Shingle
- Year Built Details: Actual
- Zoning: R1c
-
Amenities
- Community Features: Public Transportation, Shopping, Park, Golf, Medical Facility, Laundromat, Highway Access, House of Worship, Private School, Public School
- Parking Features: Paved Drive, Off Street, Paved
-
Utilities
- Sewer: Public Sewer
- Water Source: Public
-
Fees / Taxes
- Assessed Value: $379,800
- Taxes: $4,599
- Tax Year: 2025
Similar Listings
Sold
17 Photos
Sold
41 Photos
Sold
34 Photos
Sold
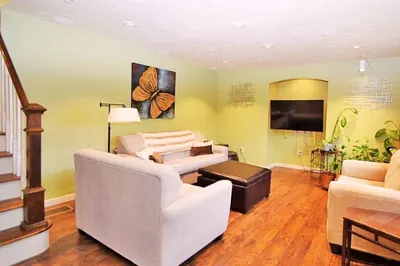
15 Photos
Content © 2026 MLS Property Information Network, Inc. The information in this listing was gathered from third party resources including the seller and public records.
Listing information provided courtesy of RE/MAX Synergy.
MLS Property Information Network, Inc. and its subscribers disclaim any and all representations or warranties as to the accuracy of this information.
