
Sold!
$425,000
2
Beds
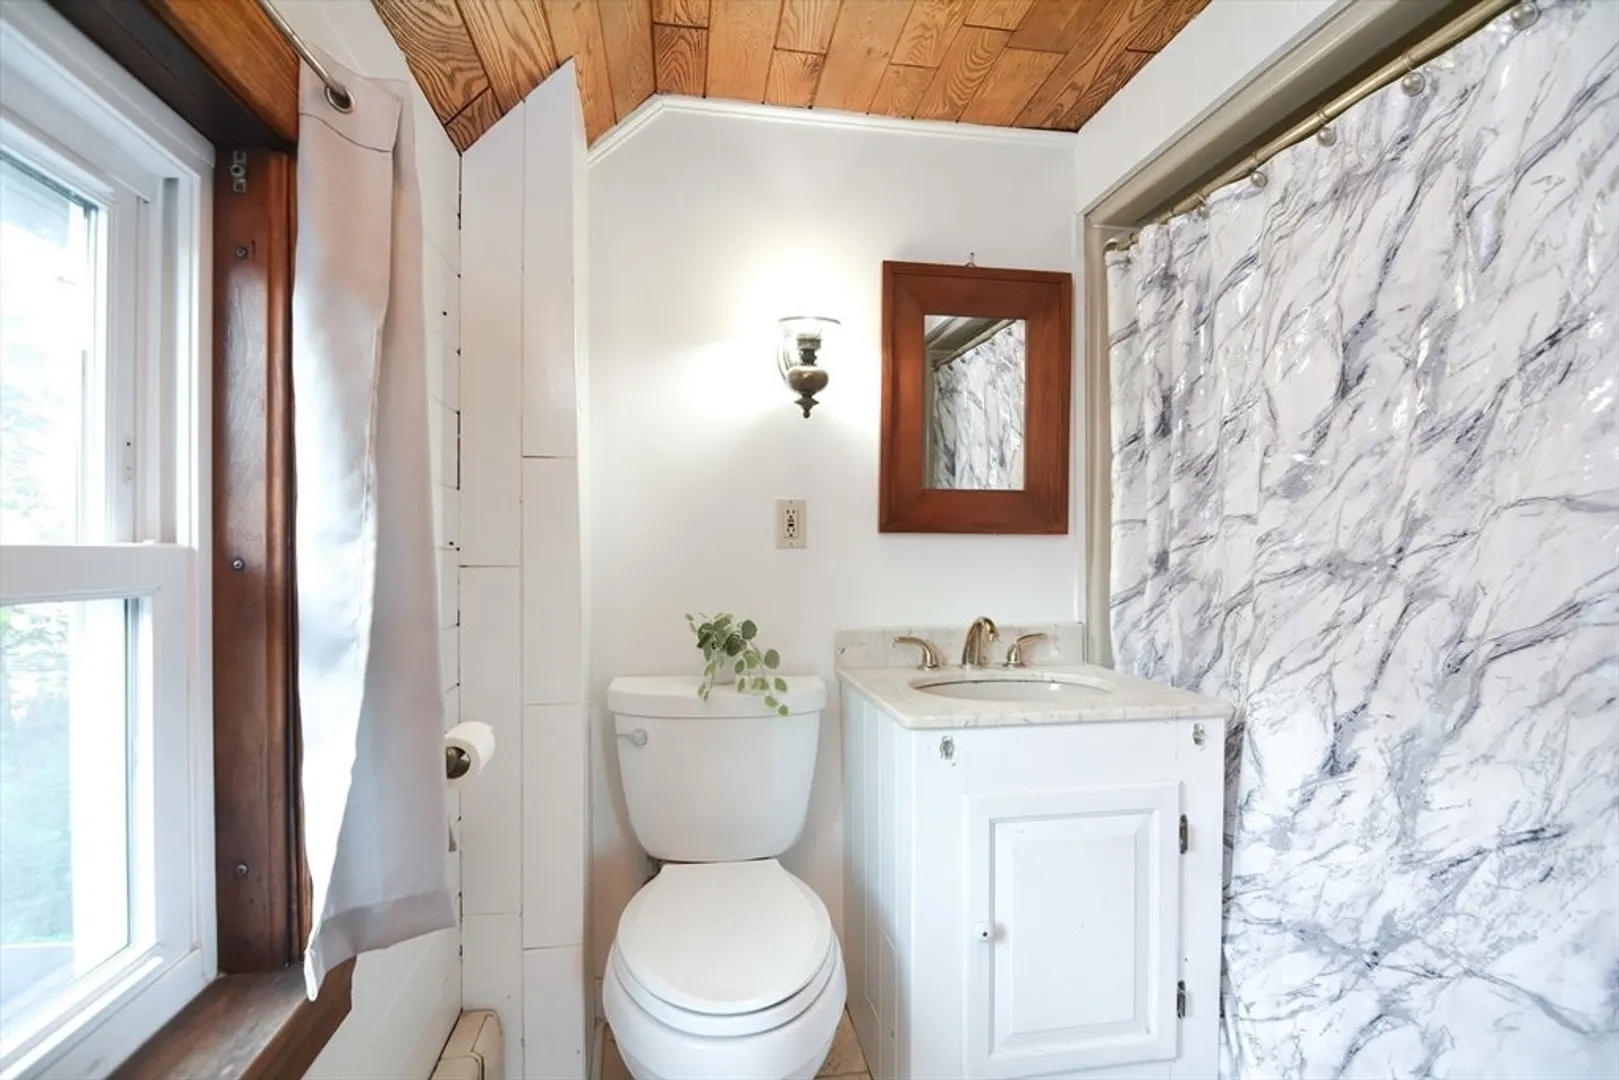
1/1
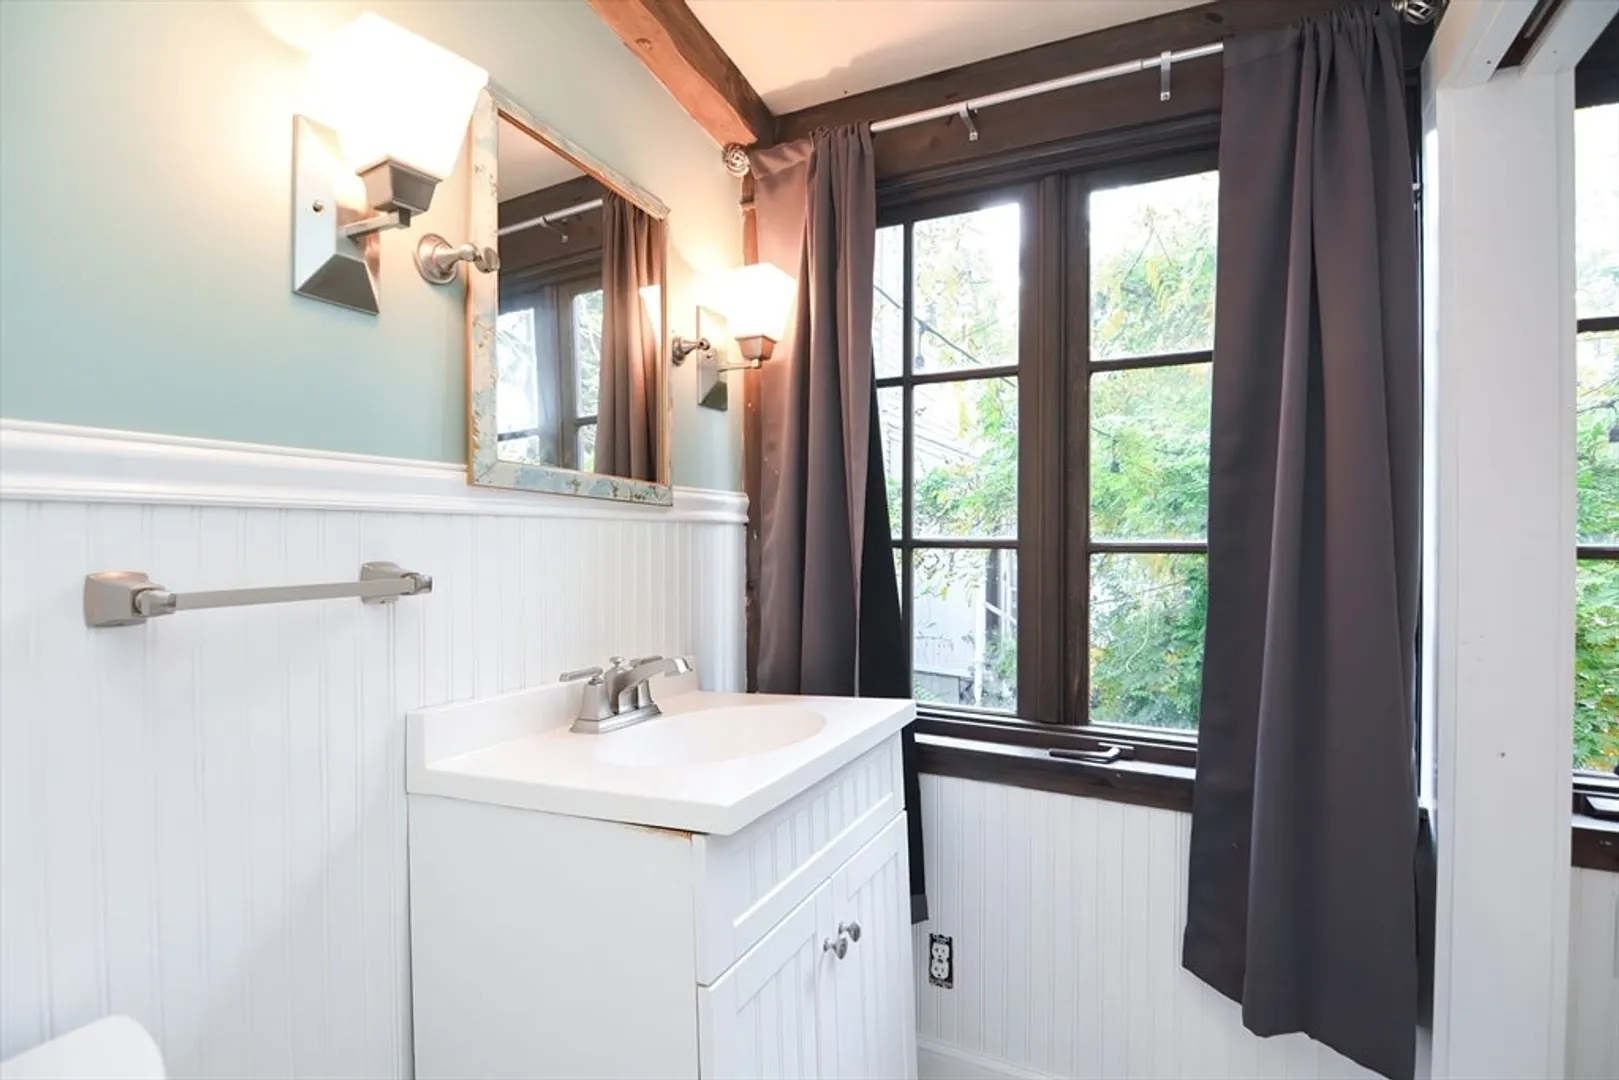
Bath
1,125
Living Area
-
Property Description
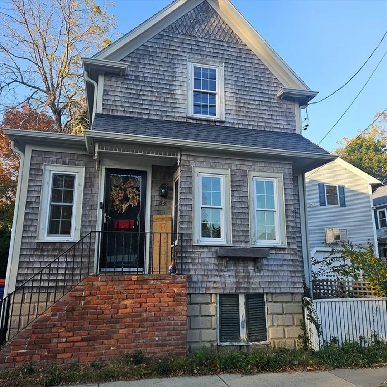
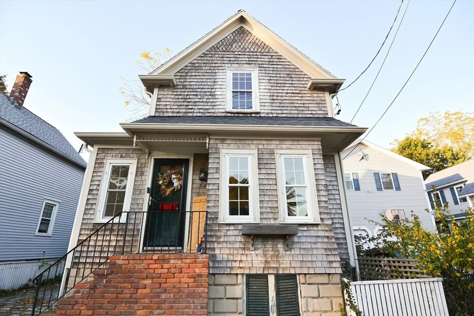
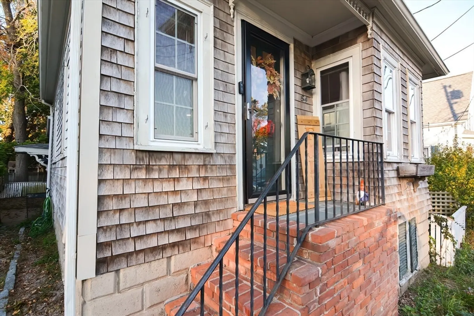
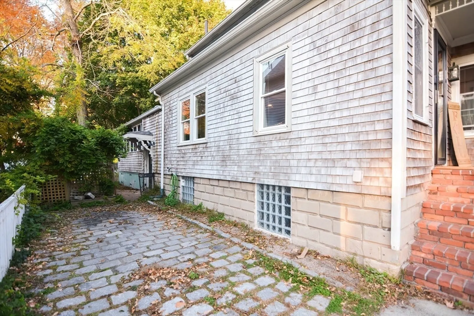
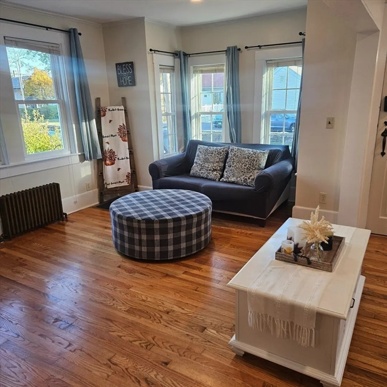
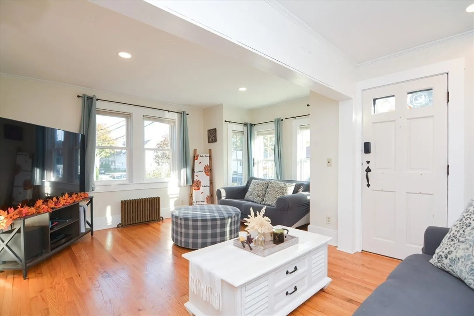
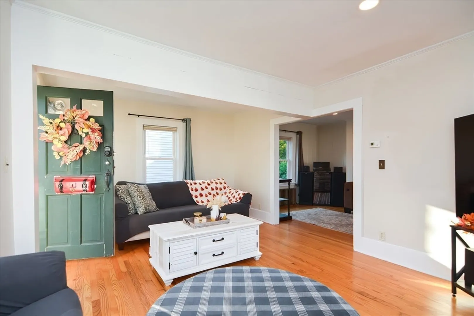
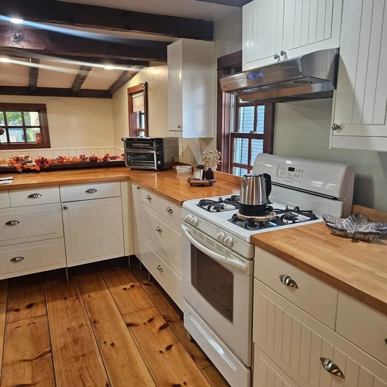
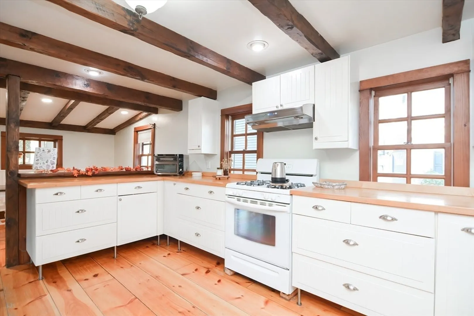
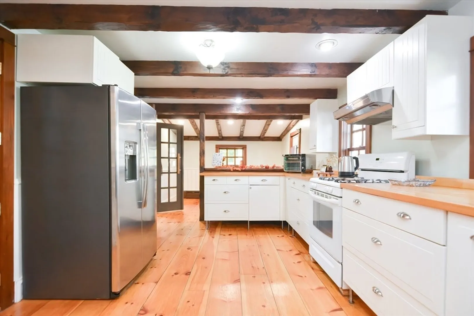
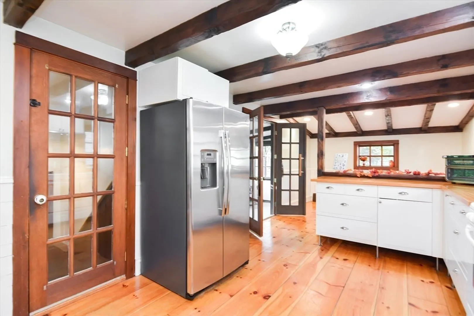
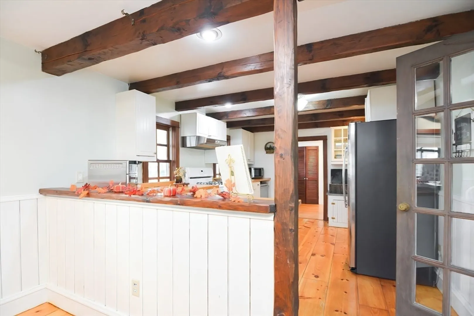
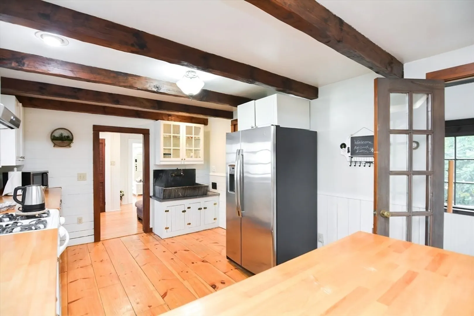
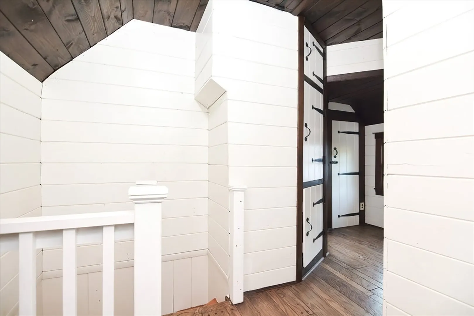
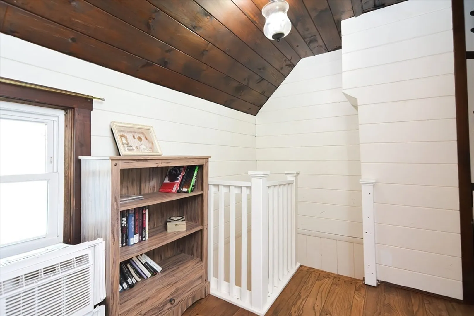
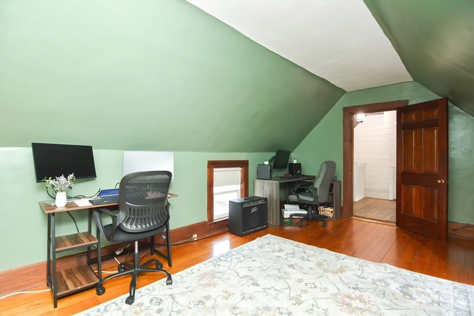
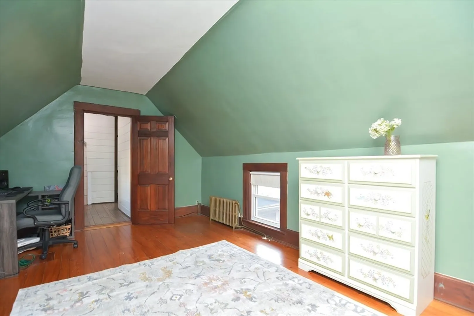
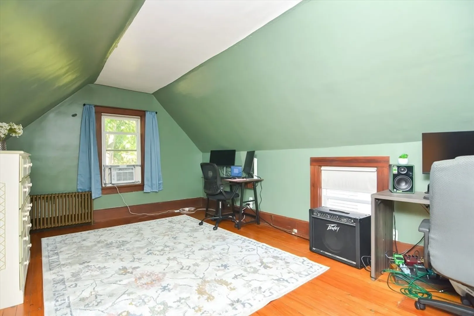
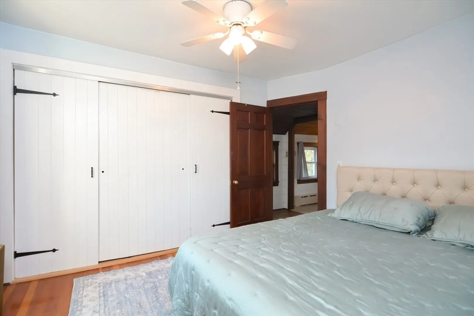
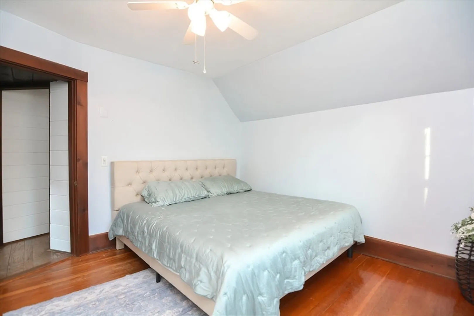
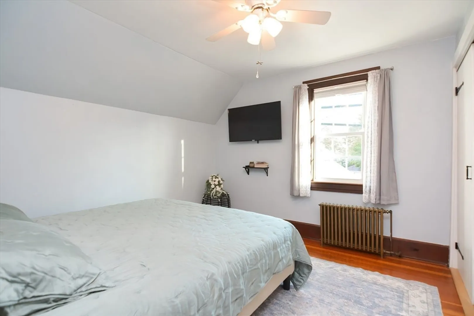
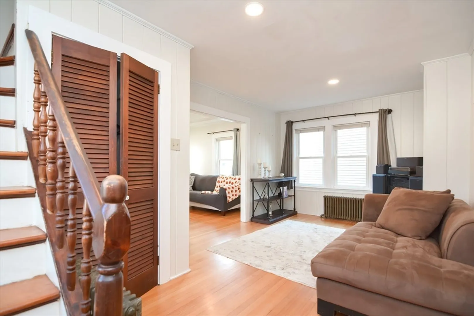
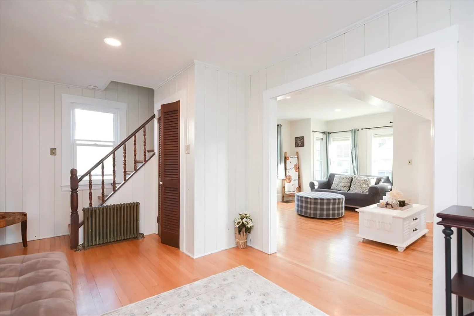
Welcome to this delightful Colonial home, built in 1910, nestled in the picturesque coastal town of Fairhaven. The classic architectural details, pine plank hardwood floors and farmhouse style kitchen create a warm and inviting atmosphere. Situated just moments from Fairhaven’s beaches, parks, and vibrant downtown, the location offers a coastal lifestyle with shops, cafes, and historic sites nearby. It is the perfect blend of historic character and contemporary comfort in this delightful residence. Don’t miss your chance to make this charming home your own! First showings at open house on Saturday 10/26/24 from 11AM - 1PM.
-
Highlights
- Cooling: Window Unit(s)
- Parking Spots: 2
- Property Type: Single Family Residence
- Total Rooms: 6
- Status: Closed
- Heating: Baseboard, Natural Gas
- Property Class: Residential
- Style: Colonial
- Year Built: 1910
-
Additional Details
- Appliances: Gas Water Heater, Range, Dishwasher, Microwave, Refrigerator, Washer, Dryer
- Construction: Frame
- Flooring: Wood
- Road Frontage Type: Public
- Year Built Details: Approximate
- Zoning: Ra
- Basement: Sump Pump, Unfinished
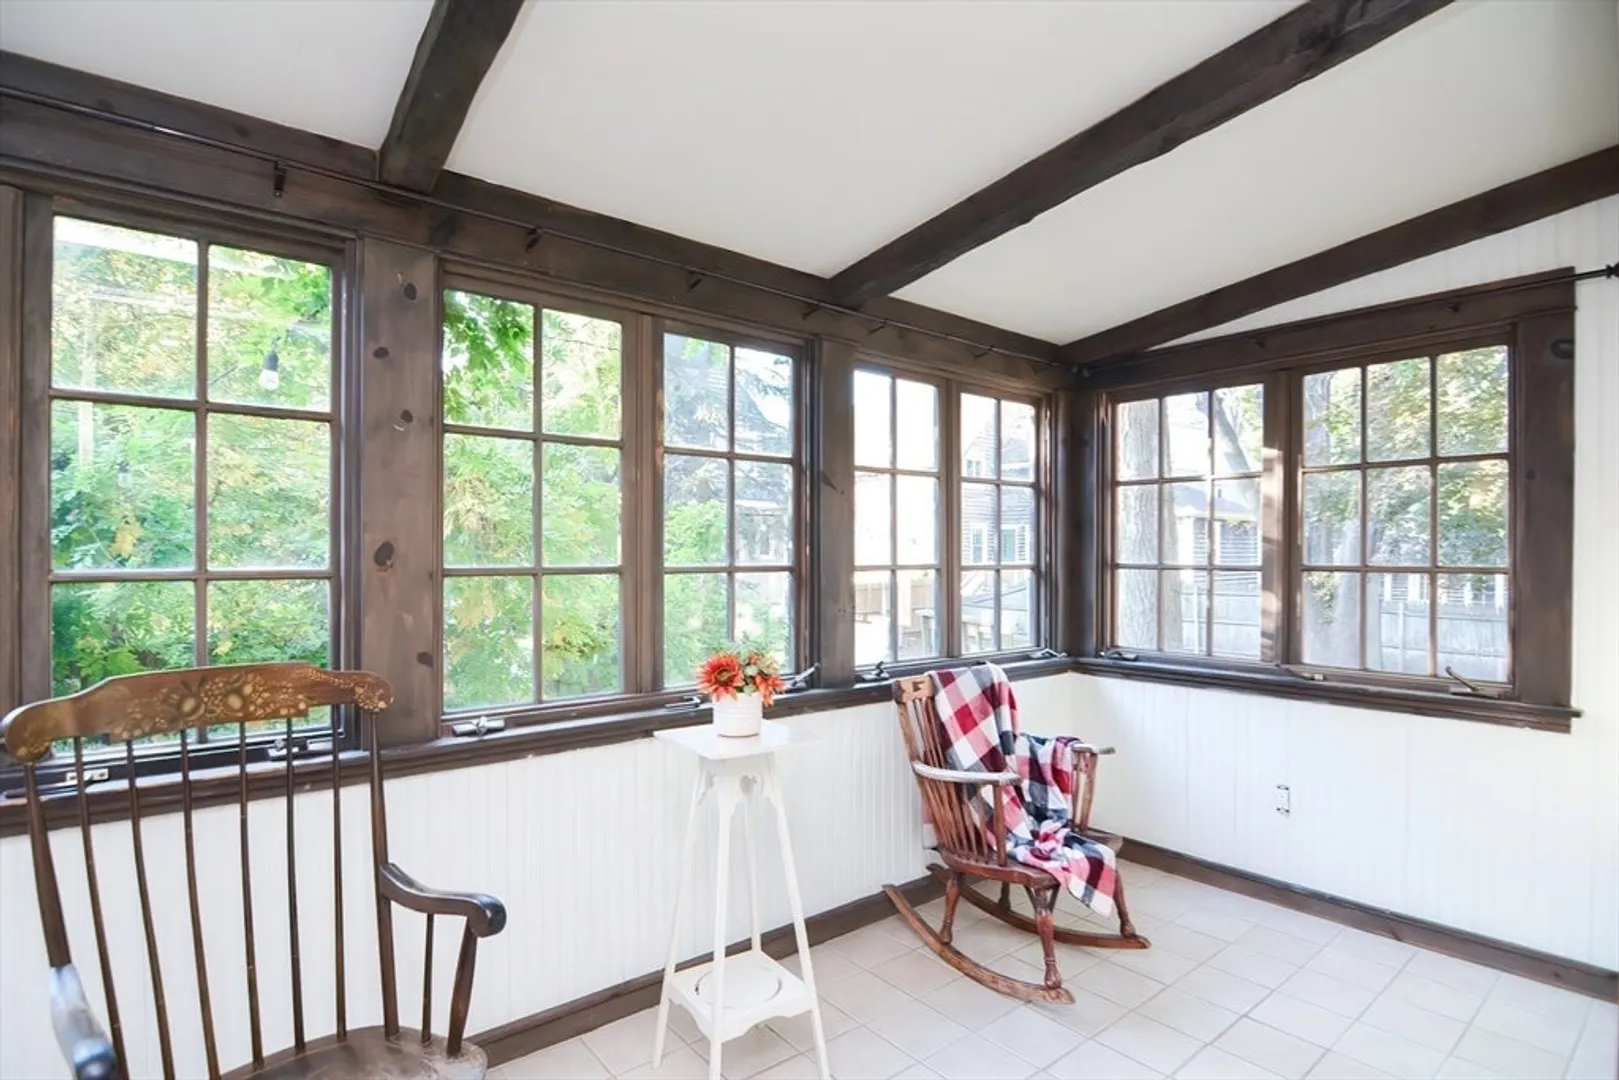
- Exterior Features: Porch - Enclosed, Fenced Yard
- Foundation: Stone
- Roof: Shingle
- Year Built Source: Public Records
-
Amenities
- Community Features: Shopping, Highway Access
- Waterfront Features: Beach Front, Bay, Walk to, 1/2 to 1 Mile To Beach
- Parking Features: Off Street, Tandem
-
Utilities
- Electric: 100 Amp Service
- Water Source: Public
- Sewer: Public Sewer
-
Fees / Taxes
- Assessed Value: $350,200
- Tax Year: 2024
- Compensation Based On: Net Sale Price
- Taxes: $3,232
Similar Listings

Sold
33 Photos
Sold
42 Photos
Sold
NEW CONSTRUCTION
42 Photos
Sold
42 Photos
Content © 2026 MLS Property Information Network, Inc. The information in this listing was gathered from third party resources including the seller and public records.
Listing information provided courtesy of LPT Realty - Home & Key Group.
MLS Property Information Network, Inc. and its subscribers disclaim any and all representations or warranties as to the accuracy of this information.
