
Sold!
$740,000
3
Beds
1/1
Bath
1,920
Living Area
-
Property Description
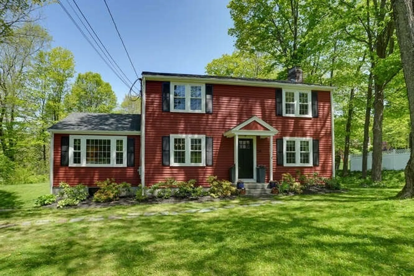
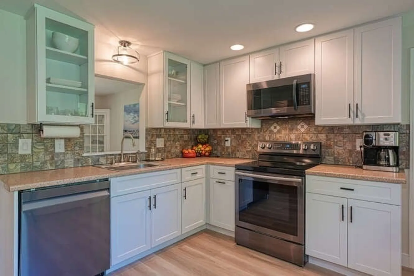
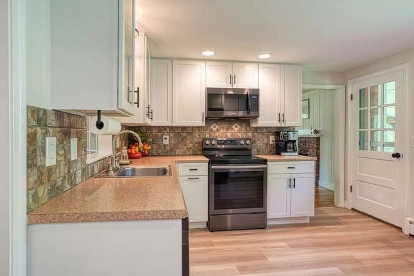
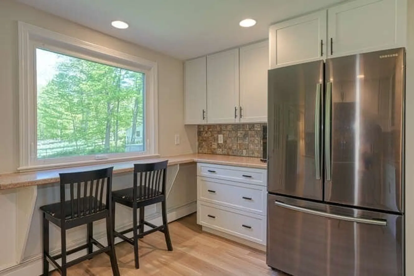
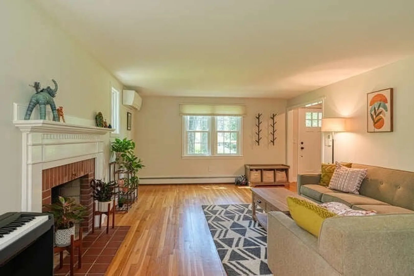
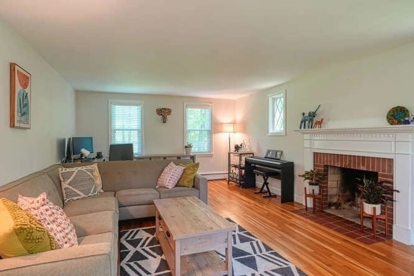
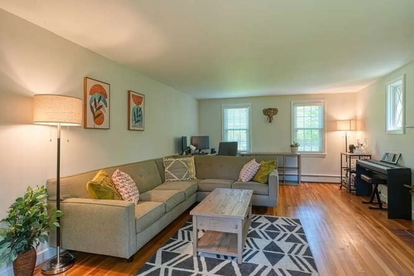
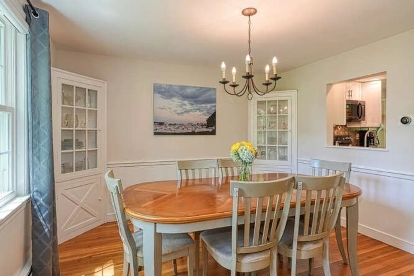
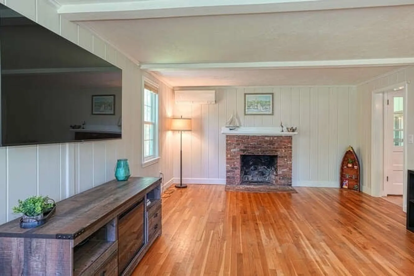
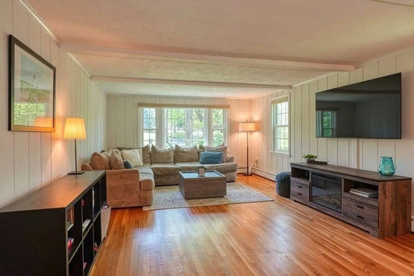
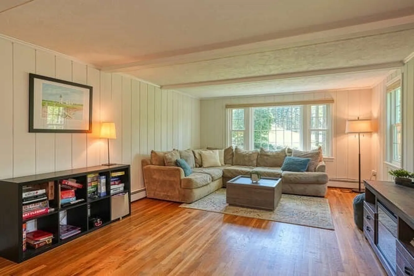
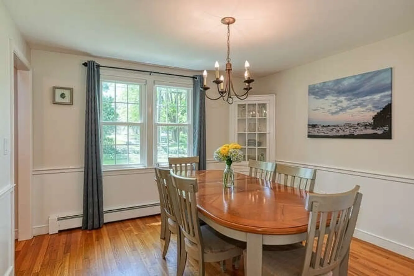
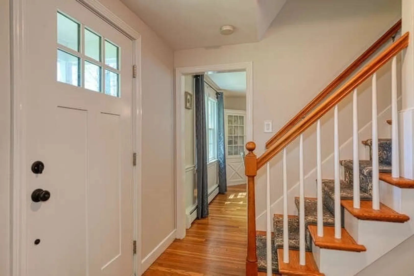
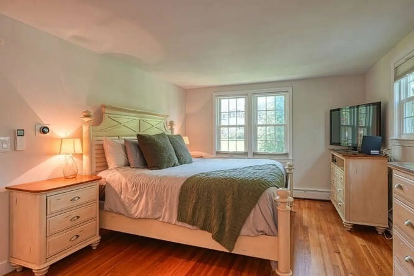
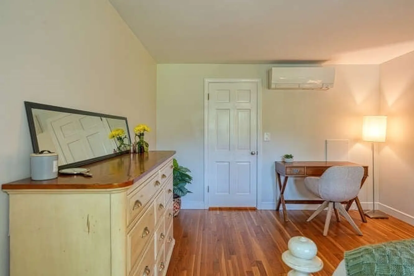
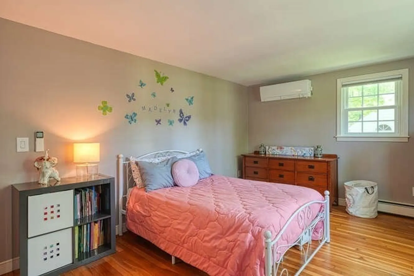
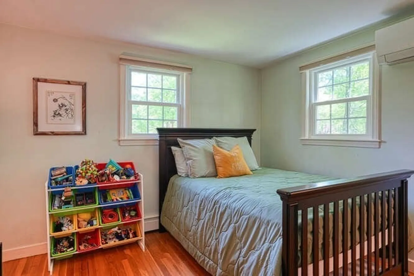
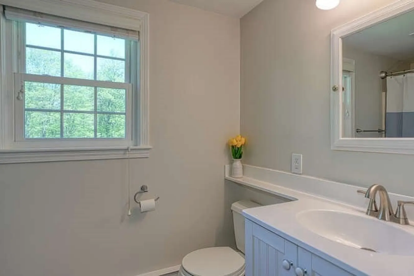
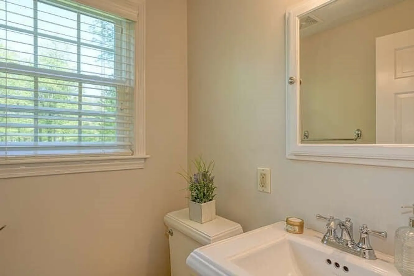
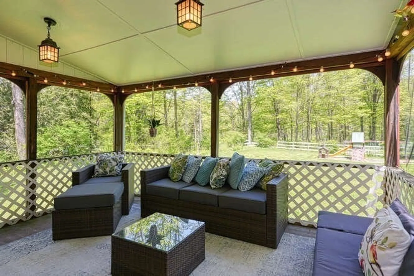
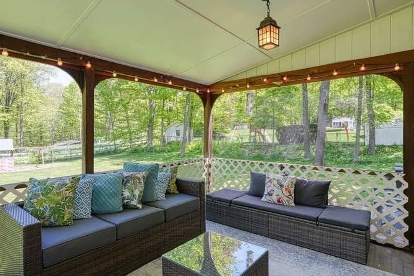
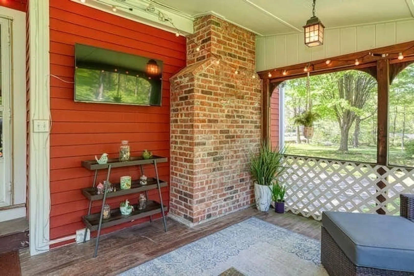
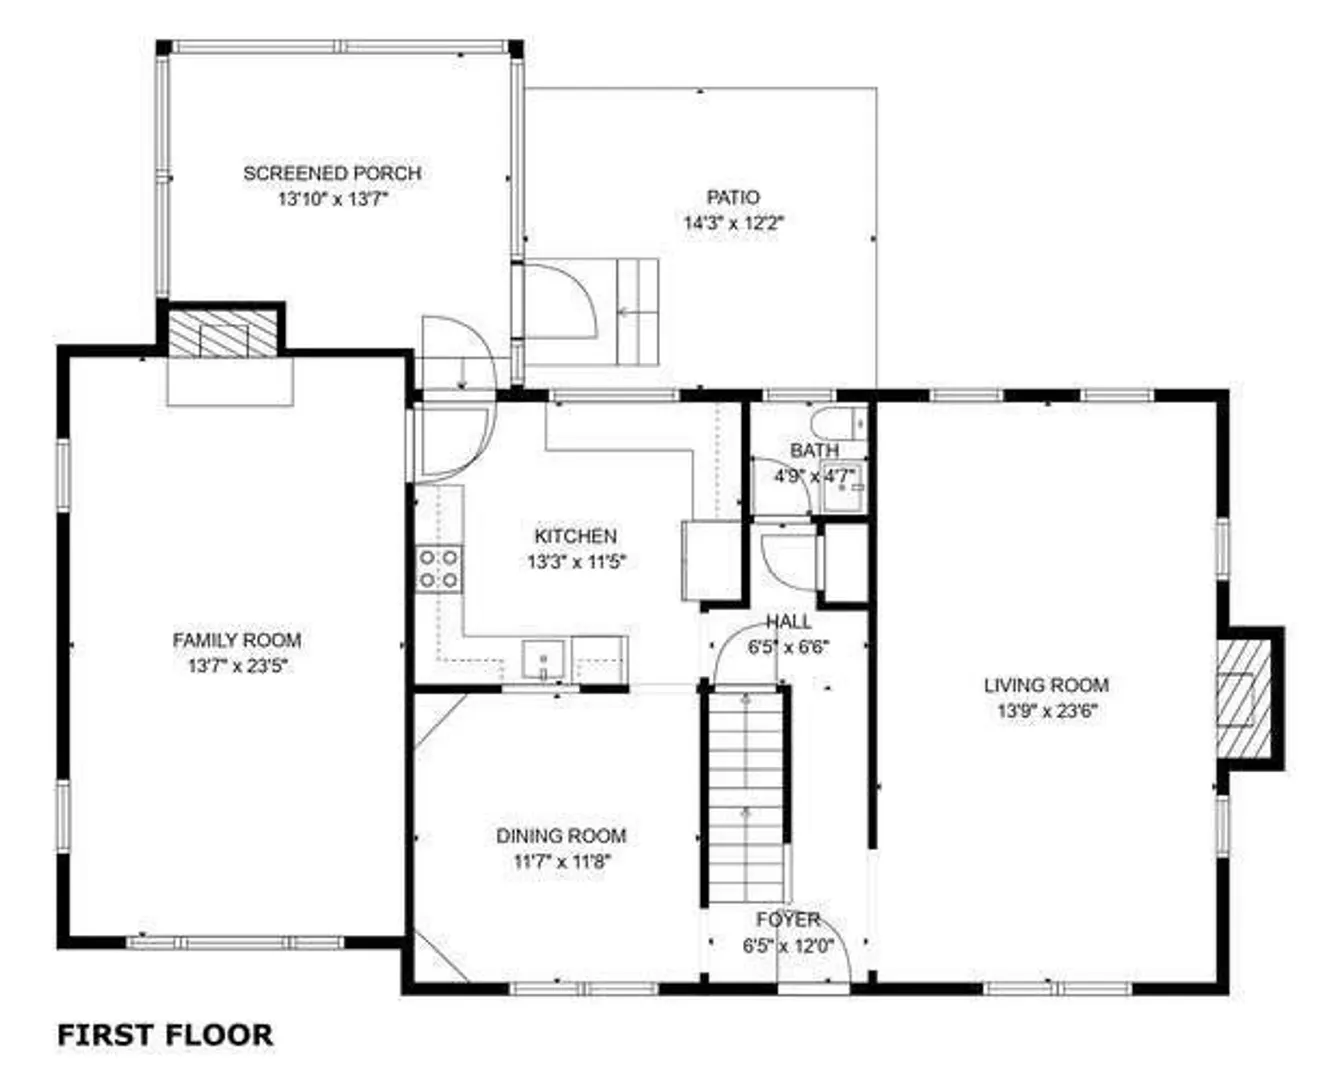
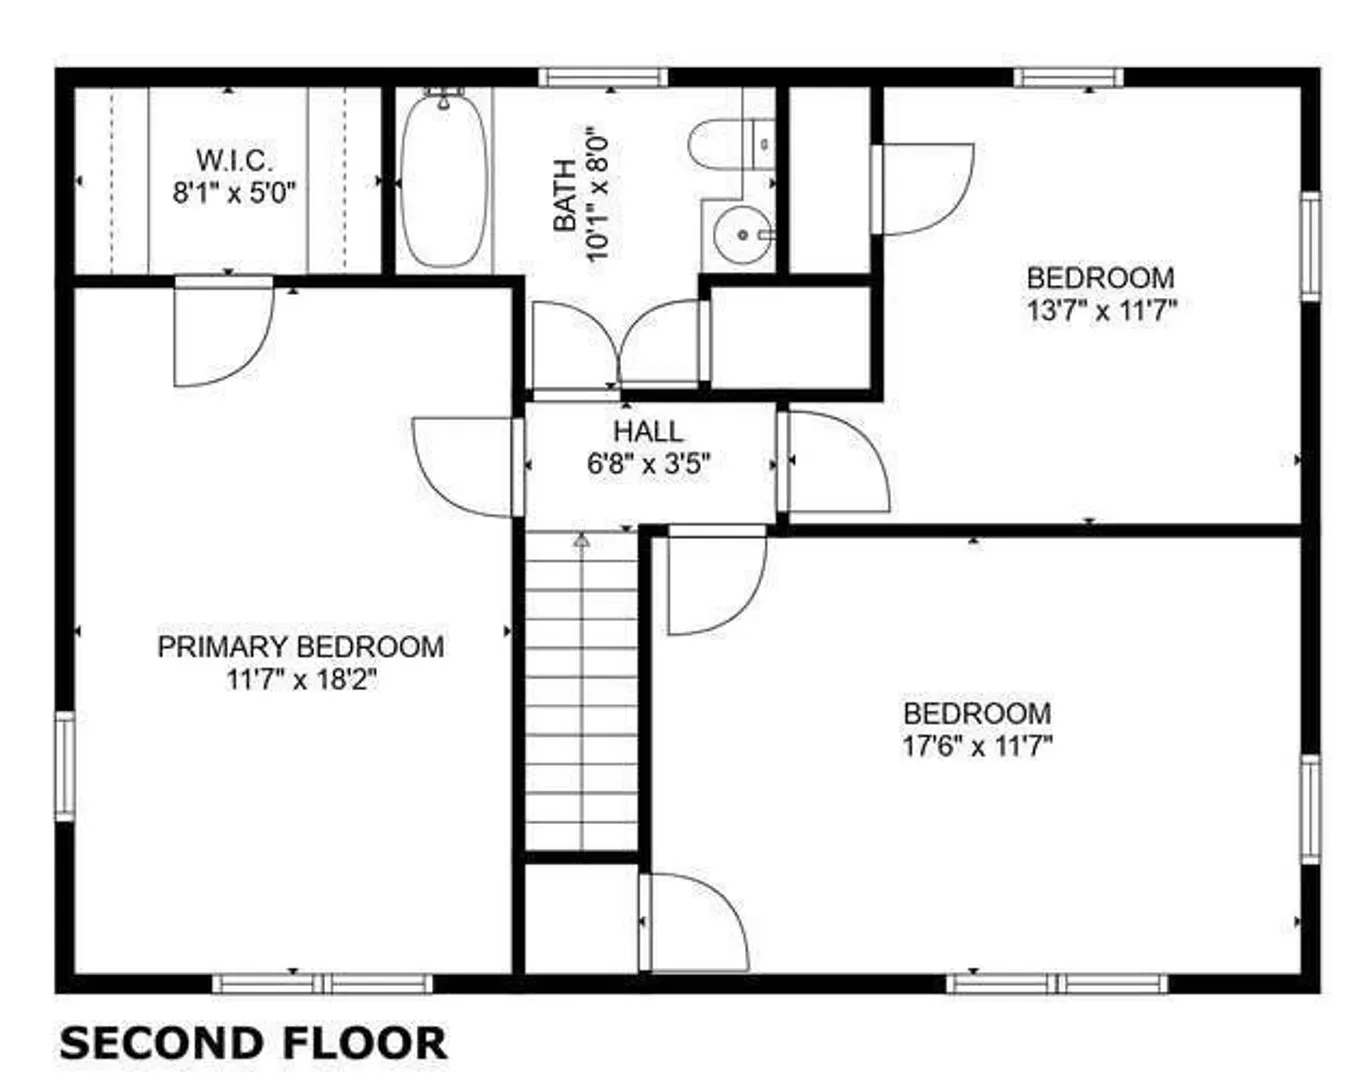
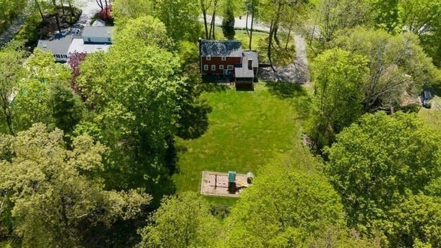
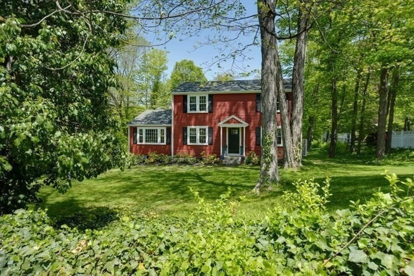
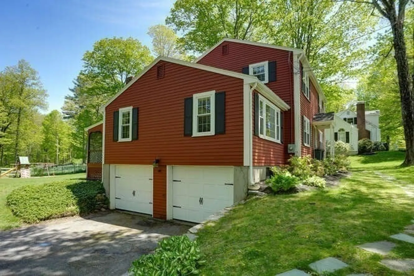
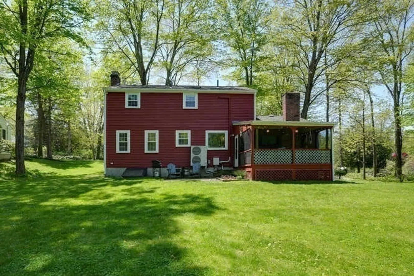
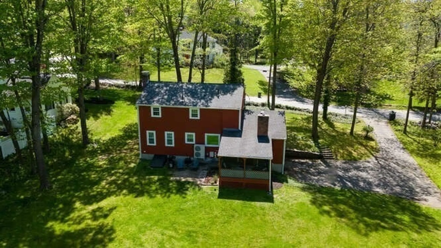
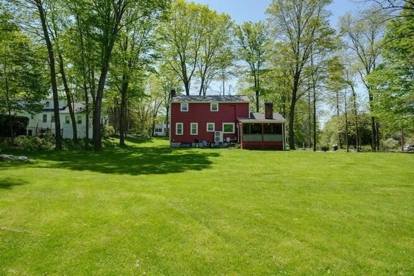
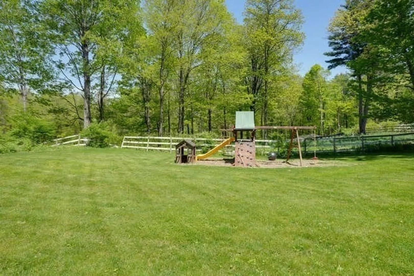
An amazing, turn key home awaits you! Ivy and stone walls greet you at this updated colonial in Westborough! Front-to-back Family room and living room, each adorned with a fireplace, allow for living large! There are two many updates to list, but the kitchen has been updated, the home has efficient mini-splits for A/C and year round comfort, vinyl windows bring a sense of modern to this home. With hardwood floors throughout the bedrooms, the upstairs has a warm and inviting feel. Those looking for a hard to find expansive yard with a gentle roll will be delighted to explore this property. A screened-in porch - an attached sanctuary! - is perfect for spring and summer. With a walk-in closet and a 2-car garage, the modern amenities that you need are here! Showings begin Saturday at 11.
-
Highlights
- Cooling: Ductless
- Parking Spots: 6
- Property Type: Single Family Residence
- Total Rooms: 7
- Status: Closed
- Heating: Baseboard, Oil
- Property Class: Residential
- Style: Colonial
- Year Built: 1965
-
Additional Details
- Appliances: Range, Dishwasher, Refrigerator
- Construction: Frame
- Fireplaces: 1
- Foundation: Concrete Perimeter
- Roof: Shingle
- Year Built Details: Approximate
- Zoning: res
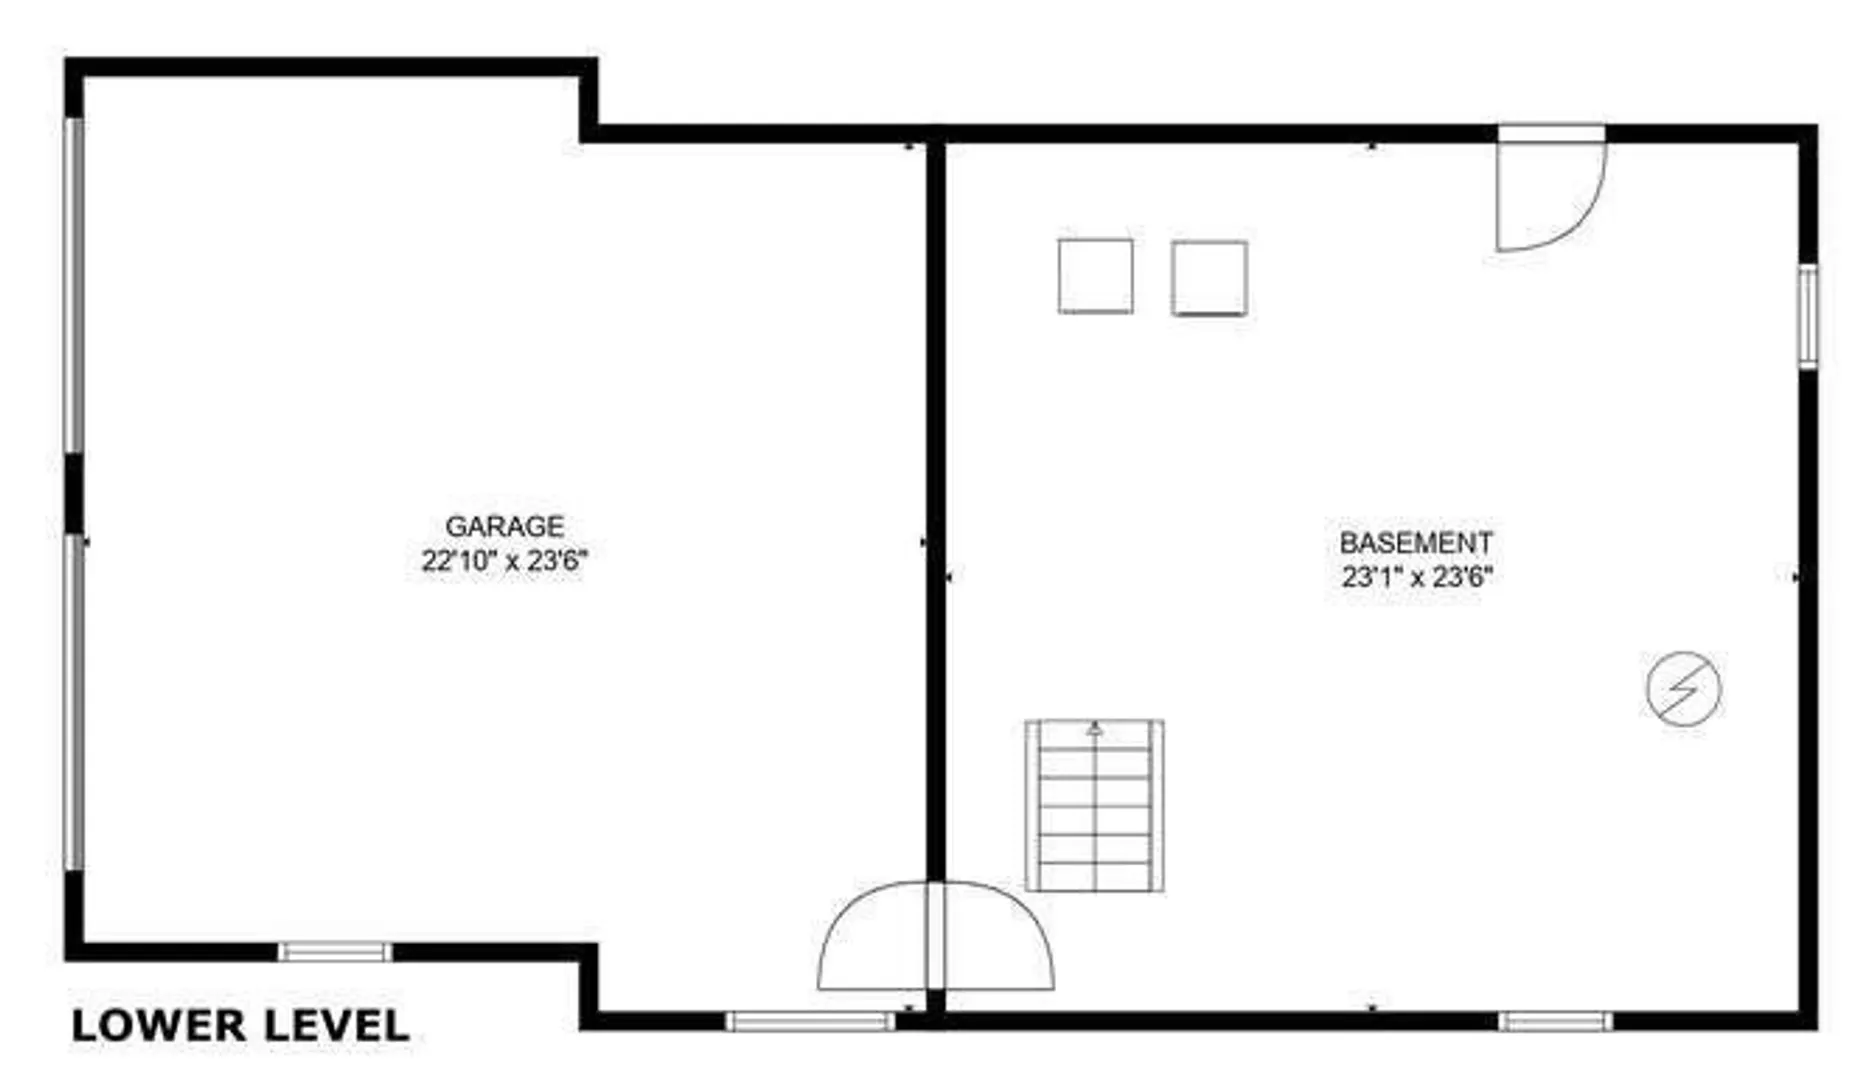
- Basement: Full, Interior Entry, Bulkhead
- Exterior Features: Porch - Screened, Patio, Rain Gutters
- Flooring: Wood, Tile
- Road Frontage Type: Public
- SqFt Source: Public Record
- Year Built Source: Public Records
-
Amenities
- Community Features: Park, Walk/Jog Trails, Bike Path, Conservation Area, House of Worship, Public School
- Parking Features: Attached, Under, Garage Door Opener, Paved Drive, Off Street
- Covered Parking Spaces: 2
- Waterfront Features: Stream
-
Utilities
- Electric: Circuit Breakers
- Water Source: Public
- Sewer: Public Sewer
-
Fees / Taxes
- Assessed Value: $654,000
- Taxes: $10,654
- Tax Year: 2025
Similar Listings
Sold
32 Photos
Sold
36 Photos
Sold
31 Photos
Sold
42 Photos
Content © 2026 MLS Property Information Network, Inc. The information in this listing was gathered from third party resources including the seller and public records.
Listing information provided courtesy of REMAX Executive Realty.
MLS Property Information Network, Inc. and its subscribers disclaim any and all representations or warranties as to the accuracy of this information.
