
Sold!
$630,000
6
Beds
2
Baths
2,286
Living Area
-
Property Description
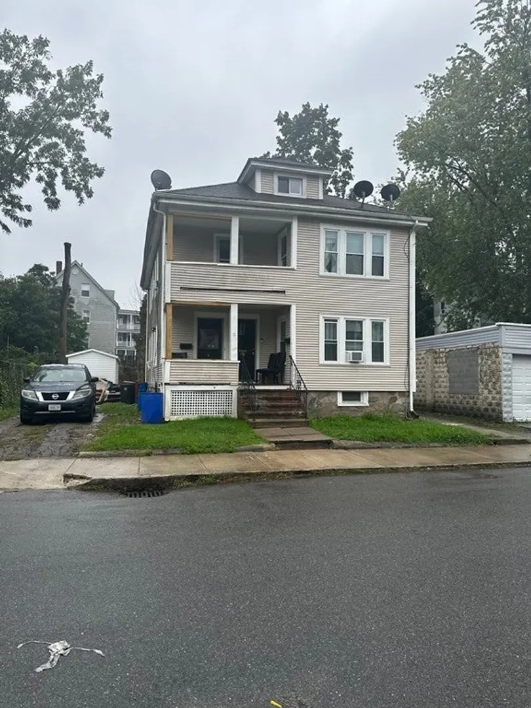
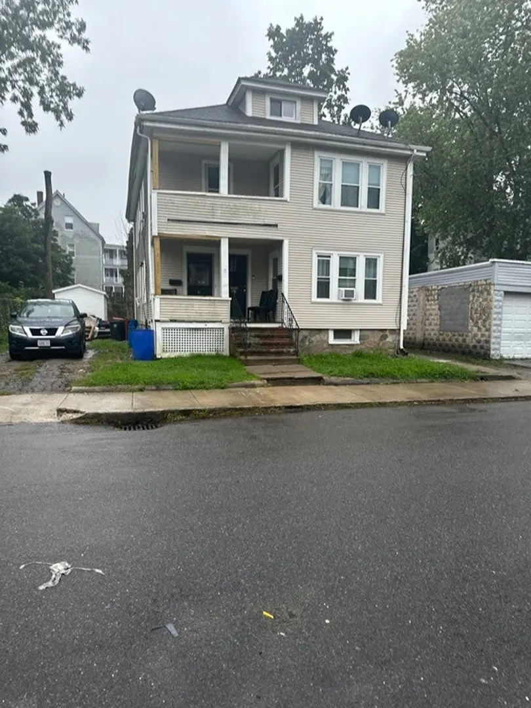
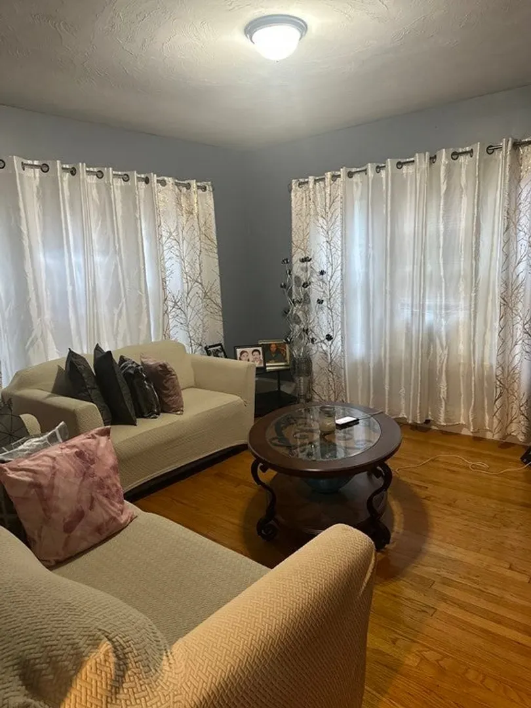
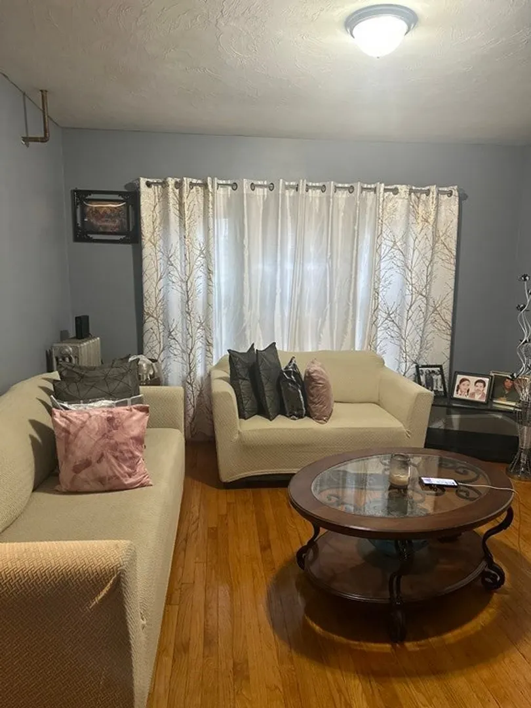
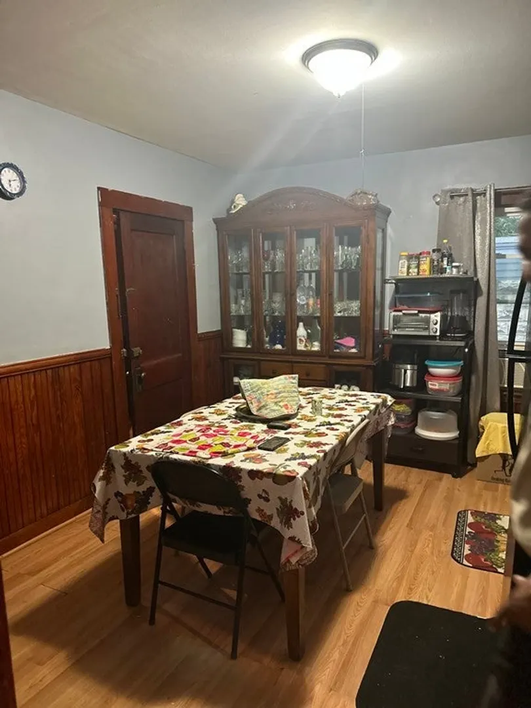
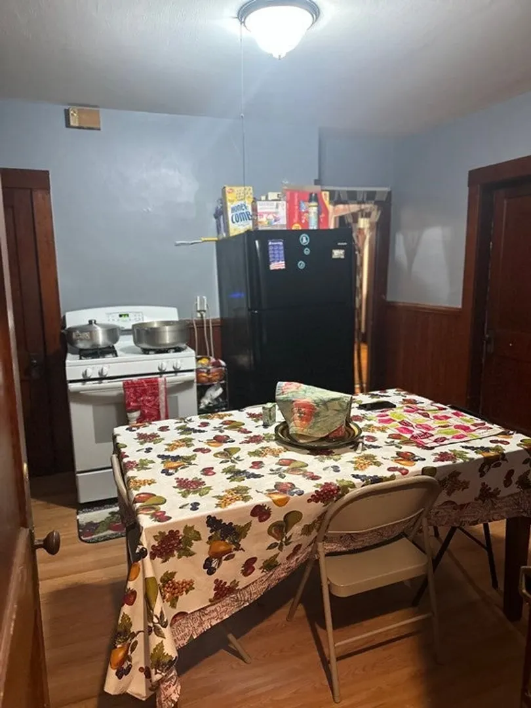
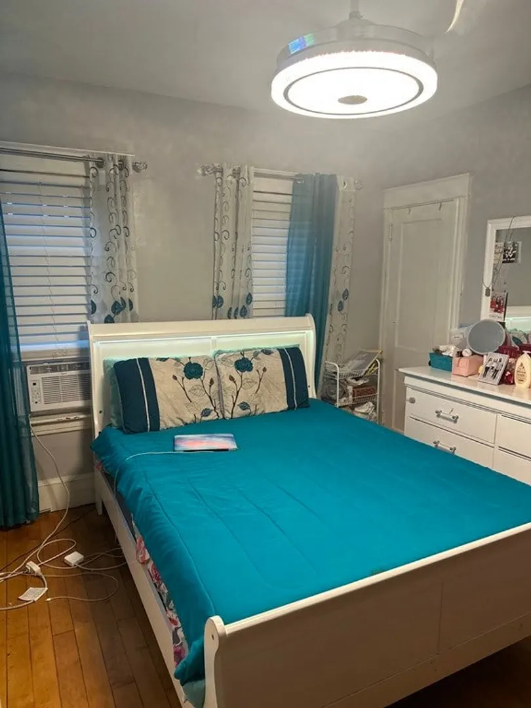
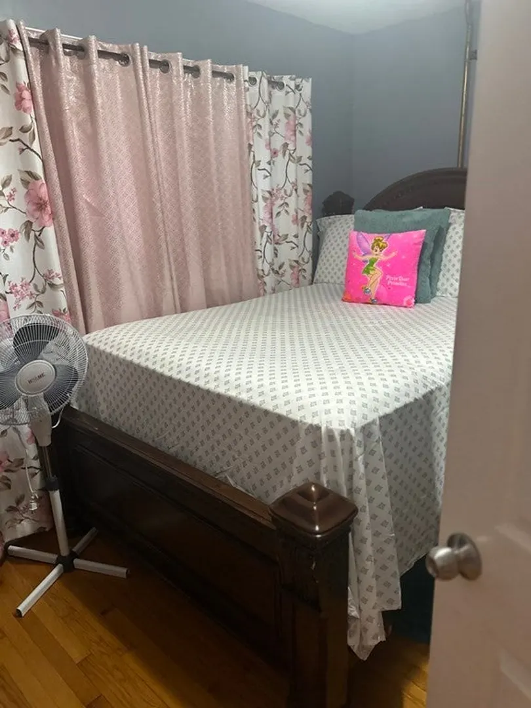
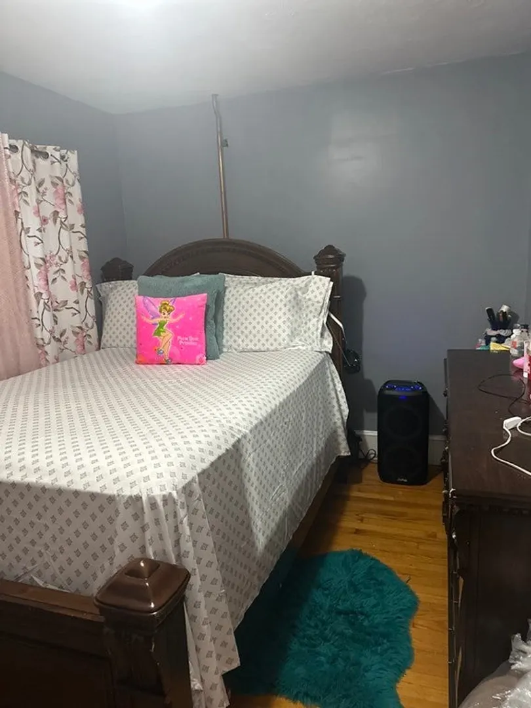
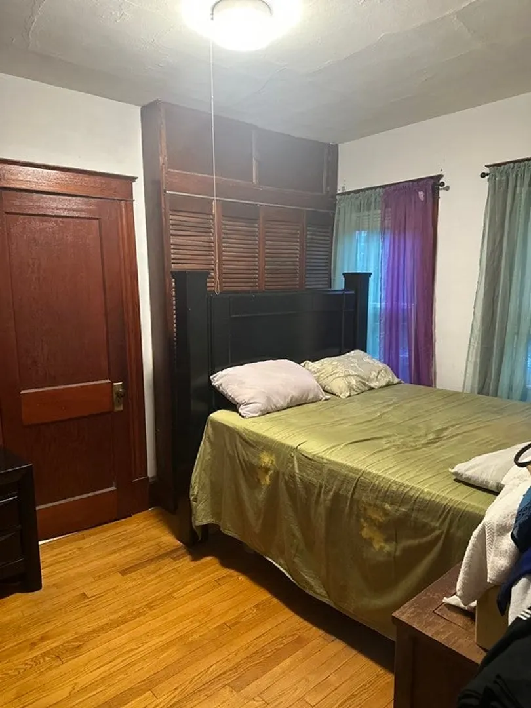
Cozy 2 family!! Each floor features a galley kitchen, 3 bedrooms, living room, and with hardwood floors throughout, and a full bath-2 BONUS ROOMS IN BASEMENT ADDITIONAL LIVING SPACE. The roof, siding, and windows were installed 15 years ago. Each floor has a gas stove, separate heating, and separate electric circuit breakers. Conveniently located near school, train, shopping, and major routes.
-
Highlights
- Cooling: Window Unit(s)
- Parking Spots: 2
- Property Type: Multi Family
- Year Built: 1915
- Heating: Oil
- Property Class: Residential Income
- Total Rooms: 10
- Status: Closed
-
Additional Details
- Appliances: Range
- Construction: Stone
- Exterior Features: Rain Gutters
- Foundation: Concrete Perimeter
- Road Frontage Type: Public
- Total Number of Units: 2
- Year Built Source: Public Records
- Basement: Full, Partially Finished, Walk-Out Access
- Exclusions: Outside Shed Not Transferable In Sale
- Flooring: Wood, Hardwood
- Interior Features: Living Room, Kitchen
- Roof: Wood
- Year Built Details: Actual
- Zoning: R3
-
Amenities
- Community Features: Public Transportation, Shopping, Park, Medical Facility, Laundromat, Highway Access, Public School, T-Station
- Parking Features: Paved Drive, Off Street
-
Utilities
- Electric: 110 Volts
- Water Source: Public
- Sewer: Public Sewer
-
Fees / Taxes
- Assessed Value: $458,500
- Compensation Based On: Gross/Full Sale Price
- Tax Year: 2023
- Buyer Agent Compensation: 2%
- Rental Fee Includes: Unit 1(None), Unit 2(None)
- Taxes: $5,951
Similar Listings
Sold
22 Photos
Sold
29 Photos
Sold
26 Photos
Sold
19 Photos
Content © 2026 MLS Property Information Network, Inc. The information in this listing was gathered from third party resources including the seller and public records.
Listing information provided courtesy of T & L Real Estate.
MLS Property Information Network, Inc. and its subscribers disclaim any and all representations or warranties as to the accuracy of this information.
