
Sold!
$610,000
5
Beds
2
Baths
1,760
Living Area
-
Property Description
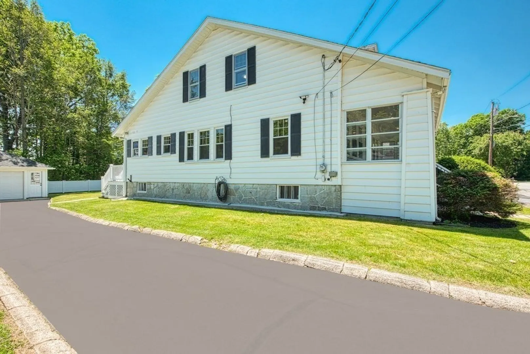
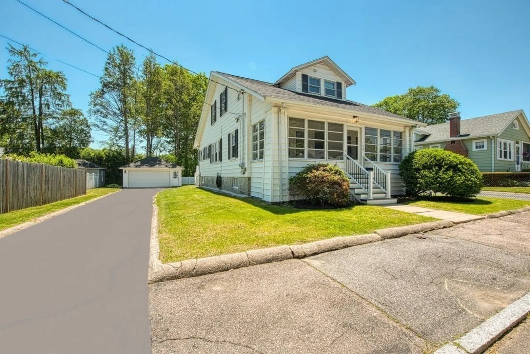
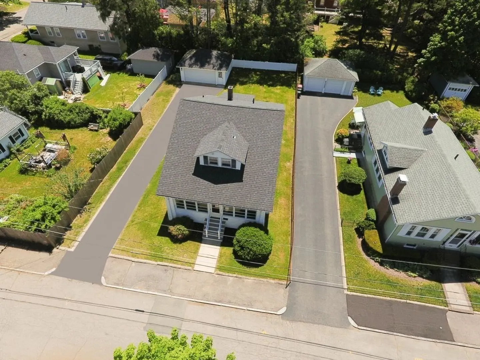
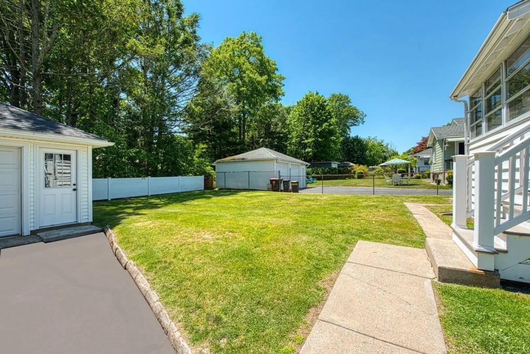
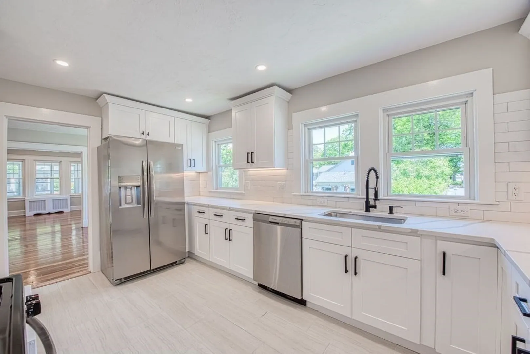
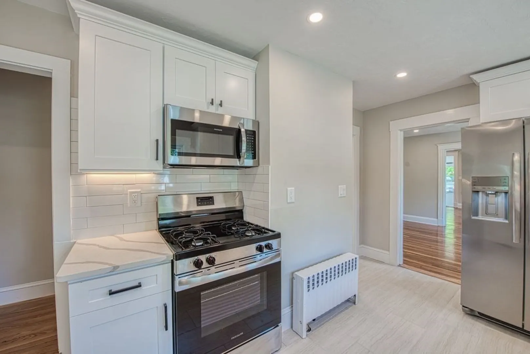
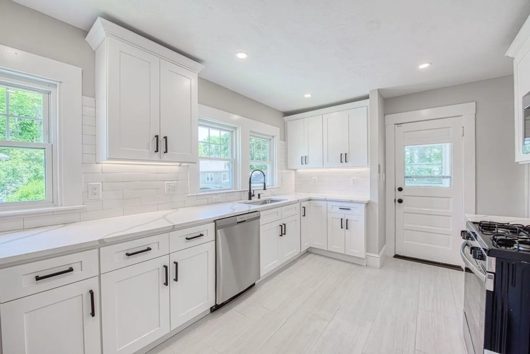
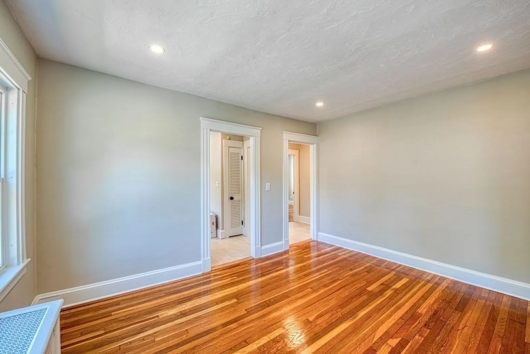
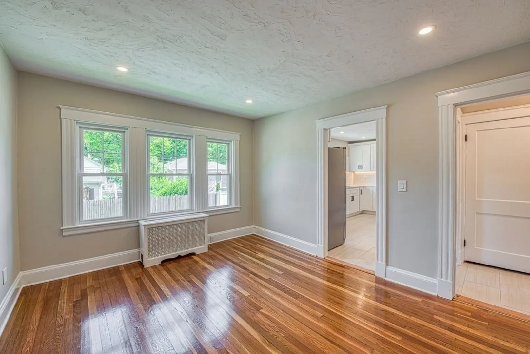
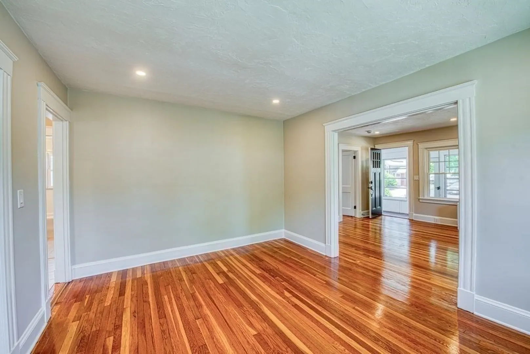
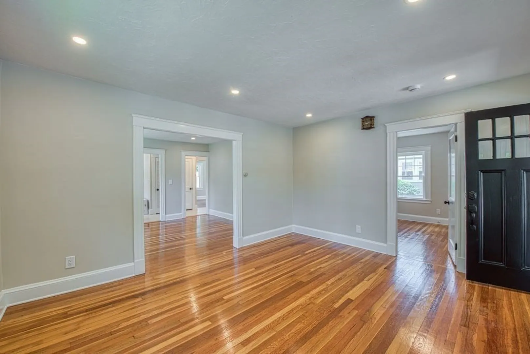
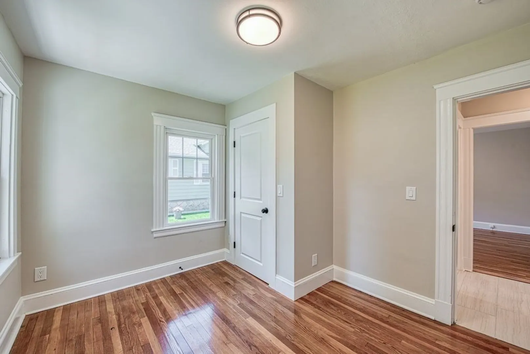
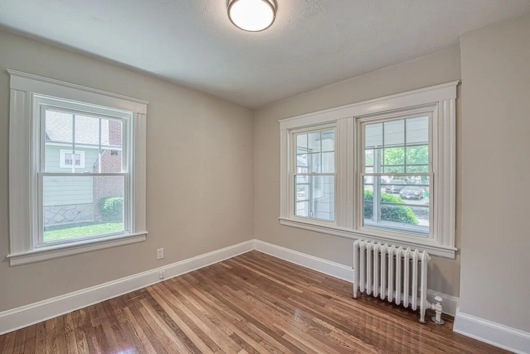
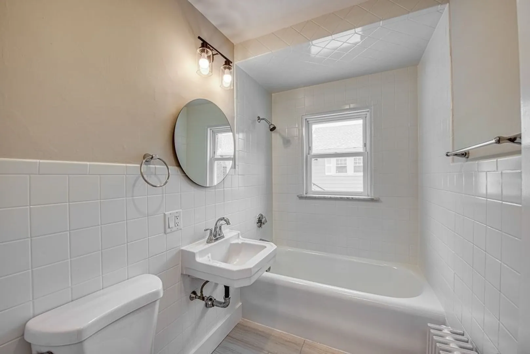
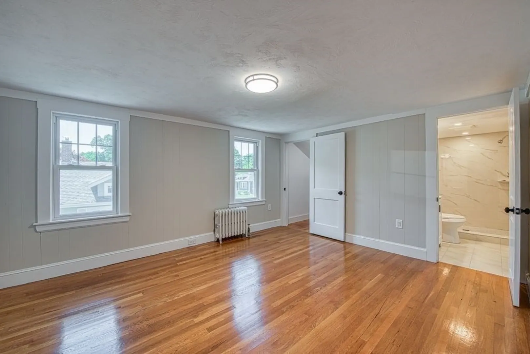
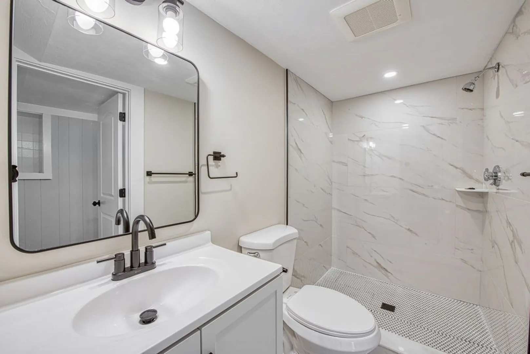
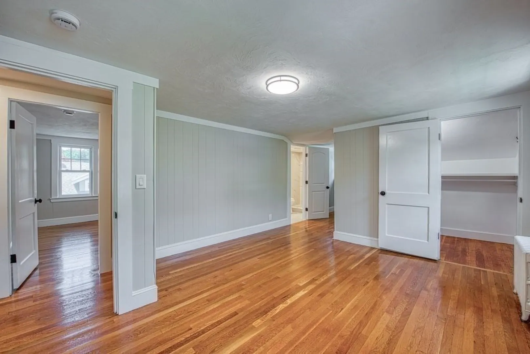
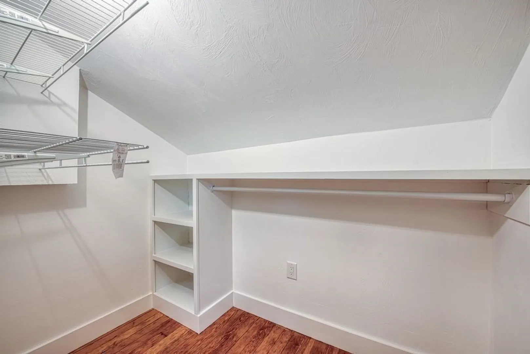
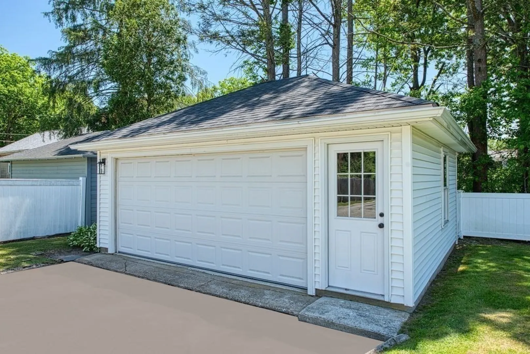
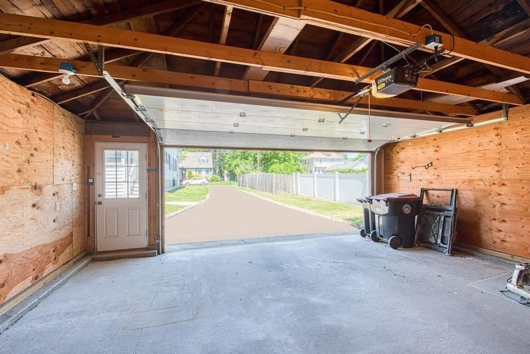
BROCKTON AFFORDABLE COMPLETELY REMODELED 5 BEDROOM 2 BATH CAPE STYLE HOME with a TWO CAR GARAGE AWAITS YOU. This Beautiful Turn Key Move in Ready Home features, Hardwood Flooring throughout, A New Kitchen with Stainless Steel appliances, New Kitchen Cabinets, & New Quartz Countertops. Two New Tiled Bathrooms, a Full Dinningroom, Natural Sunlight coming through the Two Enclosed Porches Front and Back & Two New His & Hers Home Office Spaces for Easy Space to Work From Home. WOW! "When You Are Here You Are Home"....Easy to Show...Call for your Appointment Today.
-
Highlights
- Heating: Hot Water, Steam, Oil
- Property Class: Residential
- Style: Cape
- Year Built: 1930
- Parking Spots: 8
- Property Type: Single Family Residence
- Total Rooms: 9
- Status: Closed
-
Additional Details
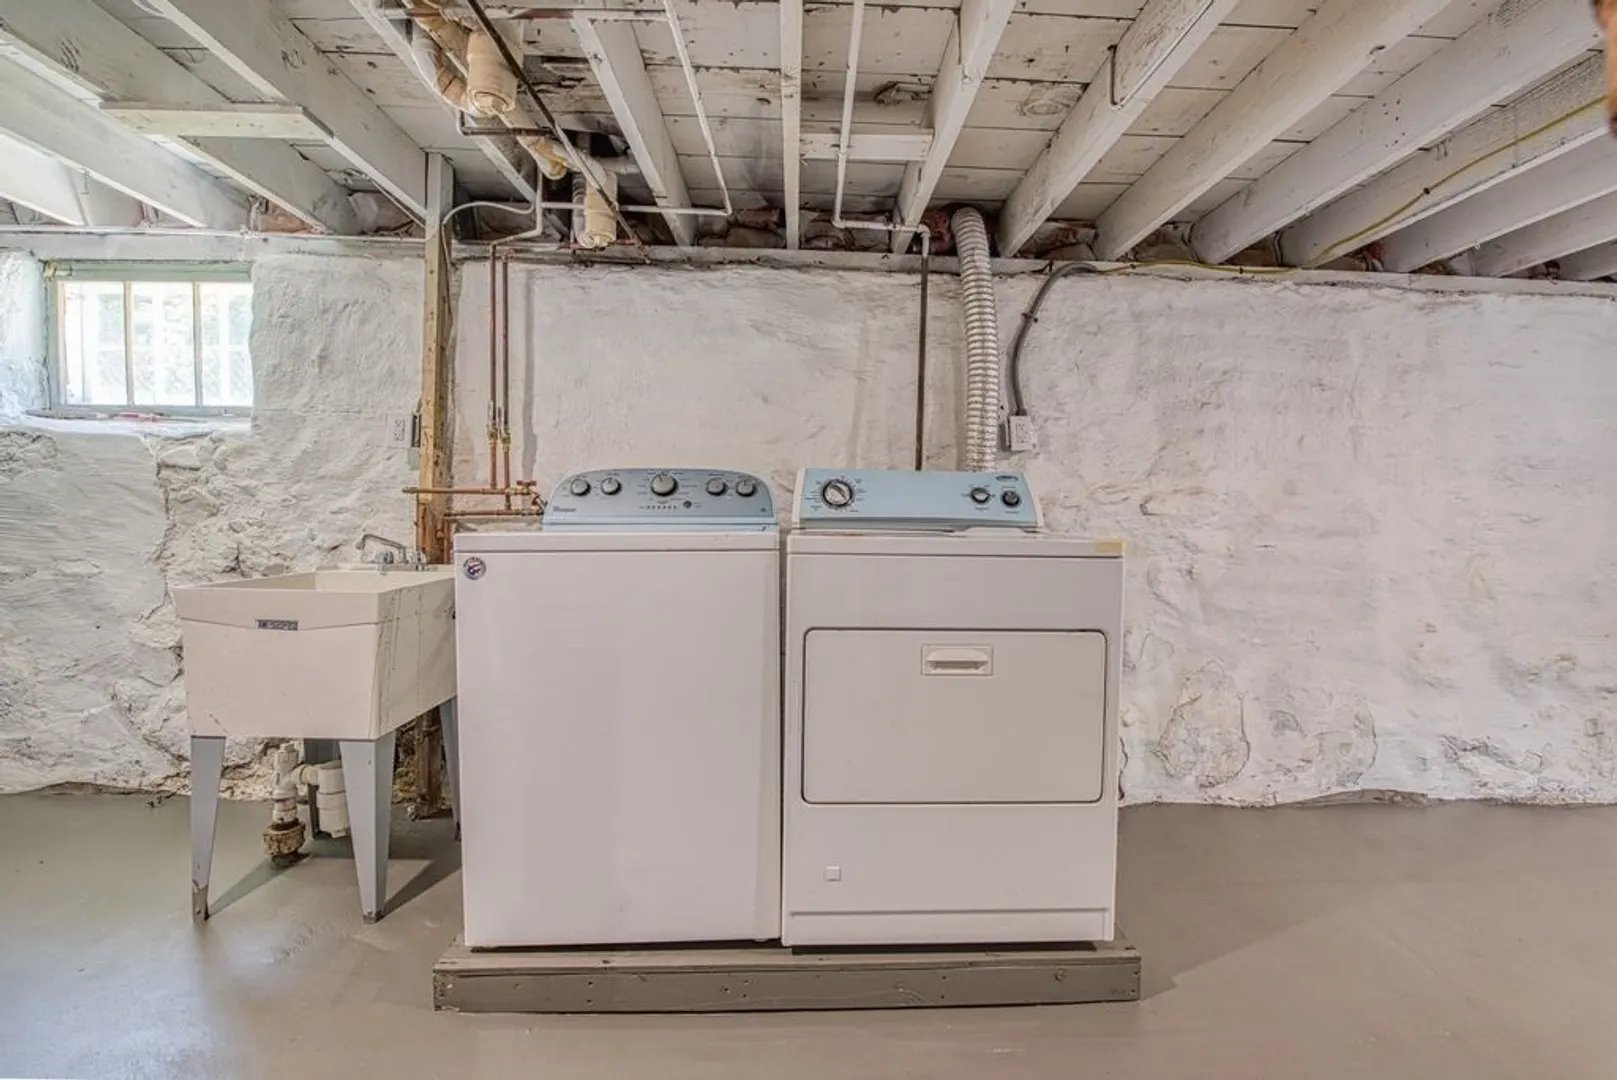
- Appliances: Electric Water Heater, Range, Dishwasher, Microwave, Refrigerator
- Construction: Frame
- Flooring: Laminate, Hardwood
- Interior Features: Home Office
- Road Frontage Type: Public
- SqFt Source: Public Record
- Year Built Source: Public Records
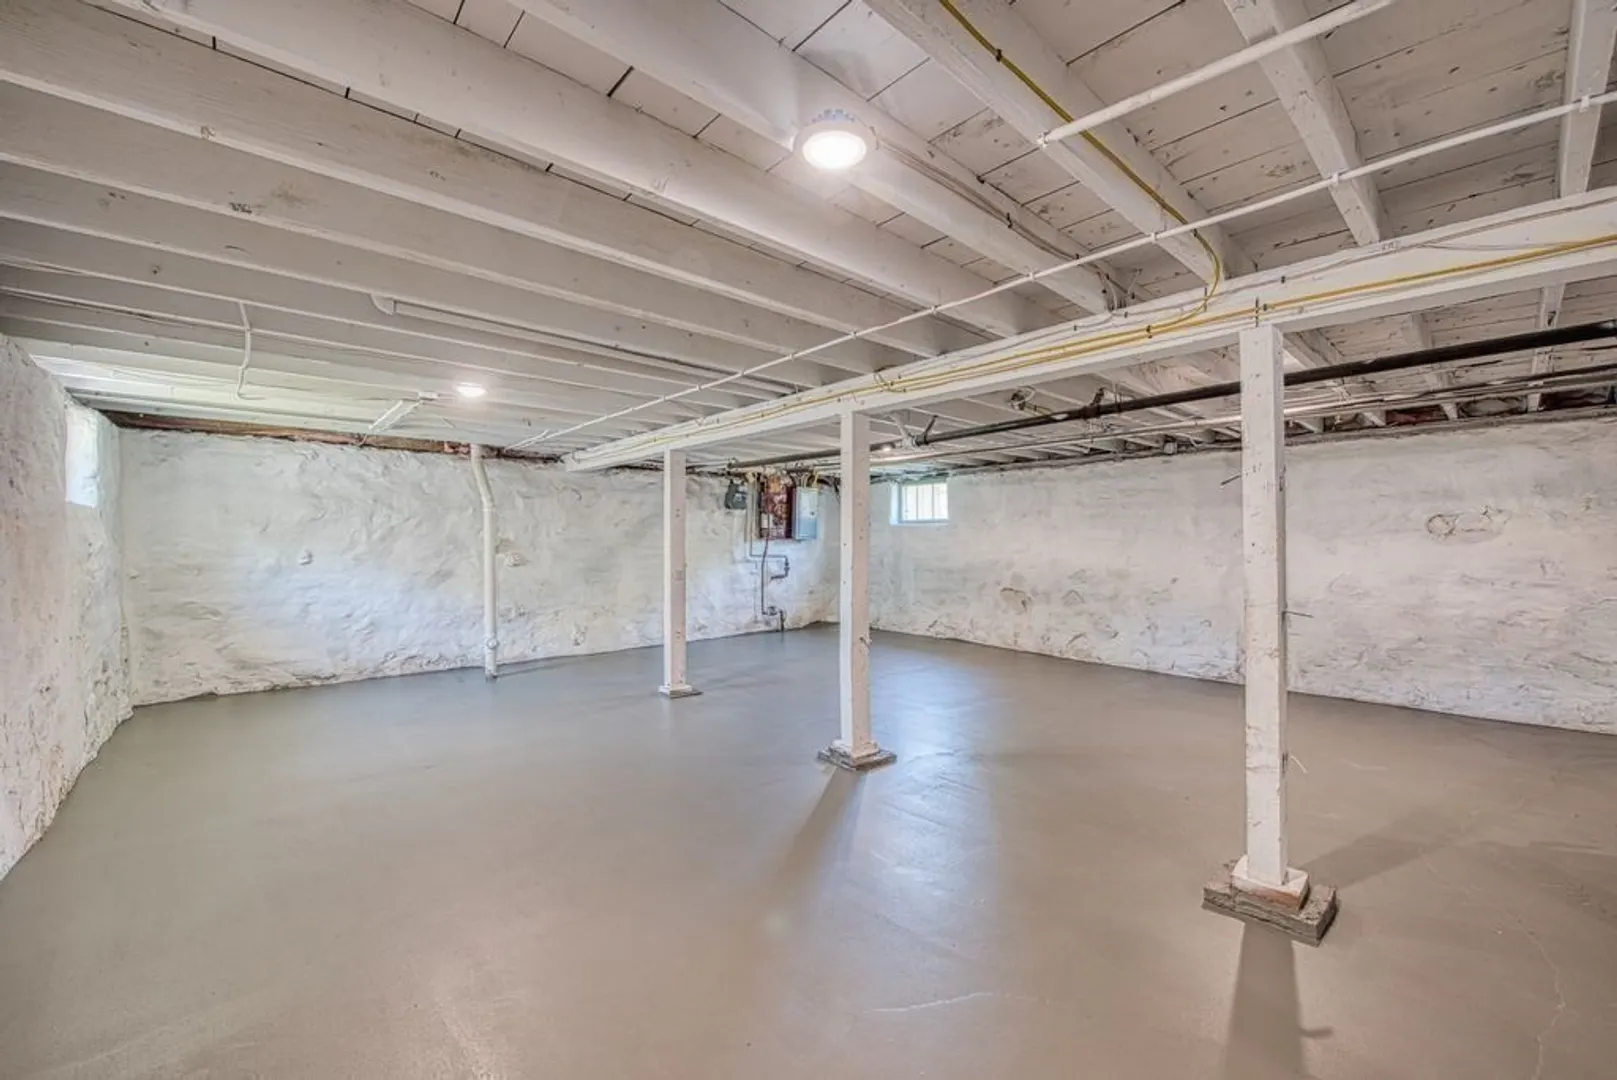
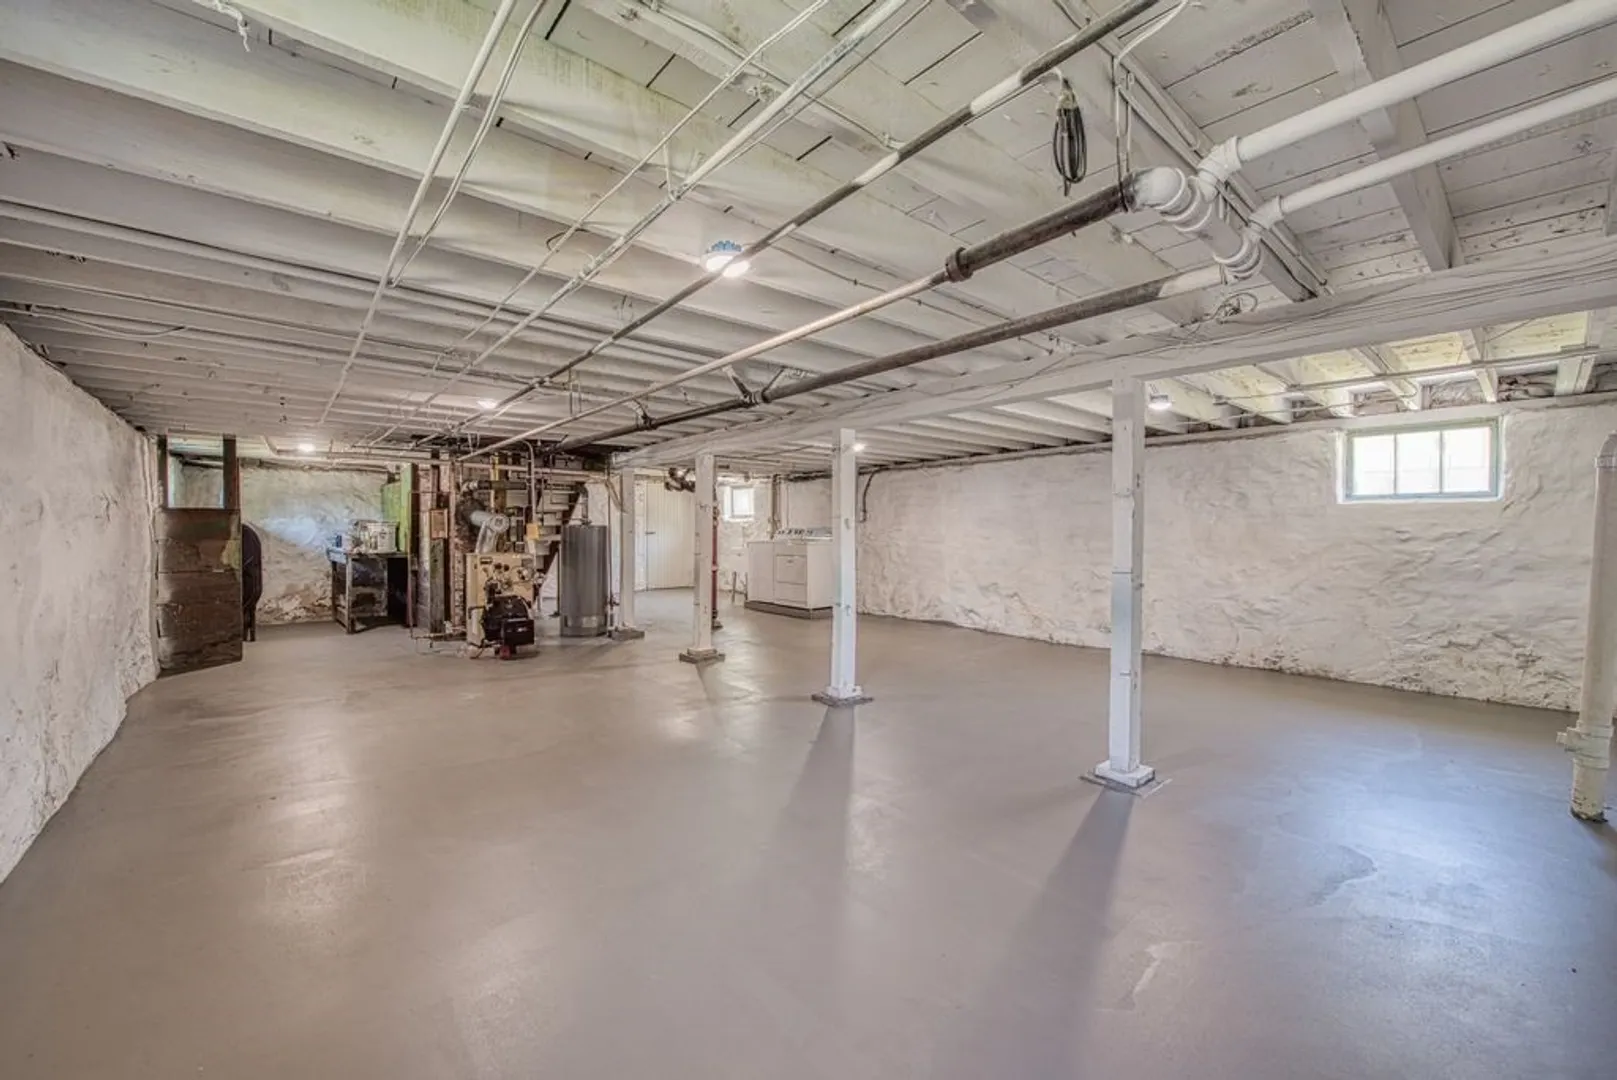
- Basement: Full, Walk-Out Access, Interior Entry
- Exterior Features: Porch - Enclosed, Patio, Fenced Yard, Garden
- Foundation: Stone
- Lot Features: Cleared, Level
- Roof: Shingle
- Year Built Details: Approximate
- Zoning: R1c
-
Amenities
- Community Features: Public Transportation, Shopping, Pool, Tennis Court(s), Park, Golf, Medical Facility, Laundromat, Highway Access, House of Worship, Public School, T-Station, Sidewalks
- Parking Features: Detached, Workshop in Garage, Garage Faces Side, Paved Drive, Off Street, Paved
- Covered Parking Spaces: 2
-
Utilities
- Electric: Circuit Breakers, 100 Amp Service
- Water Source: Public
- Sewer: Public Sewer
-
Fees / Taxes
- Assessed Value: $427,700
- Taxes: $5,179
- Tax Year: 2025
Similar Listings
Sold
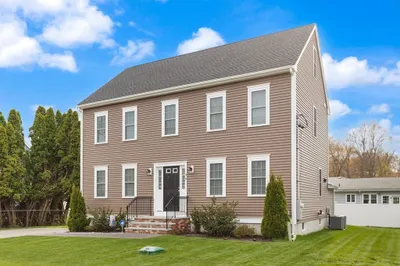
35 Photos
Sold
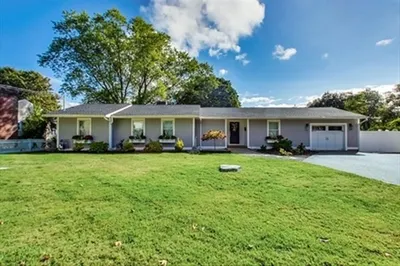
18 Photos
Sold
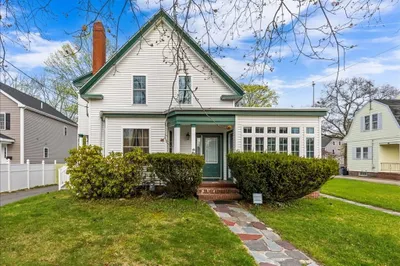
42 Photos
Sold
0 Photos
Content © 2026 MLS Property Information Network, Inc. The information in this listing was gathered from third party resources including the seller and public records.
Listing information provided courtesy of RE/MAX Synergy.
MLS Property Information Network, Inc. and its subscribers disclaim any and all representations or warranties as to the accuracy of this information.
