
Sold!
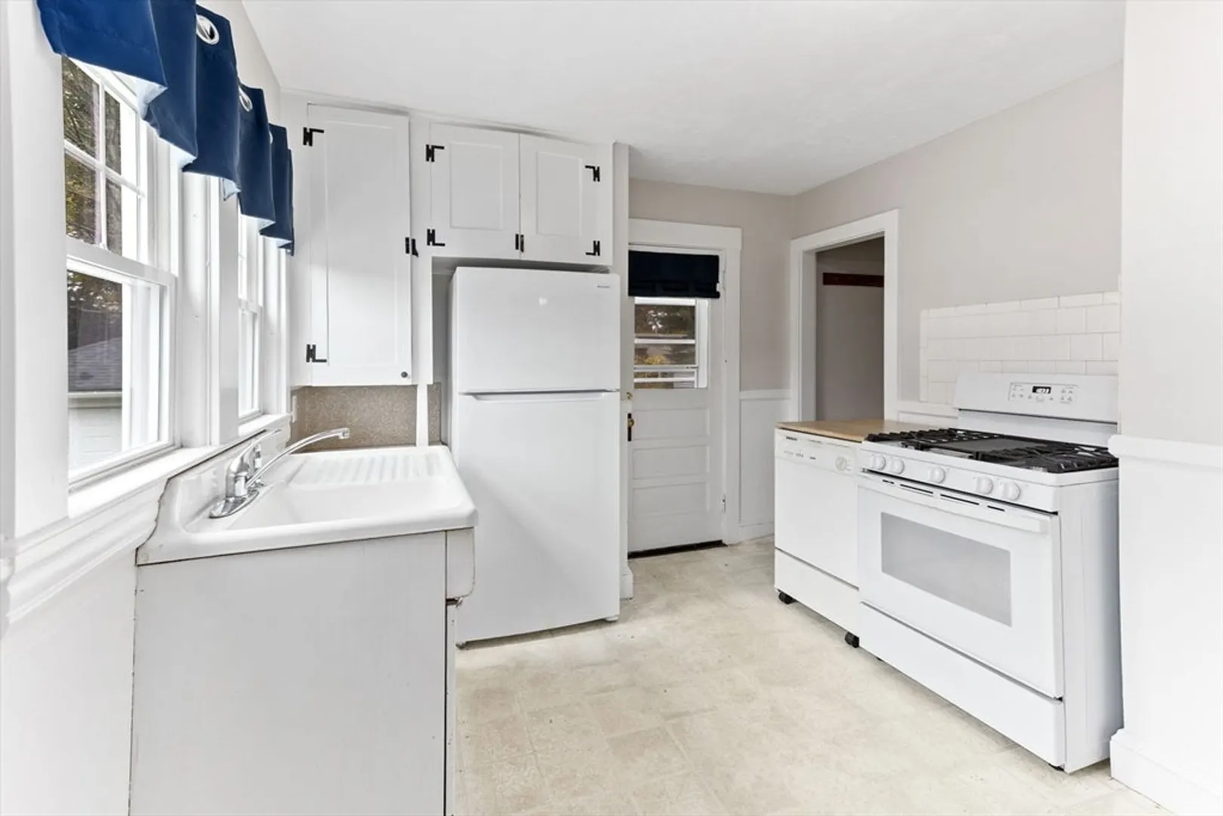
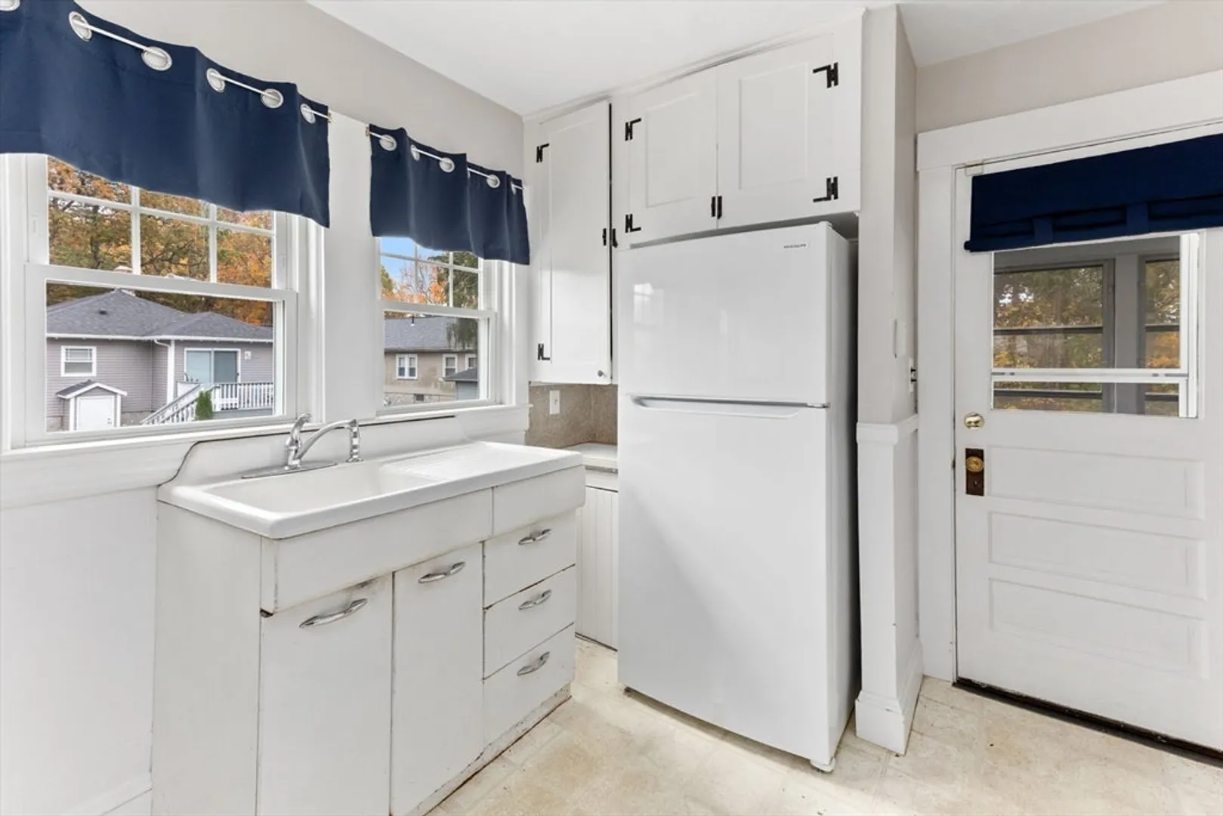
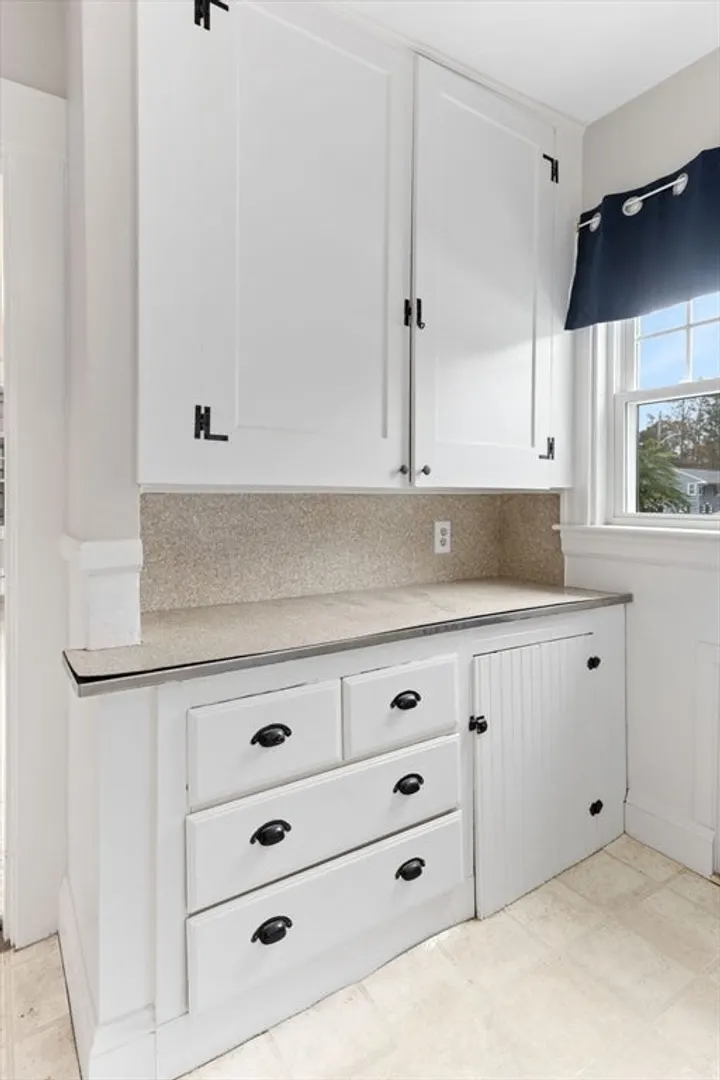
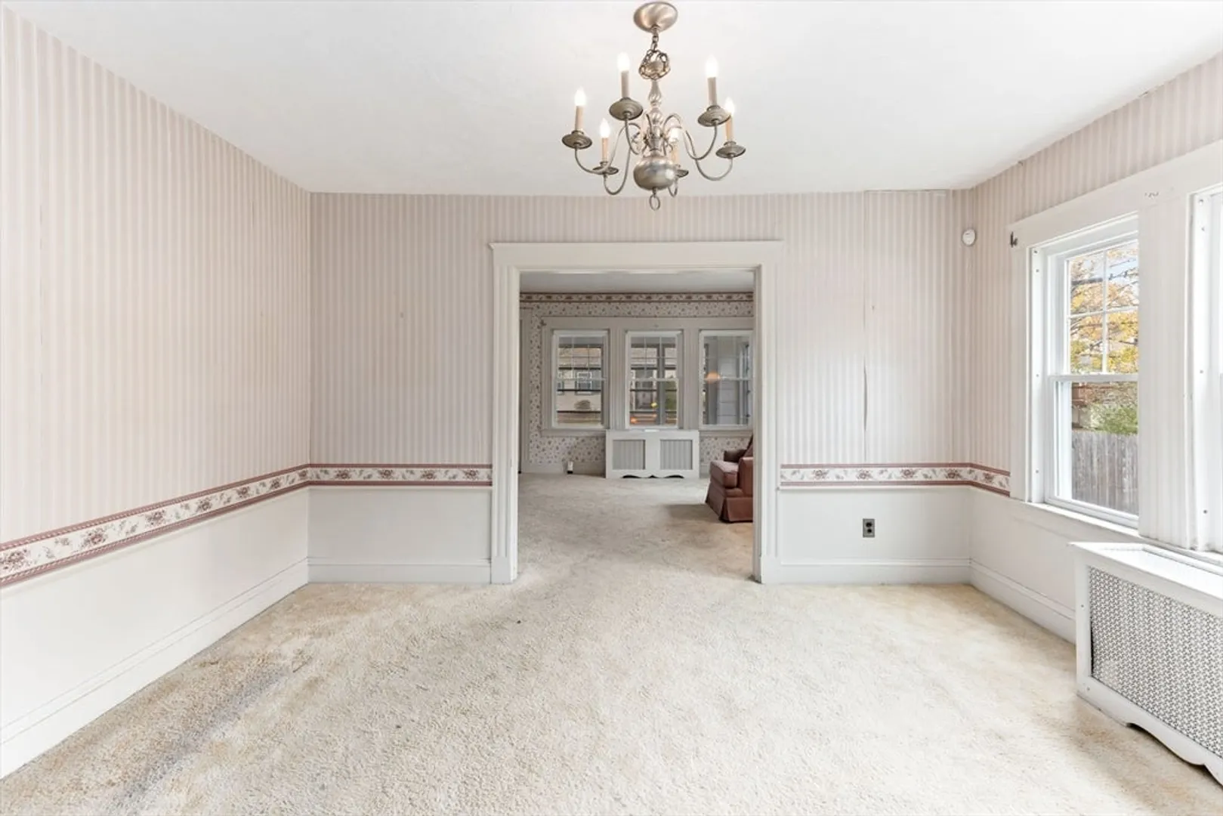
$405,000
4
Beds
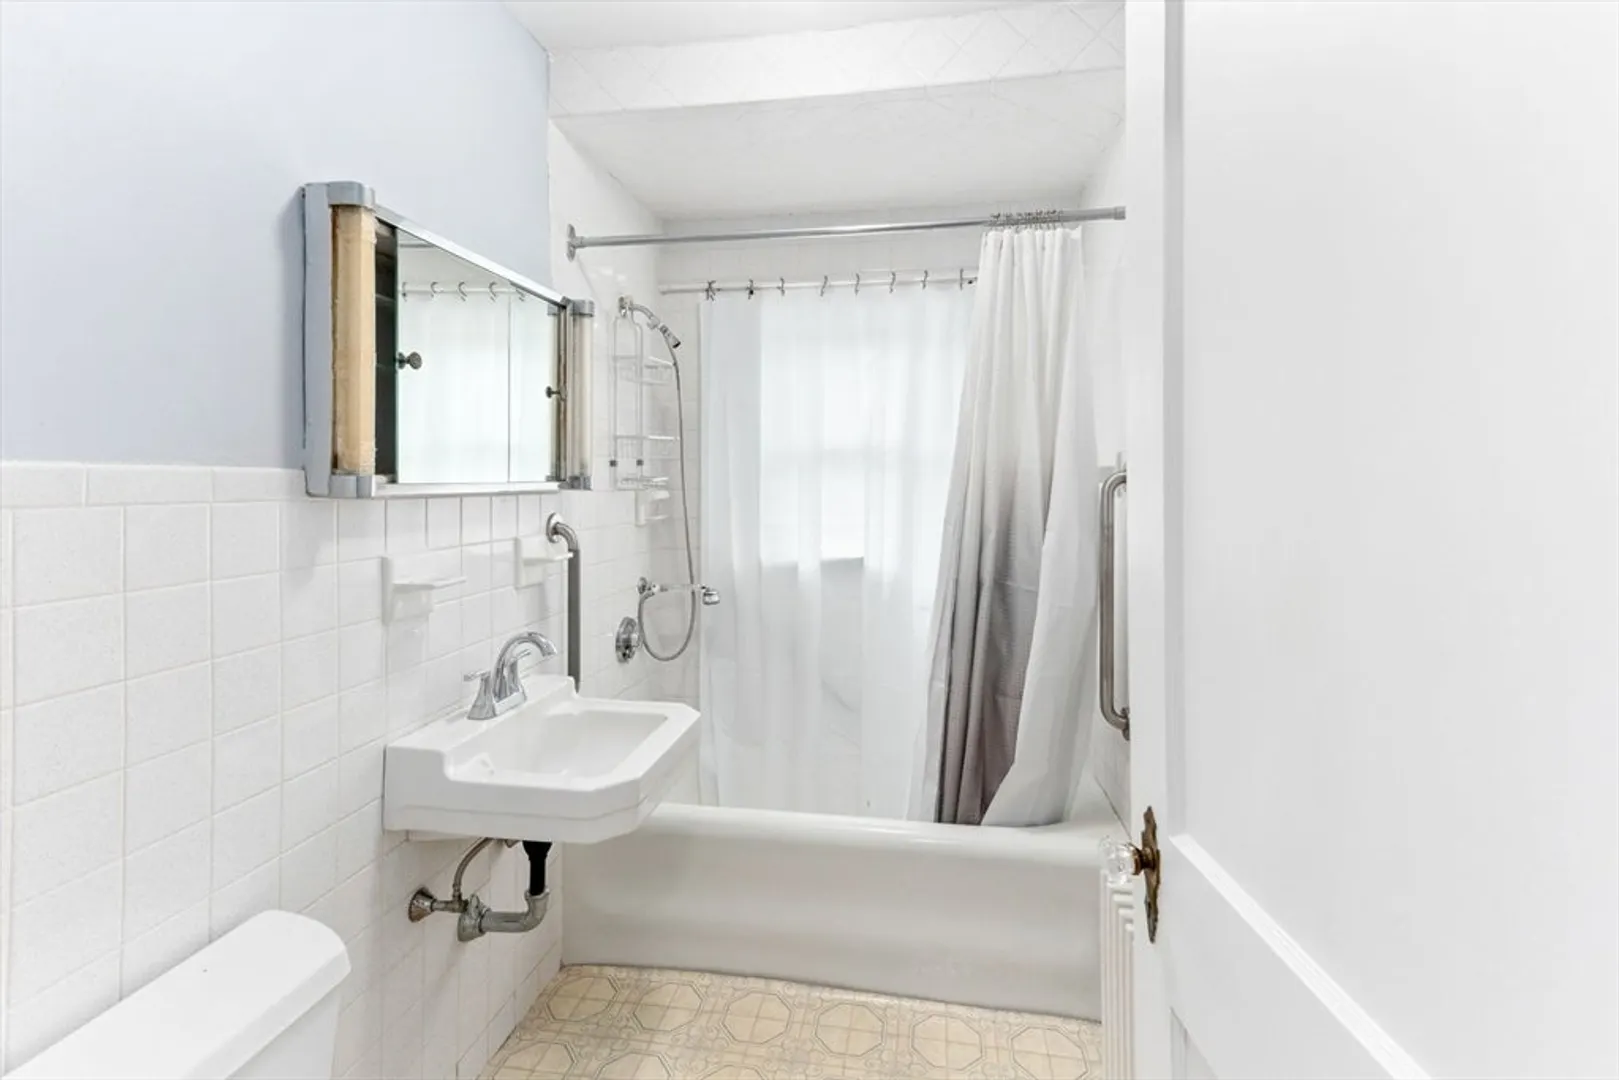
1
Bath
1,560
Living Area
-
Property Description
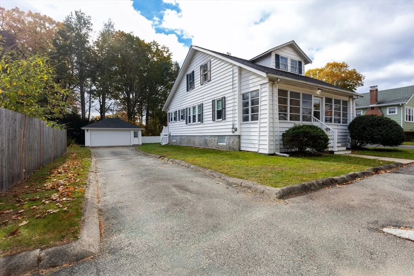
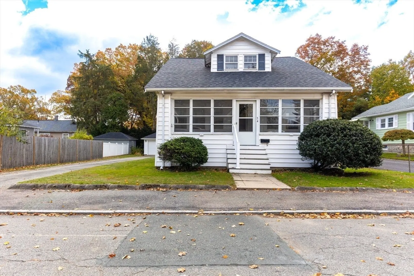
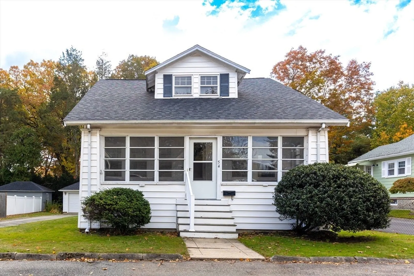
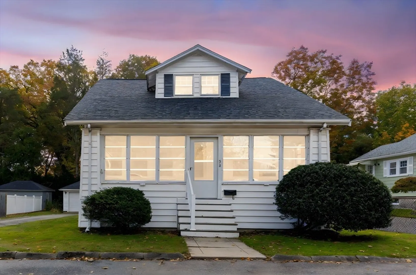
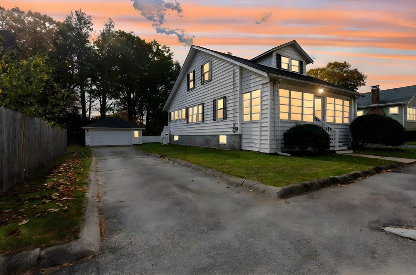
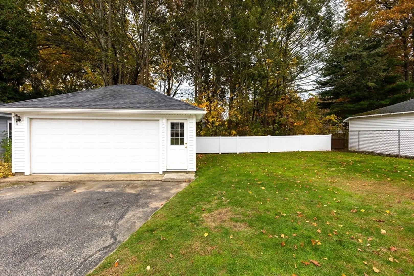
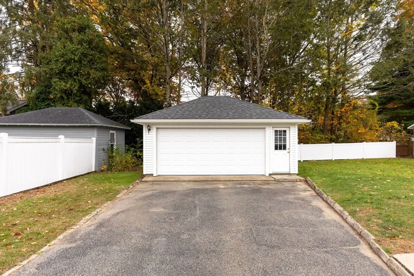
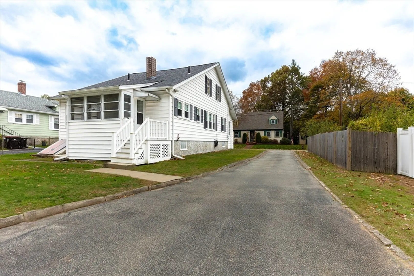
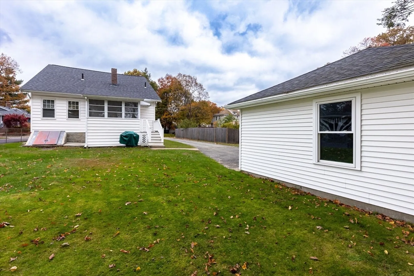
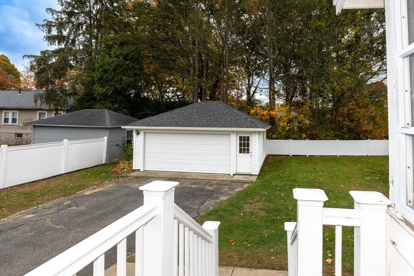
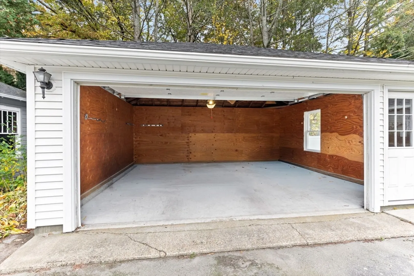
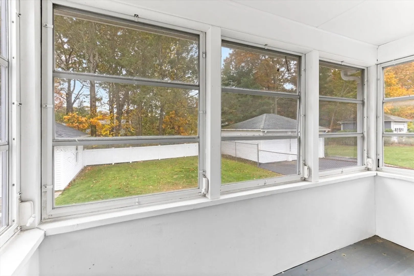
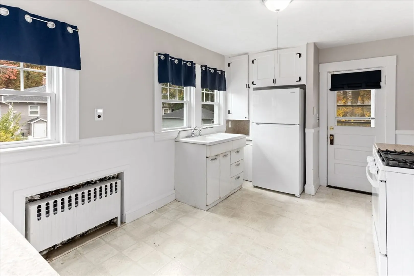
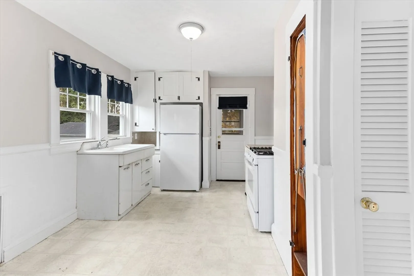
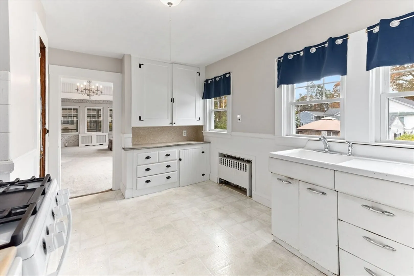
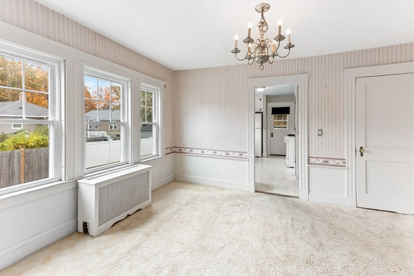
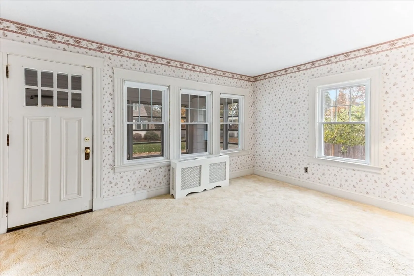
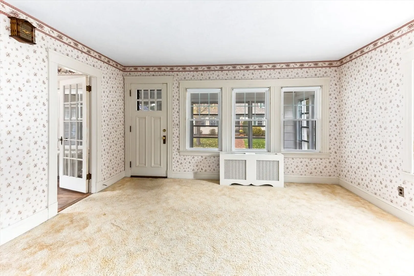
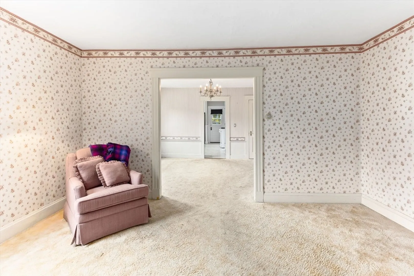
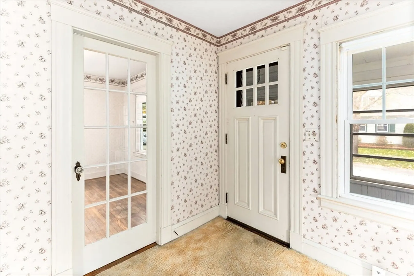
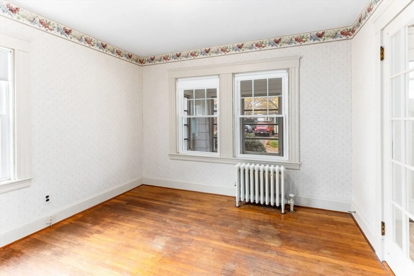
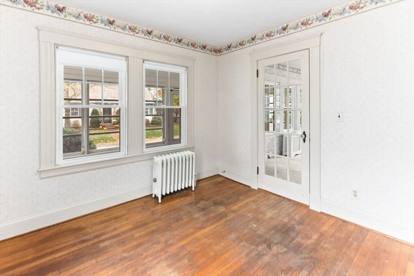
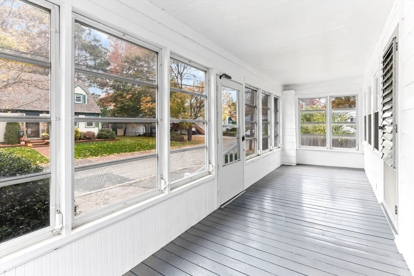
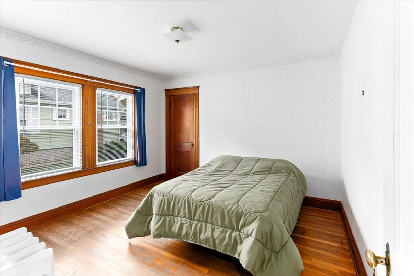
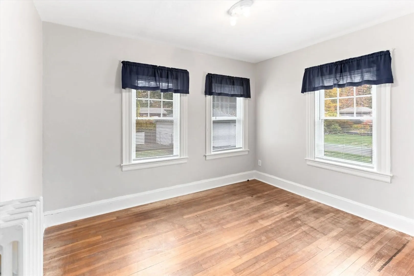
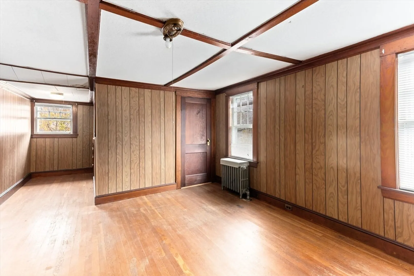
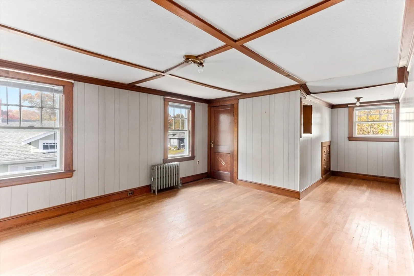
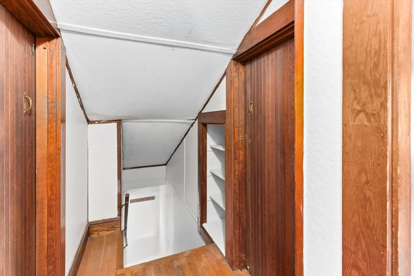
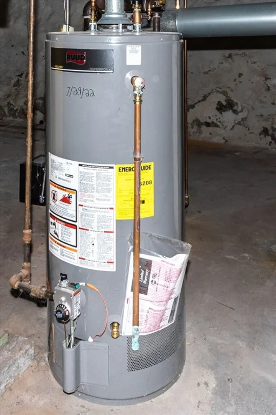
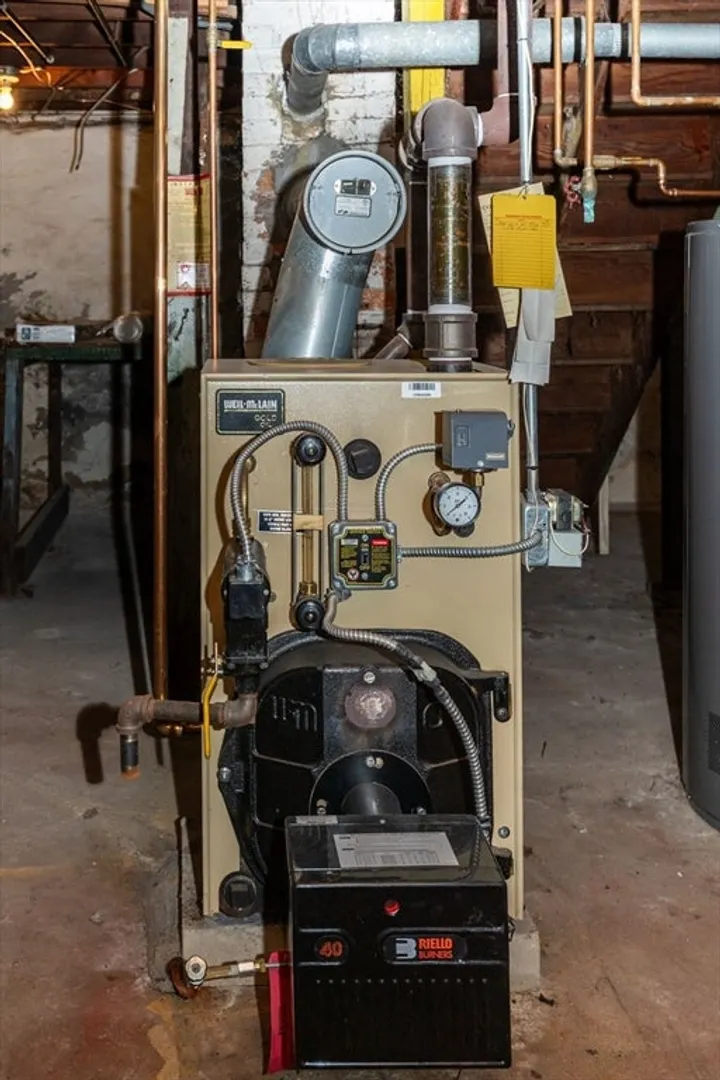
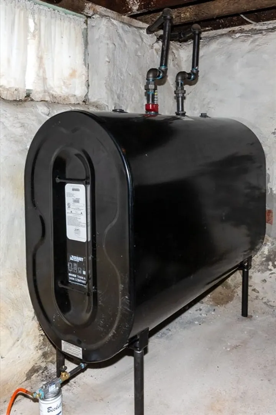
Great opportunity to buy the 4-bedroom home on a dead-end street. Bones of the house are great, and some of the major updates have been done. Roof 2020, Windows on first floor 2020, Hot water tank 2022, Boiler 2009 (dates are approximate), and a brand new oil tank 2025. This home has 2 bedrooms, possibly 3 on the first floor, and two large bedrooms on the second floor with walk in closets. Great-sized garage and yard is perfect for family gatherings. The house is heated by oil but there is also gas in the house. This home has so many possibilities. The house is being sold as is. Will not qualify for FHA or VA due to some chipping paint.
-
Highlights
- Heating: Hot Water, Steam, Oil
- Property Class: Residential
- Style: Cape, Bungalow
- Year Built: 1930
- Parking Spots: 8
- Property Type: Single Family Residence
- Total Rooms: 8
- Status: Closed
-
Additional Details
- Appliances: Electric Water Heater, Range, Dishwasher, Disposal, Refrigerator
- Construction: Frame
- Flooring: Vinyl, Carpet, Laminate, Hardwood, Flooring - Hardwood
- Interior Features: Den
- Road Frontage Type: Public
- SqFt Source: Public Record
- Year Built Source: Public Records
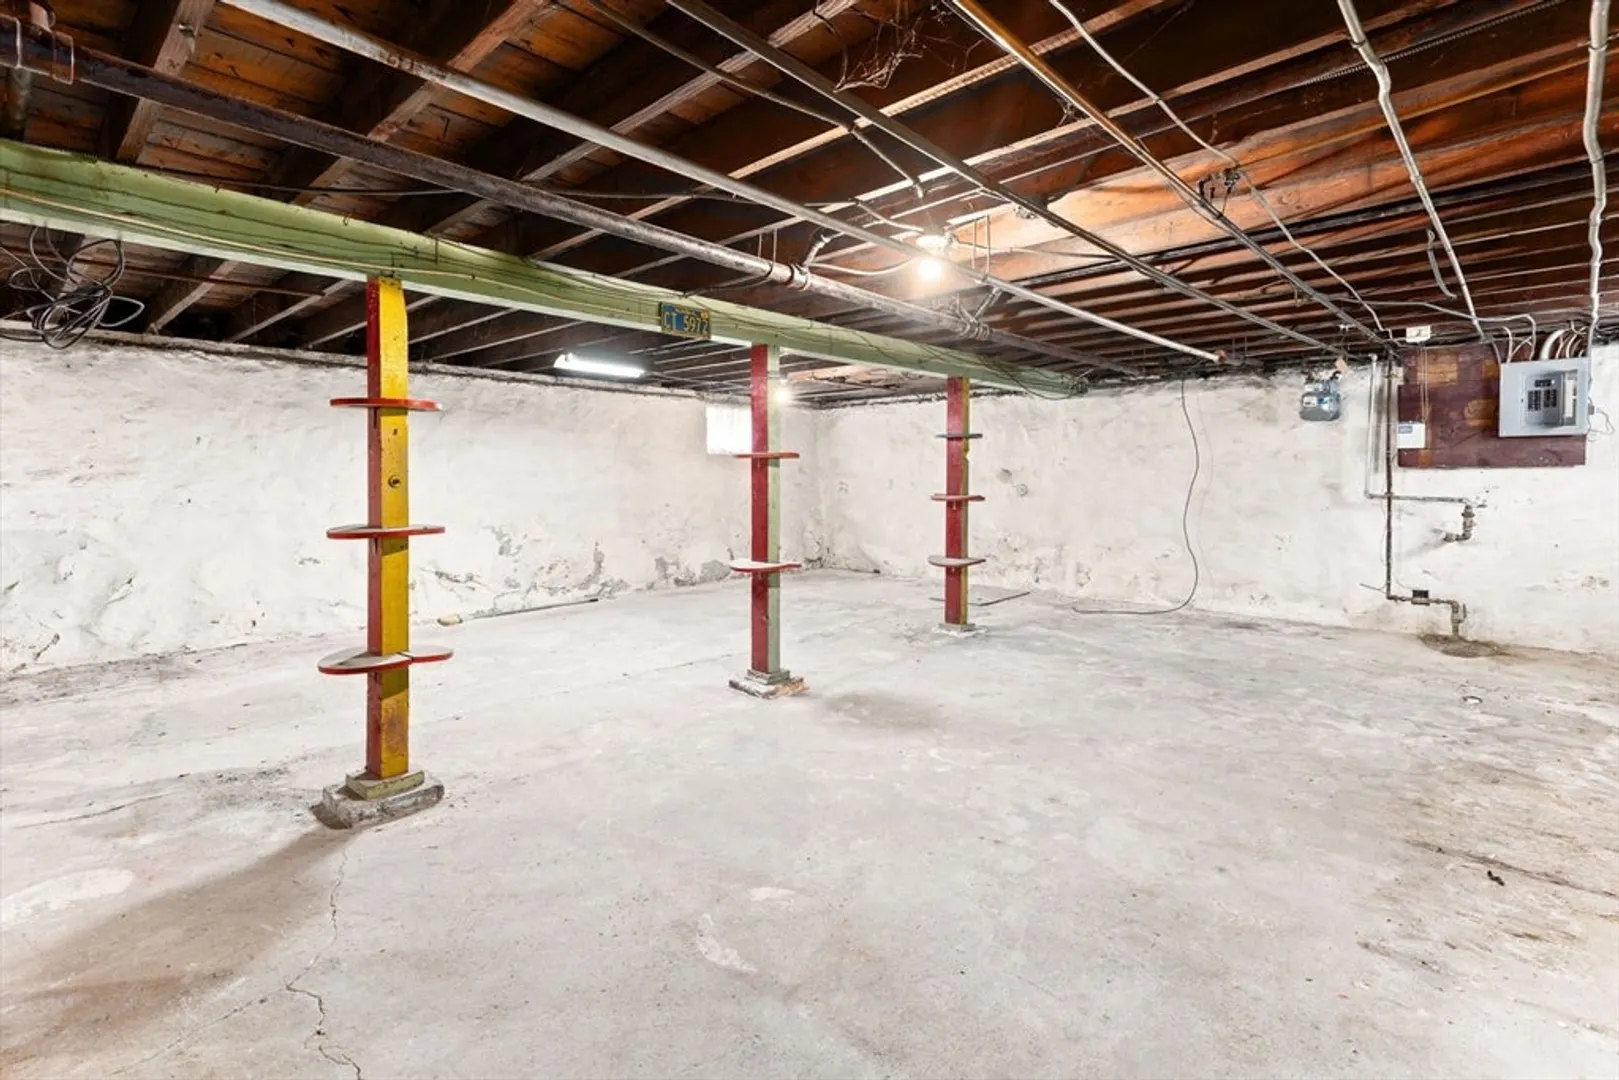
- Basement: Full, Bulkhead
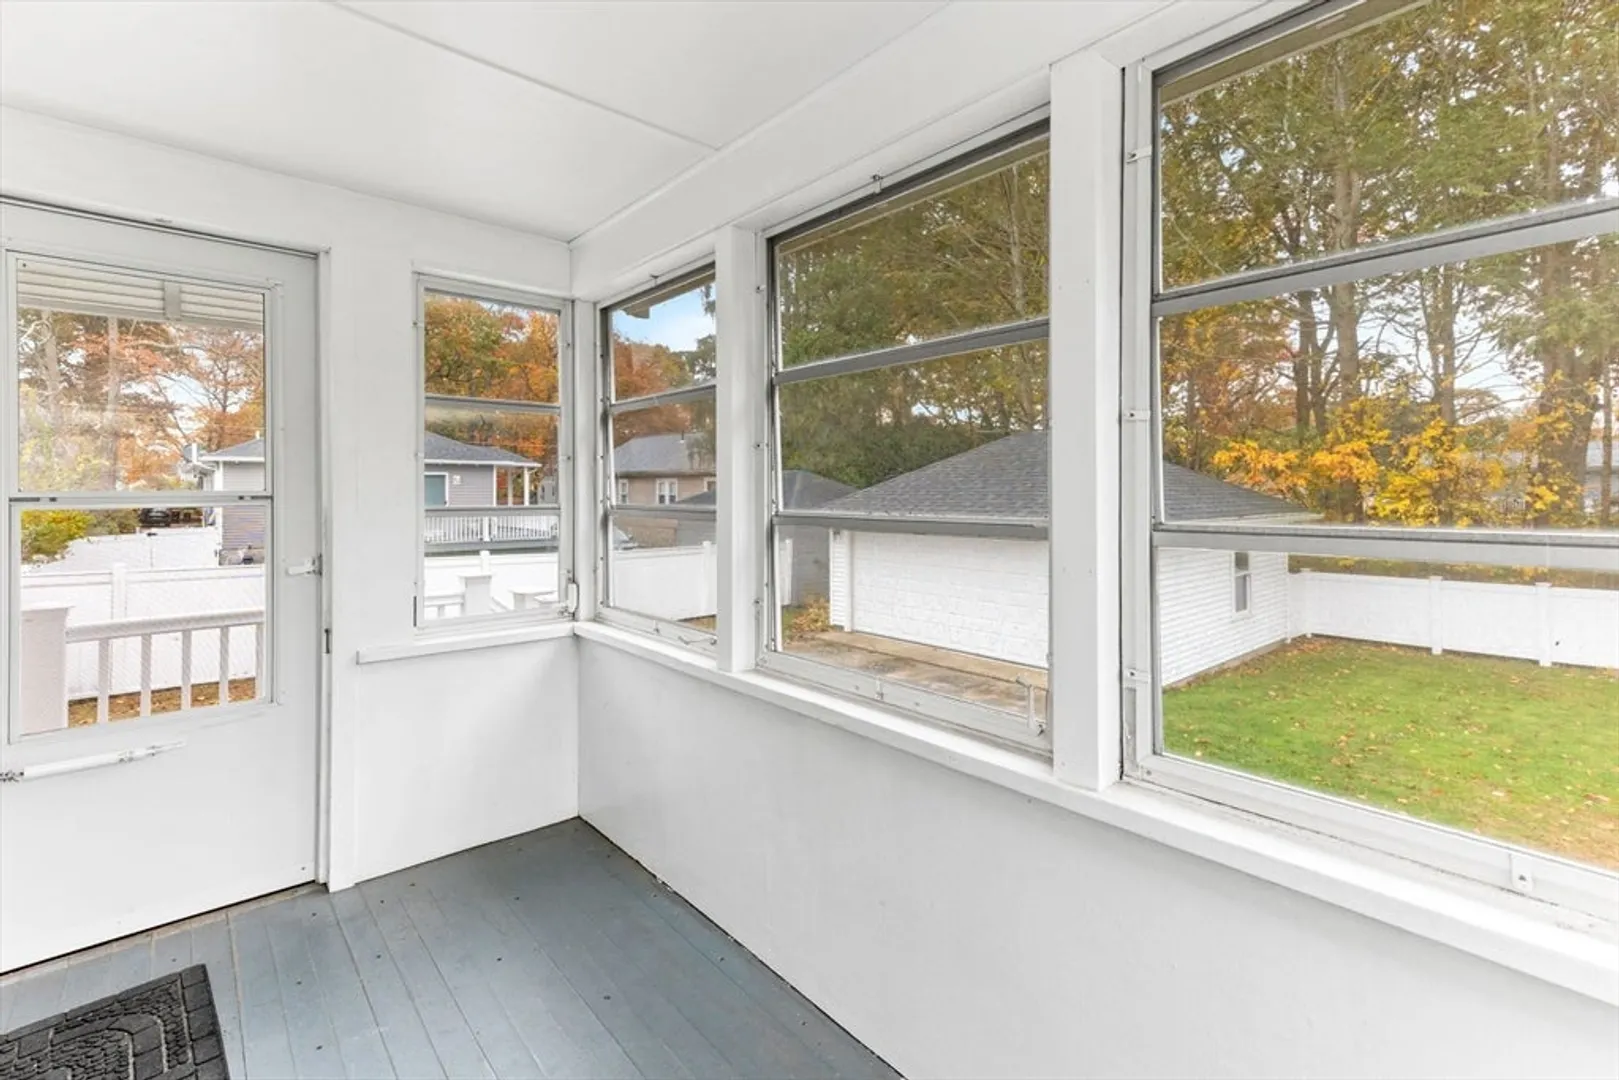
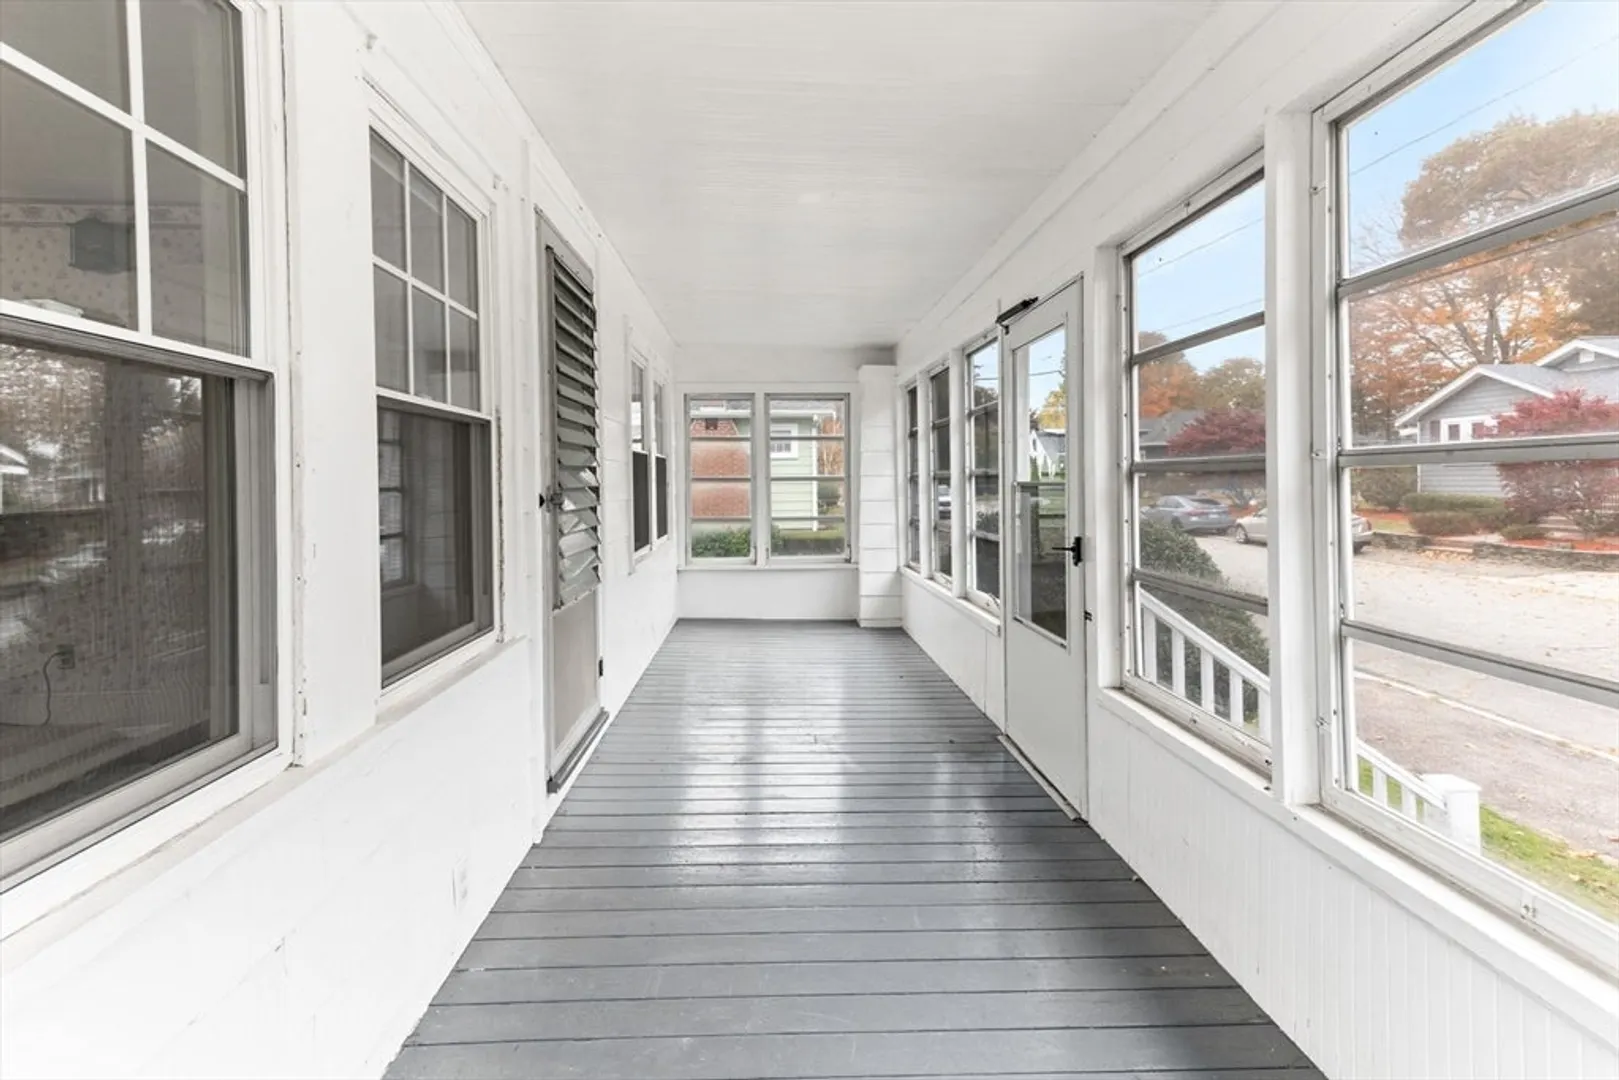
- Exterior Features: Porch - Enclosed, Rain Gutters
- Foundation: Stone
- Lot Features: Cleared
- Roof: Shingle
- Year Built Details: Approximate
- Zoning: R1c
-
Amenities
- Community Features: Public Transportation, Shopping, Medical Facility, Laundromat, Highway Access, House of Worship, Public School, T-Station
- Parking Features: Detached, Paved Drive, Off Street
- Covered Parking Spaces: 2
- Security Features: Security System
-
Utilities
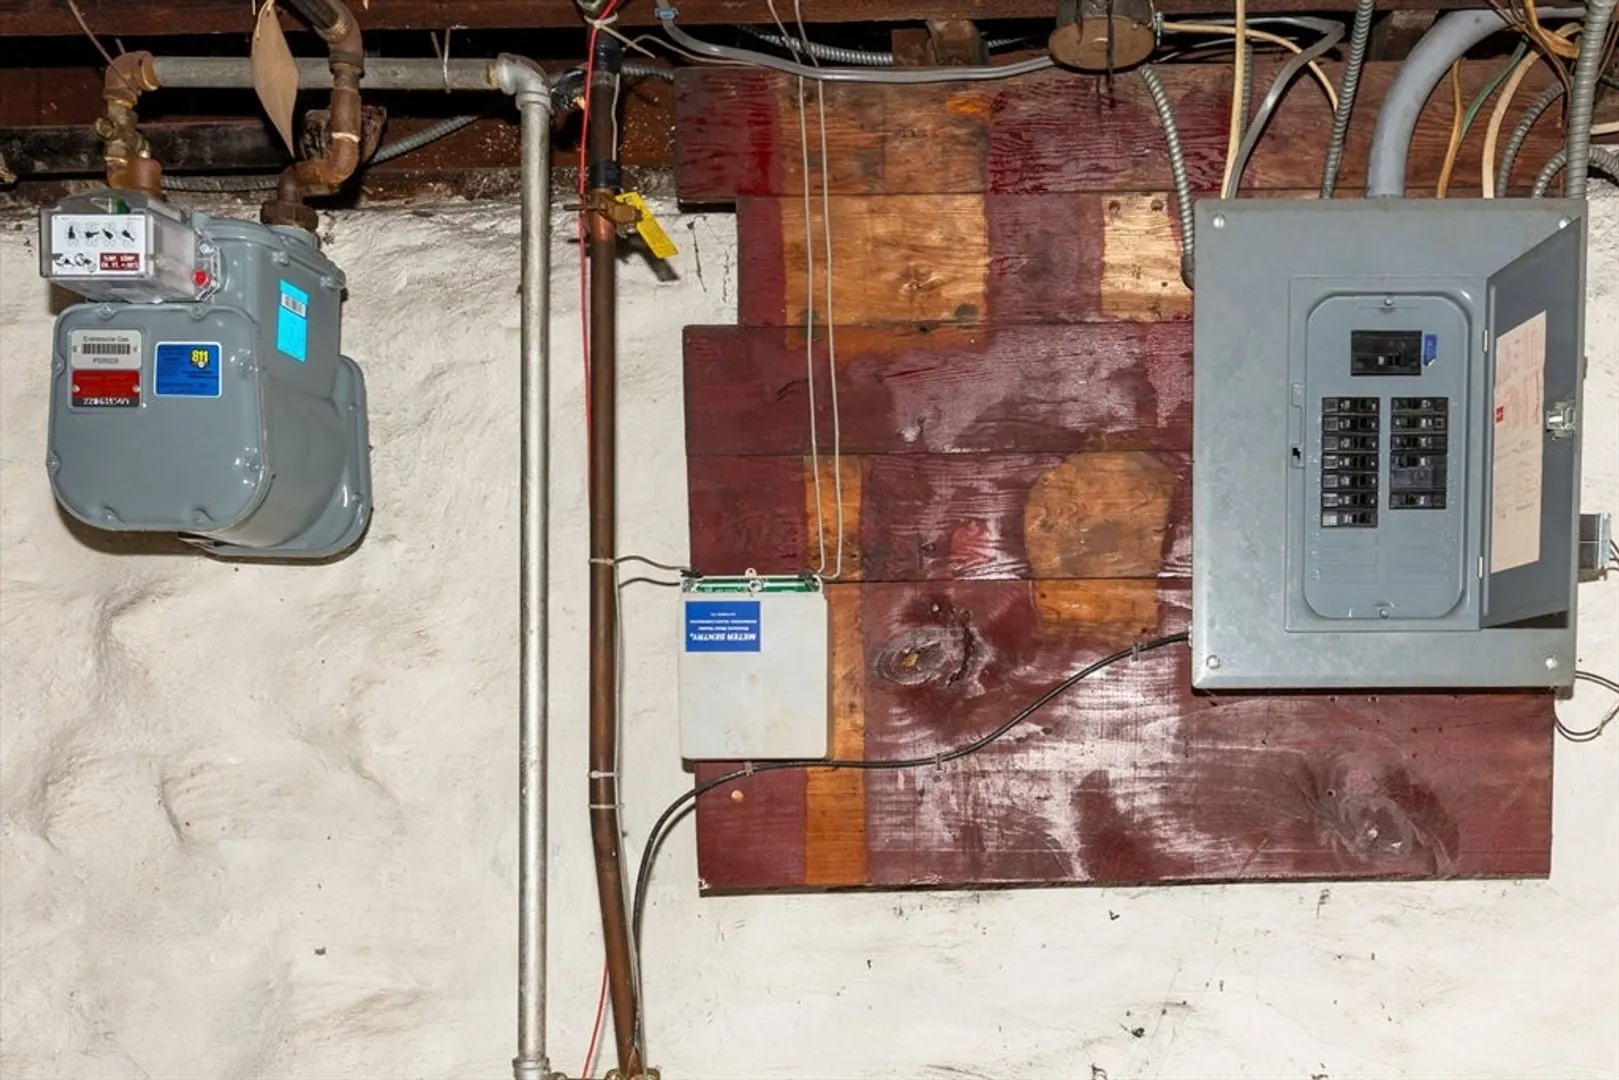
- Electric: Circuit Breakers
- Water Source: Public
- Sewer: Public Sewer
-
Fees / Taxes
- Assessed Value: $427,700
- Taxes: $5,179
- Tax Year: 2025
Similar Listings
Sold
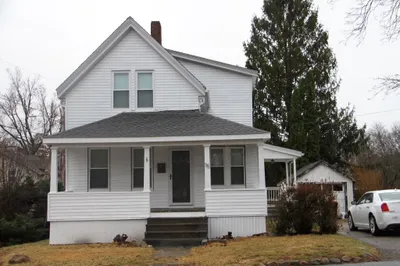
22 Photos
Sold
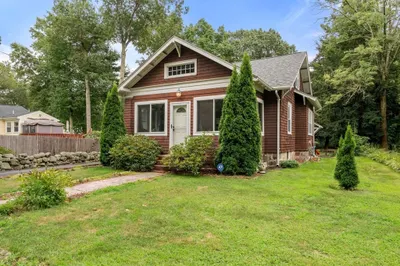
24 Photos
Sold
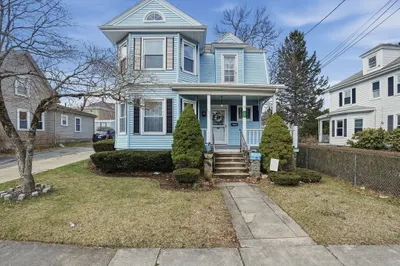
38 Photos
Sold
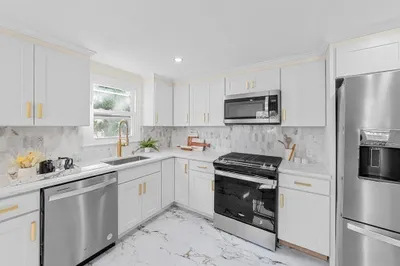
34 Photos
Content © 2026 MLS Property Information Network, Inc. The information in this listing was gathered from third party resources including the seller and public records.
Listing information provided courtesy of EXIT Premier Real Estate.
MLS Property Information Network, Inc. and its subscribers disclaim any and all representations or warranties as to the accuracy of this information.
