
Sold!
$610,000
3
Beds
1
Bath
2,108
Living Area
-
Property Description
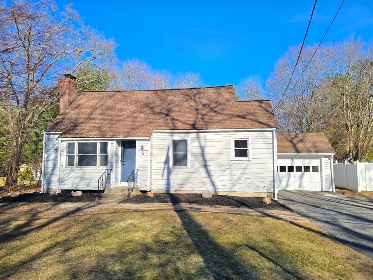
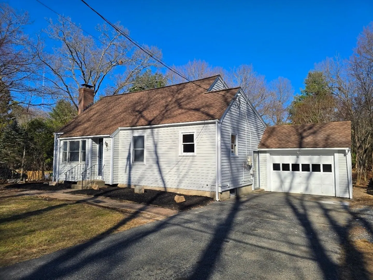
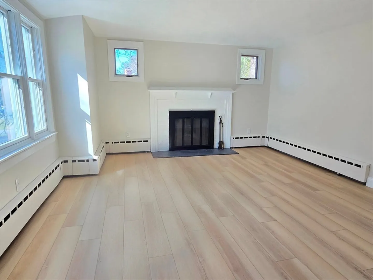
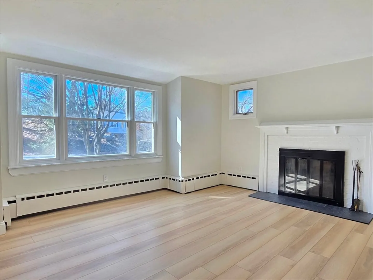
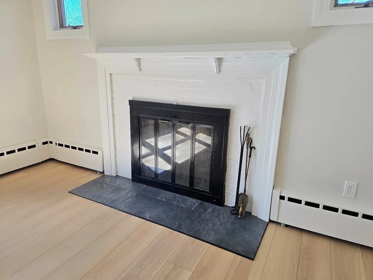
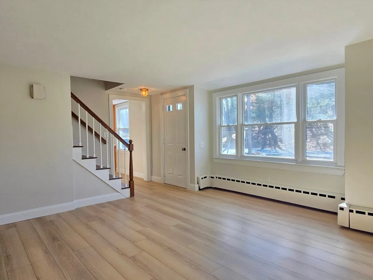
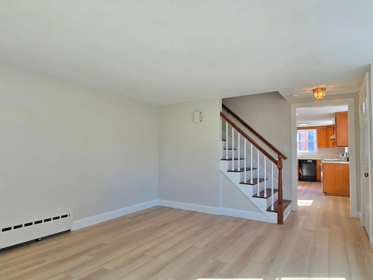
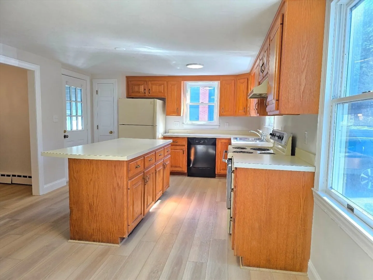
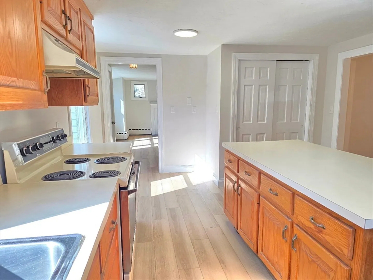
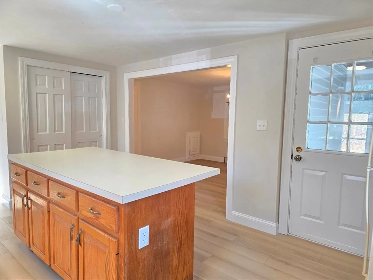
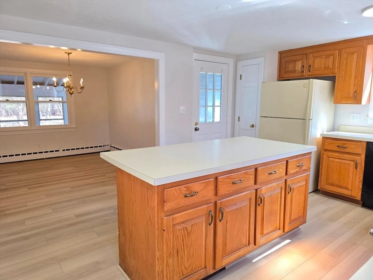
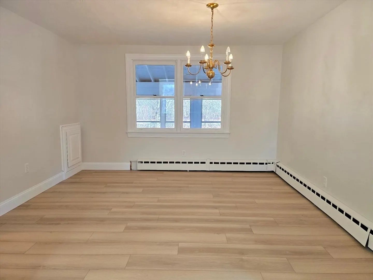
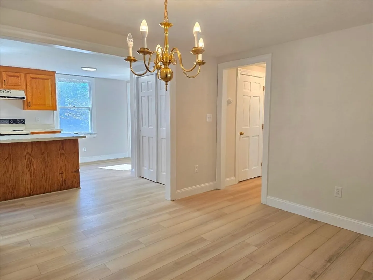
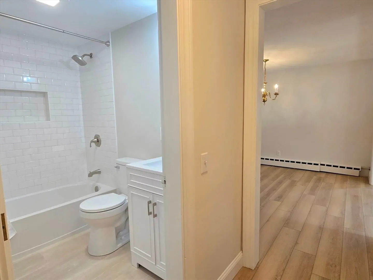
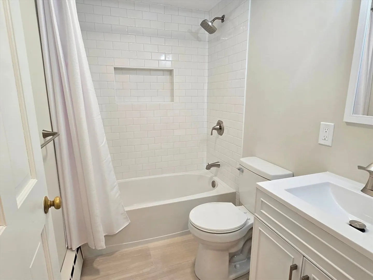
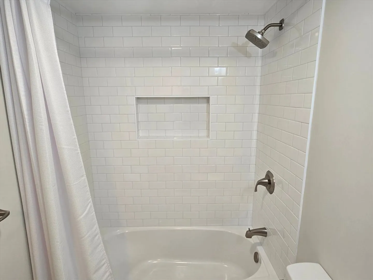
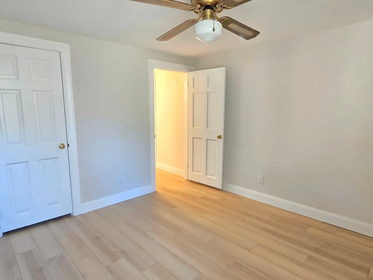
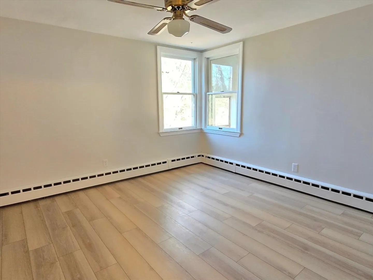
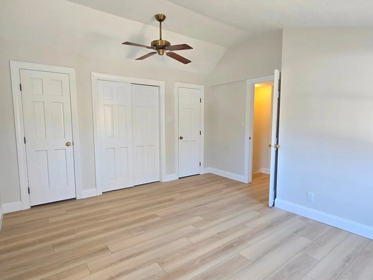
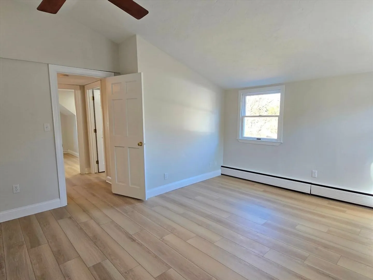
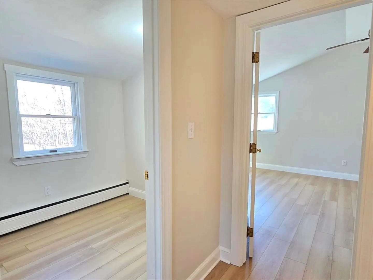
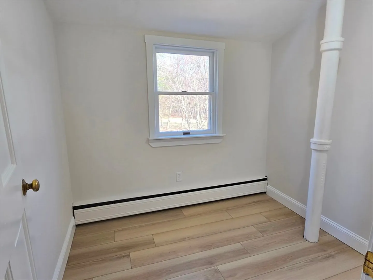
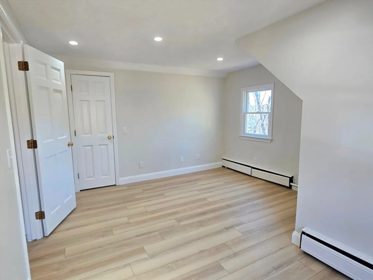
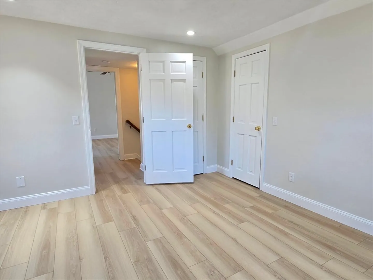
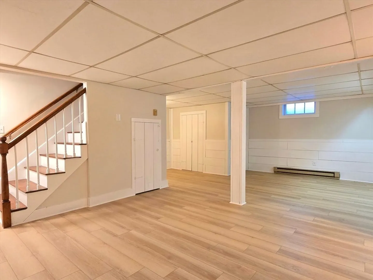
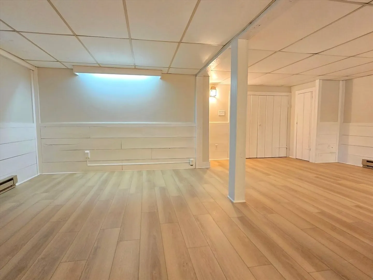
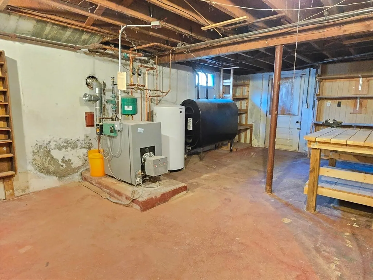
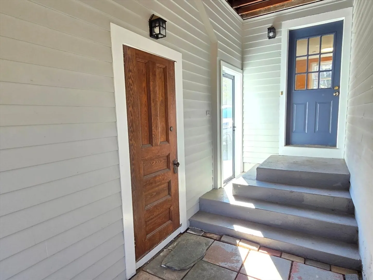
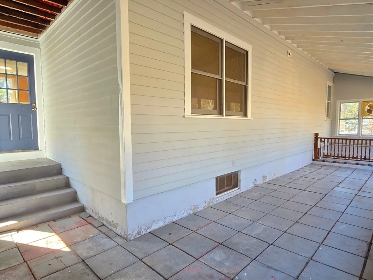
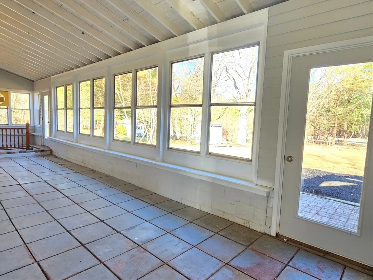
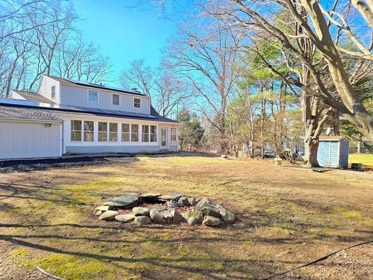
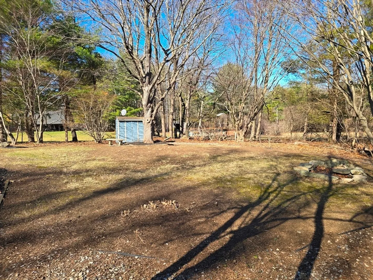
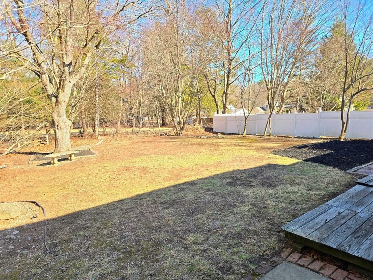
This spacious Cape style home is located in a nice neighborhood convenient to everything! There's over 2100 sqft of living space which includes about 550 sqft in the finished basement! The main floor has a living room with a fireplace and large window bump out to the front yard letting in lots light. Wait until you see all the counter and cabinet space in the kitchen! There's also a center island which opens wide to the dining room! Down the hall is a beautiful brand new full bathroom and bedroom or office! On the 2nd floor we have two more bedrooms and a finished space for a 2nd full bathroom or use it as a sitting room, closet, or storage for now! Oh I almost forgot about the high ceilings in one of the bedrooms and all the extra closet space! Fully enclosed patio off the back of the house that overlooks a level backyard and large 1 car garage. New roof and heating system and oil tank in 2019. Brand new vinyl plank flooring and interior paint throughout! Exterior painted last fall.
-
Highlights
- Heating: Baseboard, Oil
- Property Class: Residential
- Style: Cape
- Year Built: 1952
- Parking Spots: 3
- Property Type: Single Family Residence
- Total Rooms: 7
- Status: Closed
-
Additional Details
- Appliances: Water Heater, Range, Dishwasher, Refrigerator, Washer, Dryer
- Exterior Features: Patio - Enclosed
- Foundation: Concrete Perimeter
- Road Frontage Type: Public
- Year Built Details: Actual
- Zoning: R1
- Basement: Full, Partially Finished
- Fireplaces: 1
- Lot Features: Wooded
- SqFt Source: Public Record
- Year Built Source: Public Records
-
Amenities
- Community Features: Public Transportation, Shopping, Park, Walk/Jog Trails, Highway Access, Public School, T-Station
- Parking Features: Attached, Off Street
- Covered Parking Spaces: 1
-
Utilities
- Sewer: Public Sewer
- Water Source: Public
-
Fees / Taxes
- Assessed Value: $505,700
- Taxes: $6,458
- Tax Year: 2025
Similar Listings
Sold
32 Photos
Sold
NEW CONSTRUCTION
3 Photos
Sold
42 Photos
Sold
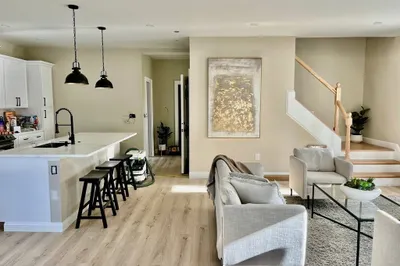
28 Photos
Content © 2026 MLS Property Information Network, Inc. The information in this listing was gathered from third party resources including the seller and public records.
Listing information provided courtesy of The Neighborhood Realty Group.
MLS Property Information Network, Inc. and its subscribers disclaim any and all representations or warranties as to the accuracy of this information.
