
Sold!
$2,393,000
3
Beds
3/1
Baths
2,840
Living Area
-
Property Description
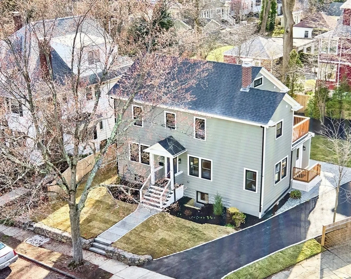
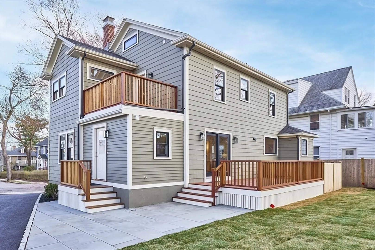
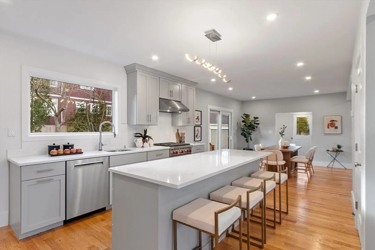
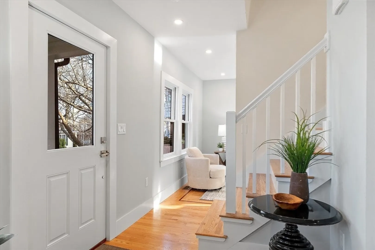
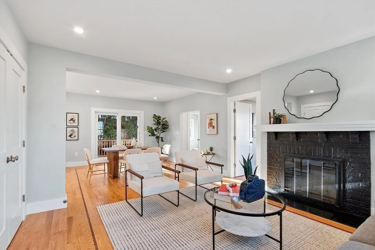
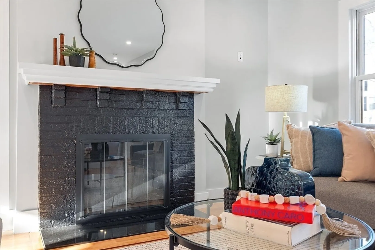
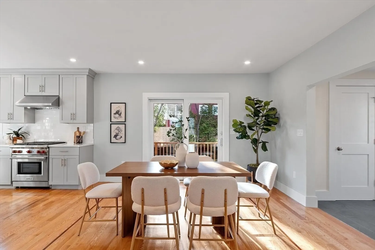
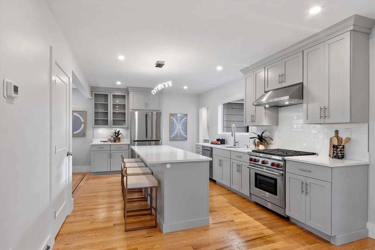
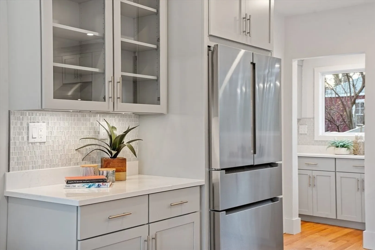
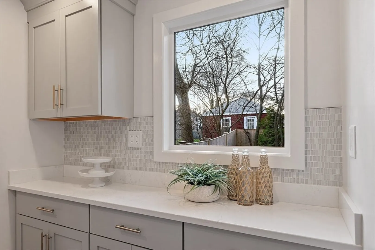
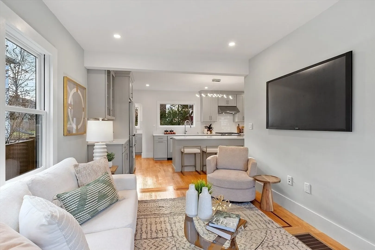
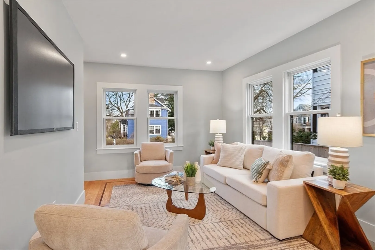
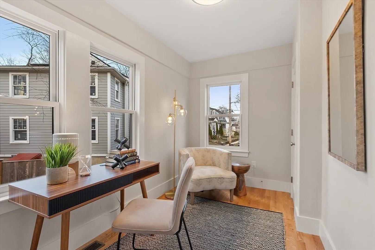
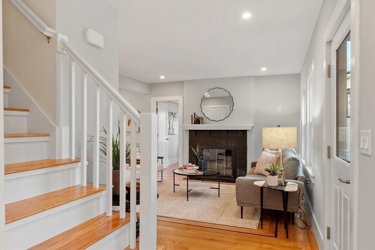
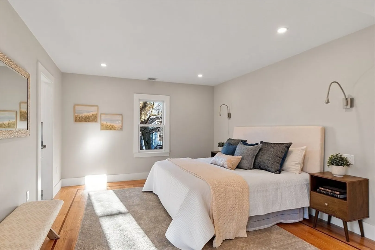
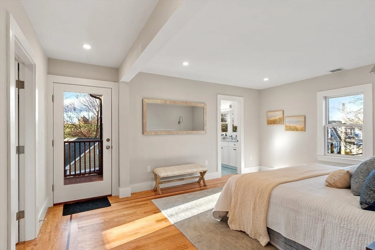
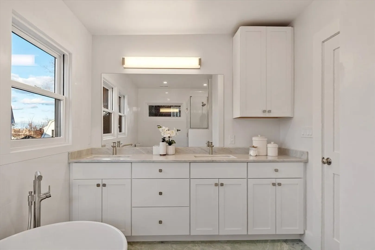
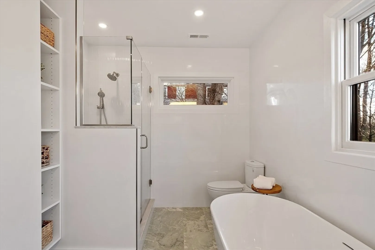
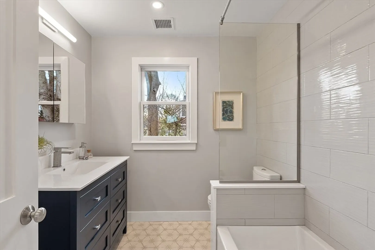
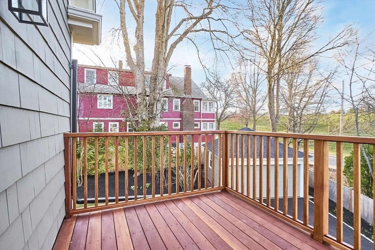
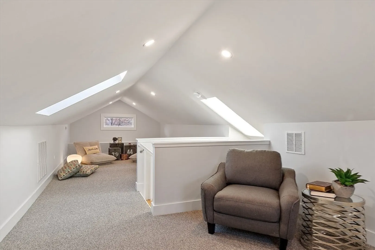
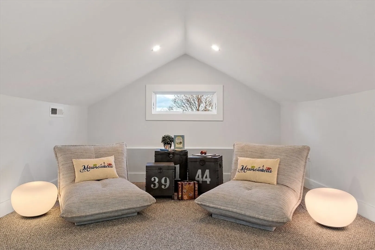
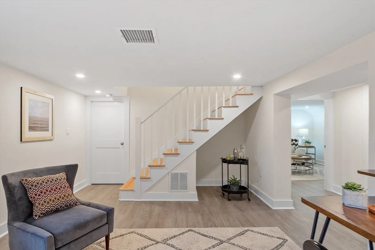
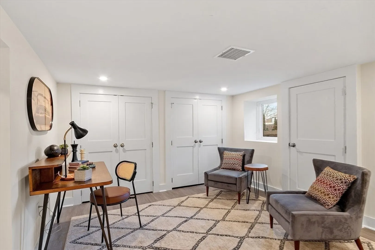
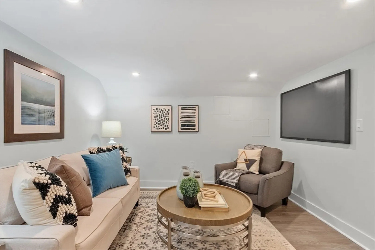
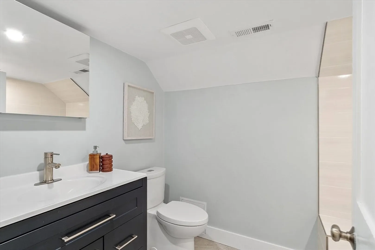
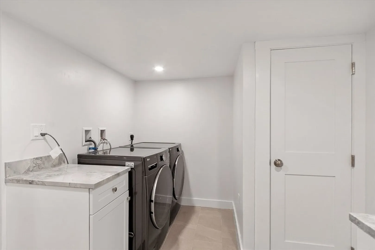
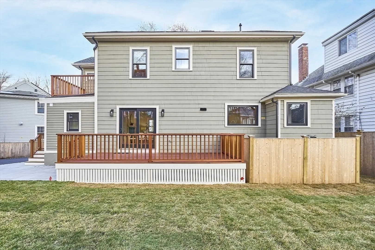
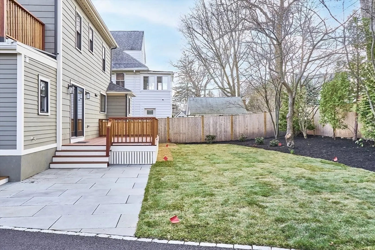
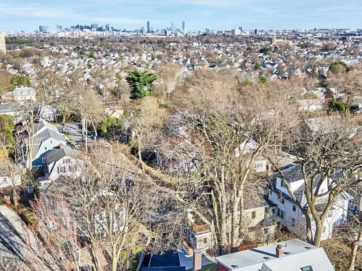
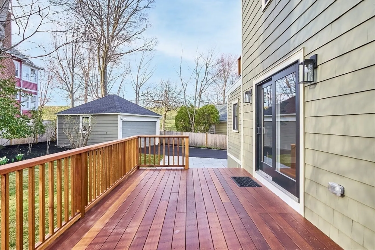
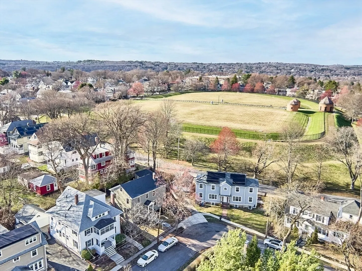
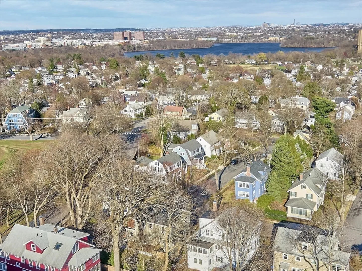
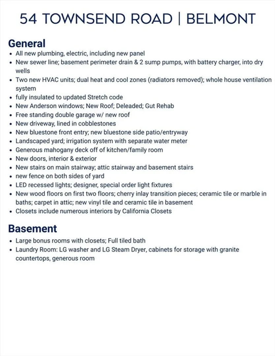
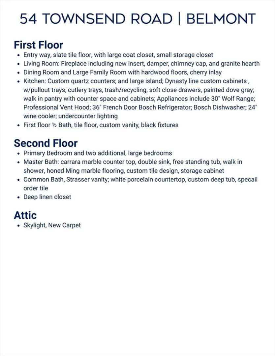
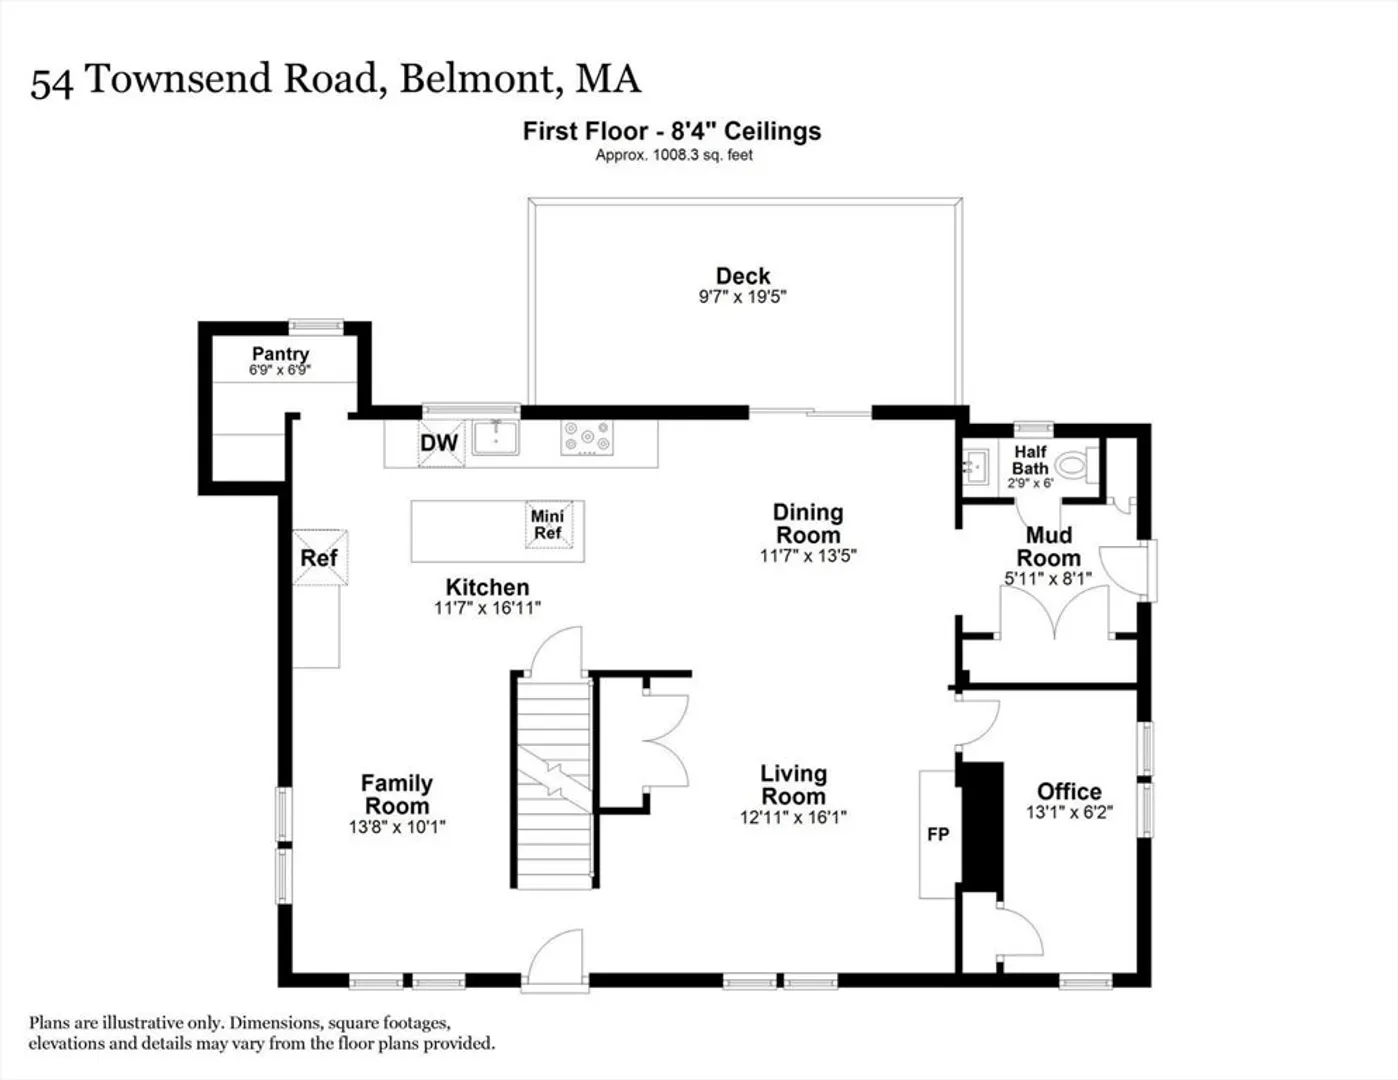
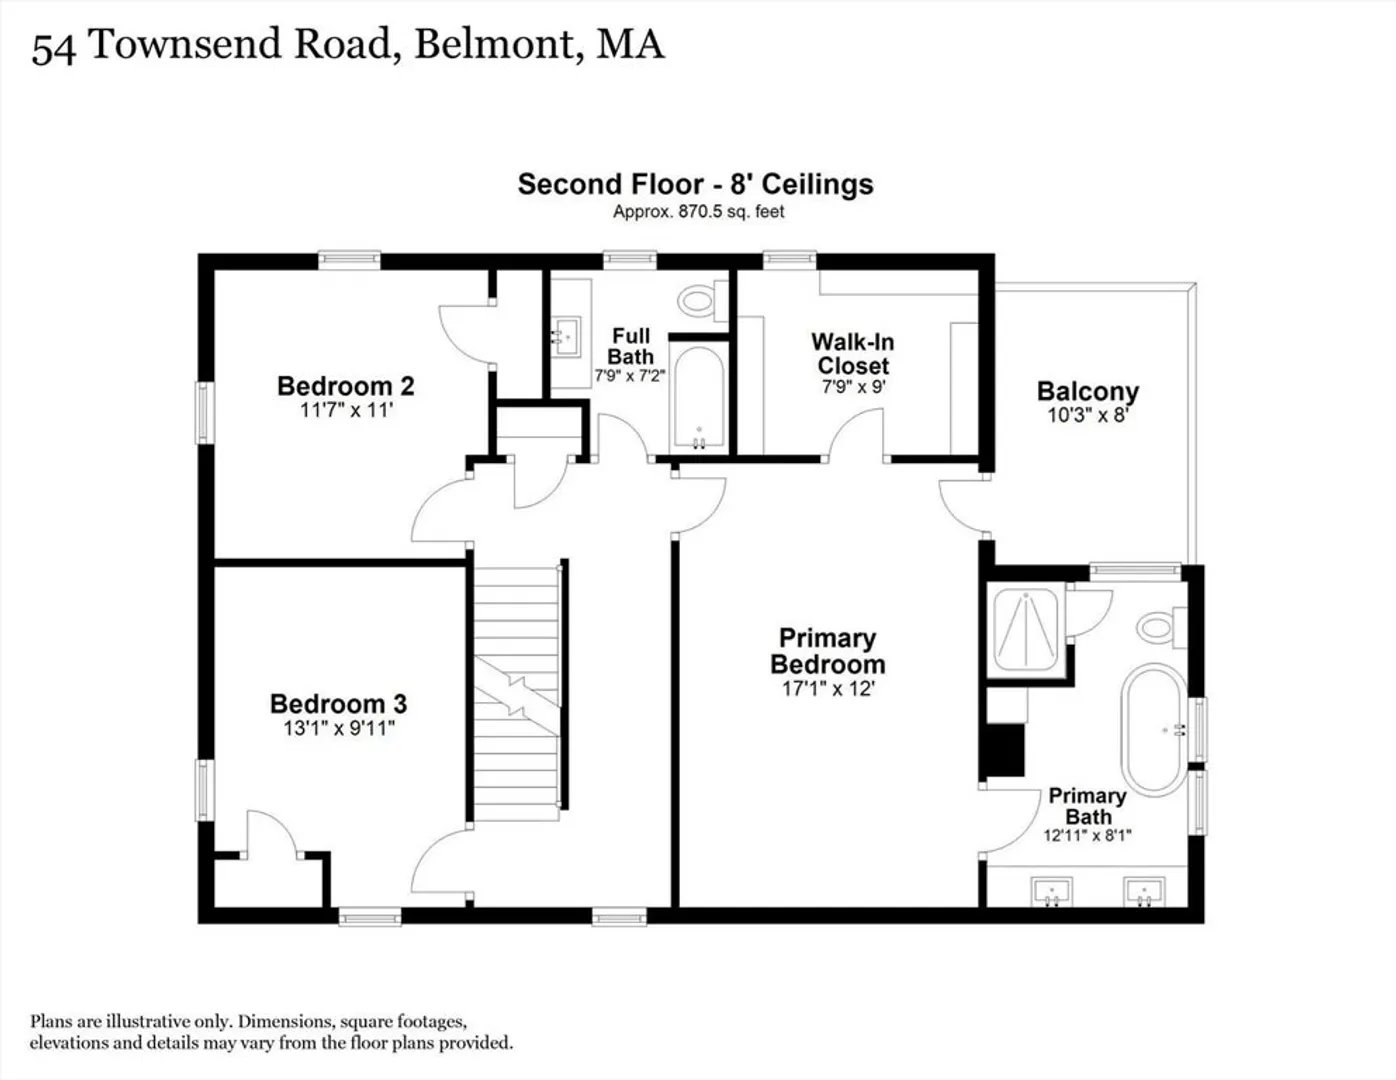
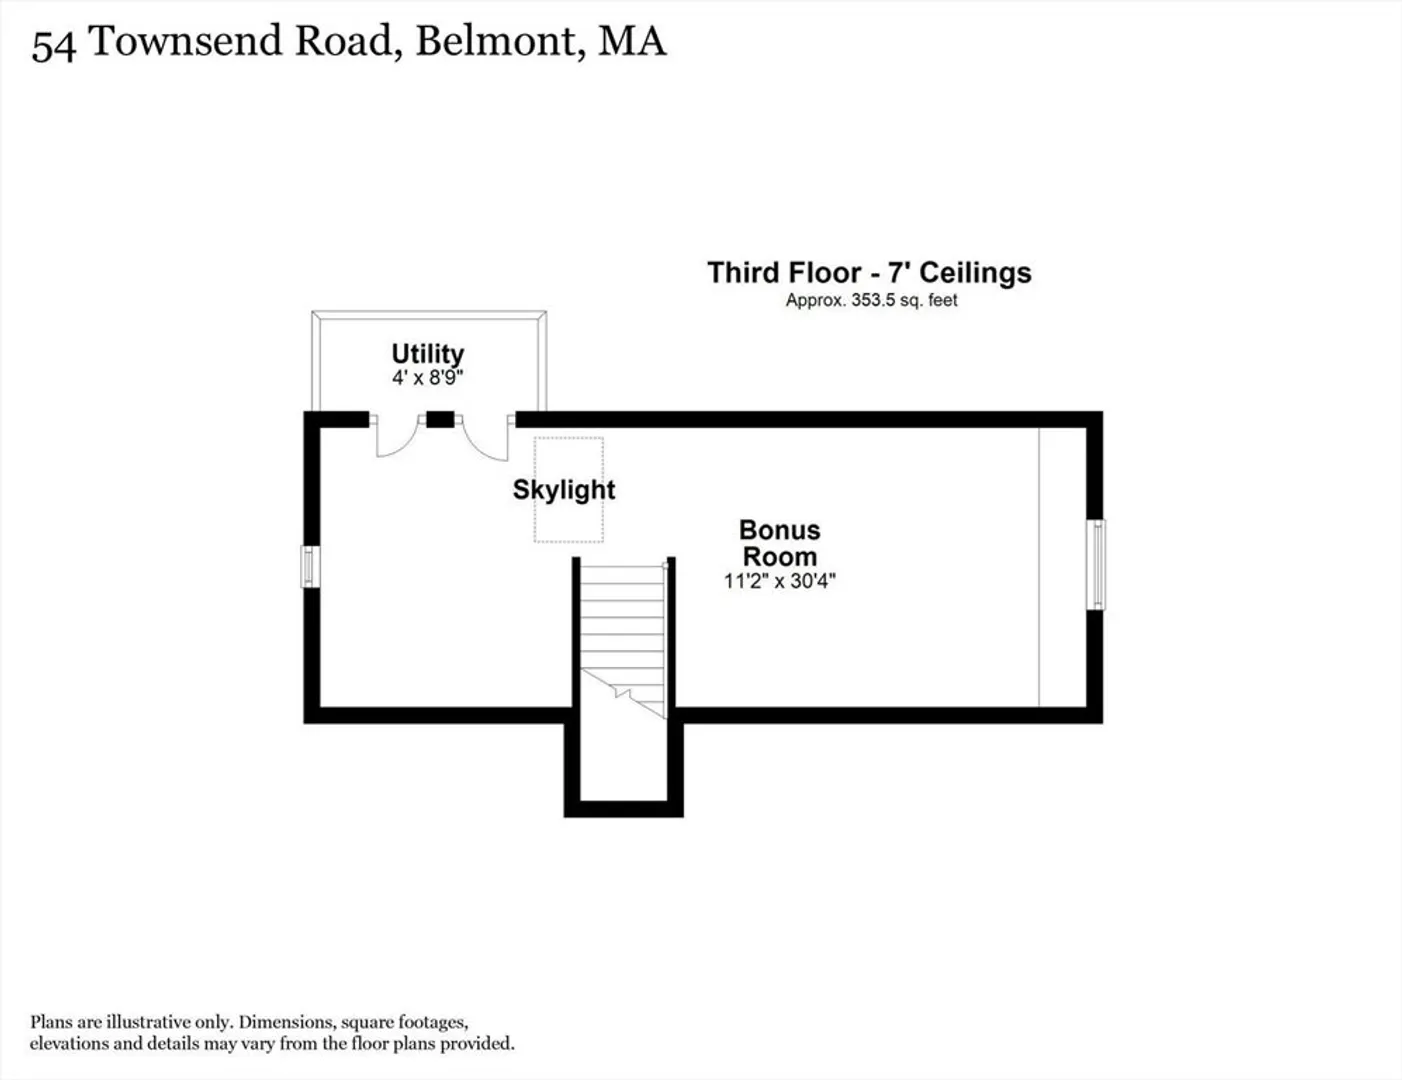
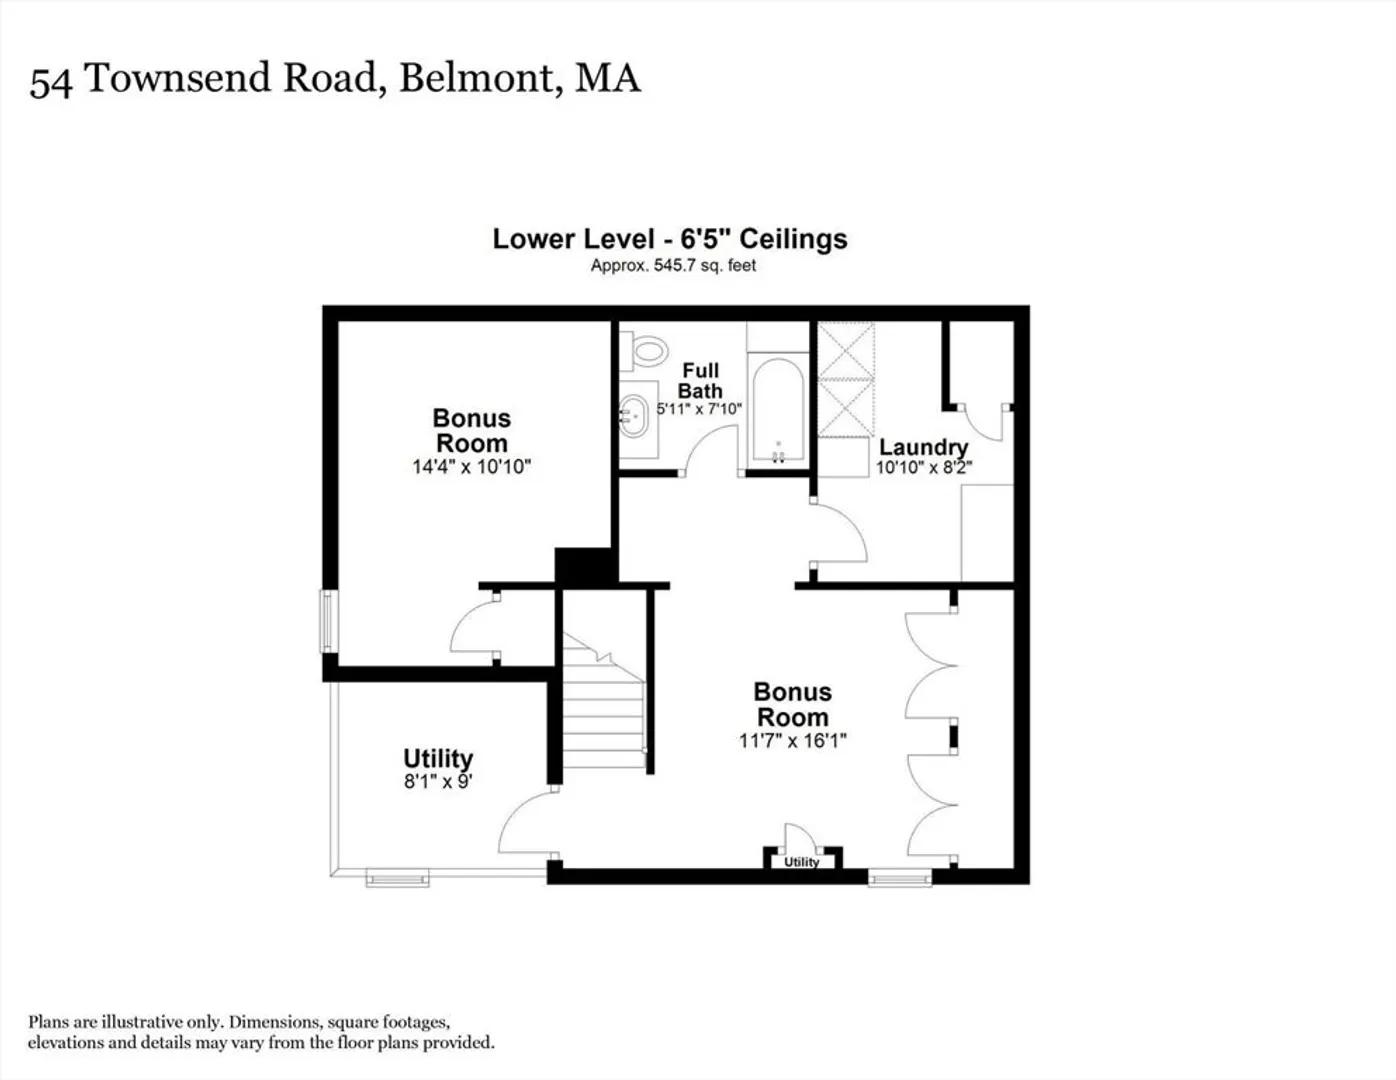
Newly renovated Colonial in desirable Burbank neighborhood. Nestled on a flat, landscaped yard, this stunning home has been tastefully redesigned with attention to detail and quality finishes. Open concept first floor features fireplaced living room, dining room with sliders to a mahogany deck, a beautiful chef's kitchen with gray cabinets, quartz countertops, island and pantry, a wonderful family room and half bath. 2nd floor boasts a tranquil primary en suite with walk in closet, private deck and honed marble bath with standing tub, two additional bedrooms, all with California closet systems, and full bath. Carpeted 3rd floor with skylight. Lower level with bonus space and spacious laundry room with custom cabinets. Recessed lighting, hardwood floors with cherry inlay. 2 car garage and driveway lined with pavers. Bluestone patio and walkways. Close to the 73 bus to Harvard Sq/Sta, refurbished Payson Park and Payson Park Reservoir, shops and restaurants. Welcome home!
-
Highlights
- Cooling: Central Air, ENERGY STAR Qualified Equipment
- Parking Spots: 6
- Property Type: Single Family Residence
- Total Rooms: 8
- Status: Closed
- Heating: Forced Air, Natural Gas, ENERGY STAR Qualified Equipment
- Property Class: Residential
- Style: Colonial
- Year Built: 1940
-
Additional Details
- Appliances: Gas Water Heater, Range, Dishwasher, Disposal, Microwave, Refrigerator, Washer, Dryer, ENERGY STAR Qualified Refrigerator, ENERGY STAR Qualified Dryer, ENERGY STAR Qualified Dishwasher, ENERGY STAR Qualified Washer
- Construction: Frame
- Fireplaces: 1
- Foundation: Block
- Lot Features: Cul-De-Sac, Easements, Level
- Roof: Shingle
- Year Built Details: Approximate
- Zoning: Sc
- Basement: Full, Finished, Interior Entry, Sump Pump
- Exterior Features: Deck - Wood, Patio, Balcony, Rain Gutters, Sprinkler System, Garden
- Flooring: Tile, Vinyl, Hardwood, Vinyl / VCT, Flooring - Wall to Wall Carpet, Flooring - Vinyl, Flooring - Stone/Ceramic Tile, Flooring - Hardwood
- Interior Features: Open Floorplan, Lighting - Overhead, Recessed Lighting, Bathroom - Full, Bathroom - Tiled With Tub & Shower, Closet, Bathroom - Half, Closet/Cabinets - Custom Built, Bonus Room, Bathroom, Home Office, Mud Room, Wet Bar, Walk-up Attic
- Road Frontage Type: Public
- SqFt Source: Public Record
- Year Built Source: Public Records
-
Amenities
- Community Features: Public Transportation, Shopping, Park, Walk/Jog Trails, Golf, Highway Access, House of Worship, Public School, Sidewalks
- Parking Features: Detached, Garage Door Opener, Garage Faces Side, Oversized, Off Street, Paved
- Covered Parking Spaces: 2
-
Utilities
- Electric: Circuit Breakers, 200+ Amp Service
- Water Source: Public
- Sewer: Public Sewer
-
Fees / Taxes
- Assessed Value: $1,245,000
- Taxes: $14,181
- Tax Year: 2025
Similar Listings
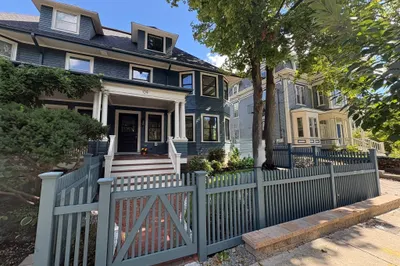
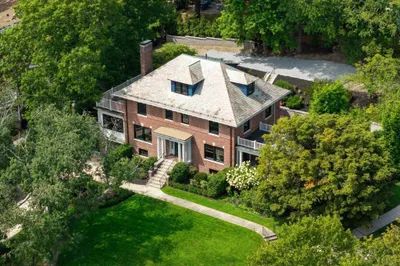
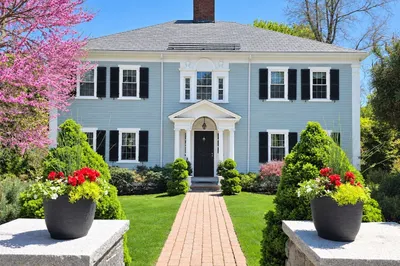
Sold
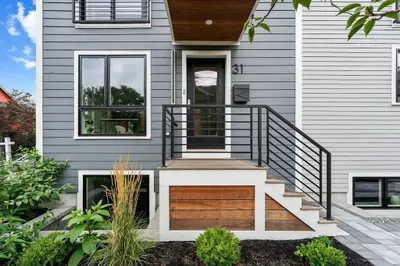
42 Photos
Sold
28 Photos
Sold
24 Photos
Sold
34 Photos
Content © 2026 MLS Property Information Network, Inc. The information in this listing was gathered from third party resources including the seller and public records.
Listing information provided courtesy of Leading Edge Real Estate.
MLS Property Information Network, Inc. and its subscribers disclaim any and all representations or warranties as to the accuracy of this information.
