
Sold!
$795,000
2
Beds
3
Baths
2,201
Living Area
-
Property Description
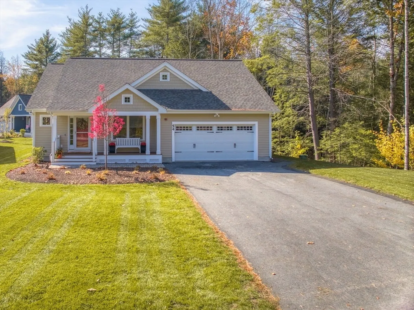
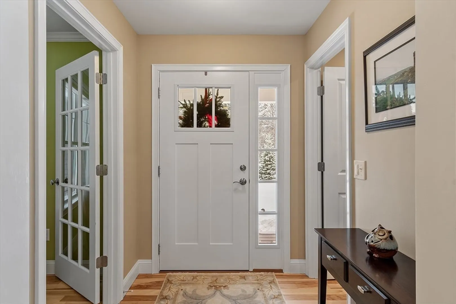
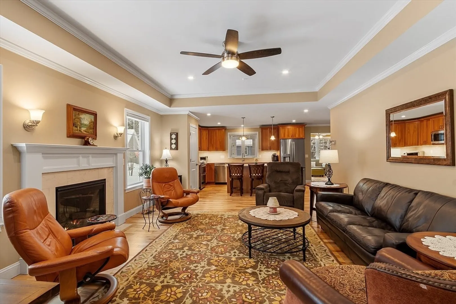
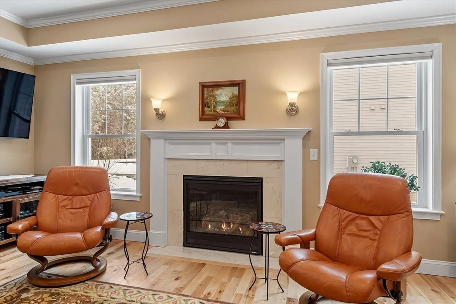
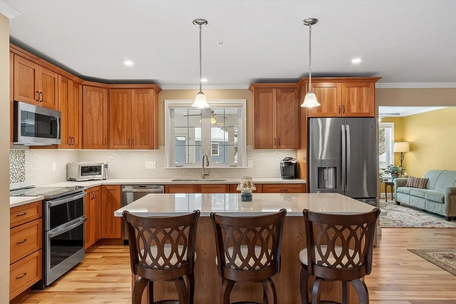
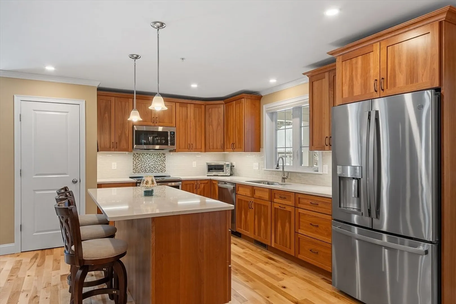
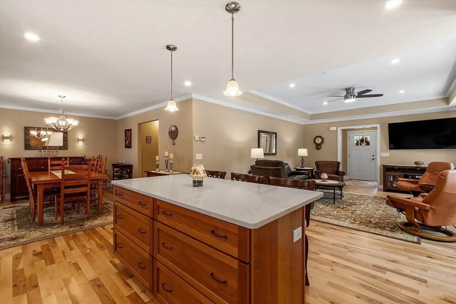
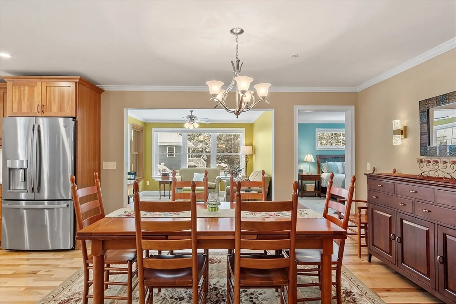
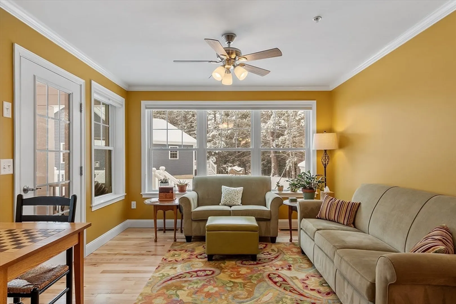
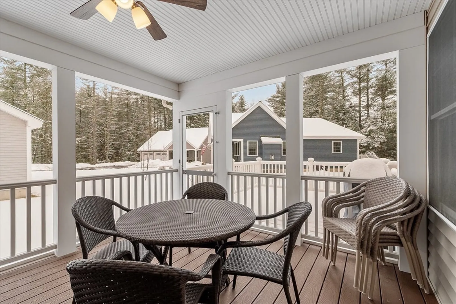
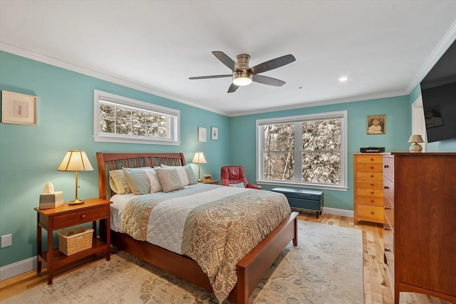
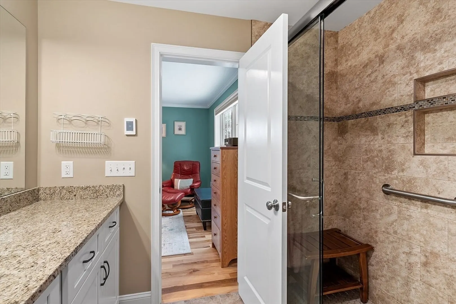
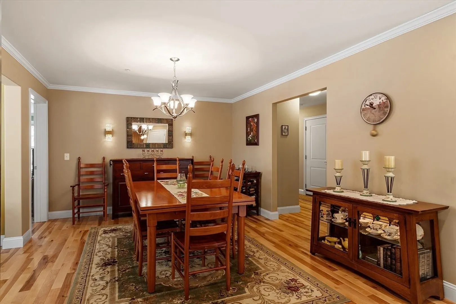
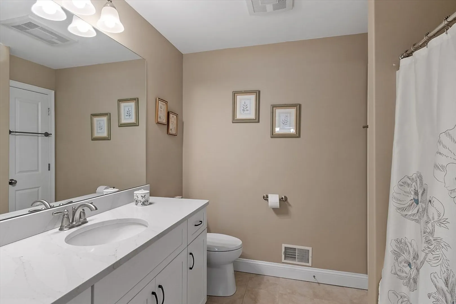
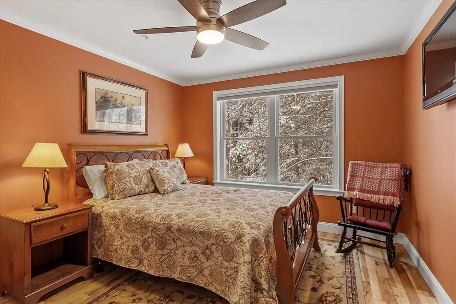
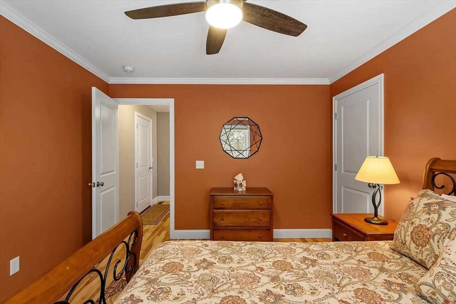
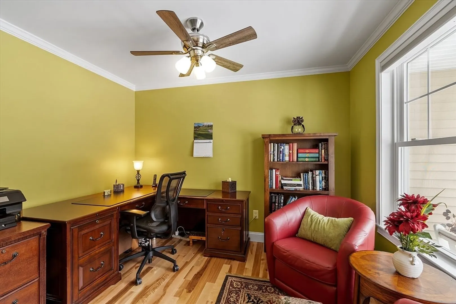
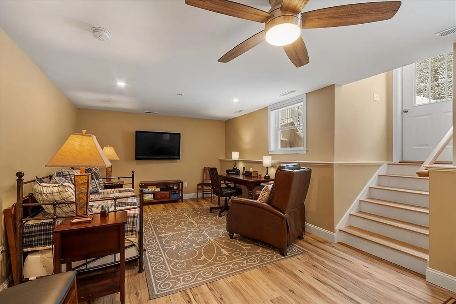
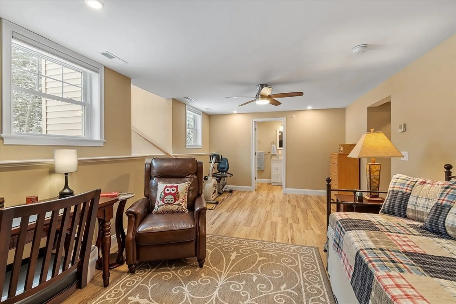
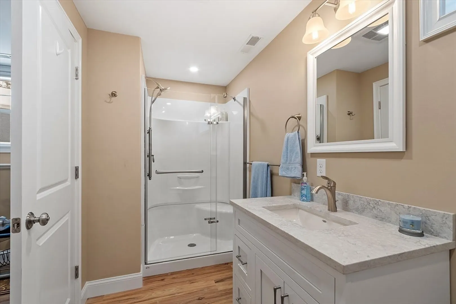
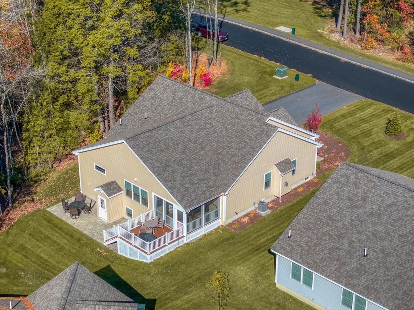
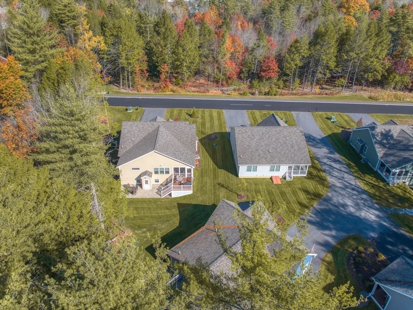
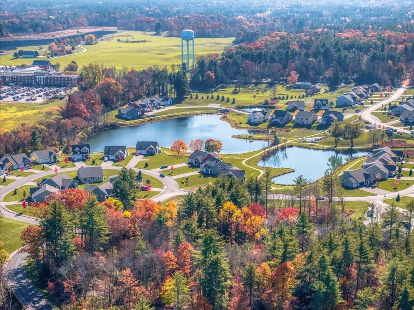
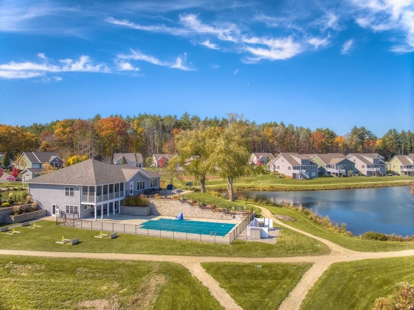
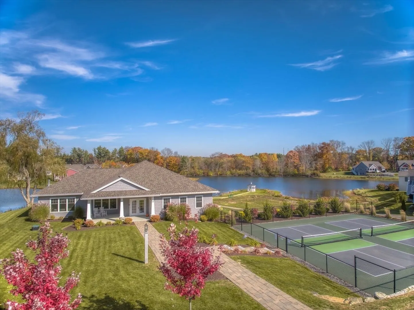
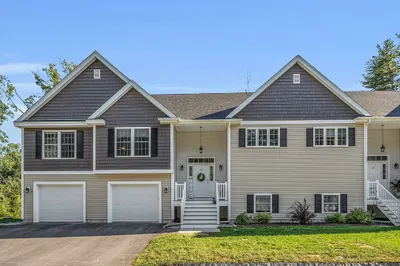
Elevated by thoughtful upgrades, this distinctive residence showcases premium finishes throughout its sophisticated spaces. Birch hardwood flooring flows from the gourmet kitchen with upgraded cabinetry and counters into elegant living areas where a dramatic tray ceiling and gas fireplace create an entertaining space bathed in natural light. The primary suite features a customized walk-in closet and ensuite bath. Multiple outdoor living spaces - sunroom, screened porch, deck, and patio - create a seamless connection to forest views. The lower level features a light-filled family room in additional to ample storage space, full bath, and matching birch hardwood flooring. Smart home features include an integrated generator and automated window shades. Situated in Brentwood's premier 55+ community, enjoy resort-style amenities including a clubhouse with pool and fitness courts. Every conceivable upgrade has been expertly executed - simply move in and enjoy effortless living.
-
Highlights
- Building Name: The Villages At Three Ponds
- Heating: Central, Radiant
- Parking Spots: 8
- Property Type: Condominium
- Total Rooms: 8
- Year Built: 2022
- Cooling: Central Air
- HOA Fee: $460
- Property Class: Residential
- Stories: 1
- Unit Number: 54
- Status: Closed
-
Additional Details
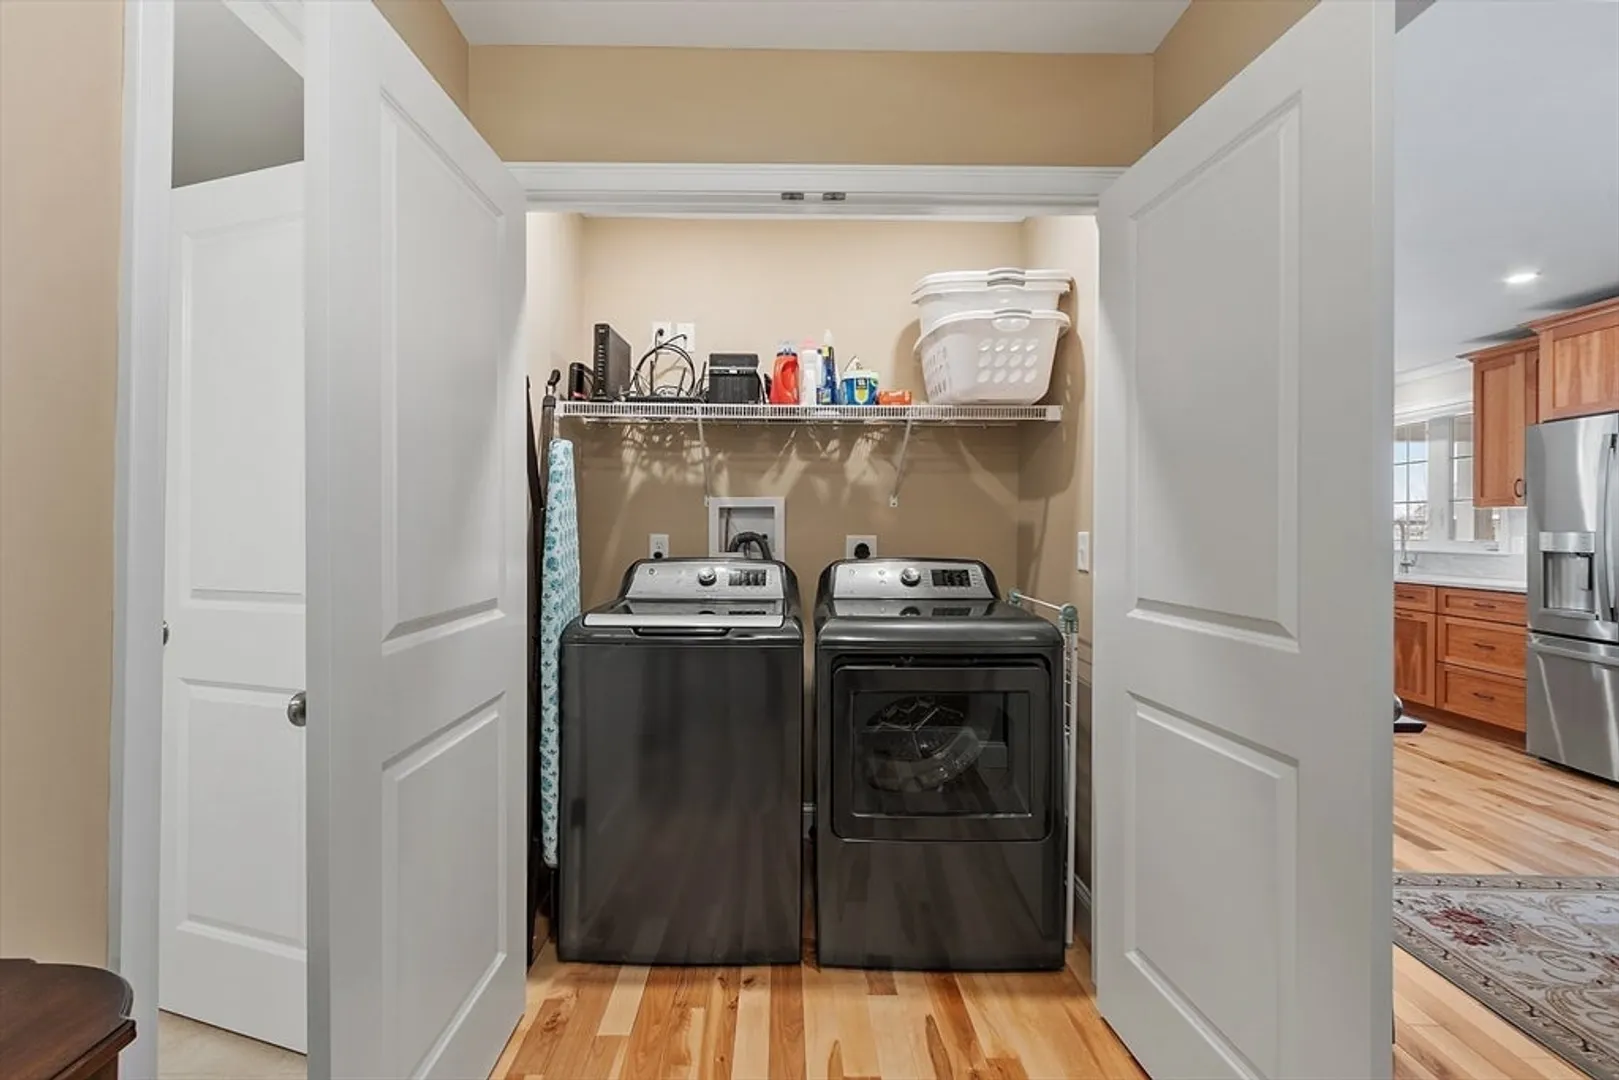
- Appliances: Range, Dishwasher, Microwave, Refrigerator, Washer, Dryer, Plumbed For Ice Maker
- Construction: Frame
- Exterior Features: Balcony / Deck, Porch - Screened
- Flooring: Tile, Hardwood, Flooring - Hardwood
- Pets Allowed: Yes
- SqFt Source: Public Record
- Year Built Details: Actual
- Zoning: Res
- Basement: Y
- Exclusions: Refrigerator In Garage. Wall Sconces (Not Wired) In Dining Room.
- Fireplaces: 1
- Interior Features: Ceiling Fan(s), Recessed Lighting, Lighting - Overhead, Open Floorplan, Office, Sun Room, Mud Room, High Speed Internet
- Roof: Shingle
- Total Number of Units: 100
- Year Built Source: Builder
-
Amenities
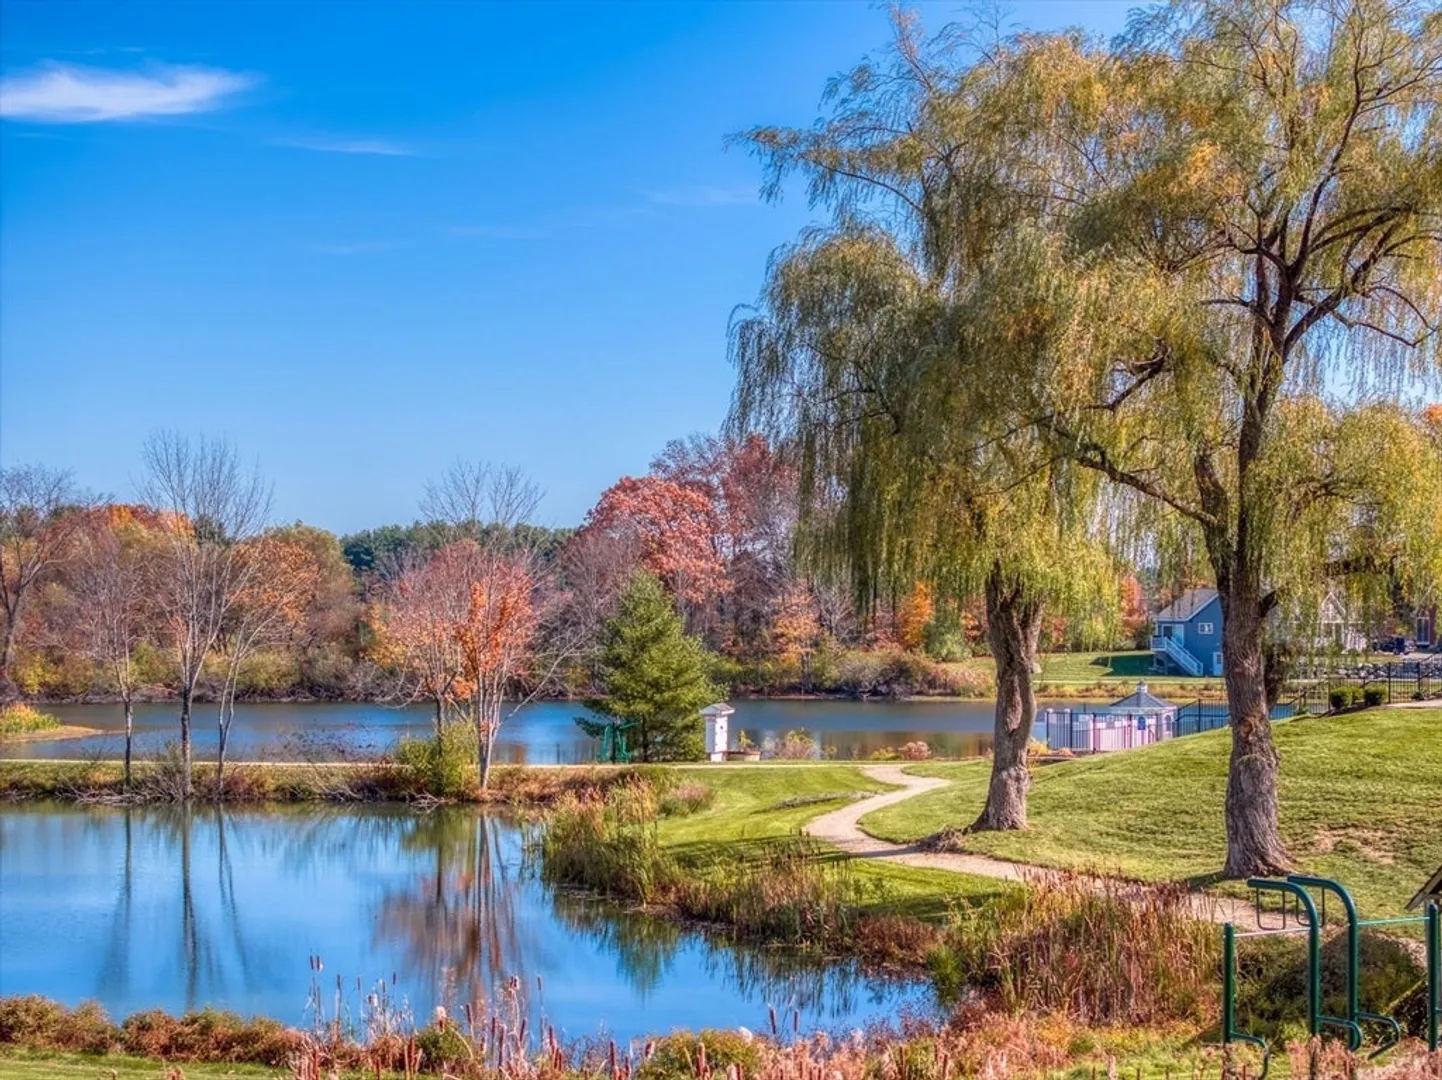
- Community Features: Public Transportation, Pool, Tennis Court(s), Park, Walk/Jog Trails, Adult Community
- Pool Features: Association
- Covered Parking Spaces: 2
- Security Features: Security System
-
Utilities
- Electric: Generator, Circuit Breakers, 200+ Amp Service
- Water Source: Public
- Sewer: Other
-
Fees / Taxes
- Assessed Value: $457,000
- HOA Fee Includes: Water, Insurance, Maintenance Structure, Road Maintenance, Maintenance Grounds, Snow Removal, Reserve Funds
- Taxes: $11,503
- HOA Fee Frequency: Monthly
- Tax Year: 2024
Similar Listings
Sold
39 Photos
Content © 2026 MLS Property Information Network, Inc. The information in this listing was gathered from third party resources including the seller and public records.
Listing information provided courtesy of Aluxety.
MLS Property Information Network, Inc. and its subscribers disclaim any and all representations or warranties as to the accuracy of this information.
