
Rented!
$9,500/mo
6
Beds
3/1
Baths
2,665
Living Area
-
Property Description
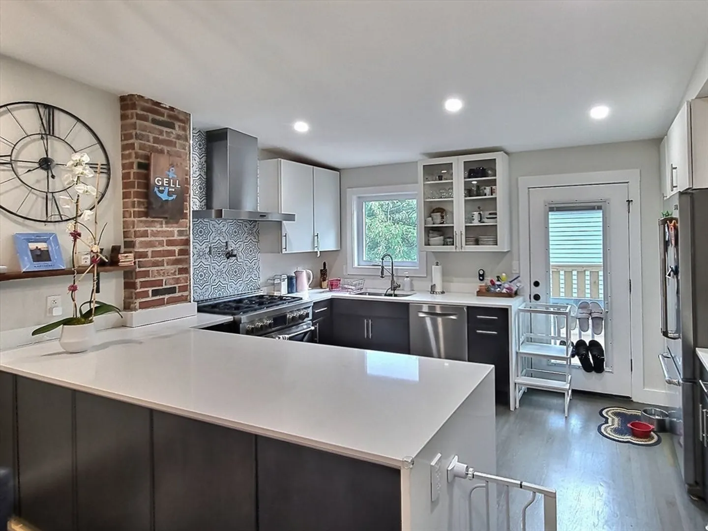
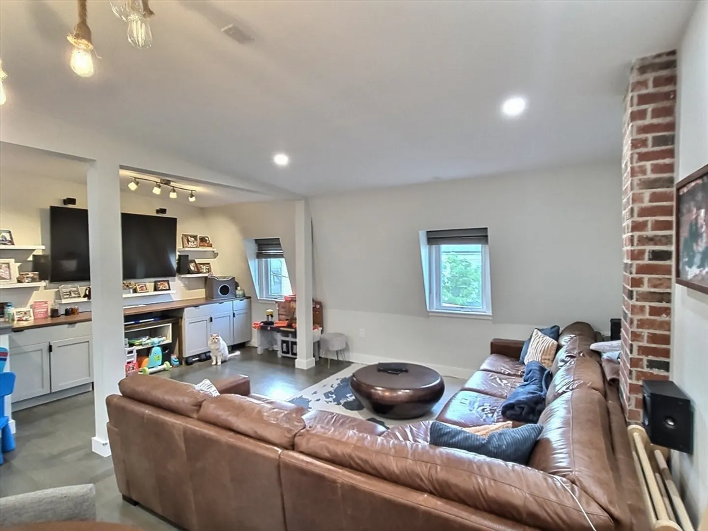
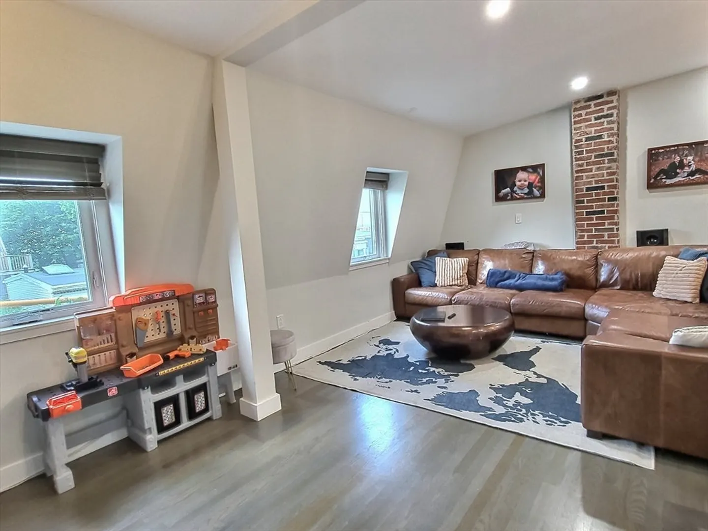
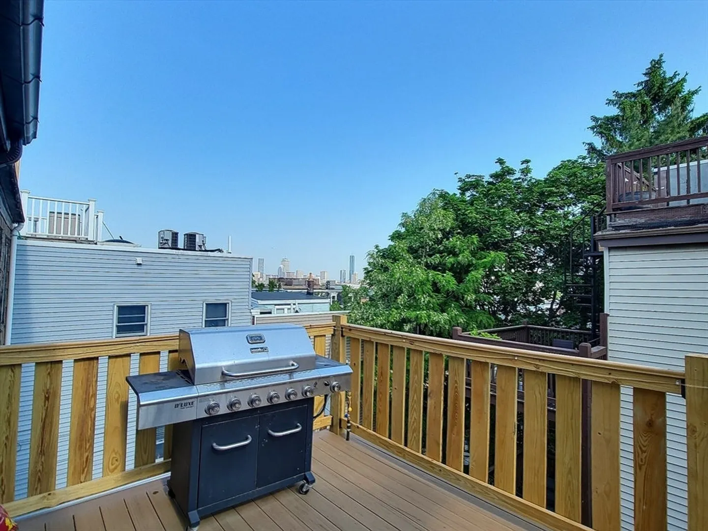
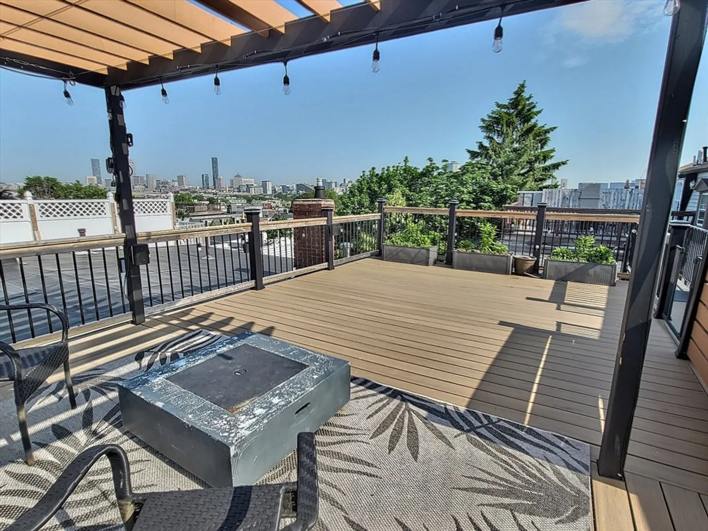
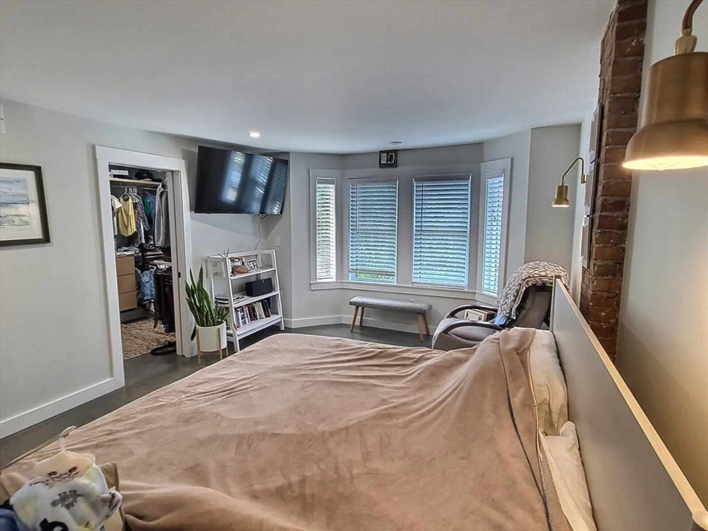
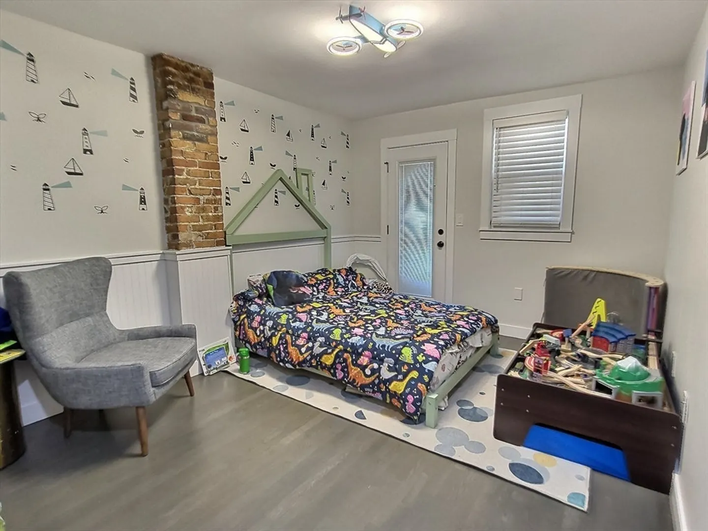
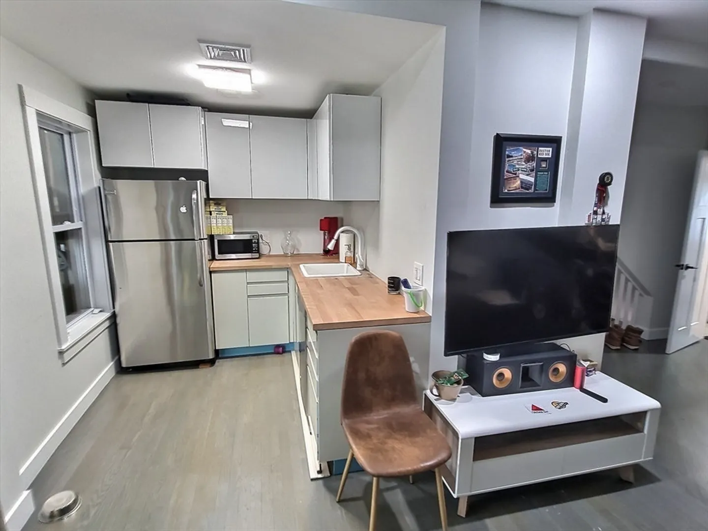
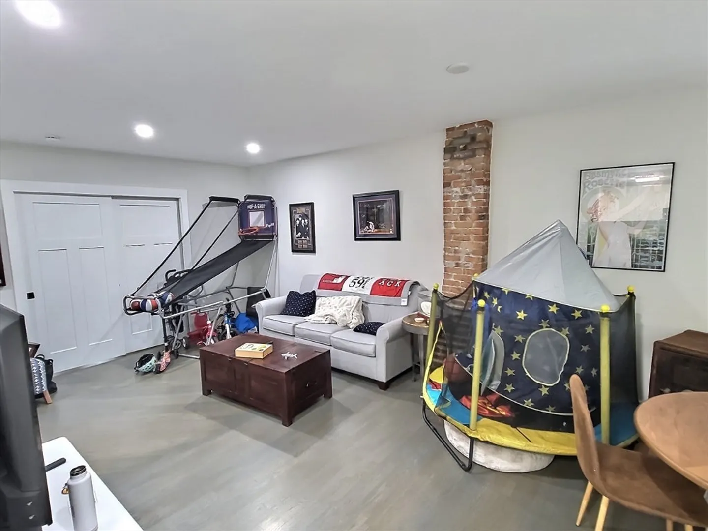
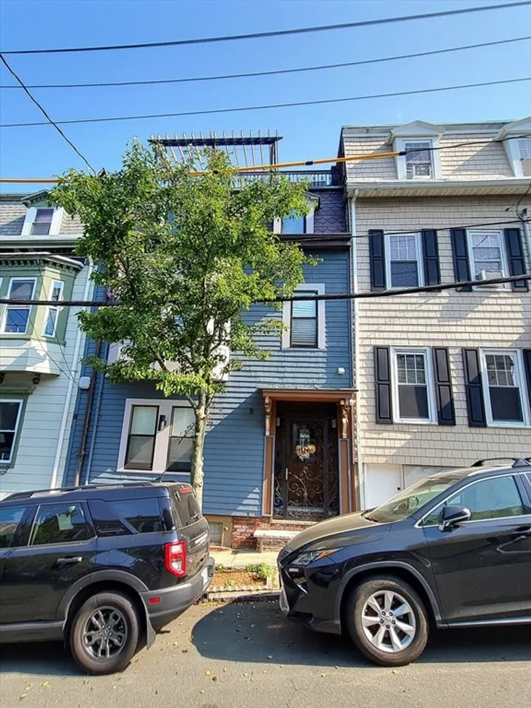
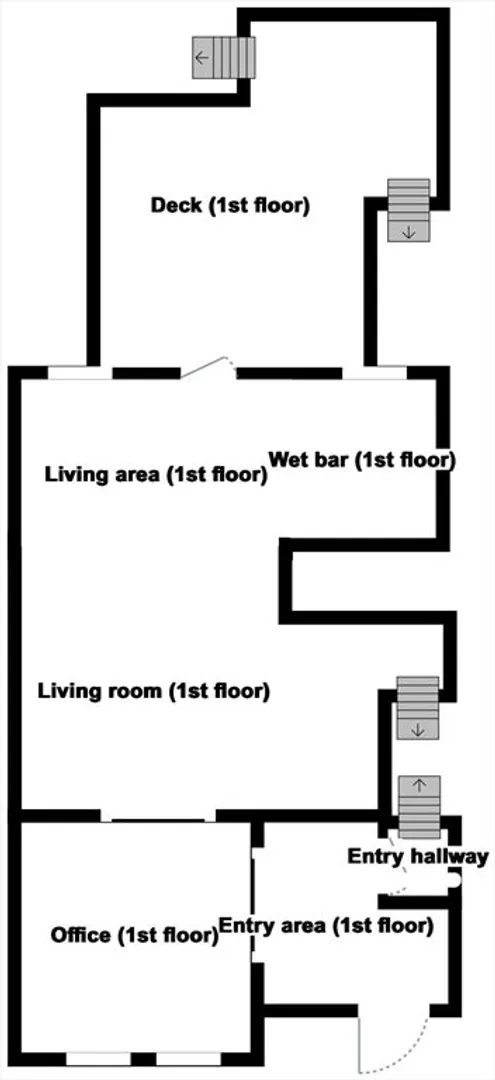
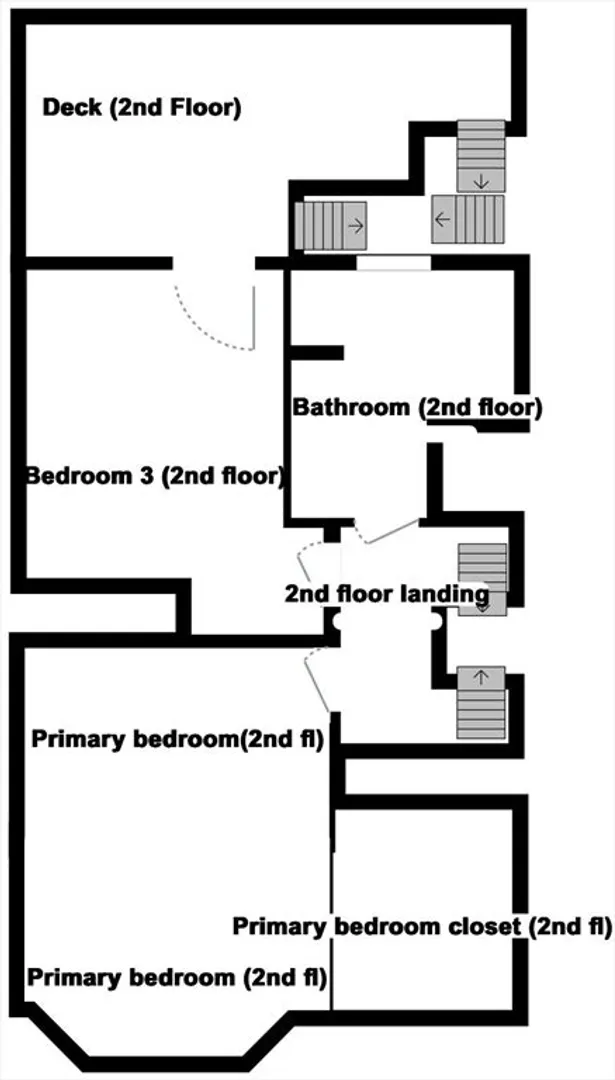
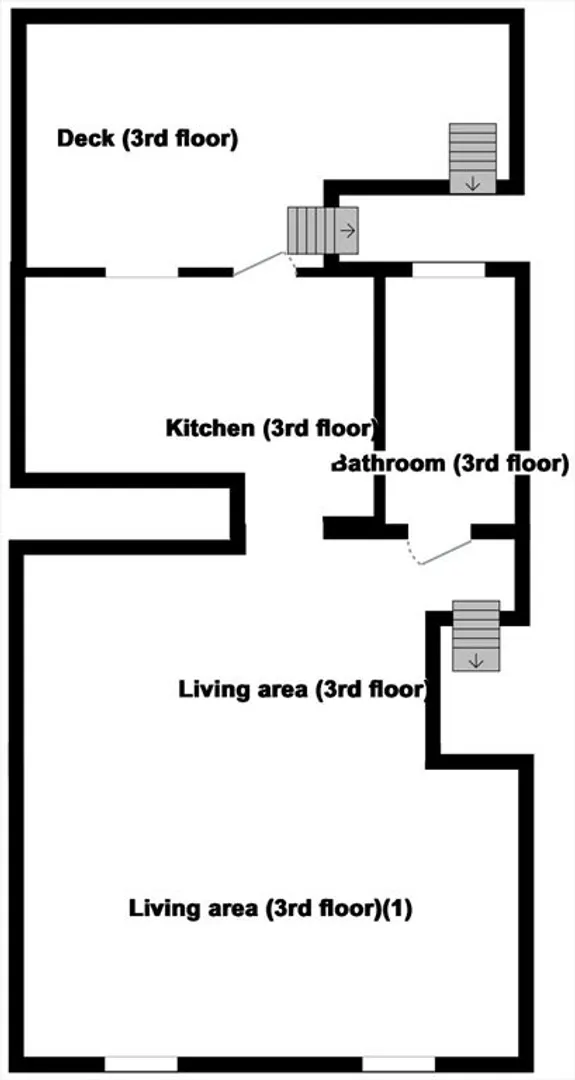
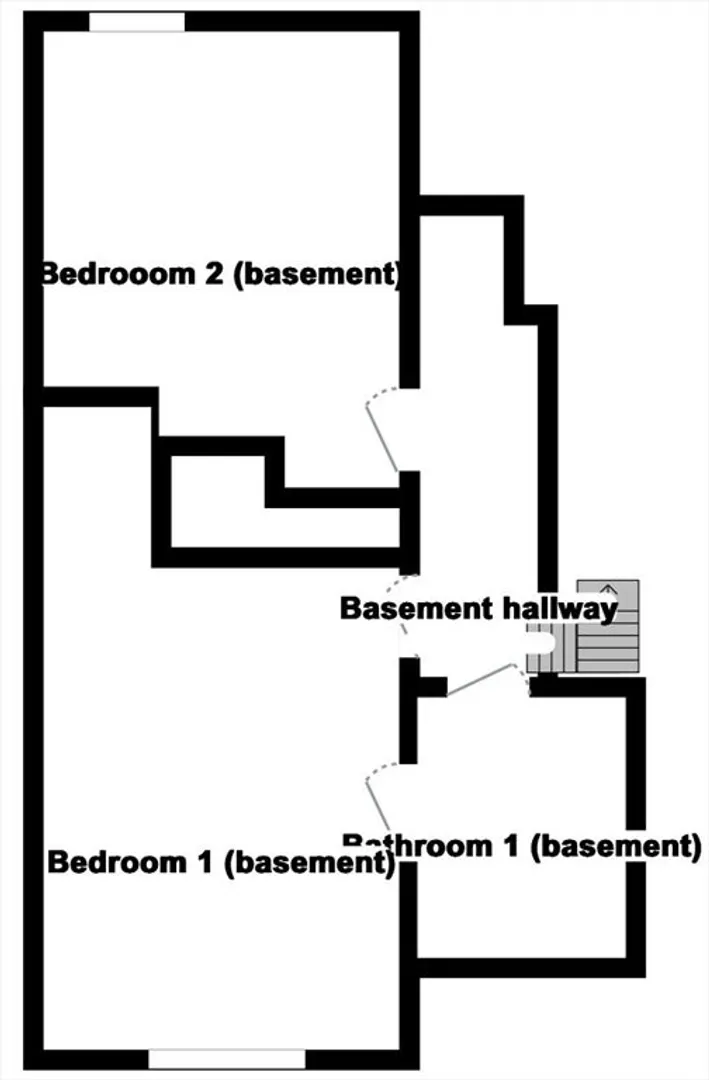
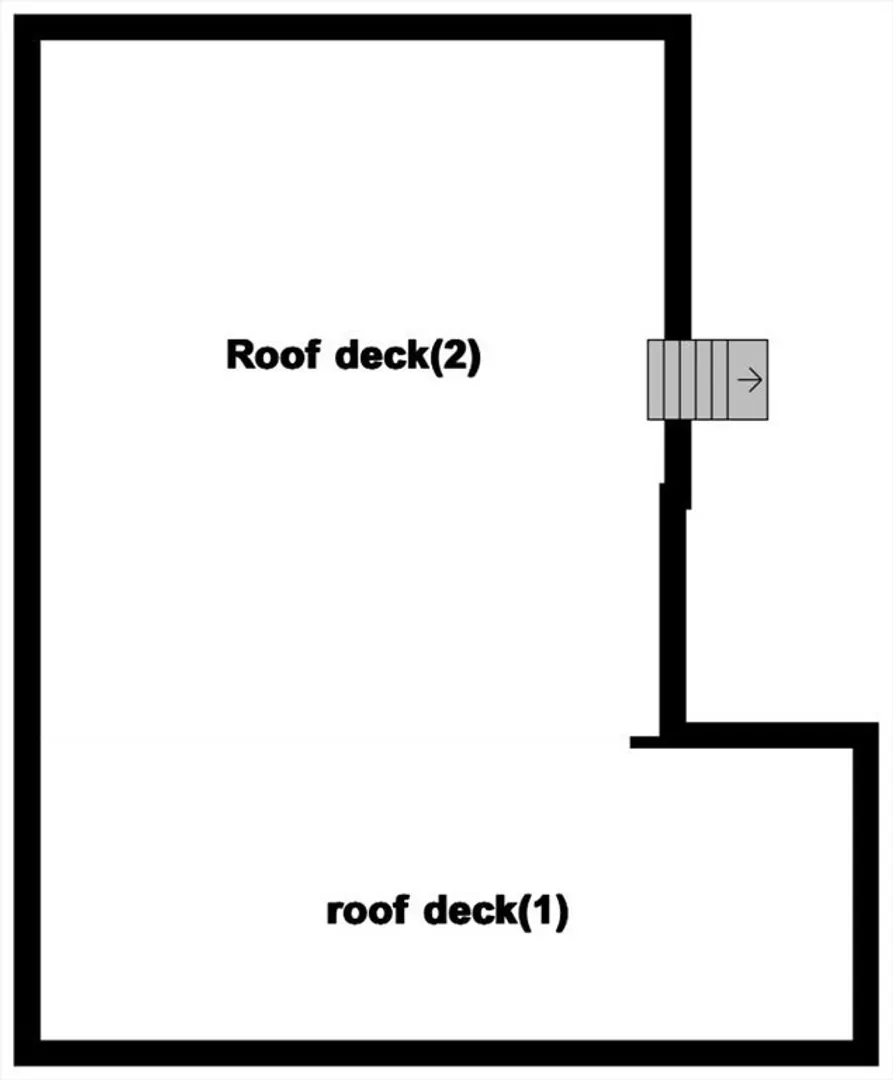
One of a kind, spacious 6 bedroom 3.5 bath home in South Boston's Dorchester Heights neighborhood features over 1000 SF of private outdoor space including a 600+/- sqft roof deck with stunning views West overlooking Boston, wifi, built in Sonos stereo and Pergola with sunshade. Home features top floor living room, dining room and gourmet kitchen with commercial stainless steel stove and restaurant grade vented hood, pot filler and 36 inch refrigerator. The first and third floor balconies have gas hookups for Natural Gas Grill (included on third floor). Second floor bedrooms share a double vanity bath with 3 x 6 ft, 3 piece shower and heated floors. The Basement bedrooms share a bathroom with heated floors, standing shower and large vanity. The first floor features a half bath, bedroom and office/6th bedroom with wet bar. First, last, and $250 lock fee to move in.
-
Highlights
- Area: South Boston's Dorchester Heights
- Property Class: Residential Lease
- Total Rooms: 9
- Heating: Natural Gas, Forced Air
- Property Type: Single Family Residence
- Status: Closed
-
Additional Details
- Appliances: Range, Dishwasher, Disposal, Microwave, Refrigerator, Freezer, Washer, Dryer, ENERGY STAR Qualified Dishwasher, Washer/Dryer
- Exterior Features: Porch, Deck, Deck - Roof, Deck - Composite, Patio - Enclosed
- Pets Allowed: Yes w/ Restrictions
- Available Date: June 1, 2026
- Interior Features: Bedroom, Internet Available - Broadband, High Speed Internet
- SqFt Source: Unit Floor Plan
-
Amenities
- Community Features: Public Transportation, Shopping, Tennis Court(s), Park, Walk/Jog Trails, Medical Facility, Bike Path, Highway Access, House of Worship, Private School, Public School, T-Station
- Waterfront Features: 1/10 to 3/10 To Beach
- Security Features: Security System
-
Fees / Taxes
- Rental Fee Includes: Snow Removal
Similar Listings
Sold
8 Photos
Sold
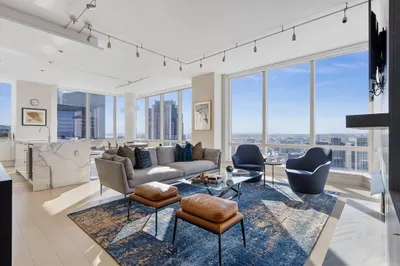
34 Photos
Sold
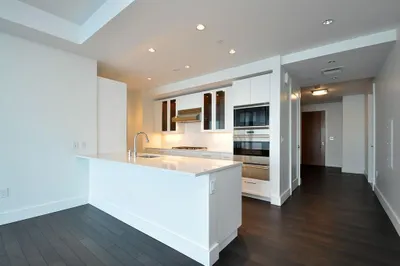
25 Photos
Sold
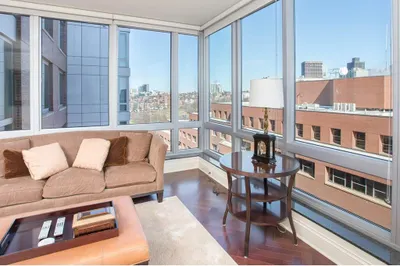
12 Photos
Content © 2026 MLS Property Information Network, Inc. The information in this listing was gathered from third party resources including the seller and public records.
Listing information provided courtesy of Rise Signature Homes.
MLS Property Information Network, Inc. and its subscribers disclaim any and all representations or warranties as to the accuracy of this information.
