
Sold!
$675,000
3
Beds
1/1
Bath
2,297
Living Area
-
Property Description
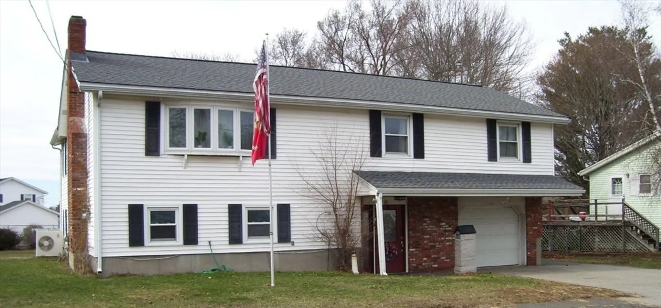
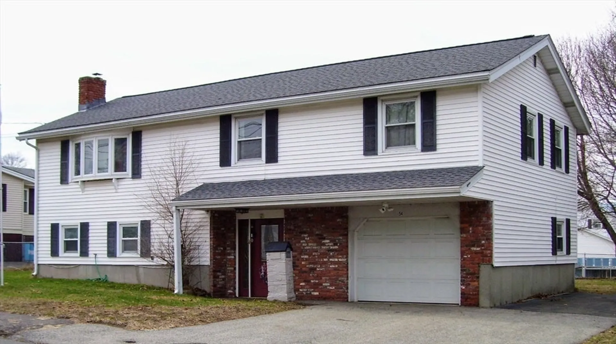
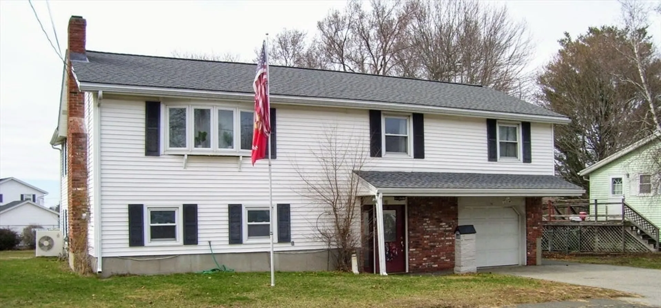
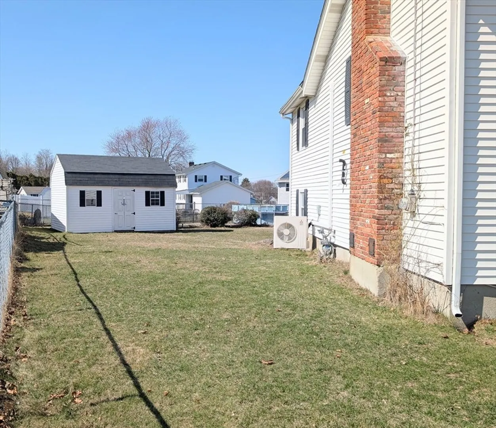
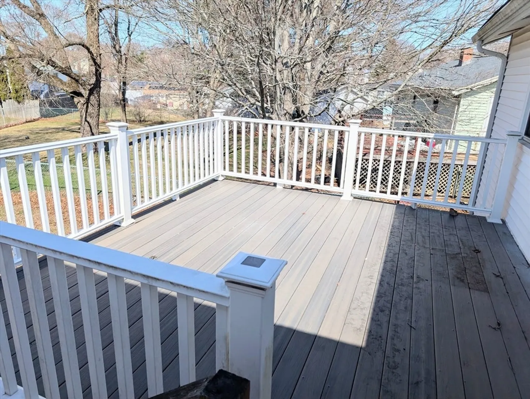
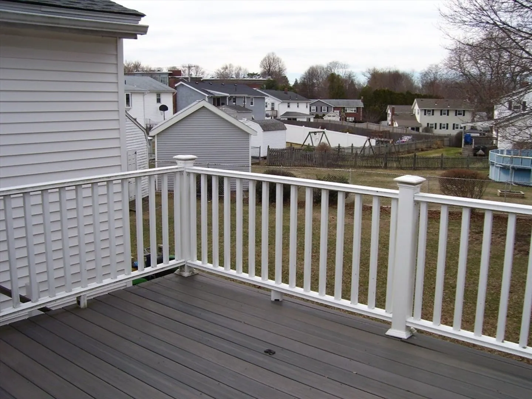
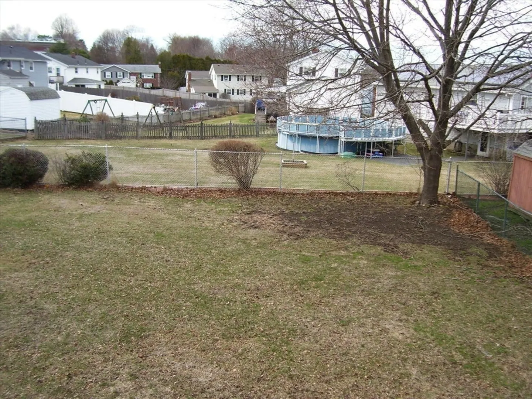
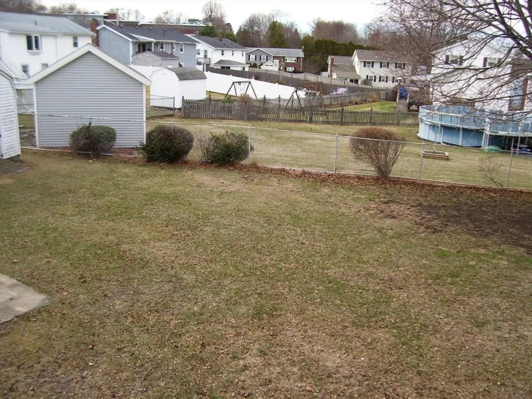
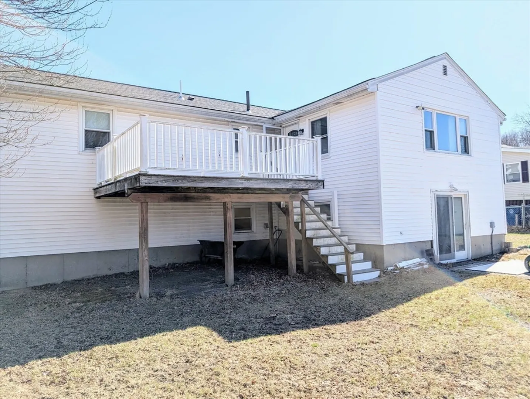
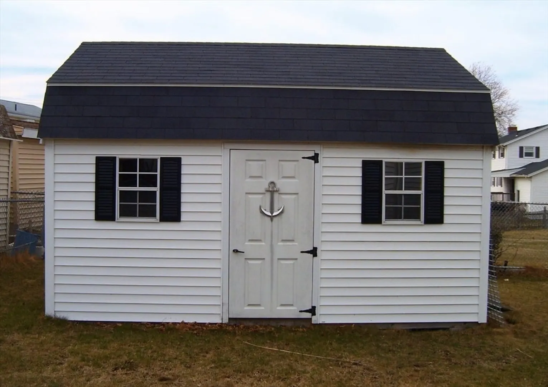
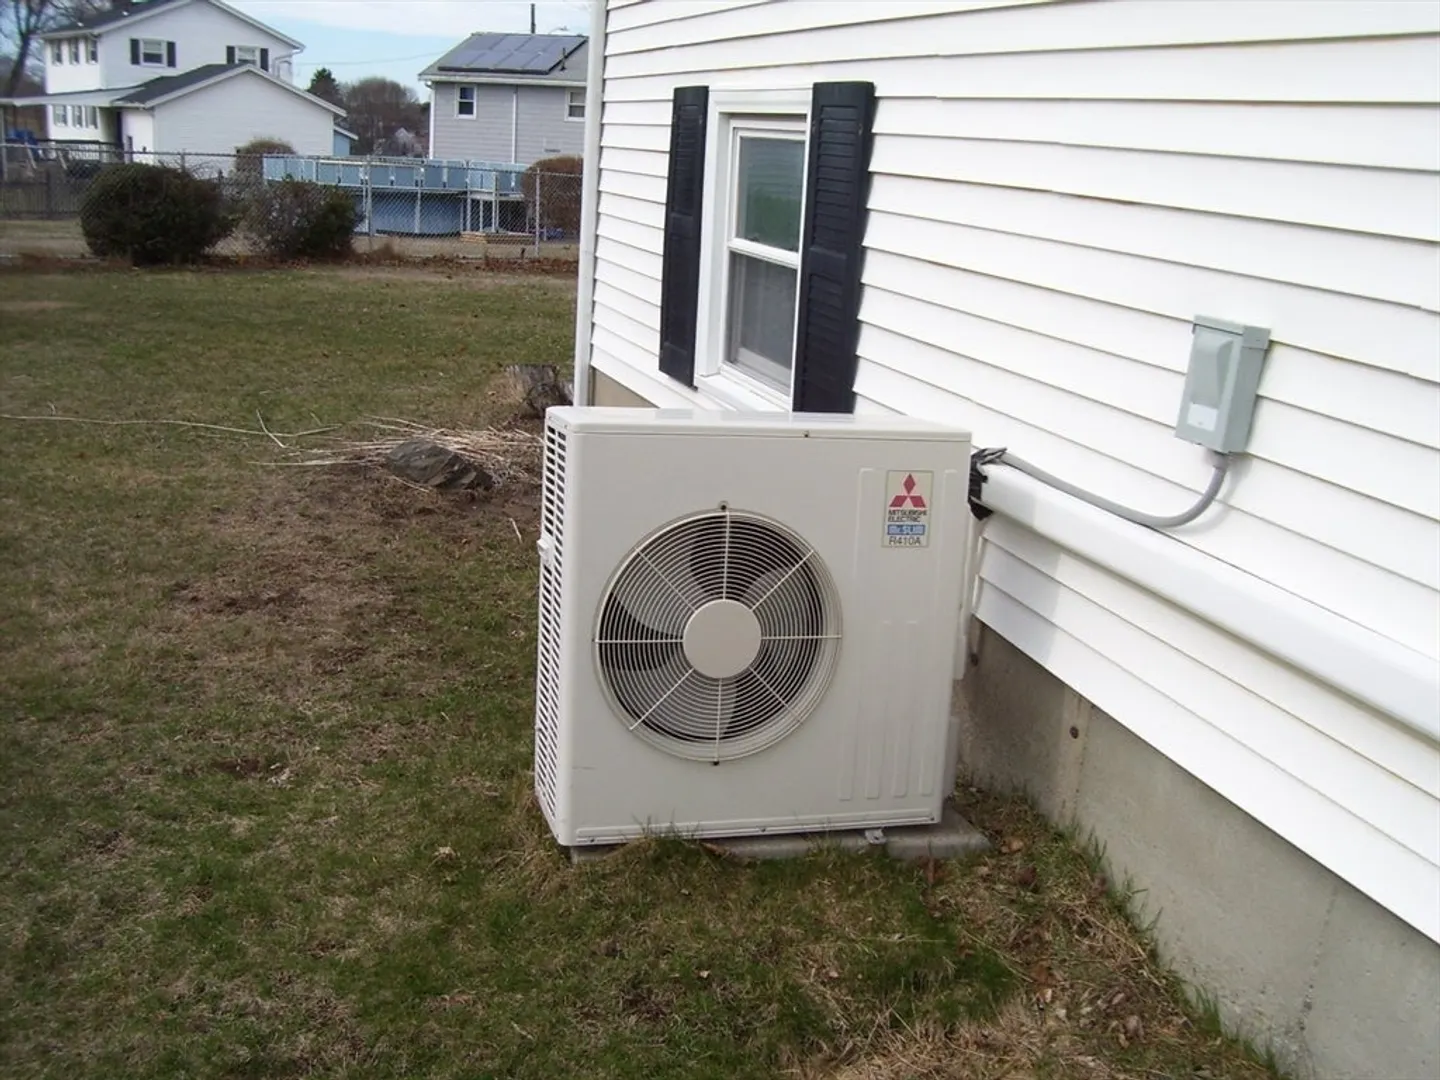
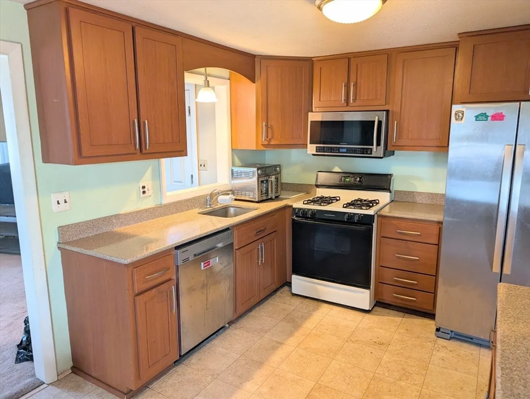
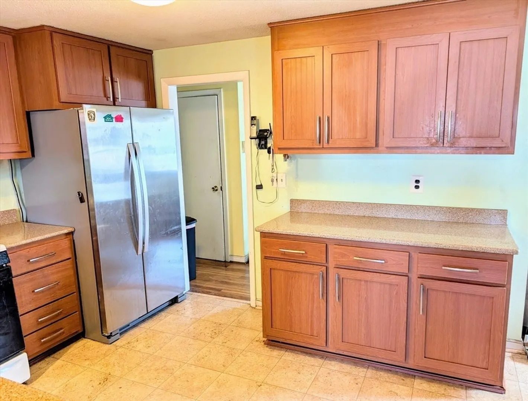
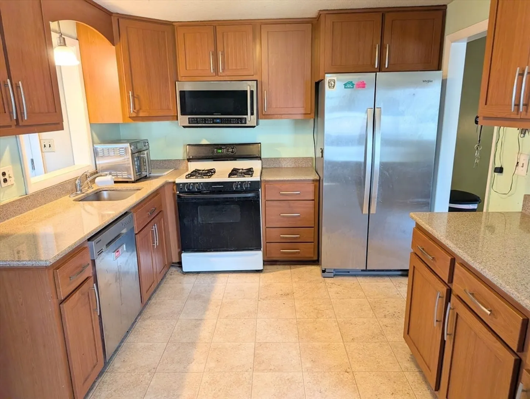
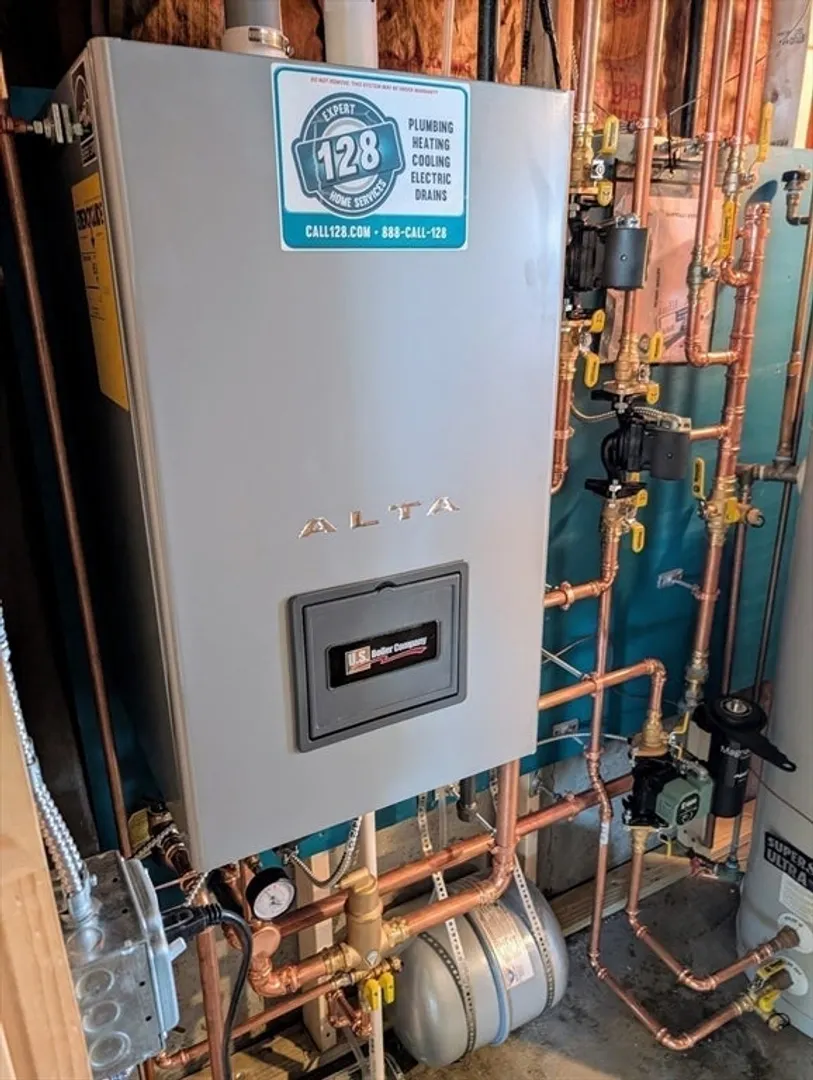
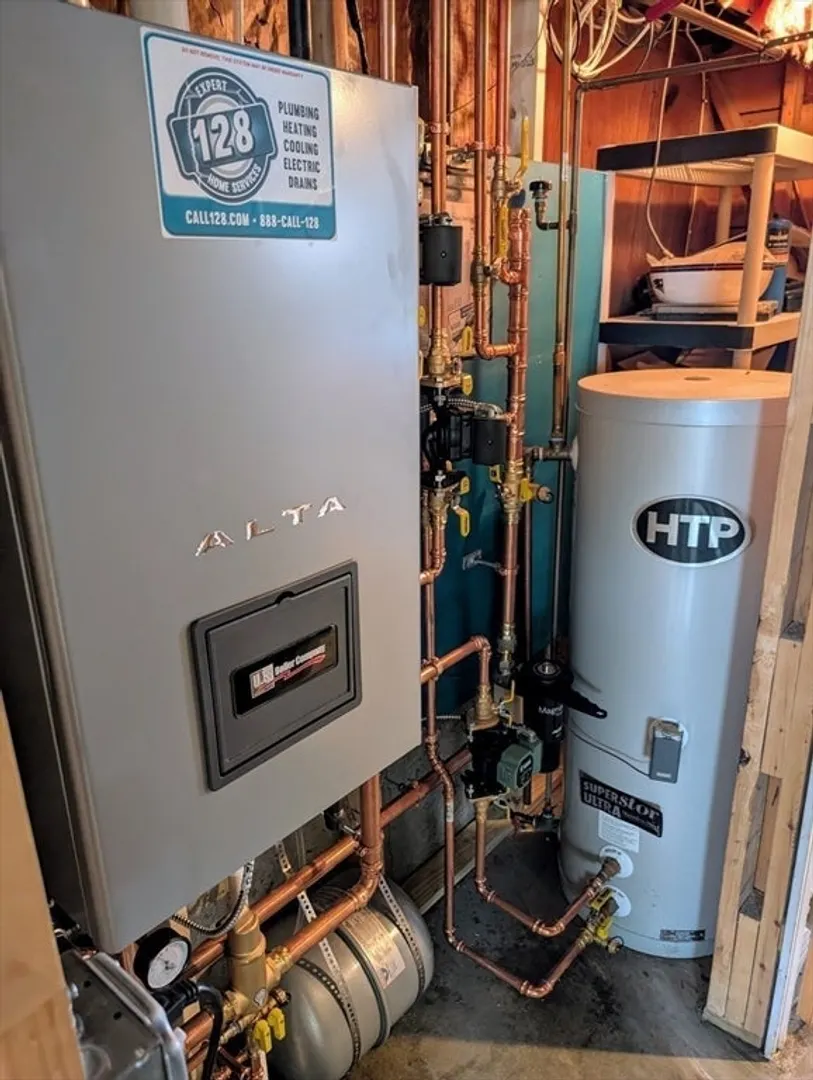
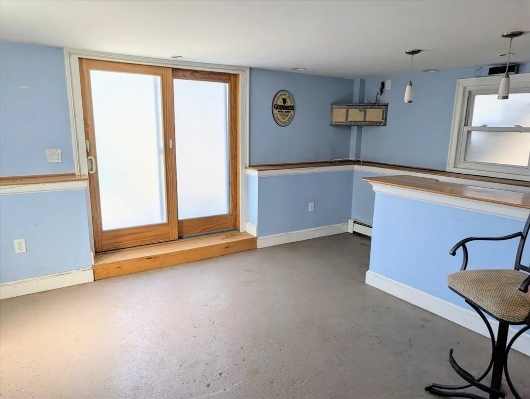
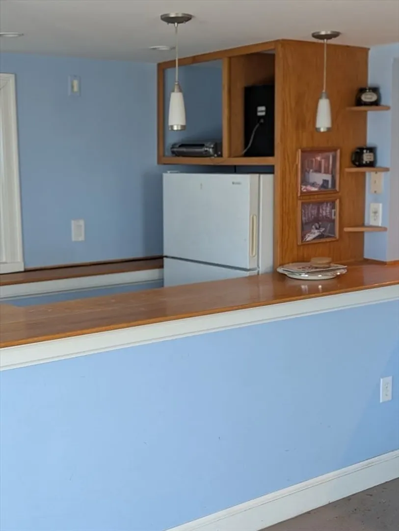
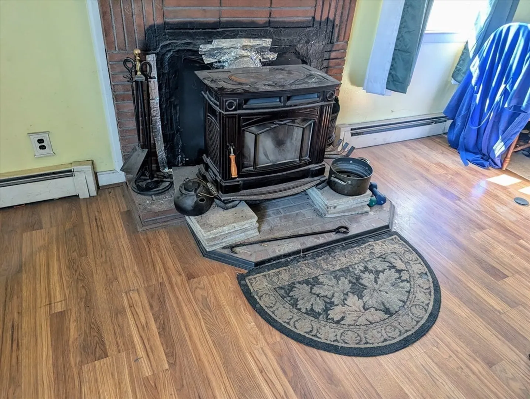
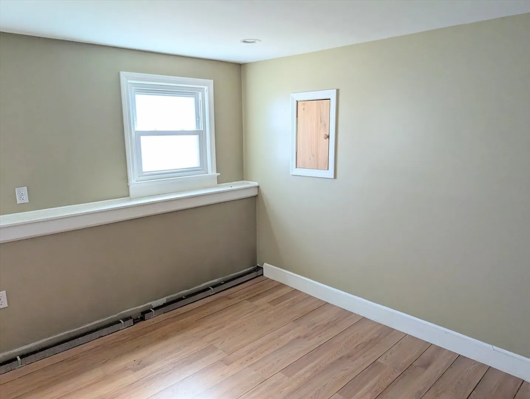
First Showings at the Open House March 23 Sunday 12 - 2 PM. Large single family home in the desirable Witchcraft Heights section of Salem. 3 bedrooms, one full and 1 half baths, large living area with a wood burning stove and great room right off the kitchen that goes out to a good size porch overlooking the oversize level yard with a good size storage shed. High end heating system with a superstore water heater installed this year. Newer roof installed within the past 5 years. Needs interior paint job, carpets and floors refinishing. Close to Downtown Salem, easy highway access and convenient to shopping.
-
Highlights
- Cooling: Heat Pump
- Parking Spots: 4
- Property Type: Single Family Residence
- Total Rooms: 8
- Status: Closed
- Heating: Baseboard, Heat Pump, Natural Gas, Wood
- Property Class: Residential
- Style: Raised Ranch
- Year Built: 1966
-
Additional Details
- Appliances: Gas Water Heater, Water Heater, Range, Dishwasher, Disposal, Refrigerator, Freezer, Washer, Dryer
- Construction: Frame
- Fireplaces: 1
- Foundation: Concrete Perimeter, Block
- Road Frontage Type: Public
- SqFt Source: Public Record
- Year Built Source: Public Records
- Basement: Full, Partially Finished, Garage Access
- Exterior Features: Porch, Storage
- Flooring: Wood, Carpet
- Interior Features: Den, Home Office
- Roof: Shingle
- Year Built Details: Approximate
- Zoning: R1
-
Amenities
- Community Features: Public Transportation, Park, Walk/Jog Trails, Medical Facility, Highway Access, House of Worship, Public School, T-Station, University
- Parking Features: Under, Off Street
- Covered Parking Spaces: 1
- Waterfront Features: Ocean, 1 to 2 Mile To Beach, Beach Ownership(Public)
-
Utilities
- Electric: Circuit Breakers, 100 Amp Service
- Water Source: Public
- Sewer: Public Sewer
-
Fees / Taxes
- Assessed Value: $643,900
- Taxes: $7,383
- Tax Year: 2025
Similar Listings


Sold
42 Photos
Sold
32 Photos
Sold
40 Photos
Sold
40 Photos
Content © 2026 MLS Property Information Network, Inc. The information in this listing was gathered from third party resources including the seller and public records.
Listing information provided courtesy of Liberty Residential Realty, LLC.
MLS Property Information Network, Inc. and its subscribers disclaim any and all representations or warranties as to the accuracy of this information.
