
Sold!
$640,000
3
Beds
1/1
Bath
1,778
Living Area
-
Property Description
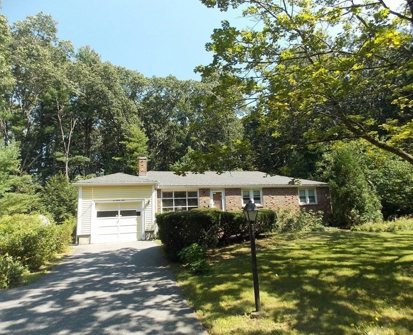
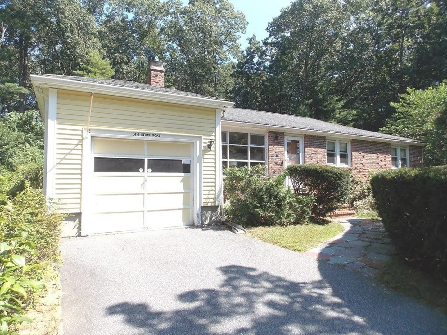
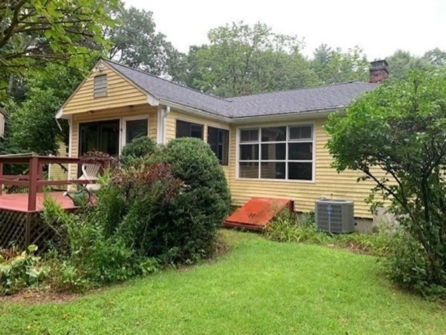
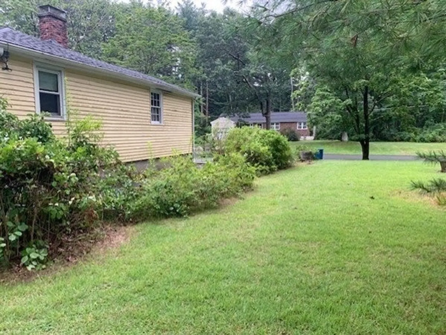
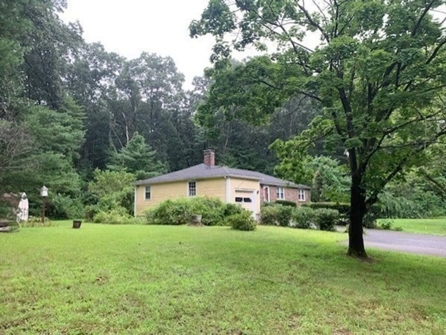
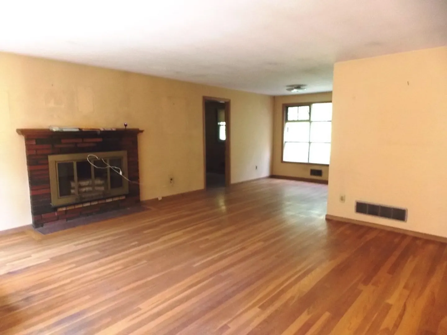
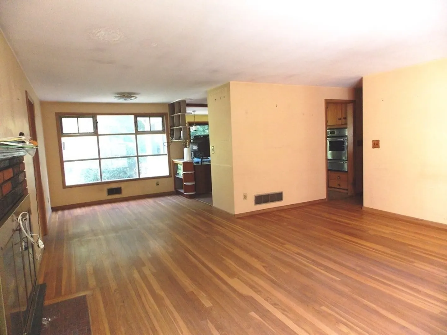
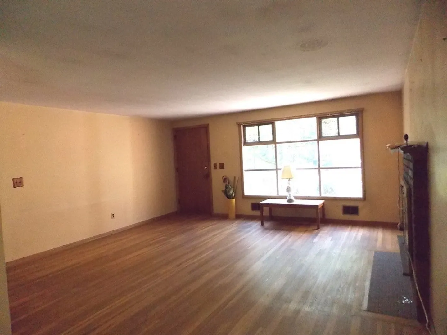
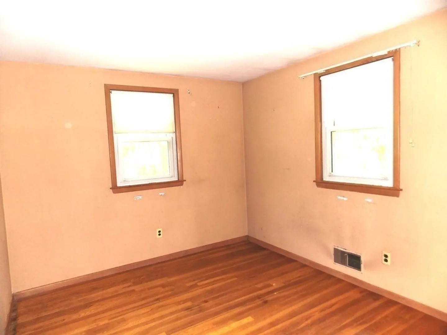
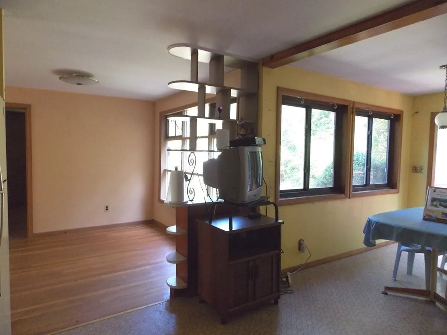
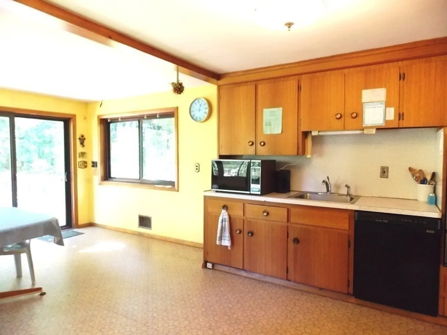
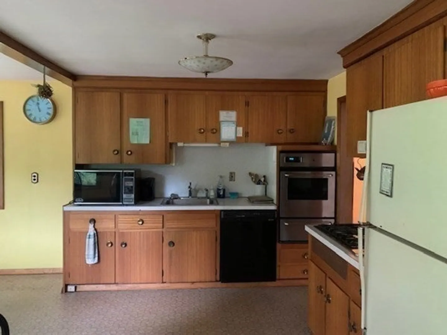
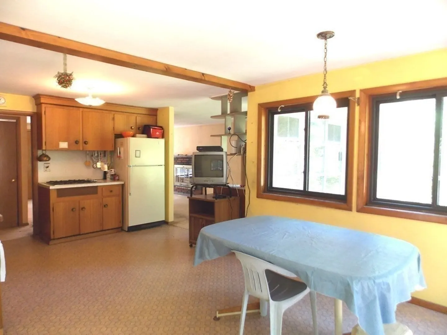
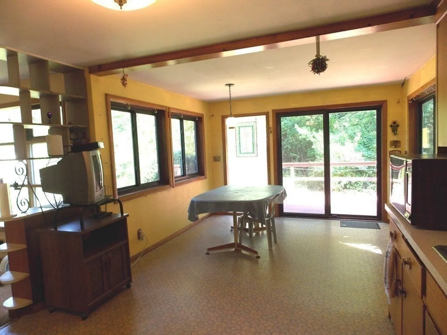
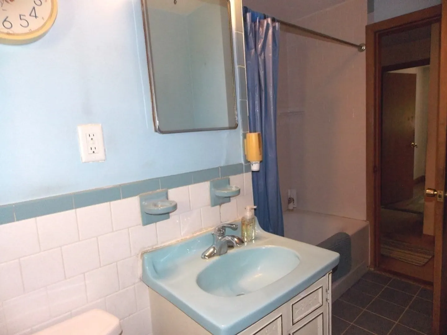
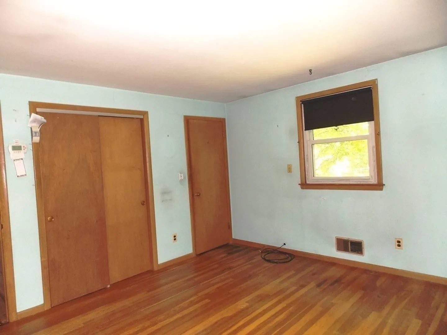
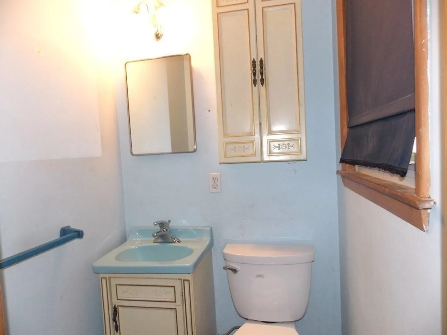
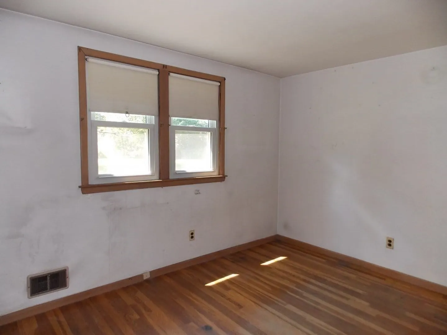
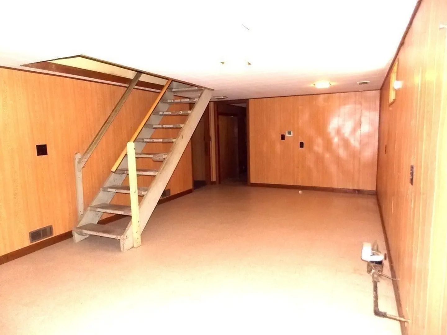
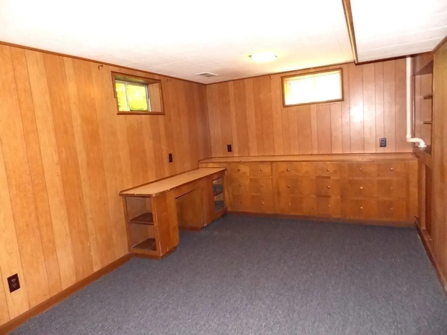
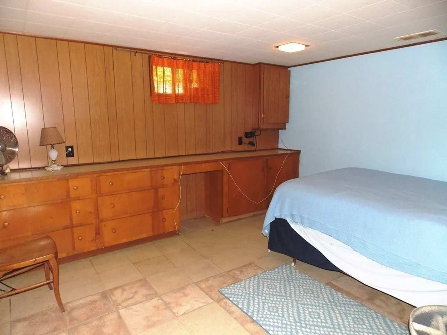
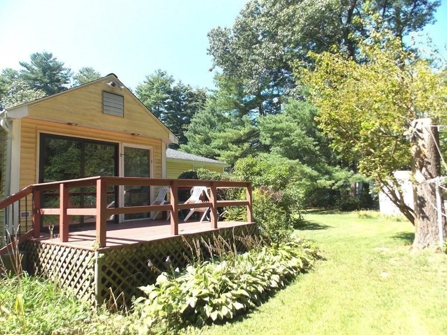
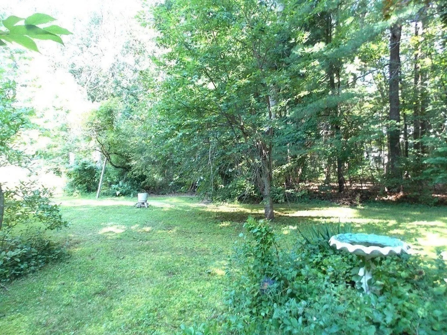
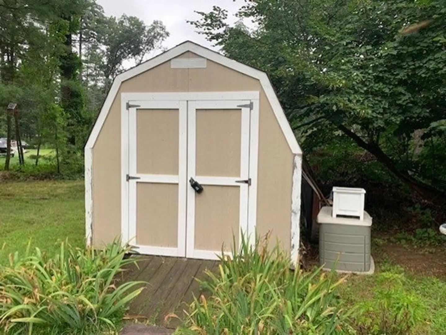
Charming ranch home with a finished basement nestled on a spacious, picturesque lot in a sought-after neighborhood of impressive homes. The main floor boasts a large impressive eat-in kitchen and sun-drenched living room, 3 spacious bedrooms with hardwood floors and 1.5 baths along with an office with hardwood floor. The finished basement provides potential for additional living and entertainment areas. While the property requires some updating, it does have a newer furnace & roof. Its desirable location and excellent schools and potential make it a perfect opportunity for creating your dream home in an idyllic setting and promises a wonderful lifestyle for its new owners.
-
Highlights
- Cooling: Central Air
- Parking Spots: 3
- Property Type: Single Family Residence
- Total Rooms: 7
- Status: Closed
- Heating: Forced Air, Natural Gas
- Property Class: Residential
- Style: Ranch
- Year Built: 1960
-
Additional Details
- Basement: Partially Finished
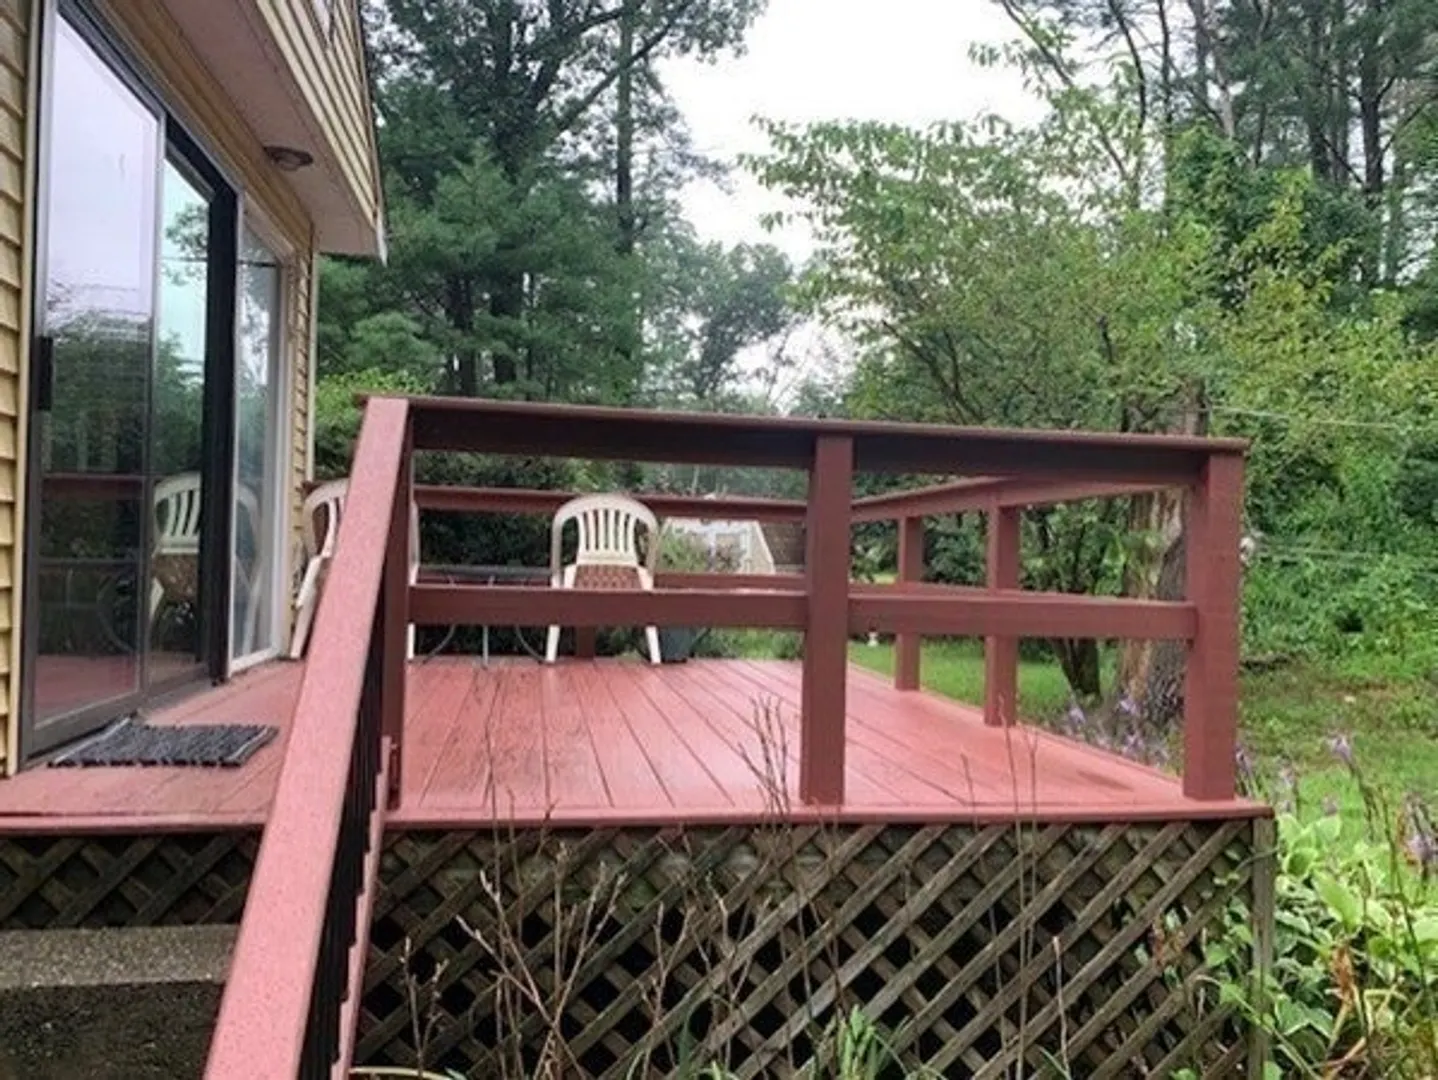
- Exterior Features: Deck
- Foundation: Concrete Perimeter
- Road Frontage Type: Public
- Year Built Source: Public Records
- Construction: Frame
- Fireplaces: 1
- Interior Features: Office
- Year Built Details: Actual
- Zoning: Resa
-
Amenities
- Covered Parking Spaces: 1
- Parking Features: Attached, Paved Drive, Paved
-
Utilities
- Sewer: Private Sewer
- Water Source: Public
-
Fees / Taxes
- Assessed Value: $602,400
- Compensation Based On: Net Sale Price
- Tax Year: 2023
- Buyer Agent Compensation: 2.5%
- Facilitator Compensation: 1.0%
- Taxes: $9,500
Similar Listings
Sold
8 Photos
Sold
42 Photos
Sold
7 Photos
Sold
30 Photos
Content © 2026 MLS Property Information Network, Inc. The information in this listing was gathered from third party resources including the seller and public records.
Listing information provided courtesy of Luxury Realty Partners.
MLS Property Information Network, Inc. and its subscribers disclaim any and all representations or warranties as to the accuracy of this information.
