
Sold!
$640,000
3
Beds
2/1
Baths
1,483
Living Area
-
Property Description
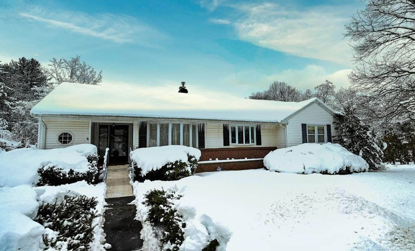
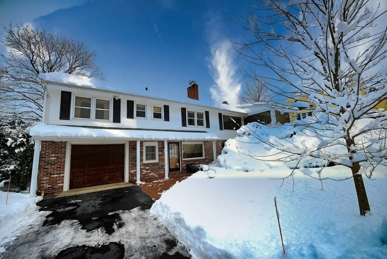
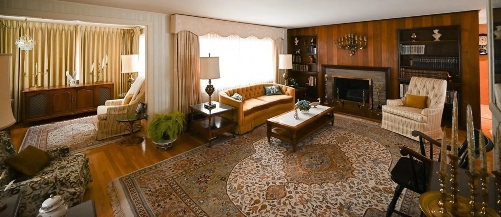
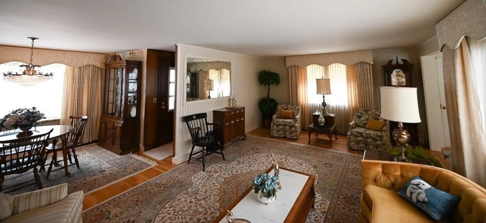
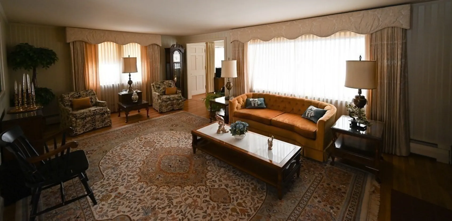
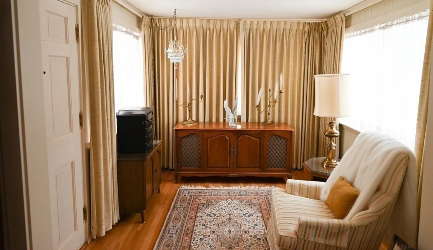
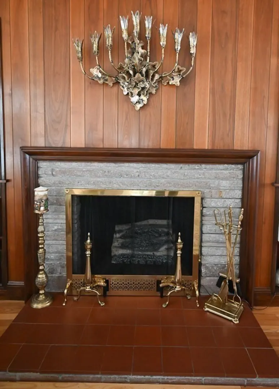
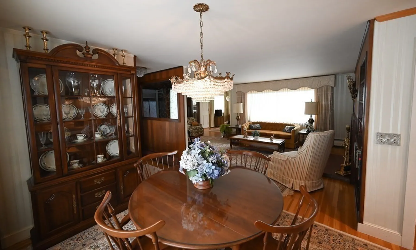
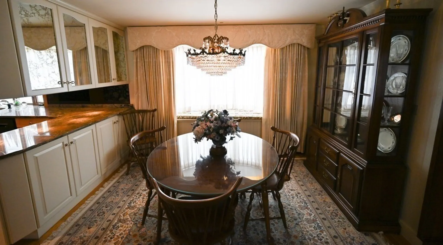
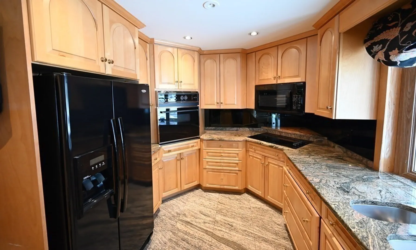
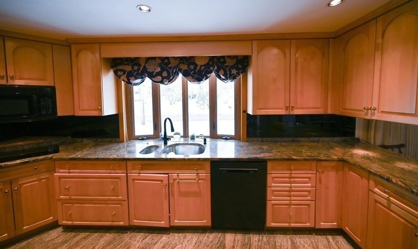
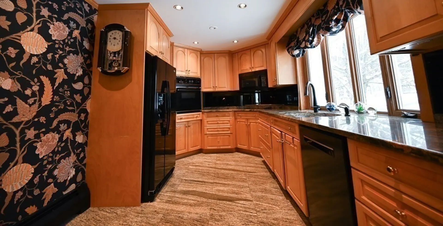
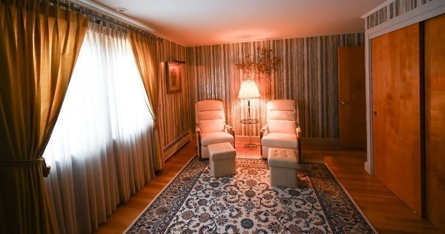
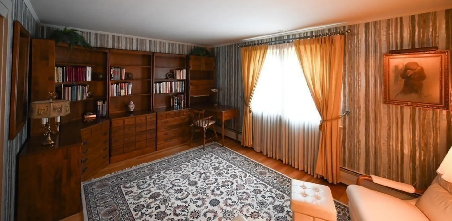
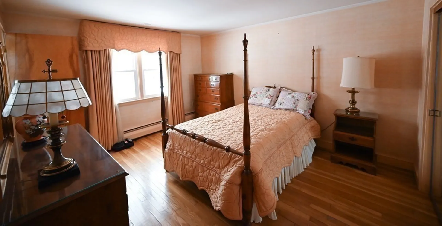
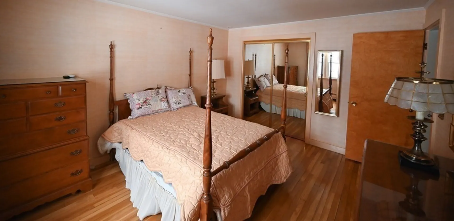
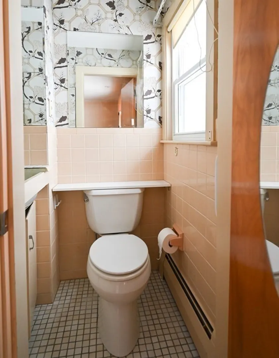
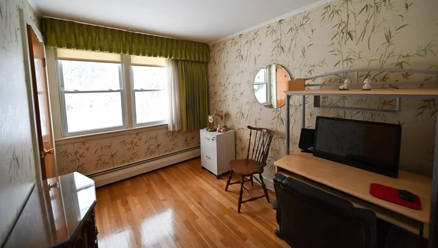
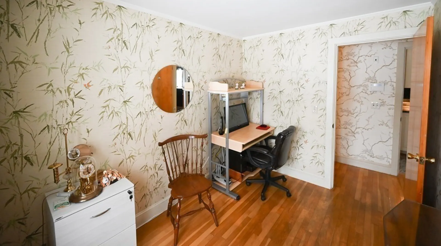
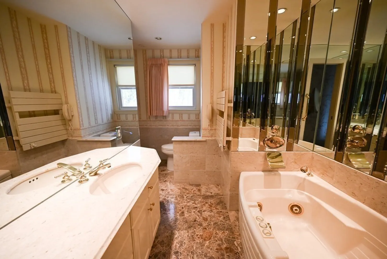
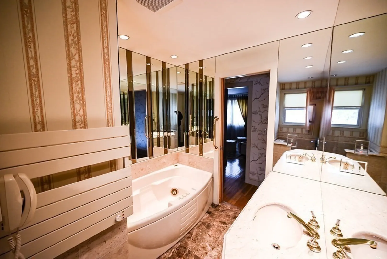
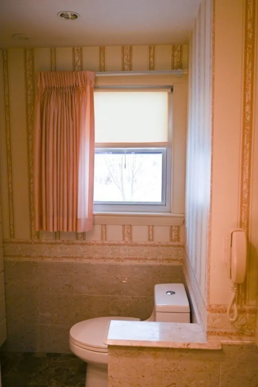
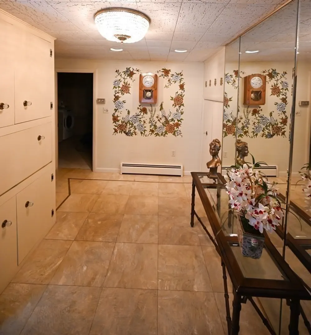
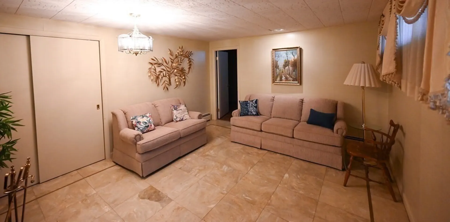
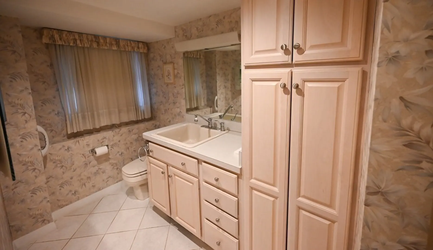
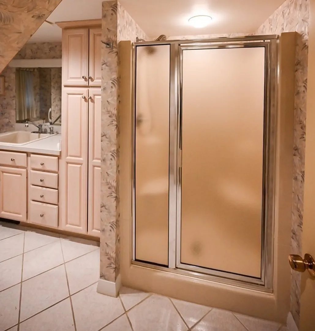
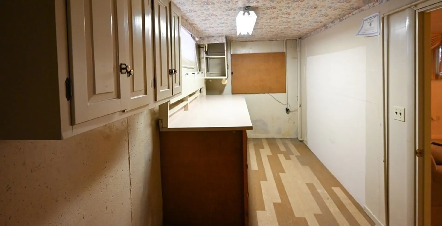
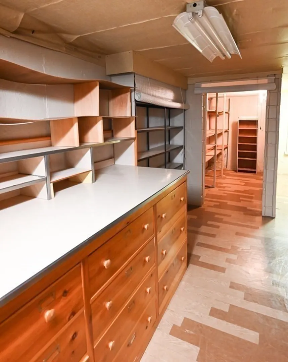
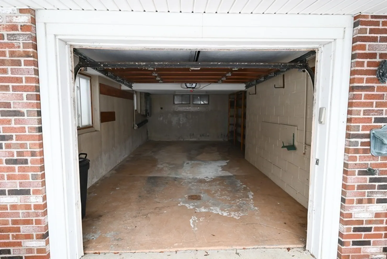
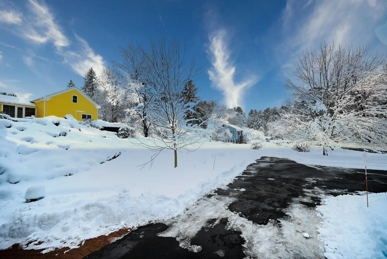
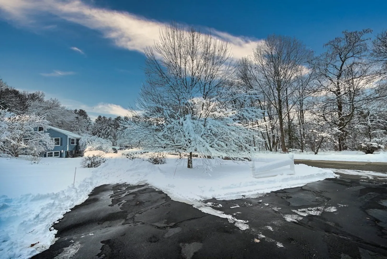
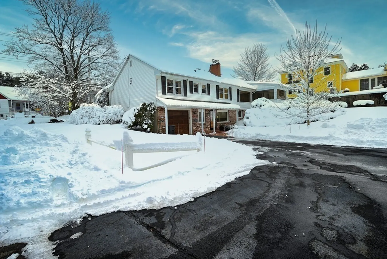
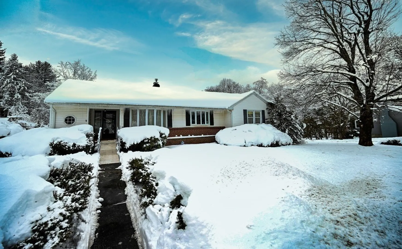
Come on out and be the first to see this immaculately well kept executive style ranch. All the amenity's including 2 full and one half bath. Jacuzzi style hot tub. 2 fireplaces each on a separate level. Plenty of room to spread out with large rooms and partially finished basement. Large basement work shop. Craft room or office. Exterior features offer professionally maintained and landscaped yard with in ground sprinkler irrigation system. Fruit trees and private back yard. This home has frontage on Stedman St with easy of access to all major highways yet a driveway and back yard having a quite and private dead end street access. One car garage under get you out of the New England weather. A great house for entertaining or raising a family.
-
Highlights
- Cooling: Central Air
- Parking Spots: 3
- Property Type: Single Family Residence
- Total Rooms: 7
- Status: Closed
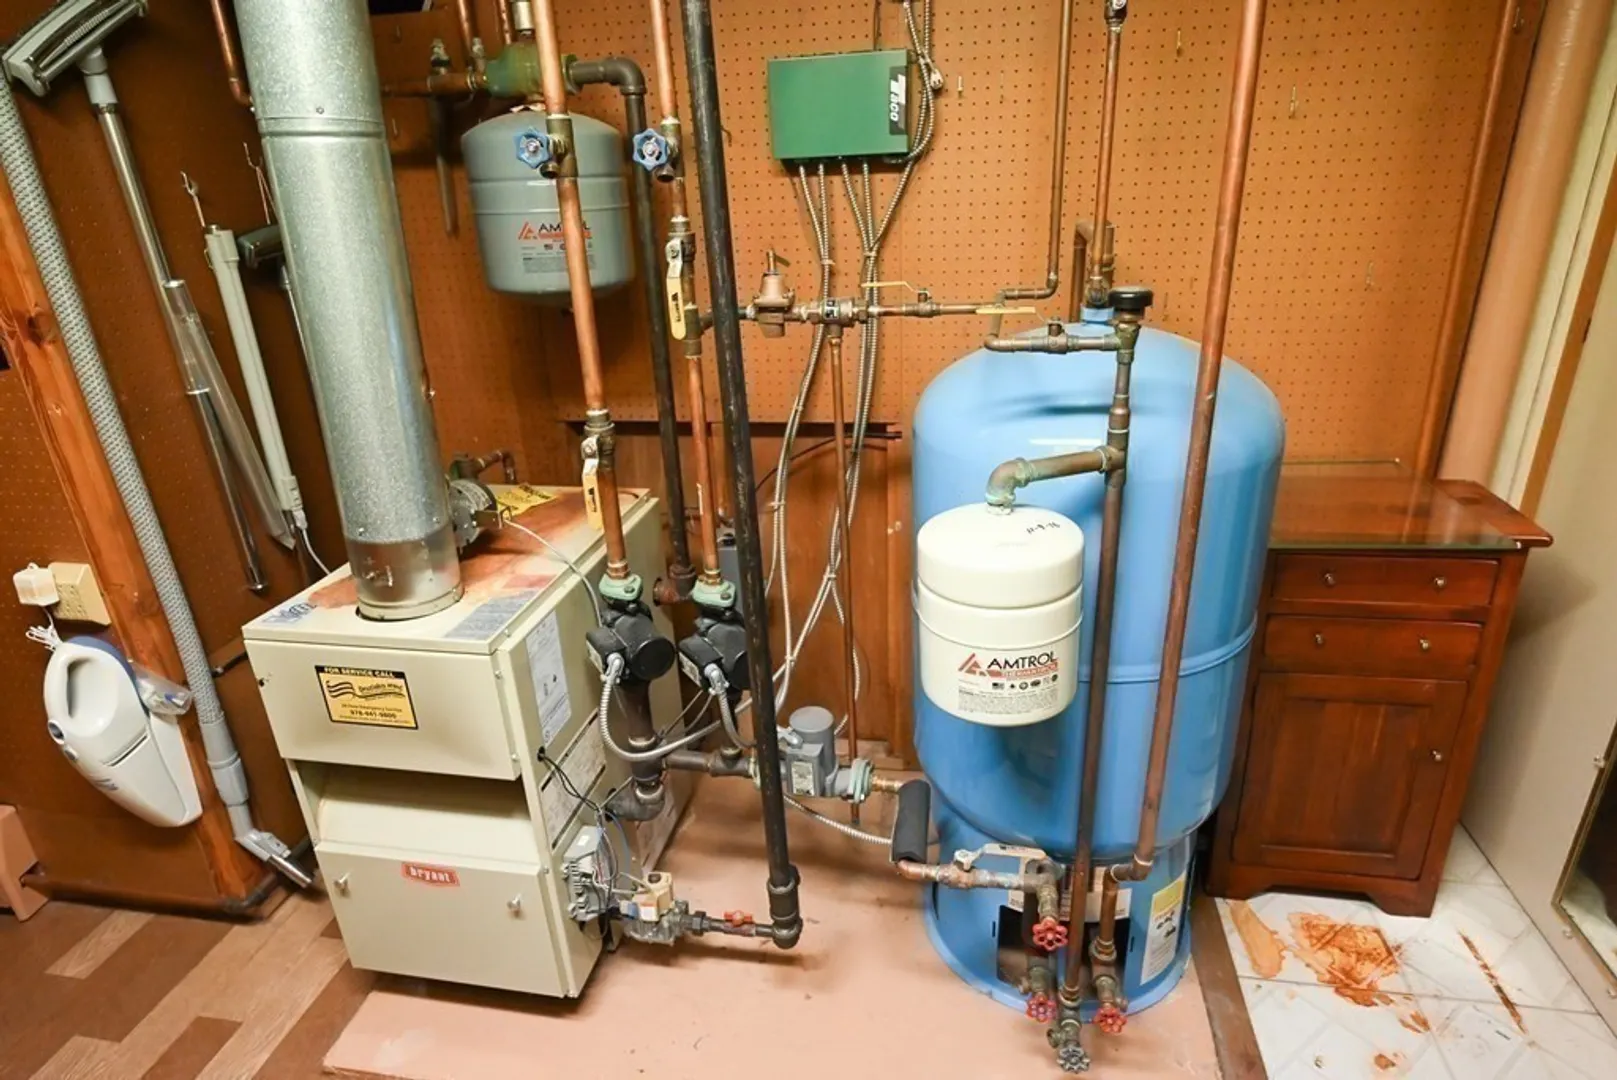
- Heating: Baseboard, Natural Gas
- Property Class: Residential
- Style: Ranch
- Year Built: 1960
-
Additional Details
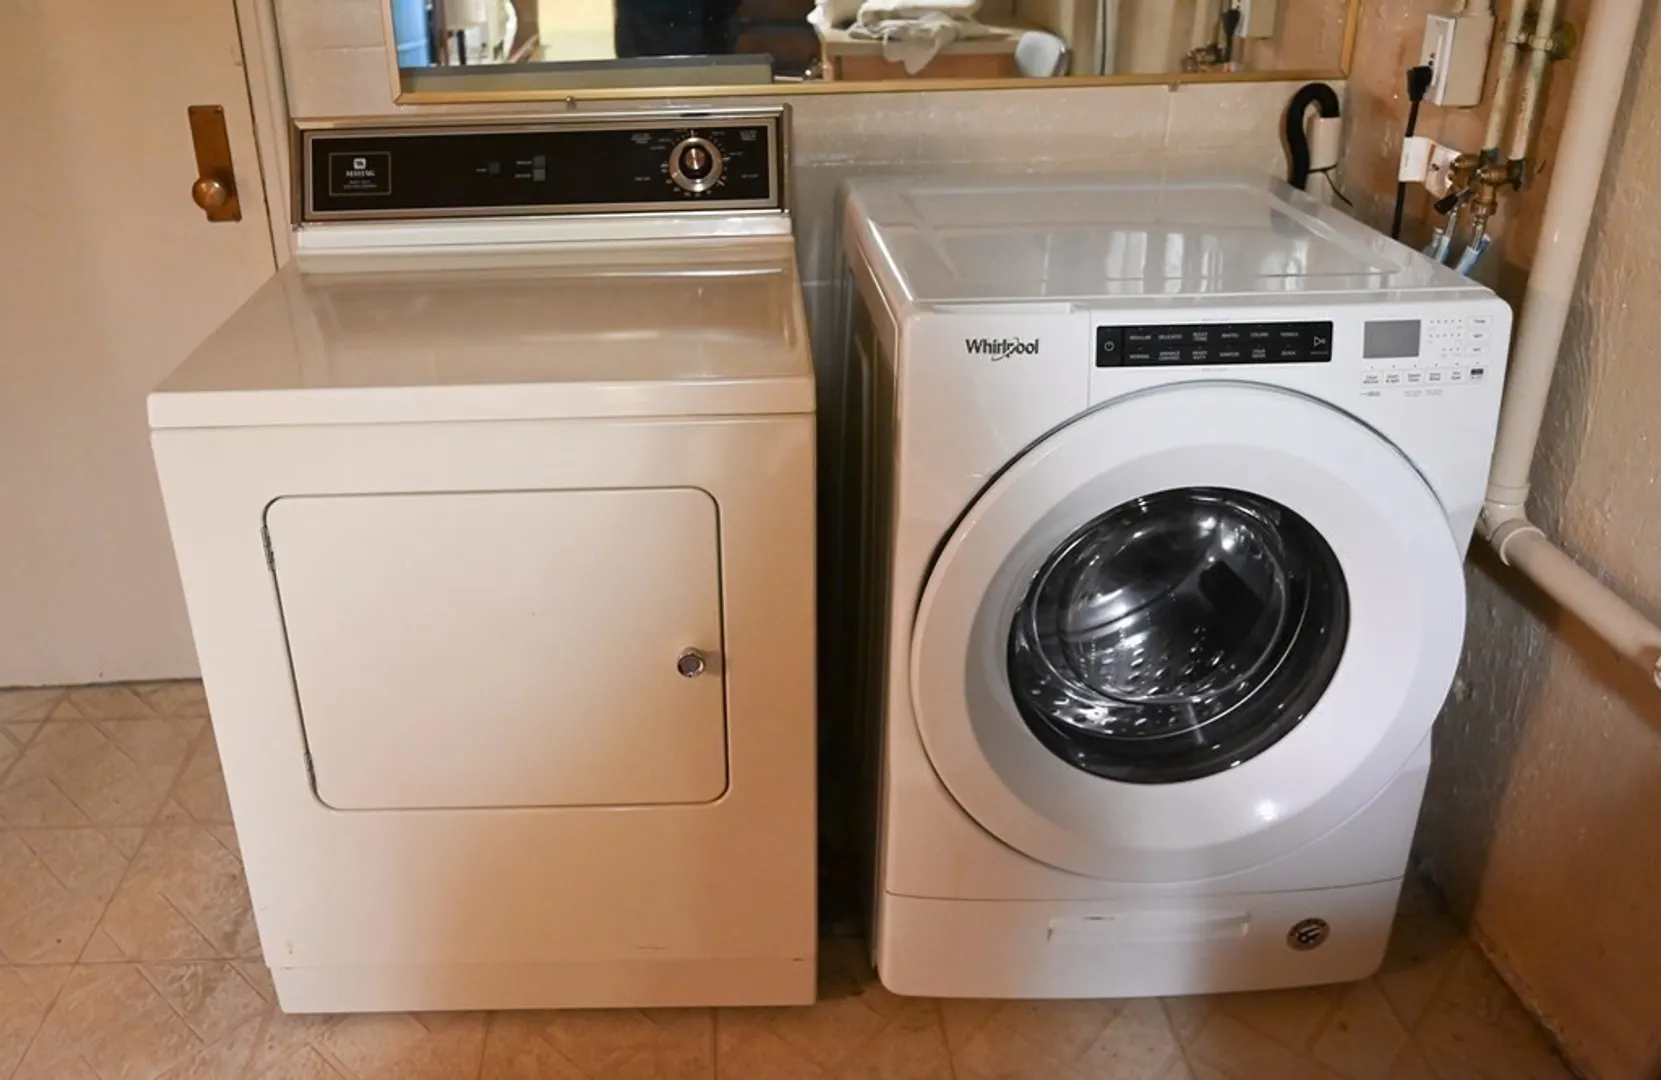
- Appliances: Water Heater, Range, Dishwasher, Refrigerator
- Construction: Frame
- Fireplaces: 2
- Foundation: Concrete Perimeter
- Road Frontage Type: Public
- Year Built Details: Approximate
- Zoning: res
- Basement: Full, Partially Finished
- Exterior Features: Porch, Patio, Sprinkler System
- Flooring: Tile, Vinyl, Concrete, Hardwood
- Lot Features: Corner Lot
- Roof: Shingle
- Year Built Source: Public Records
-
Amenities
- Community Features: Public Transportation, Shopping, Park, Medical Facility, Bike Path, Conservation Area, Private School, Public School
- Parking Features: Attached, Under, Paved Drive, Off Street
- Covered Parking Spaces: 1
-
Utilities
- Sewer: Public Sewer
- Water Source: Public
-
Fees / Taxes
- Assessed Value: $490,200
- Compensation Based On: Gross/Full Sale Price
- Tax Year: 2023
- Buyer Agent Compensation: 2%
- Facilitator Compensation: 1%
- Taxes: $7,044
Similar Listings
Sold
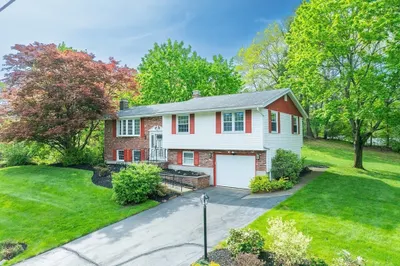
41 Photos
Sold
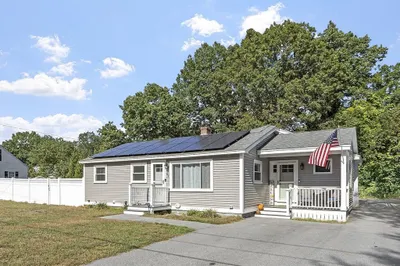
36 Photos
Sold
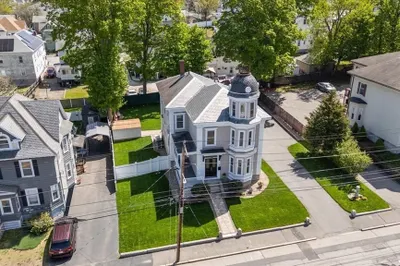
42 Photos
Sold
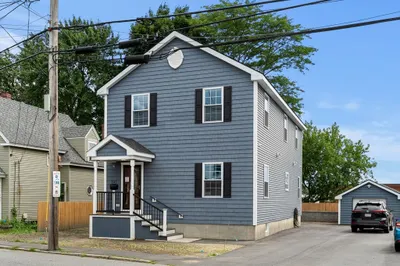
33 Photos
Content © 2026 MLS Property Information Network, Inc. The information in this listing was gathered from third party resources including the seller and public records.
Listing information provided courtesy of Senne.
MLS Property Information Network, Inc. and its subscribers disclaim any and all representations or warranties as to the accuracy of this information.
