
Sold!
$629,000
3
Beds
2
Baths
1,268
Living Area
-
Property Description
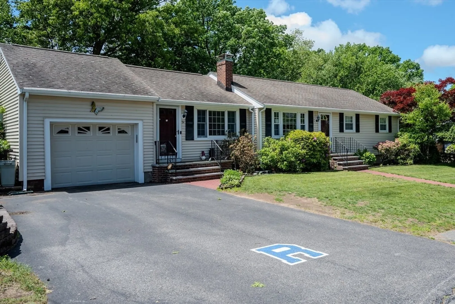
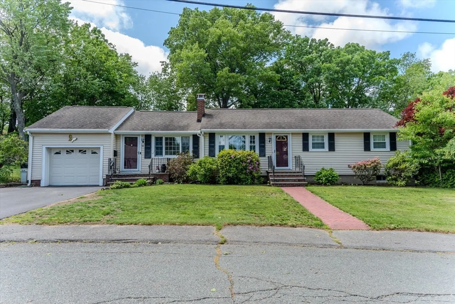
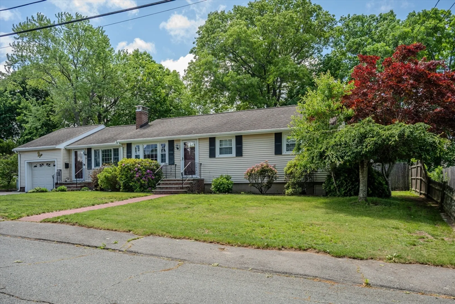
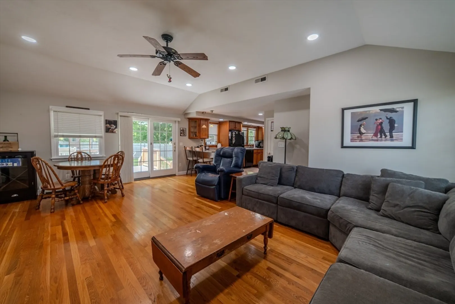
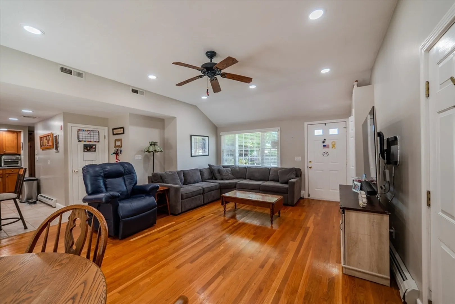
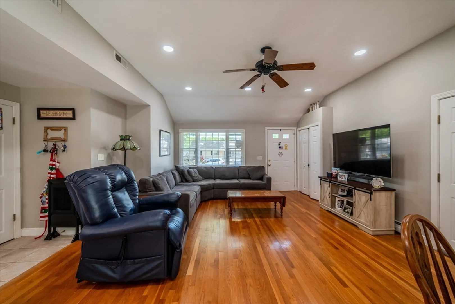
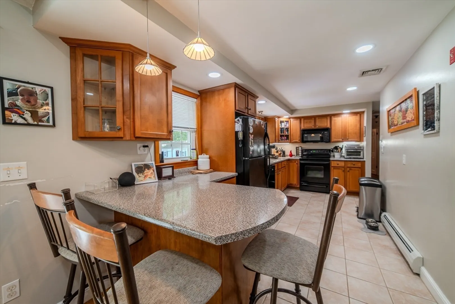
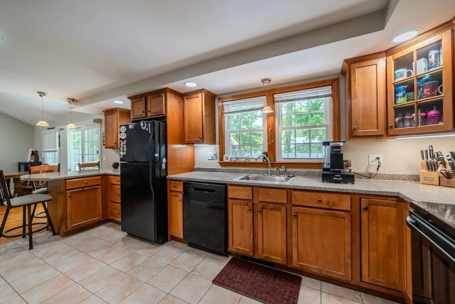
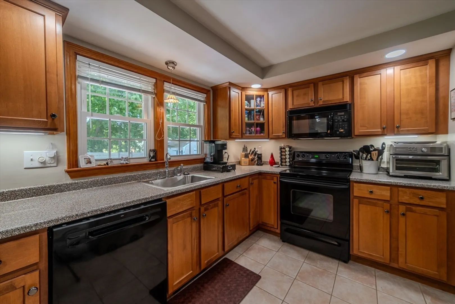
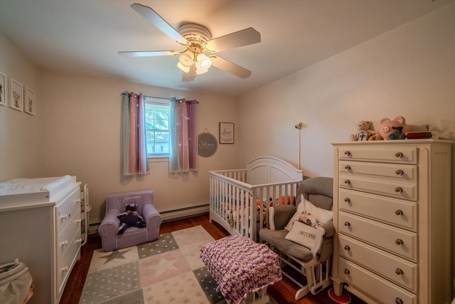
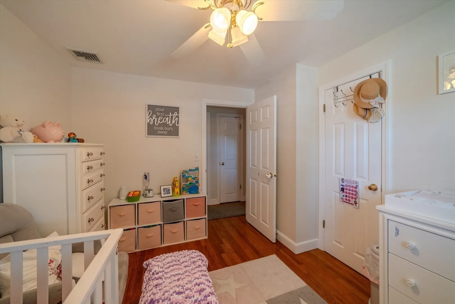
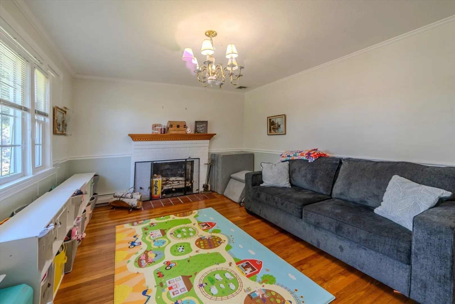
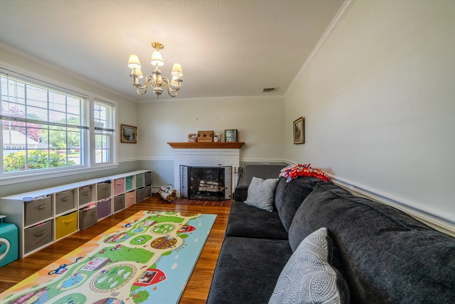
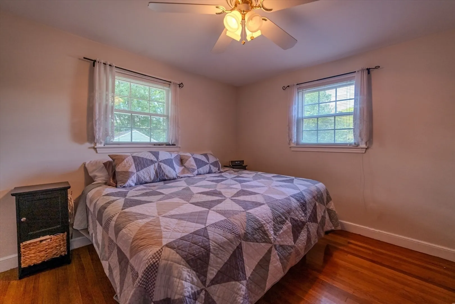
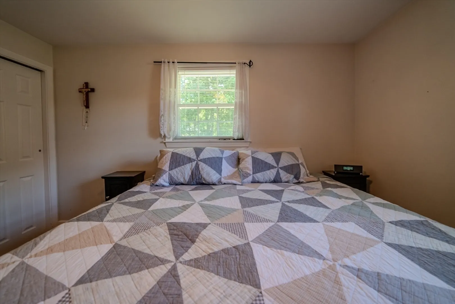
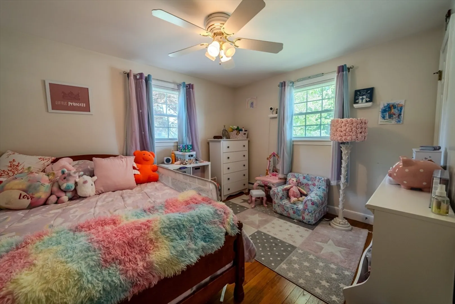
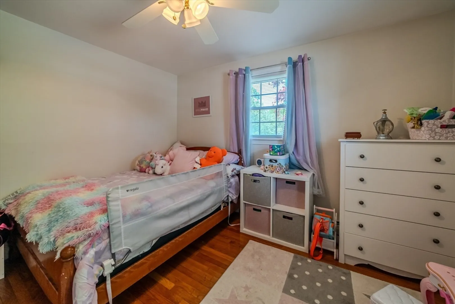
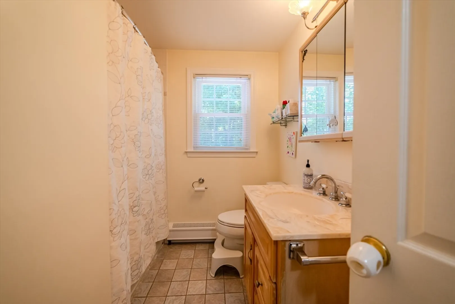
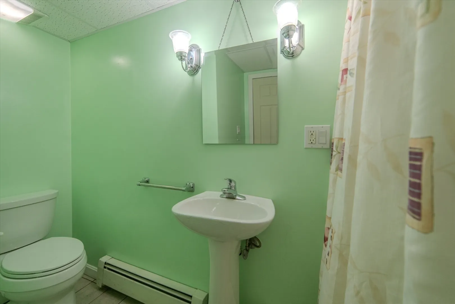
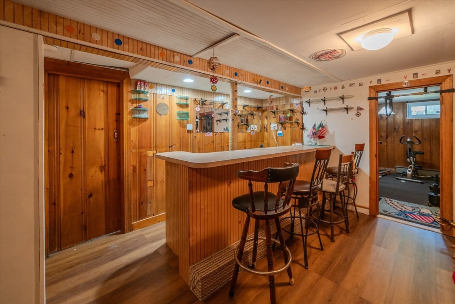
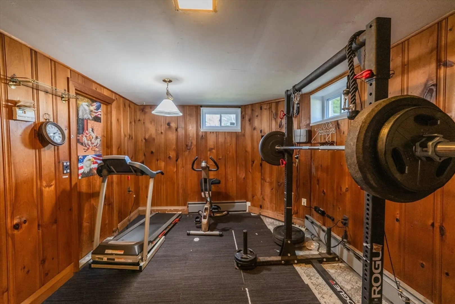
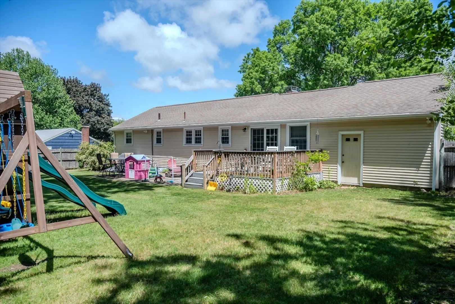
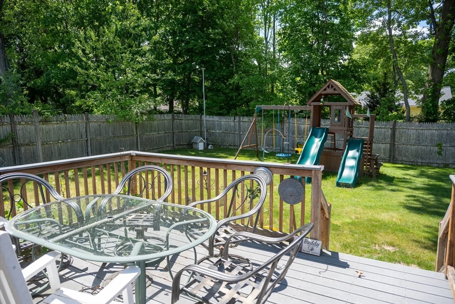
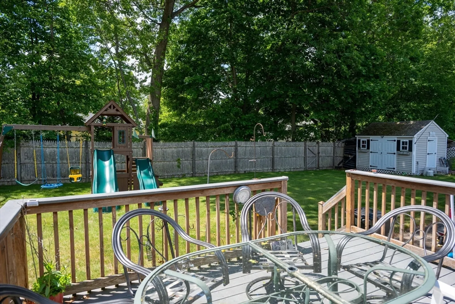
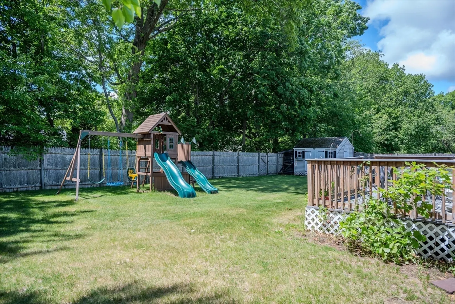
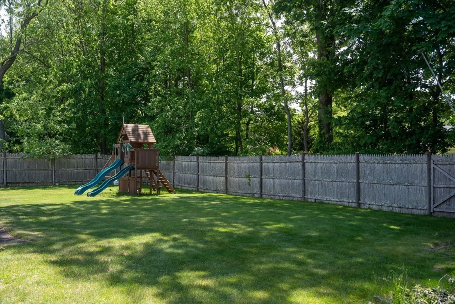
Welcome to this beautifully maintained ranch offering comfortable one-level living with exceptional bonus space. This 3-bedroom, 2-full-bath home features an attached 1-car garage and a versatile floor plan designed for today's lifestyle. The updated kitchen showcases granite countertops, ample cabinetry, and generous workspace, flowing seamlessly into the main living areas. A spacious family room provides the perfect setting for everyday living and entertaining. The finished lower level significantly expands the home's living space and features a custom bar area, dedicated home gym, and additional flexible space ideal for recreation, hobbies, or a home office. Relax in the private, fenced backyard.
-
Highlights
- Cooling: Central Air
- Parking Spots: 5
- Property Type: Single Family Residence
- Total Rooms: 6
- Status: Closed
- Heating: Baseboard, Oil
- Property Class: Residential
- Style: Ranch
- Year Built: 1955
-
Additional Details
- Appliances: Water Heater, Range, Dishwasher, Refrigerator, Washer, Dryer
- Construction: Frame
- Fireplaces: 1
- Foundation: Concrete Perimeter
- Road Frontage Type: Public
- SqFt Source: Public Record
- Year Built Source: Public Records
- Basement: Full, Finished
- Exterior Features: Deck, Fenced Yard
- Flooring: Tile, Hardwood
- Lot Features: Level
- Roof: Shingle
- Year Built Details: Actual
- Zoning: Rh
-
Amenities
- Community Features: Public Transportation, Shopping
- Parking Features: Attached, Off Street
- Covered Parking Spaces: 1
-
Utilities
- Electric: 200+ Amp Service
- Water Source: Public
- Sewer: Public Sewer
-
Fees / Taxes
- Assessed Value: $499,600
- Taxes: $5,785
- Tax Year: 2026
Similar Listings
Sold
18 Photos
Sold
15 Photos
Sold
22 Photos
Sold
29 Photos
Content © 2026 MLS Property Information Network, Inc. The information in this listing was gathered from third party resources including the seller and public records.
Listing information provided courtesy of Yazbeck Realty Group LLC.
MLS Property Information Network, Inc. and its subscribers disclaim any and all representations or warranties as to the accuracy of this information.
