
Sold!
$515,000
2
Beds
1/1
Bath
975
Living Area
-
Property Description
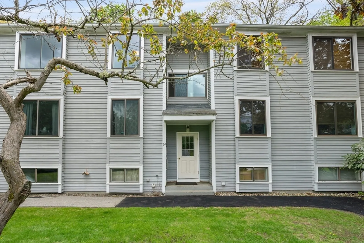
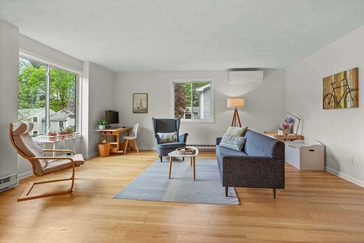
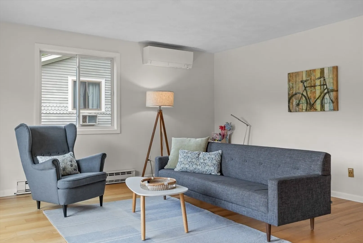
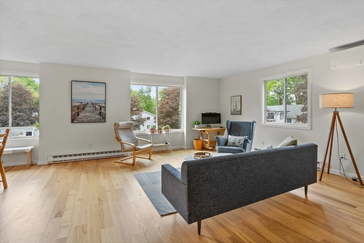
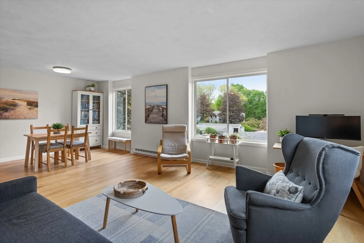
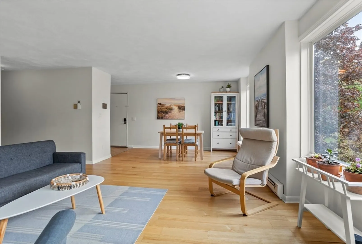
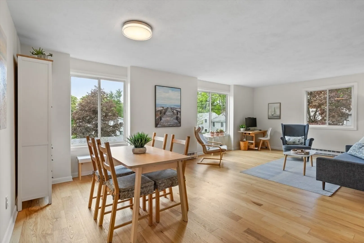
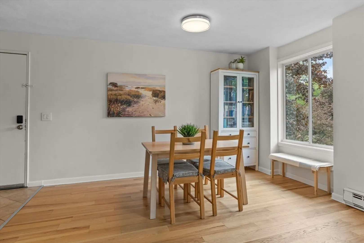
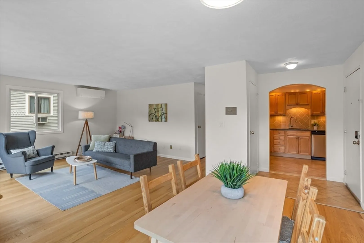
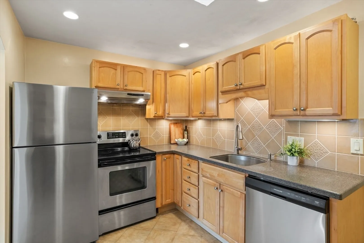
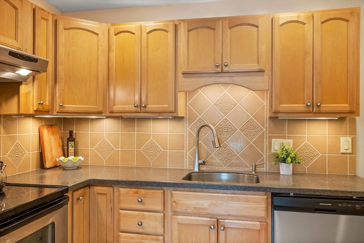
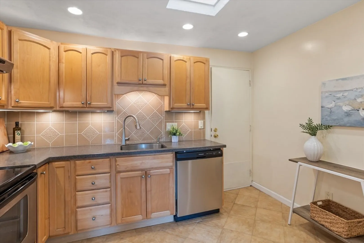
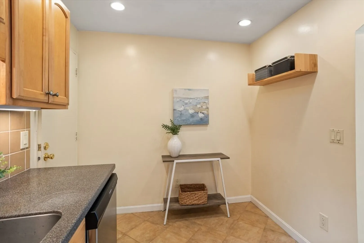
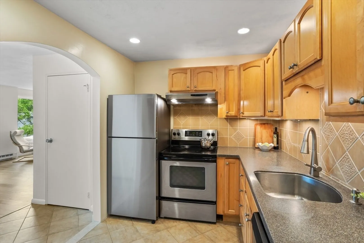
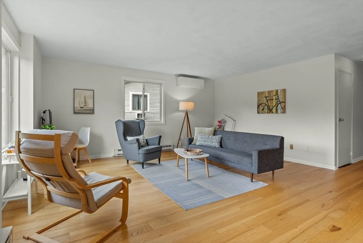
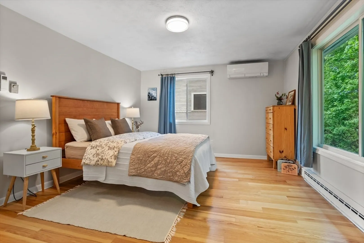
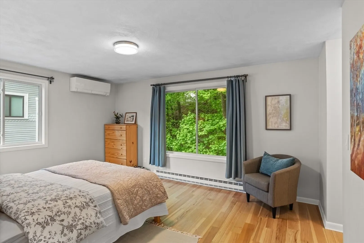
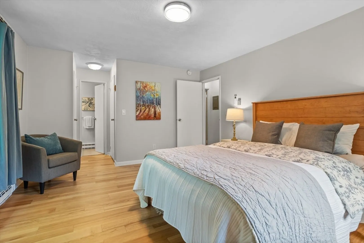
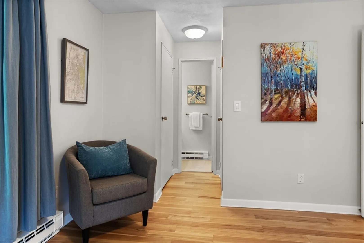
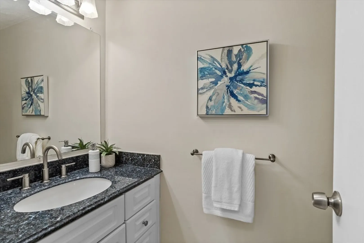
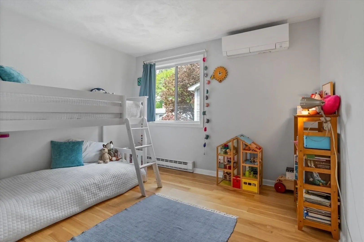
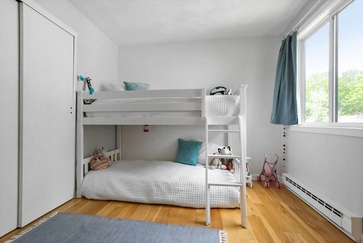
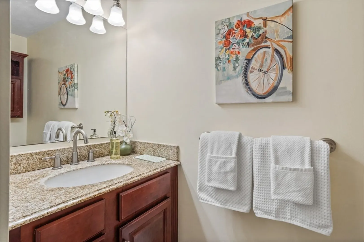
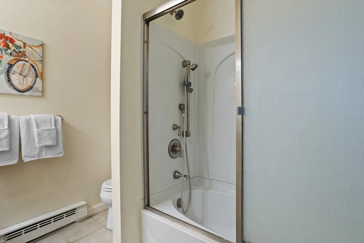
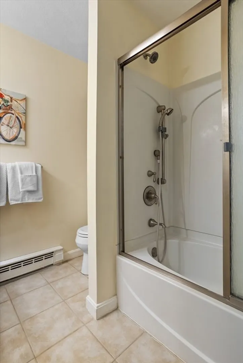
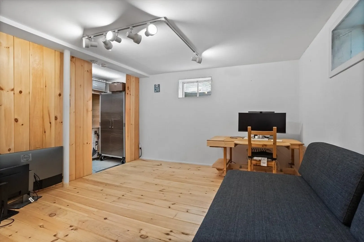
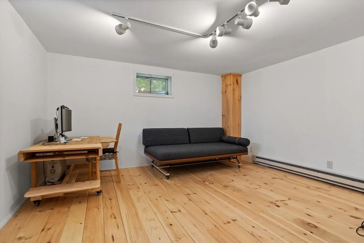
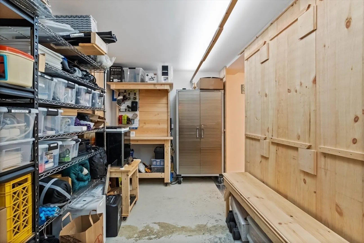
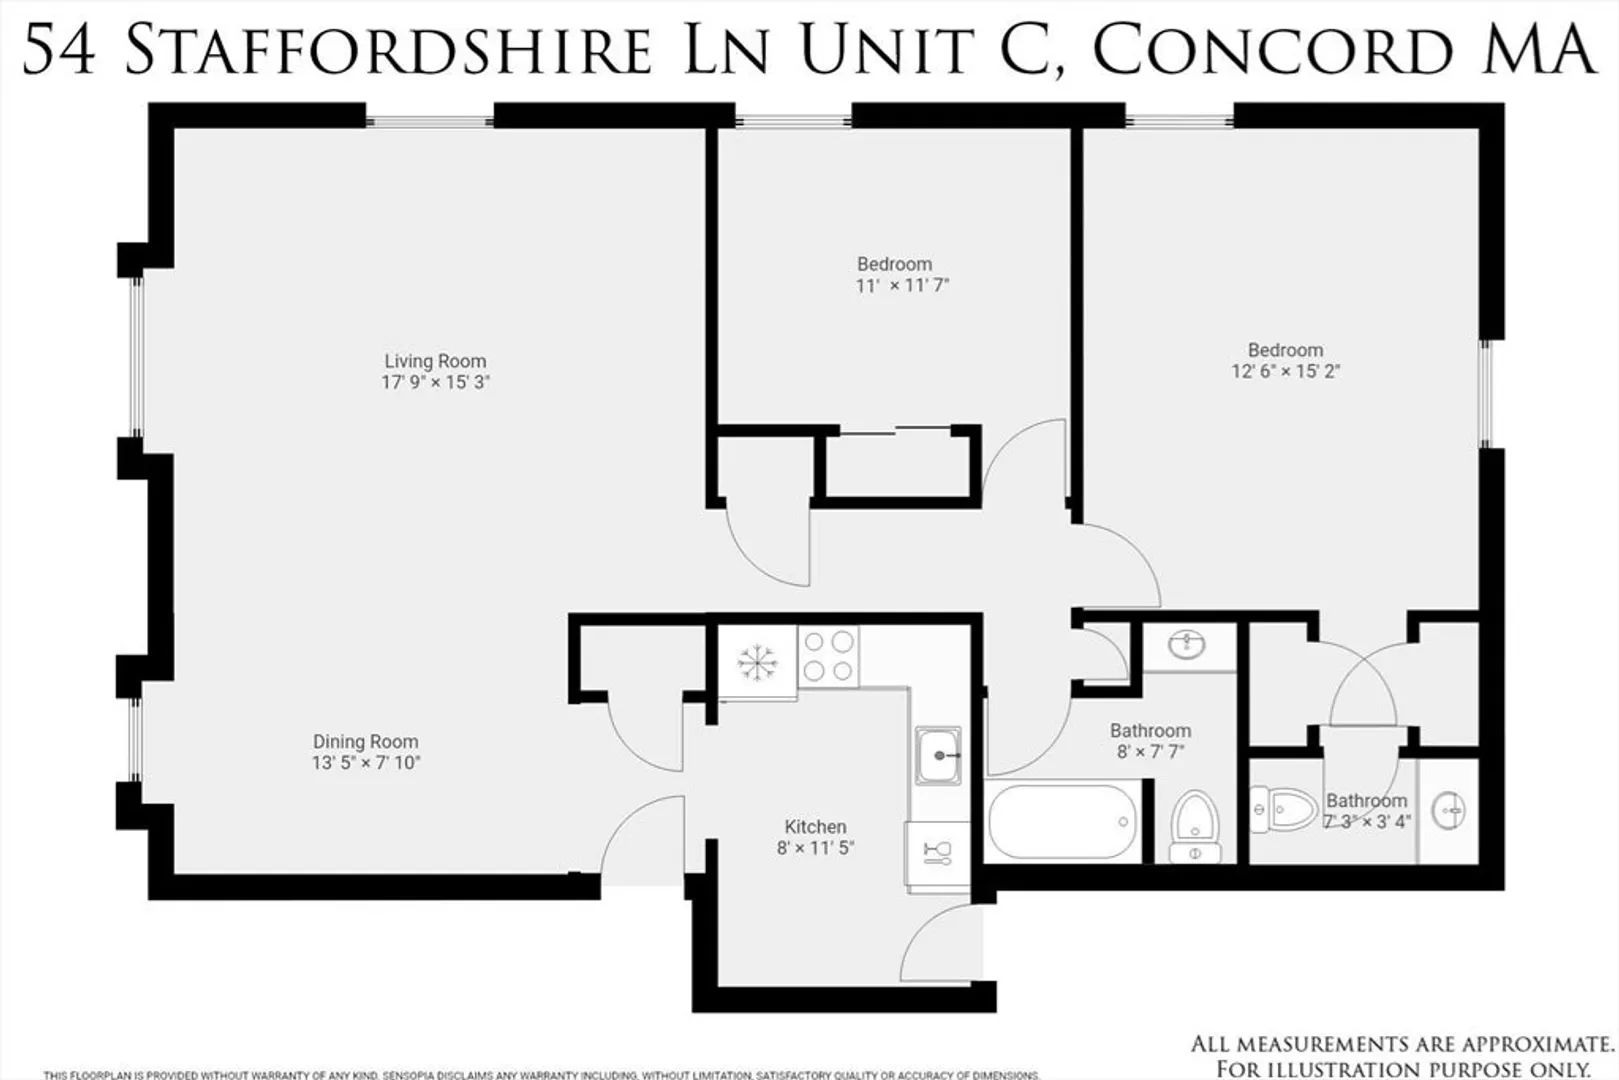
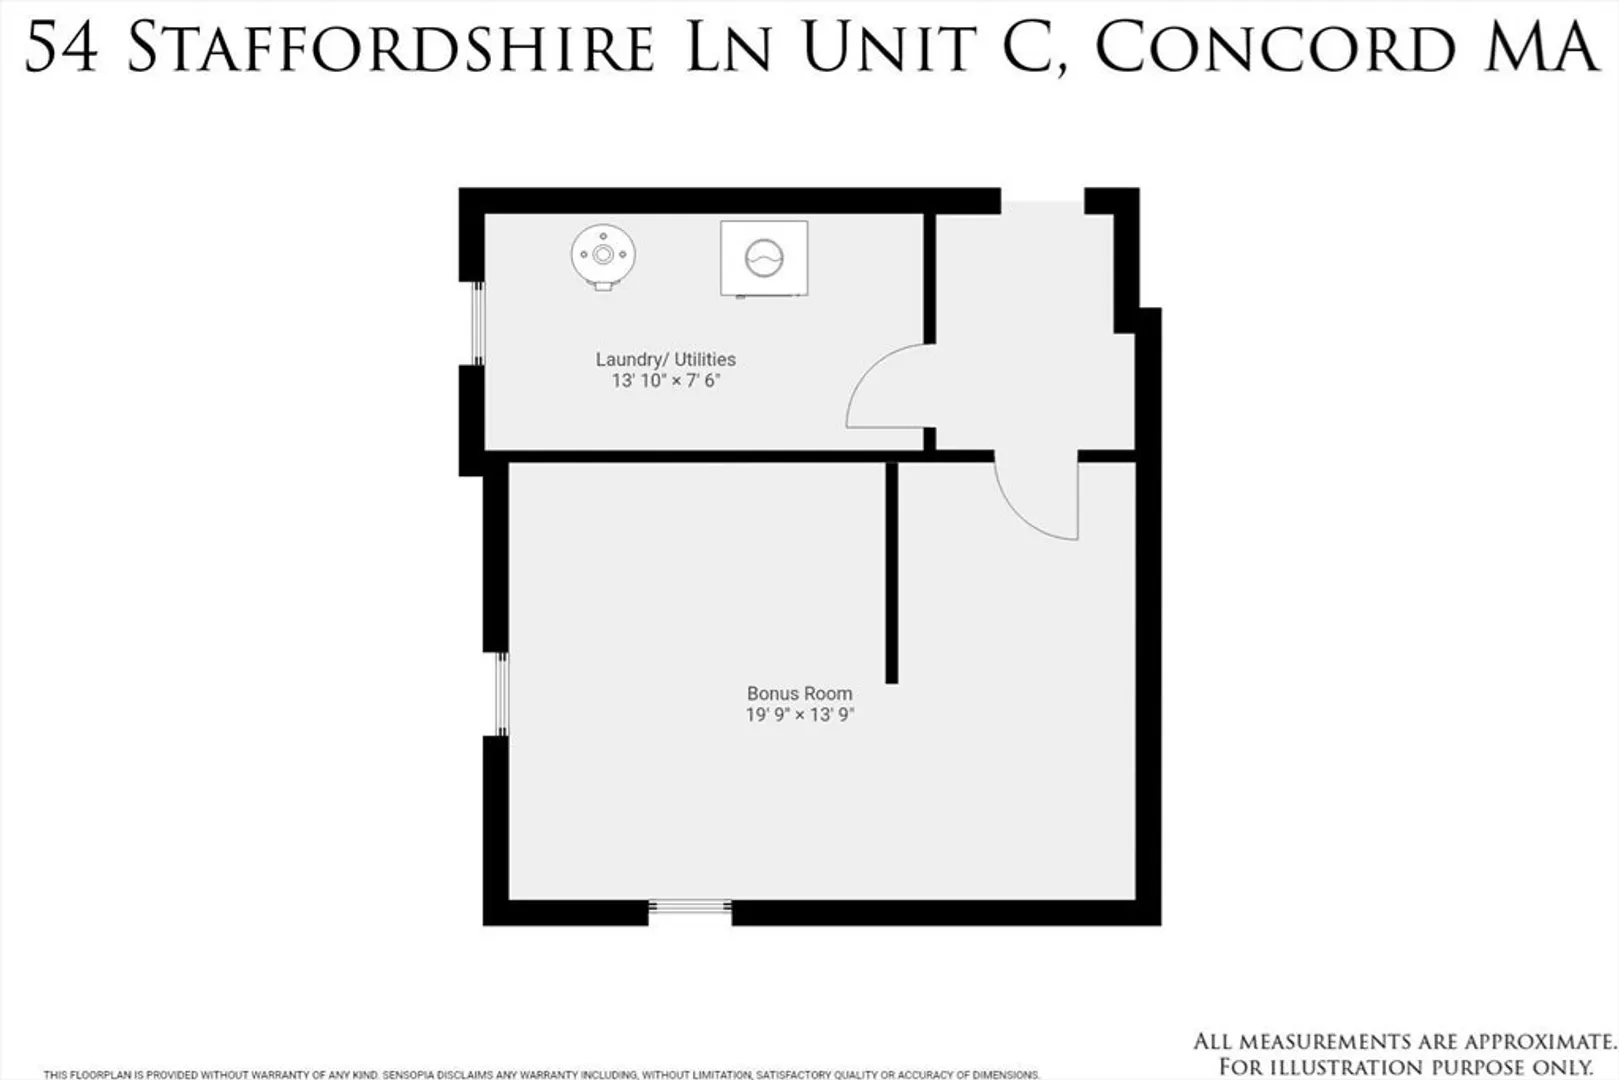
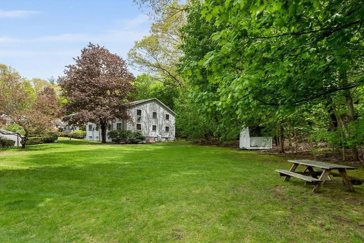
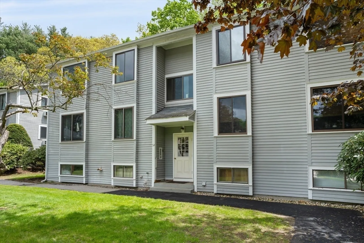
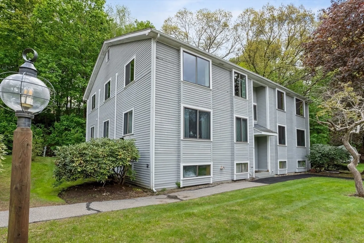
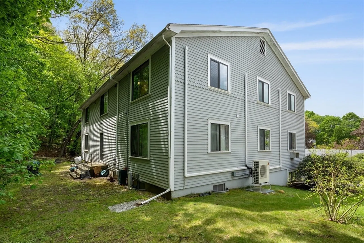
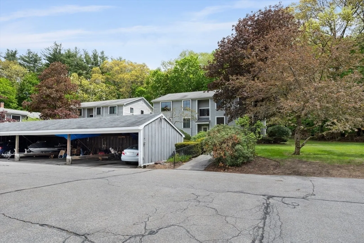
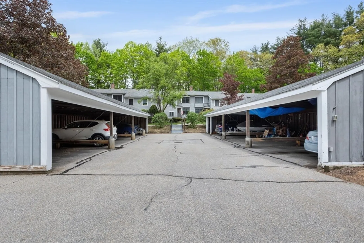
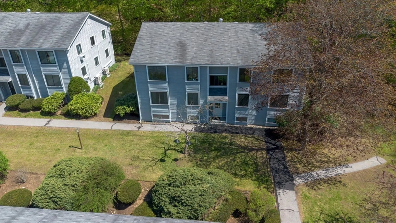
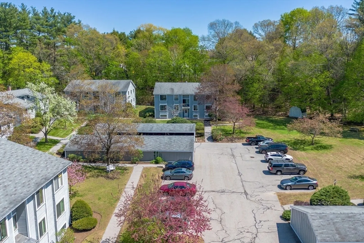
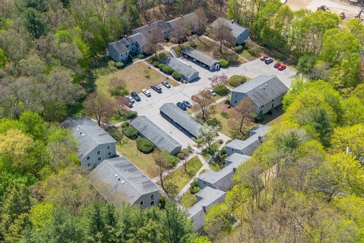
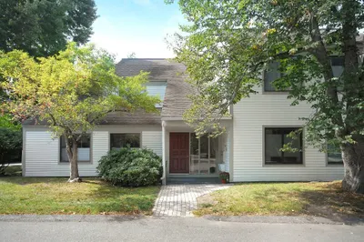
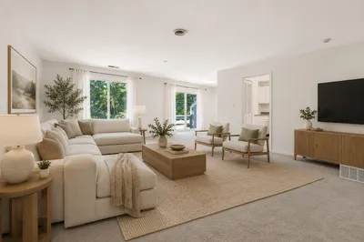
With updated pricing, this home is an even better value! Carefree living comes easily in this elegant 2 bedroom, 1.5 bath condo filled with an abundance of sun and exquisite touches in the Concord Village Community. You’ll love how close this condo is to the West Concord Center eateries, shops, playground, library, commuter-rail stop, and Bruce Freeman Rail Trail. Upgrades throughout the condo include: windows (2021), heating/cooling mini-splits system (2022), gorgeous engineered hardwood floors throughout, and more. The kitchen with maple cabinets and newer stainless steel appliances. The unit has plenty of storage in the unit and in an additional basement area allocated for exclusive use. This area has a finished bounce room/office, laundry, and storage. One assigned carport is a big place. Quick access to Walden Pond, Concord Center, Emerson Hospital, and major routes makes this unit perfect for both commuters and nature lovers.
-
Highlights
- Acres: 4
- Cooling: Ductless
- HOA Fee: $490
- Property Class: Residential
- Stories: 1
- Unit Number: C
- Status: Closed
- Building Name: Concord Village
- Heating: Ductless
- Parking Spots: 2
- Property Type: Condominium
- Total Rooms: 4
- Year Built: 1982
-
Additional Details
- Appliances: Range, Dishwasher, Refrigerator, Washer, Range Hood
- Construction: Frame
- Exterior Features: Screens, Rain Gutters, Professional Landscaping
- Interior Features: Bonus Room, Internet Available - Unknown
- Roof: Shingle
- Total Number of Units: 26
- Year Built Source: Public Records
- Basement: Y
- Exclusions: Window Treatment And Hardwear Excluded From The Sale.
- Flooring: Wood, Tile, Engineered Hardwood
- Pets Allowed: Yes
- SqFt Source: Field Card
- Year Built Details: Renovated Since
- Zoning: C
-
Amenities
- Community Features: Public Transportation, Walk/Jog Trails, Medical Facility, Laundromat, Bike Path, Conservation Area, Highway Access, House of Worship, Private School, Public School, T-Station
- Parking Features: Carport, Assigned, Off Street, Common, Paved
- Covered Parking Spaces: 1
-
Utilities
- Electric: Circuit Breakers
- Water Source: Public
- Sewer: Public Sewer
-
Fees / Taxes
- Assessed Value: $452,800
- HOA Fee Includes: Water, Sewer, Insurance, Maintenance Structure, Road Maintenance, Maintenance Grounds, Snow Removal, Trash
- Taxes: $6,004
- HOA Fee Frequency: Monthly
- Tax Year: 2025
Similar Listings
Sold
41 Photos
Sold
32 Photos
Sold
25 Photos
Sold
32 Photos
Content © 2026 MLS Property Information Network, Inc. The information in this listing was gathered from third party resources including the seller and public records.
Listing information provided courtesy of Keller Williams Realty Boston Northwest.
MLS Property Information Network, Inc. and its subscribers disclaim any and all representations or warranties as to the accuracy of this information.
