
Sold!
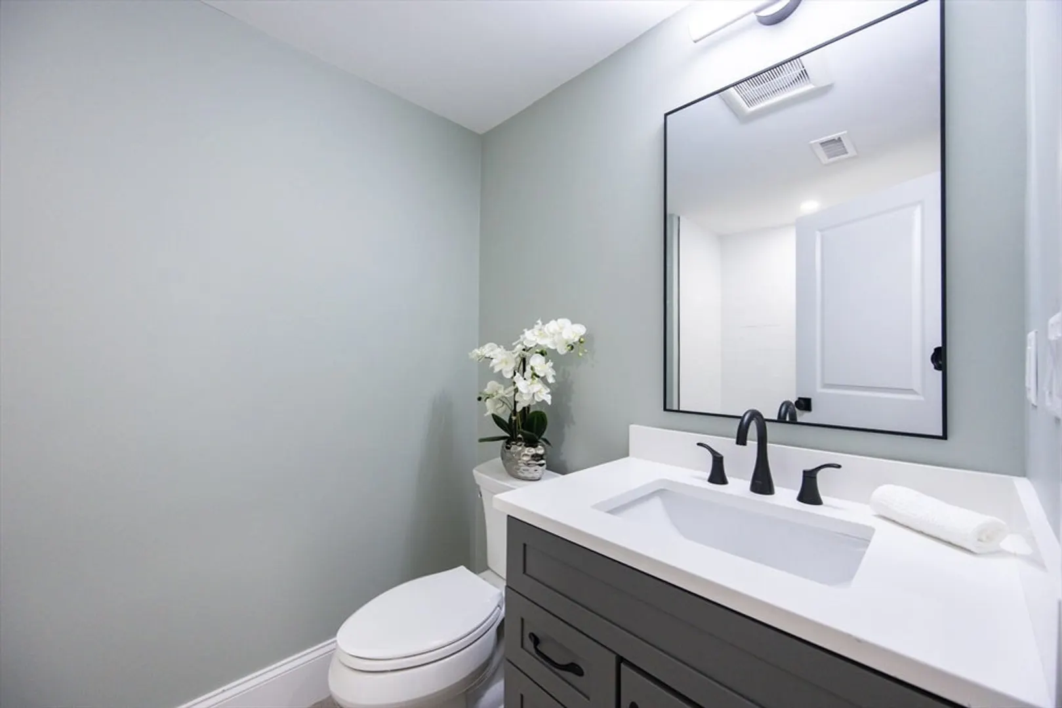
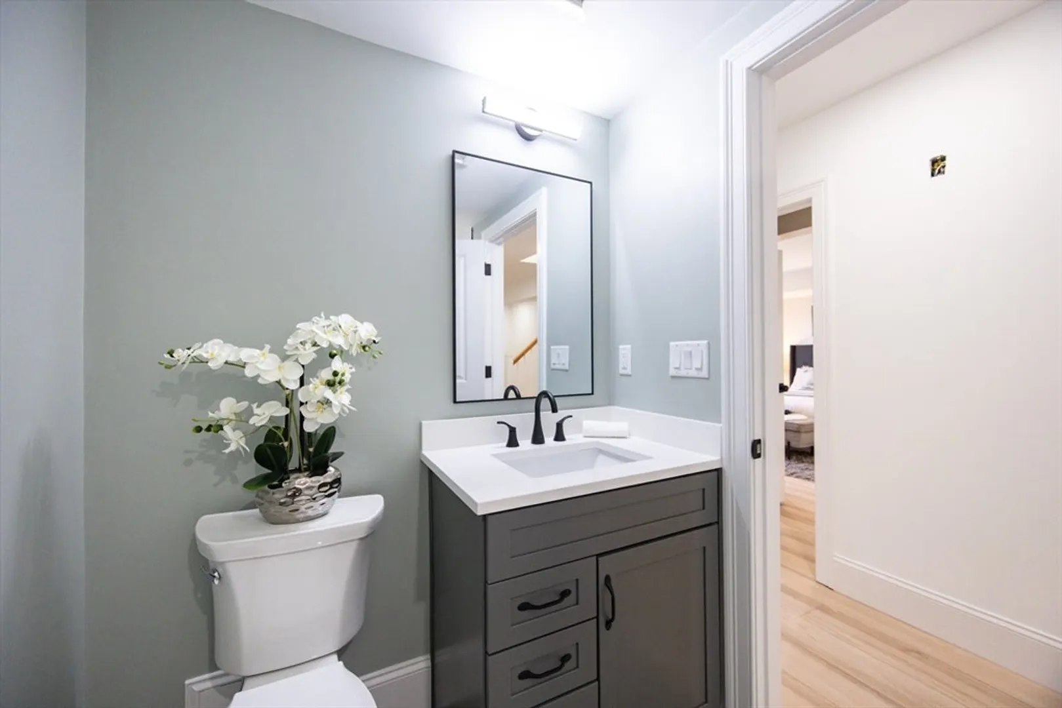
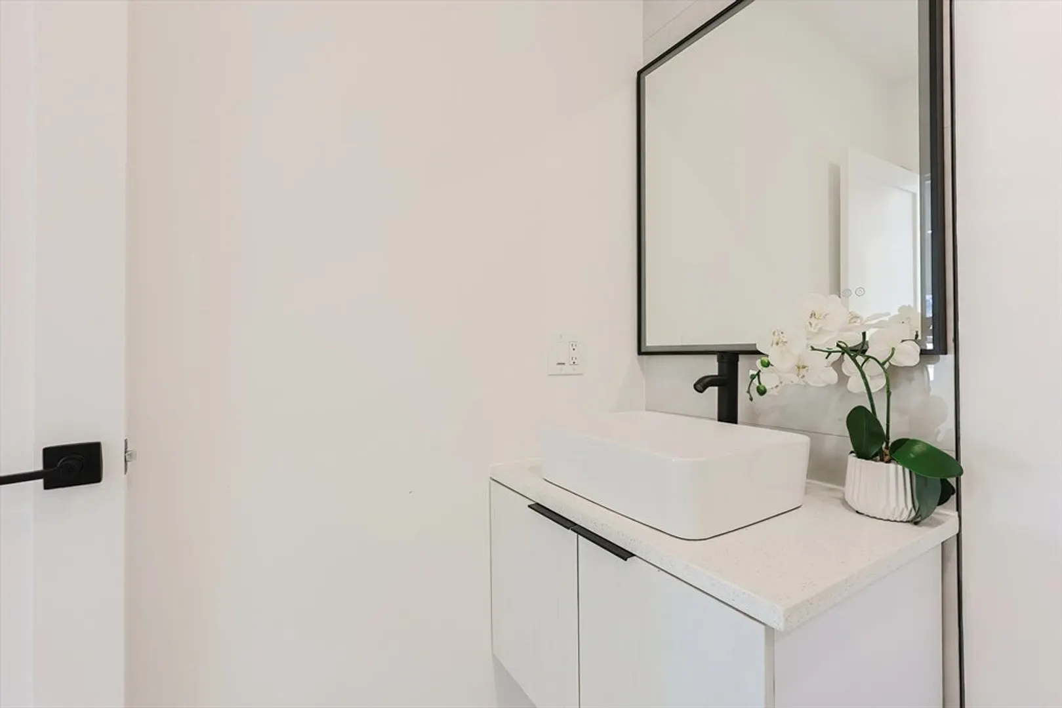
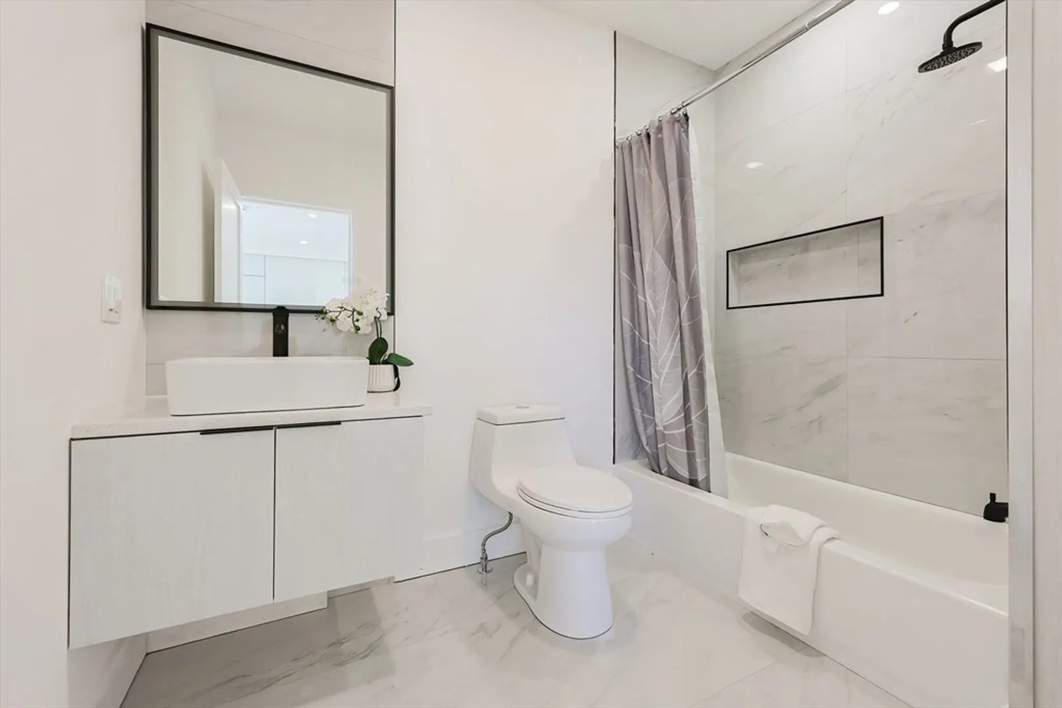
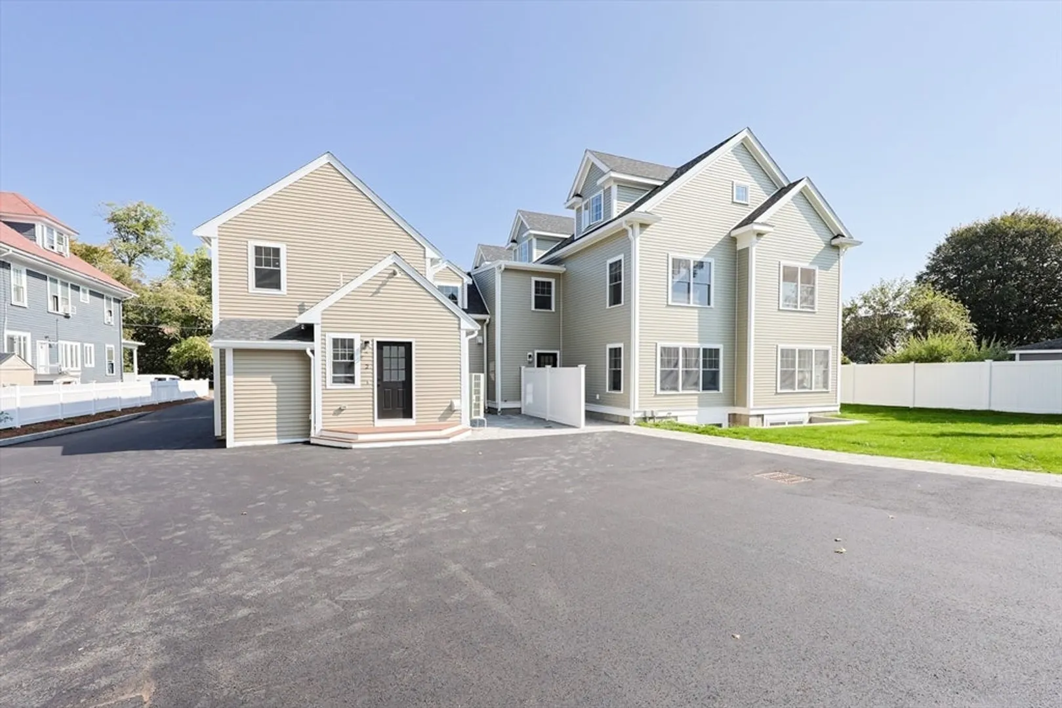
$999,900
3
Beds
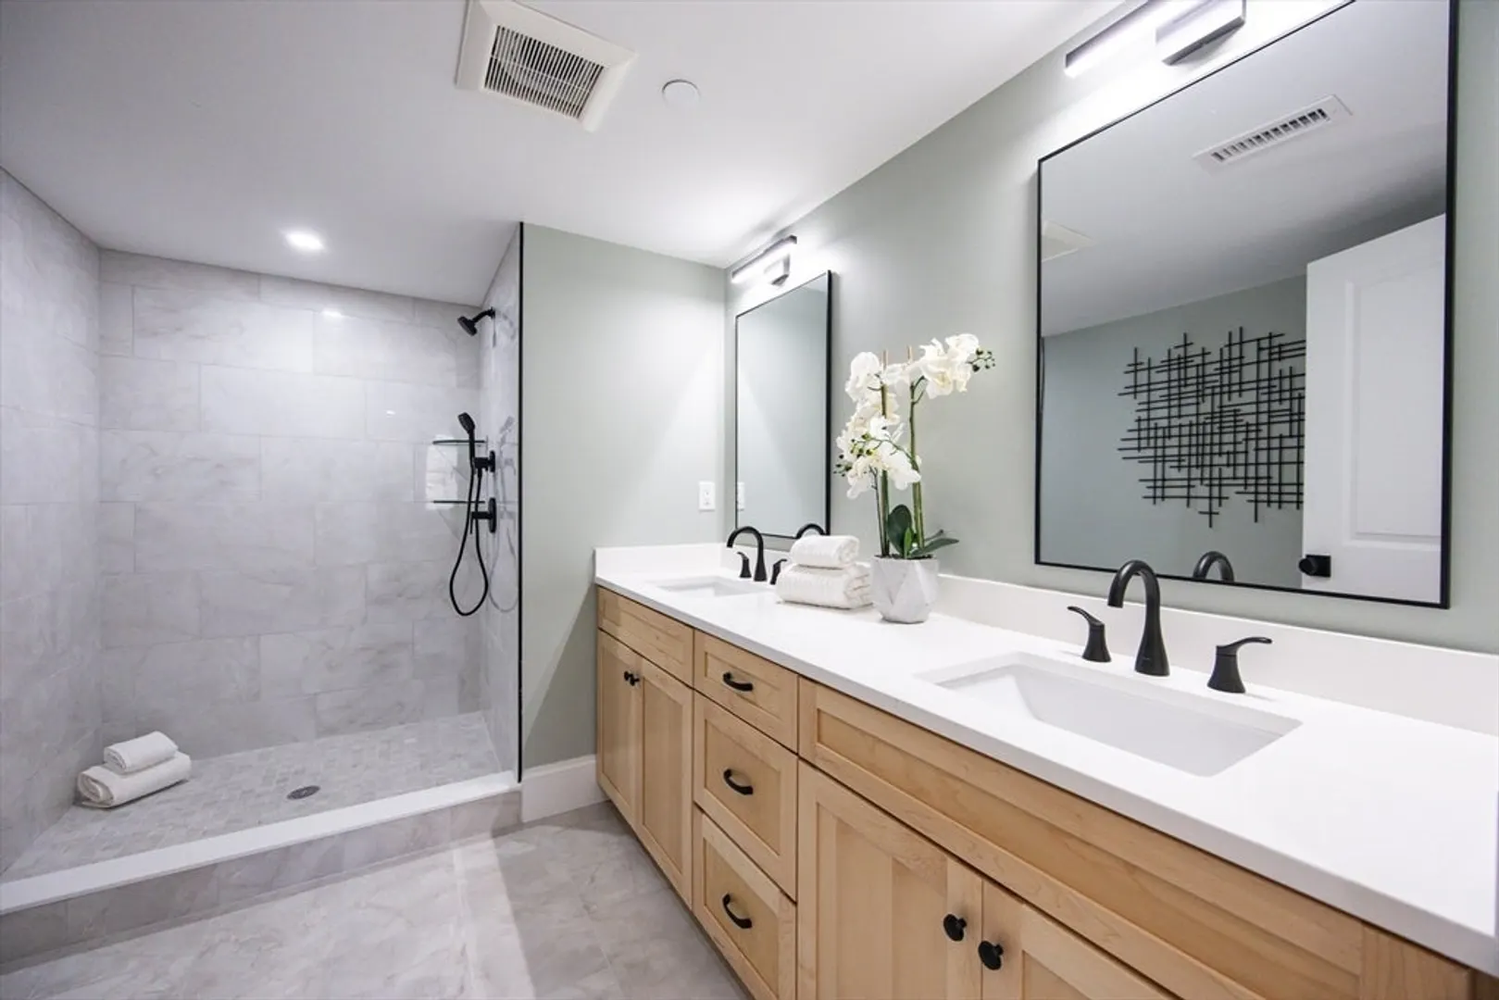
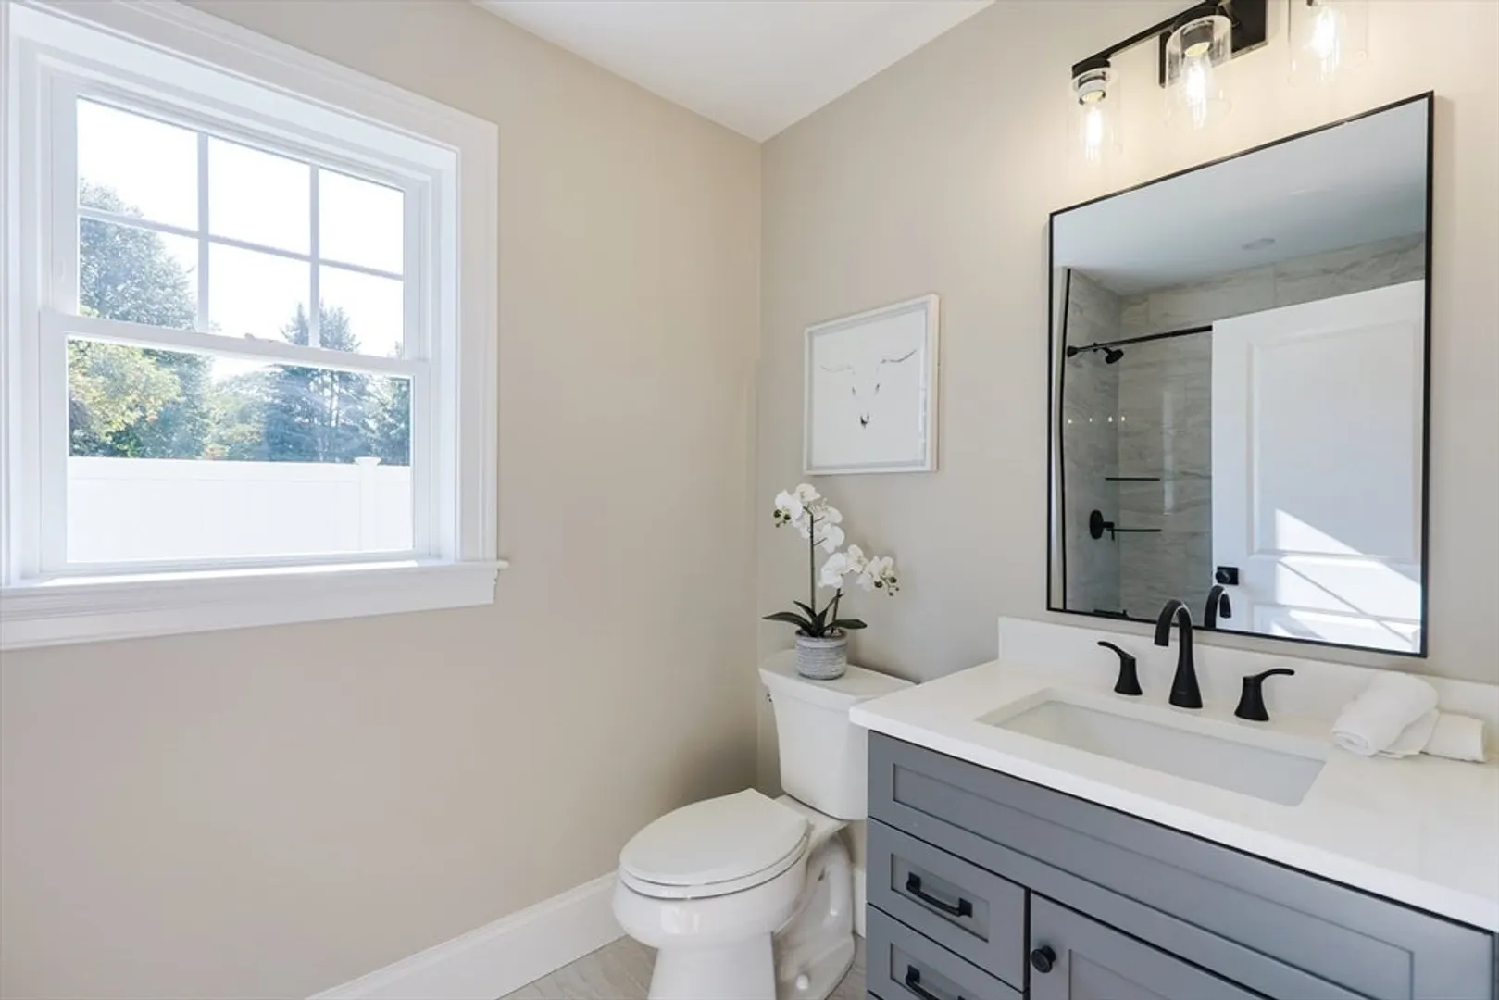
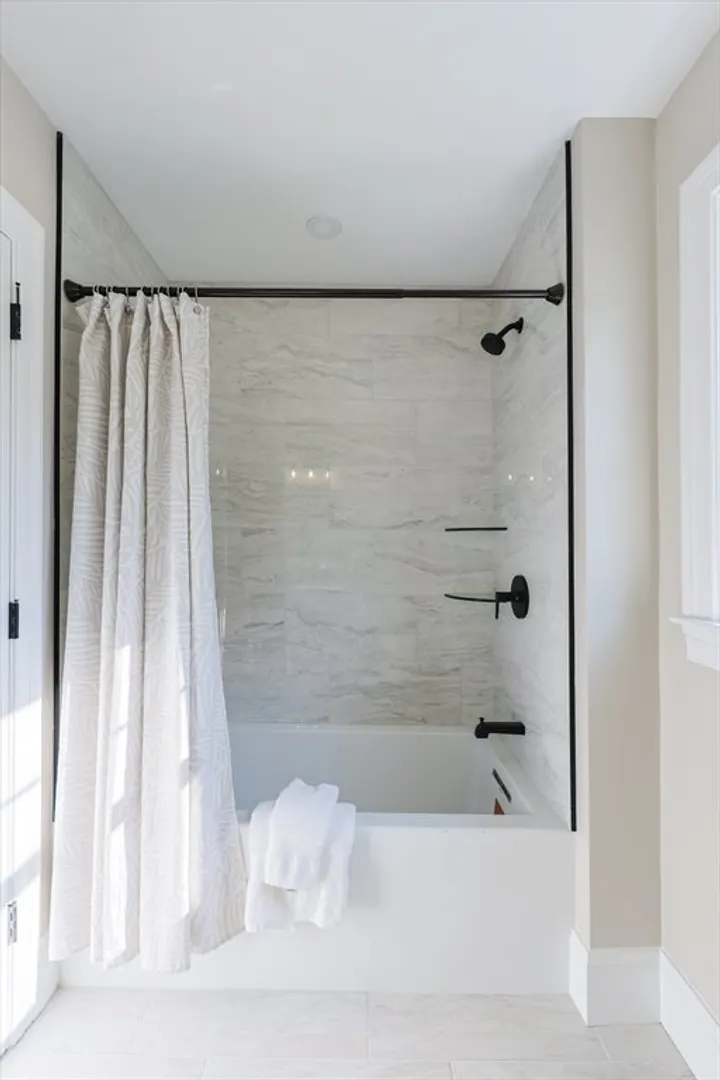
2/1
Baths
2,150
Living Area
-
Property Description
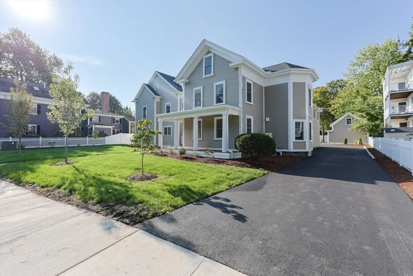
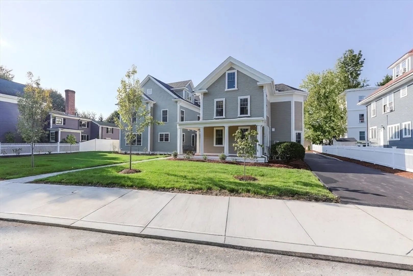
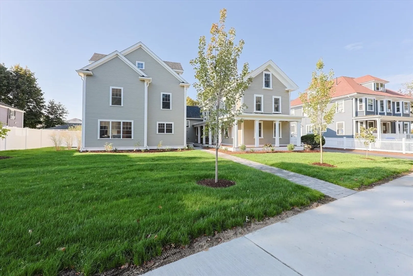
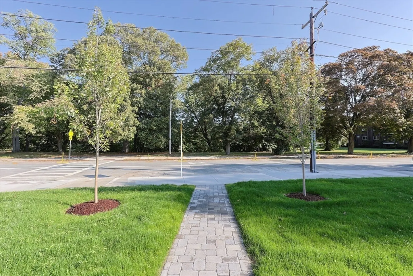
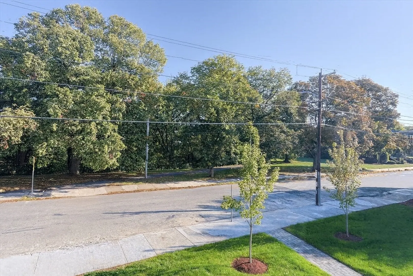
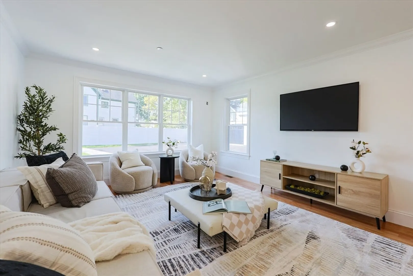
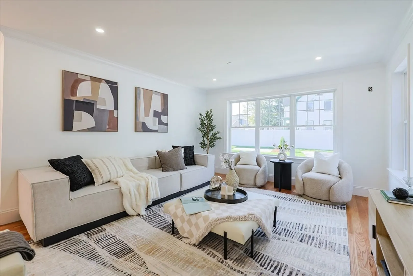
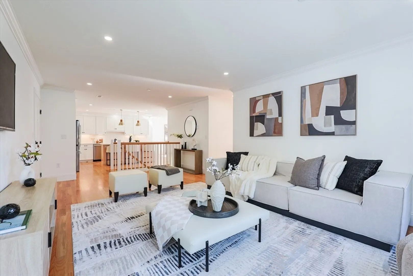
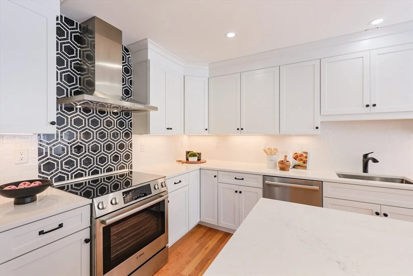
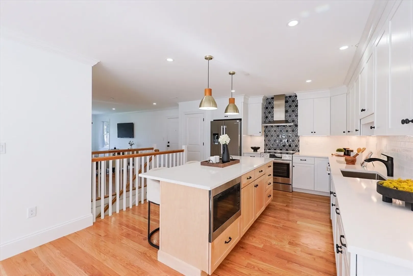
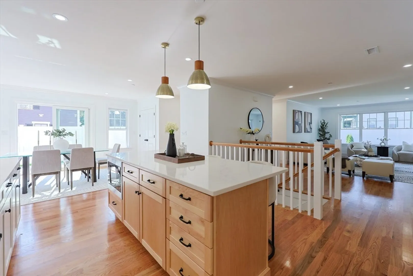
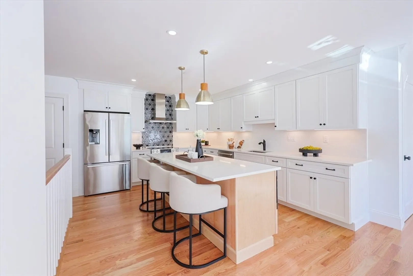
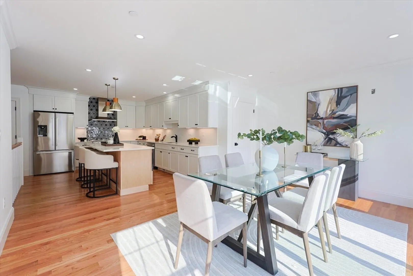
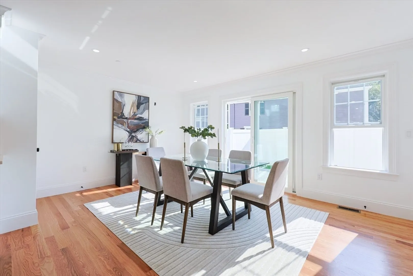
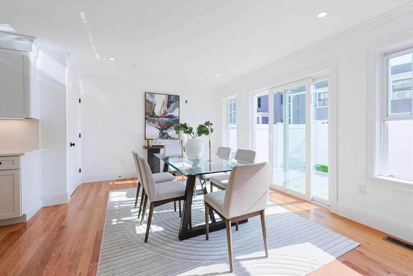
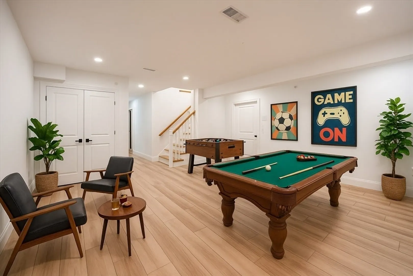
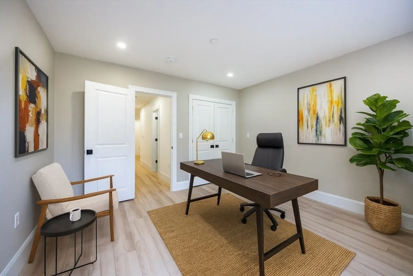
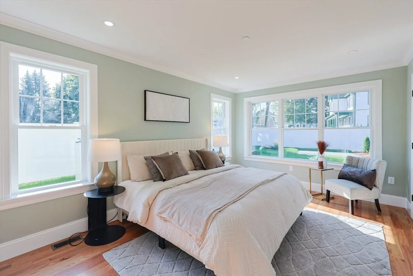
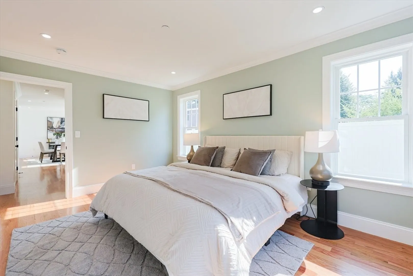
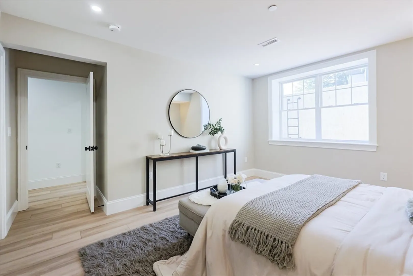
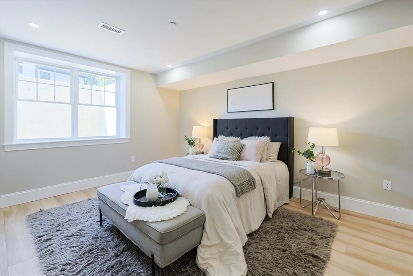
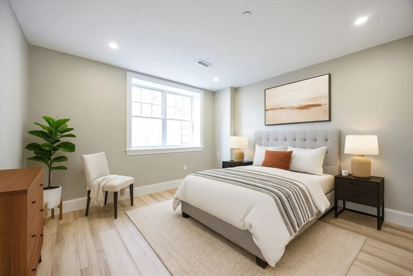
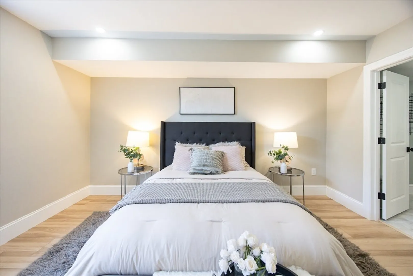
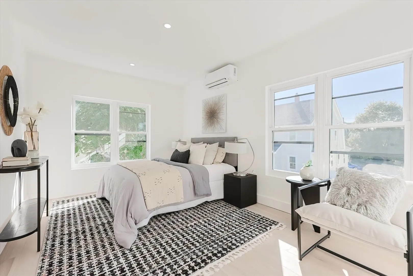
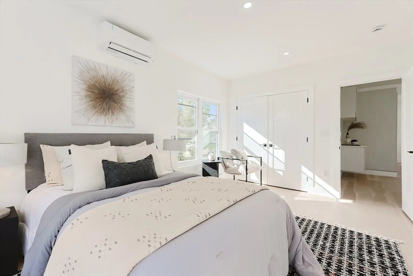
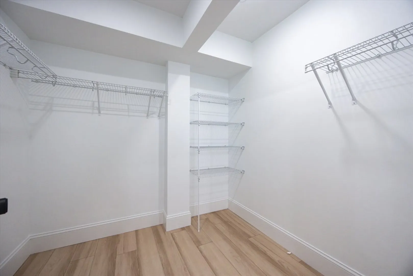
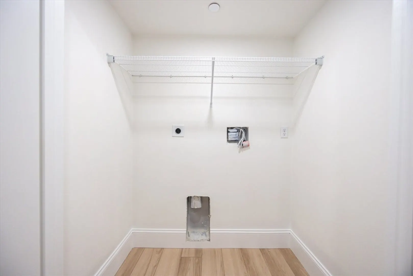
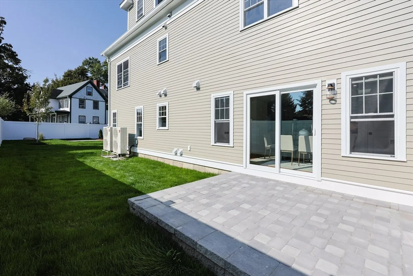
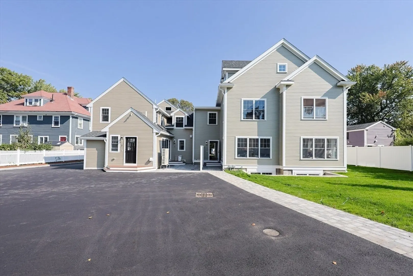
Attached residences each with an autonomous single-family feel where luxury, history and convenience all meet. Nestled in a picture-perfect historic location across from the banks of the Mystic River. Within walking distance to Medford Sq, Chevalier Theatre, the new public library, Tufts U and the Condon Shell, home to seasonal concerts, boating & farmer’s markets. Features include spacious living rooms, Bosch stainless steel kitchens with center island & dining room, 3-4 gleaming bedrooms, family/game rooms, and 200-amp service with central air. Inviting exterior features decks & patios and large yard with some garage parking. Seconds to Routes 93,16 & 38 with easy access to Downtown Boston & the Green Line. Five residences range from $999,900-$1,249,000 each varies in size and style. Monthly HOA fee is estimated at $330.
-
Highlights
- Cooling: Central Air
- Parking Spots: 1
- Property Type: Single Family Residence
- Total Rooms: 6
- Status: Closed
- Heating: Forced Air
- Property Class: Residential
- Style: Other (See Remarks)
- Year Built: 2025
-
Additional Details
- Appliances: Range, Dishwasher, Disposal, Microwave, Refrigerator
- Exterior Features: Patio, Professional Landscaping
- Foundation: Concrete Perimeter, Stone
- Road Frontage Type: Public
- SqFt Source: Measured
- Year Built Source: Builder
- Construction: Frame
- Flooring: Hardwood
- Lot Features: Level
- Roof: Shingle
- Year Built Details: Actual, Renovated Since
- Zoning: Res
-
Amenities
- Community Features: Public Transportation, Shopping, Park, Walk/Jog Trails, Medical Facility, Bike Path, Conservation Area, Highway Access, House of Worship, Marina, Private School, Public School, T-Station, University
- Parking Features: Paved Drive, Off Street
- Covered Parking Spaces: 1
-
Utilities
- Electric: 200+ Amp Service
- Water Source: Public
- Sewer: Public Sewer
-
Fees / Taxes
- HOA: Yes
- Tax Year: 2025
- Home Warranty: 1
Similar Listings
Sold
33 Photos
Sold
40 Photos
Sold
42 Photos
Sold
21 Photos
Content © 2026 MLS Property Information Network, Inc. The information in this listing was gathered from third party resources including the seller and public records.
Listing information provided courtesy of Lamacchia Realty, Inc..
MLS Property Information Network, Inc. and its subscribers disclaim any and all representations or warranties as to the accuracy of this information.
