
Sold!
$2,405,000
4
Beds
3
Baths
2,133
Living Area
-
Property Description
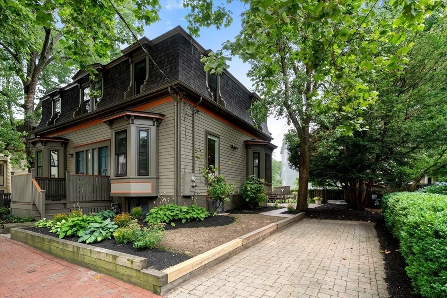
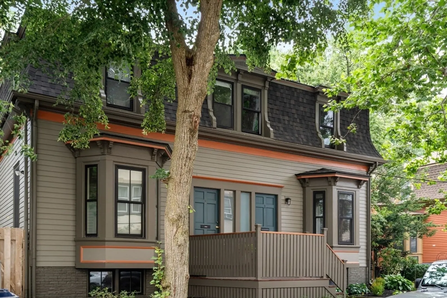
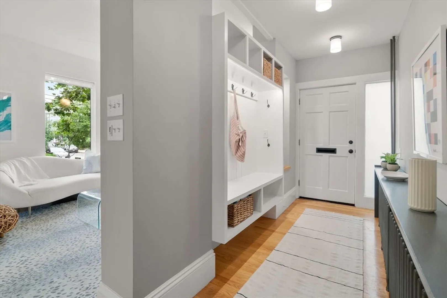
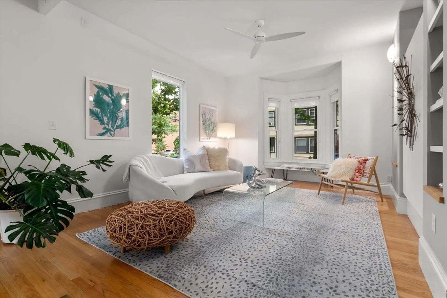
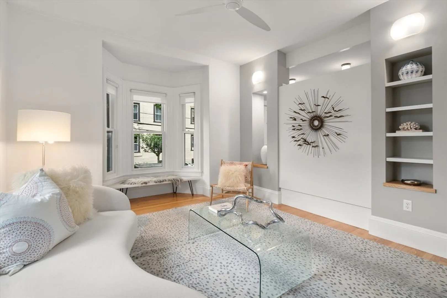
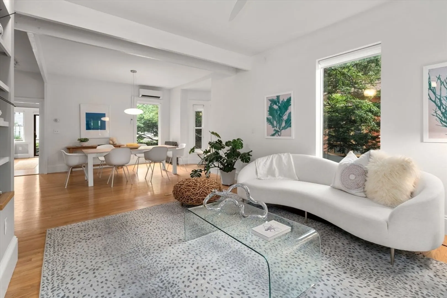
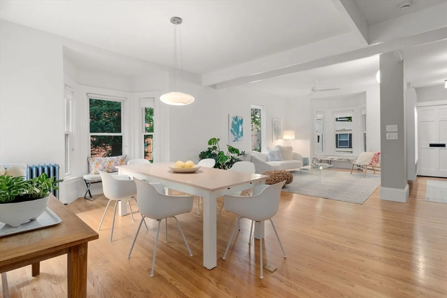
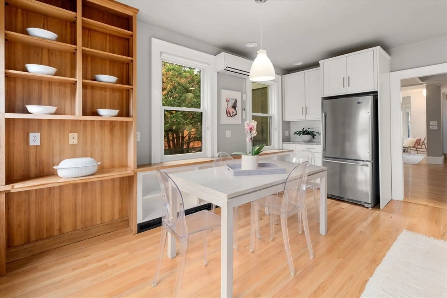
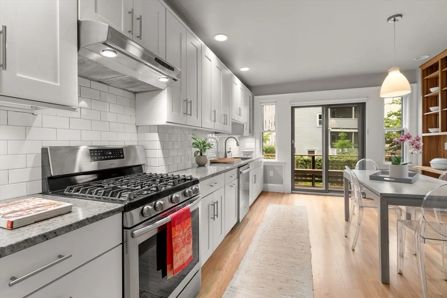
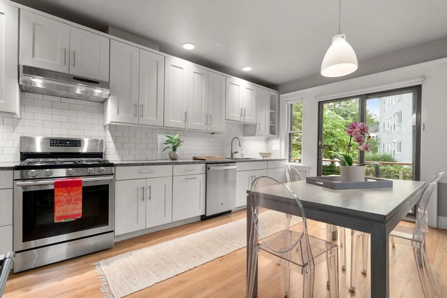
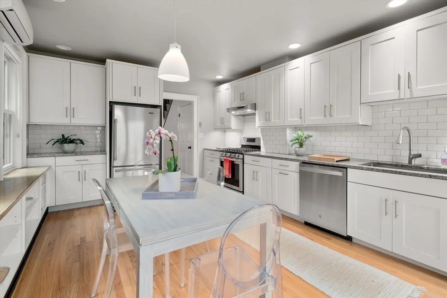
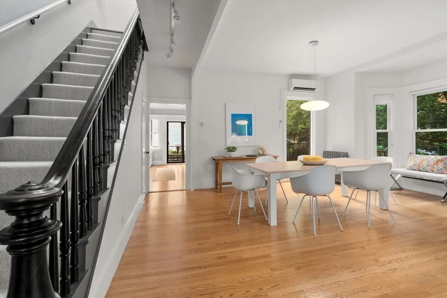
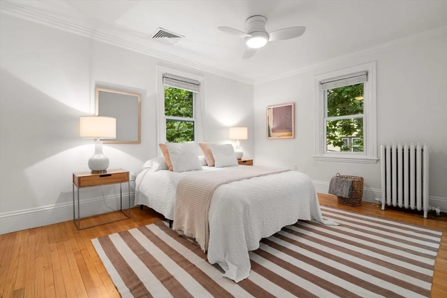
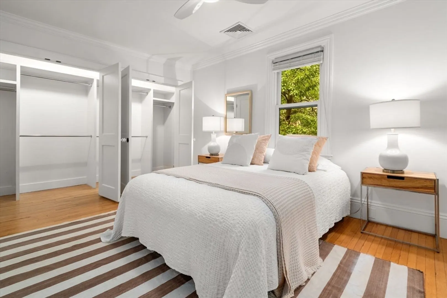
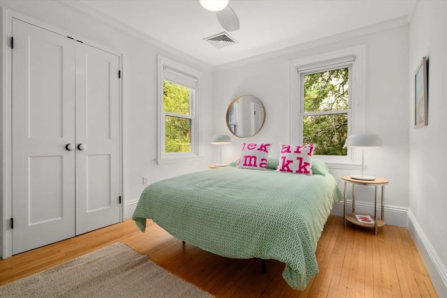
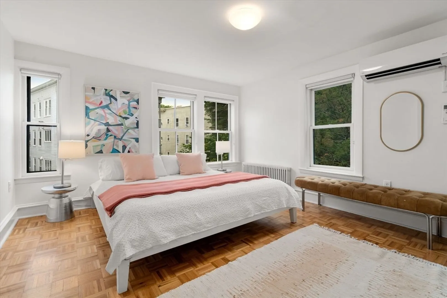
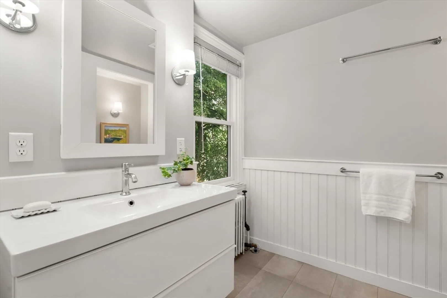
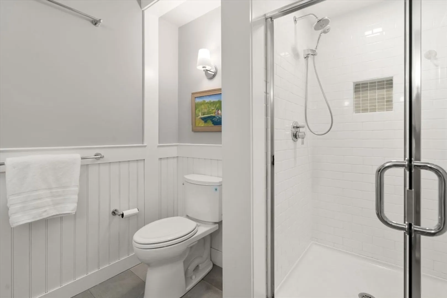
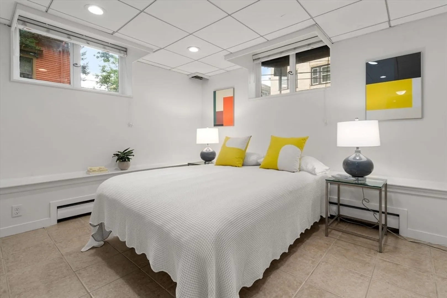
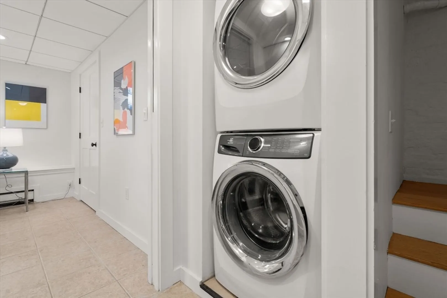
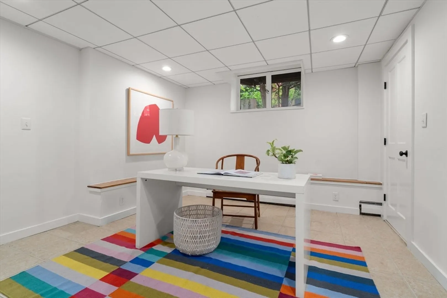
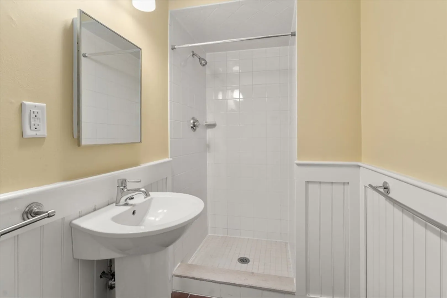
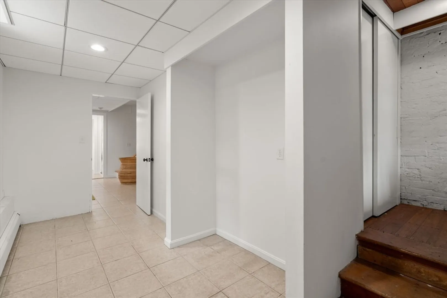
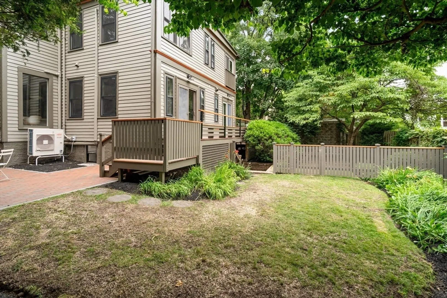
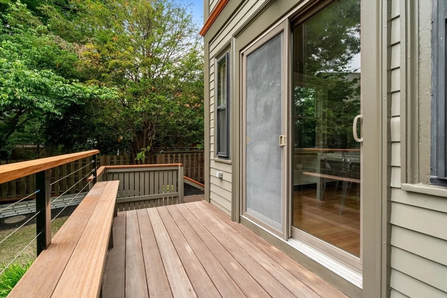
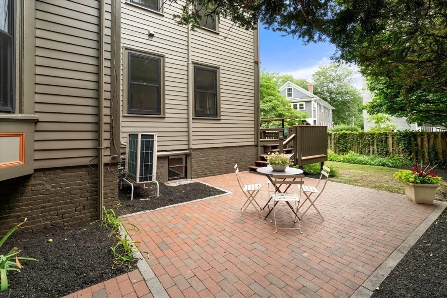
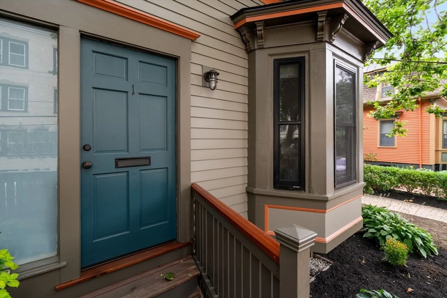
Beautifully renovated Mansard Victorian offering approximately 2,133 square feet of living space on three levels. Occupying one side of a two-unit association, the home provides the privacy and feel of a single-family residence. A private entrance opens to light-filled interiors featuring soaring ceilings, bay windows, original architectural details, and spacious living and dining rooms. The renovated eat-in kitchen features white cabinetry, granite countertops, a subway tile backsplash, a dedicated workspace, and direct access to a private deck overlooking landscaped grounds and a brick terrace. The second level includes three spacious bedrooms, including a primary suite with double closets and a renovated en-suite bath, as well as an updated full bath. The finished lower level offers a fourth bedroom, full bath, family/media room, abundant storage, and a separate exterior entrance. Additional features include a brand-new roof, air conditioning, updated heating systems and water heater, off-street parking, generous storage, and landscaped outdoor spaces. Conveniently located near parks, shopping, dining, public transportation, and other local amenities. A rare opportunity to own a thoughtfully renovated Victorian residence that blends historic character with modern updates.
-
Highlights
- Area: Agassiz
- Cooling: Central Air
- HOA Fee: $580
- Property Class: Residential
- Stories: 3
- Unit Number: 2
- Status: Closed
- Building Name: 54 Sacramento Condominiums
- Heating: Central, Natural Gas
- Parking Spots: 1
- Property Type: Condominium
- Total Rooms: 8
- Year Built: 1873
-
Additional Details
- Appliances: Range, Dishwasher, Refrigerator, Washer, Dryer
- Construction: Frame
- Flooring: Wood, Tile
- Roof: Shingle
- Total Number of Units: 2
- Year Built Source: Public Records
- Zoning: Res
- Basement: Y
- Exterior Features: Deck - Wood, Patio, Garden
- Pets Allowed: Yes w/ Restrictions
- SqFt Source: Unit Floor Plan
- Year Built Details: Approximate
- Year Converted: 2025
-
Amenities
- Community Features: Public Transportation, Shopping, Park, Medical Facility, Bike Path, House of Worship, Private School, Public School, T-Station, University
- Parking Features: Off Street, On Street, Deeded
-
Utilities
- Electric: Fuses
- Water Source: Public
- Sewer: Public Sewer
-
Fees / Taxes
- HOA Fee Frequency: Monthly
- Tax Year: 2026
- HOA Fee Includes: Insurance, Maintenance Structure, Snow Removal, Reserve Funds
- Taxes: $10,002
Similar Listings
Sold
27 Photos
Sold
36 Photos
Sold
32 Photos
Sold
28 Photos
Content © 2026 MLS Property Information Network, Inc. The information in this listing was gathered from third party resources including the seller and public records.
Listing information provided courtesy of Compass.
MLS Property Information Network, Inc. and its subscribers disclaim any and all representations or warranties as to the accuracy of this information.
