
Sold!
$339,900
3
Beds
1
Bath
960
Living Area
-
Property Description
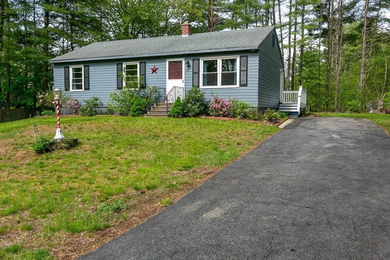
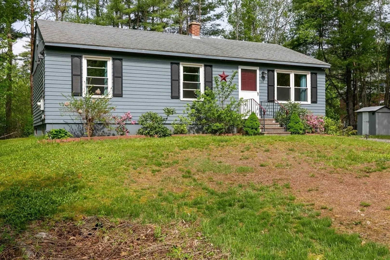
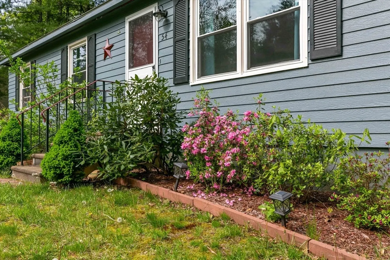
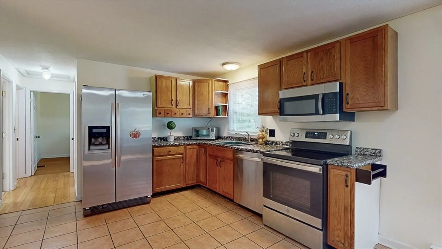
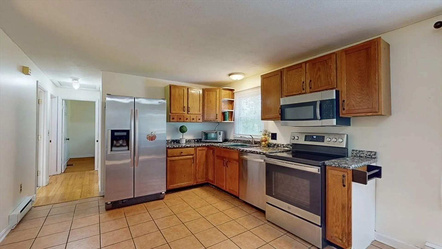
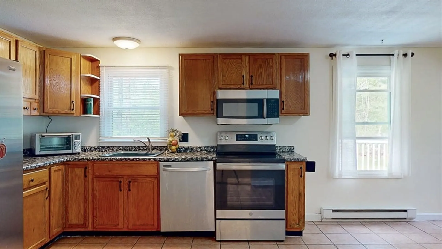
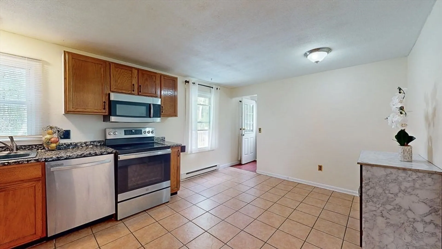
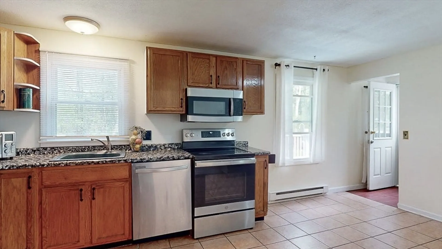
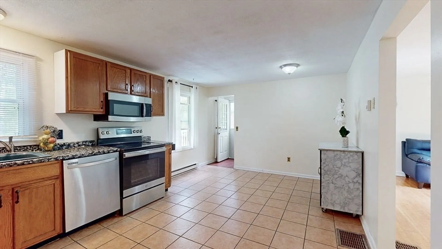
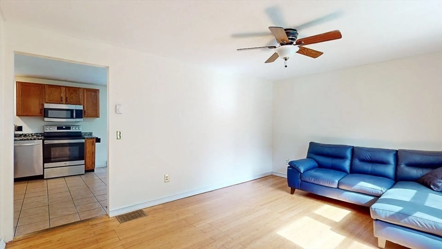
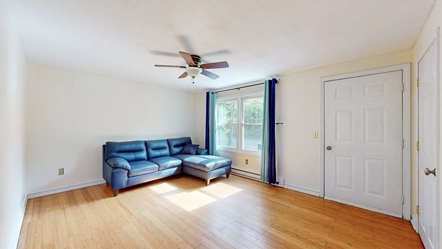
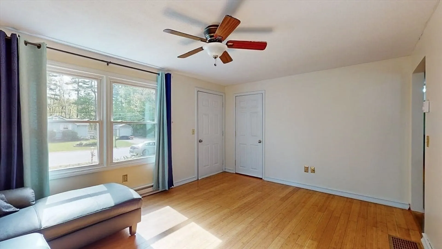
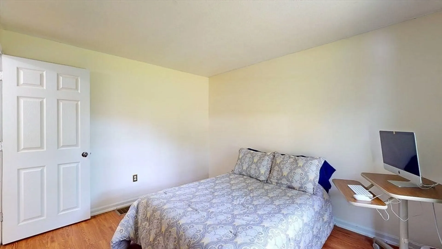
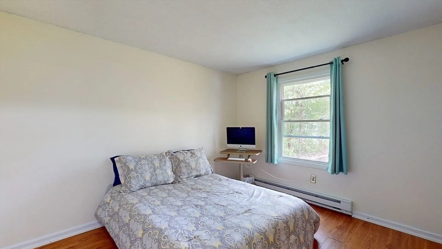
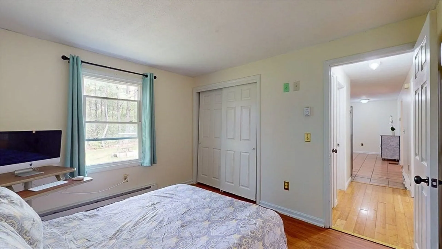
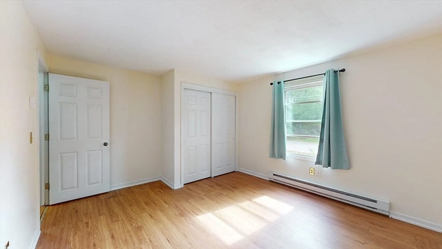
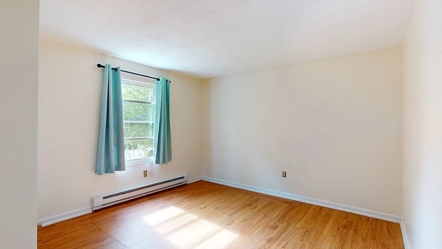
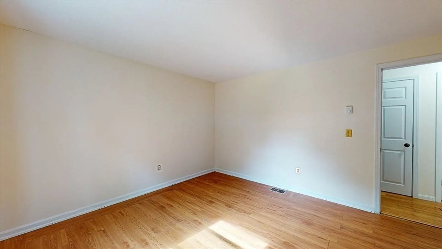
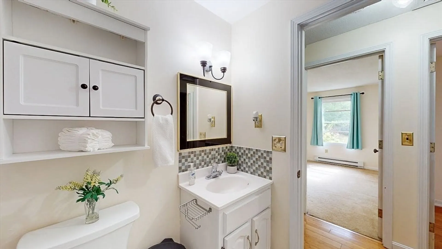
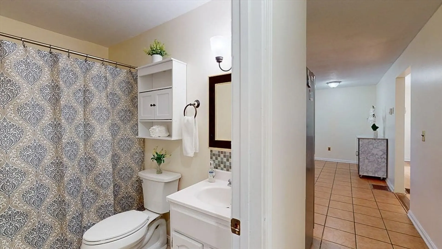
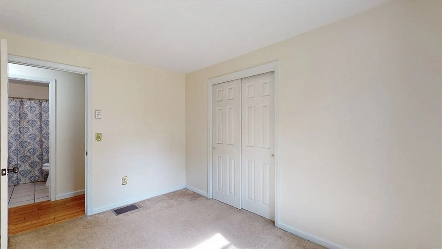
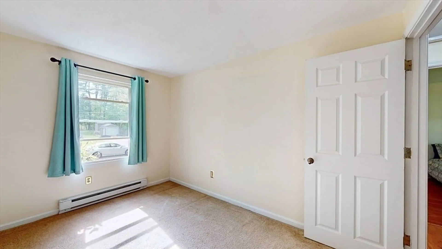
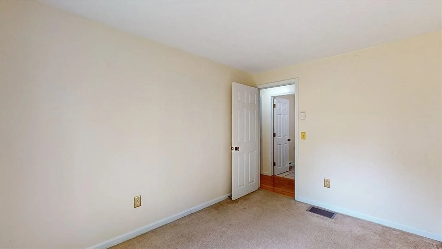
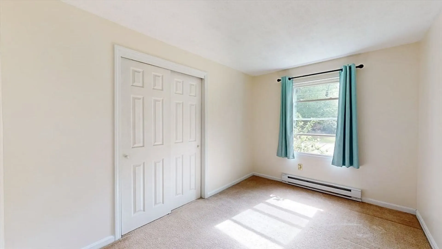
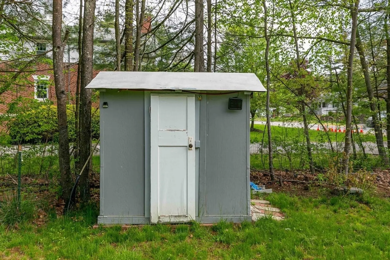
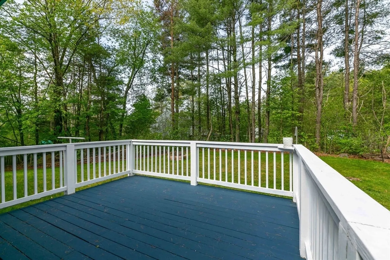
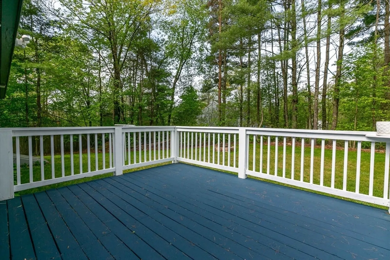
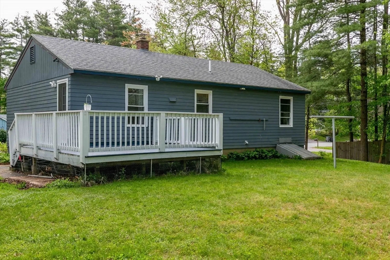
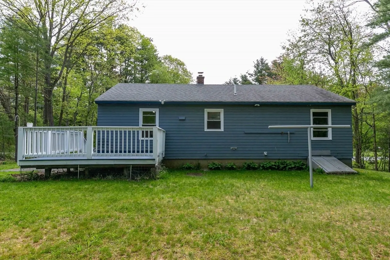
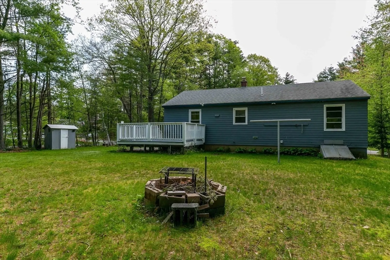
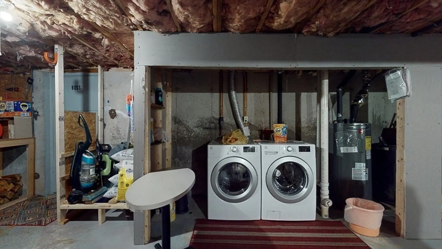
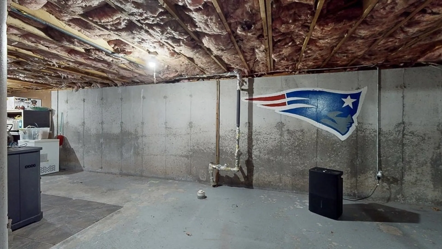
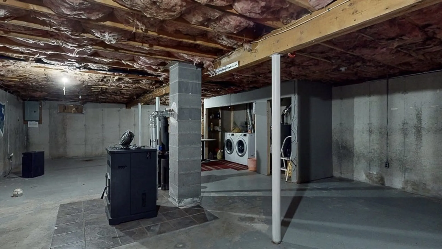
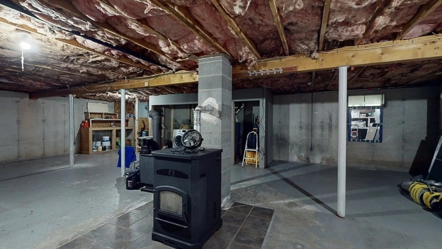
Discover the essence of cozy living at an unbeatable value in this charming Ranch Style Home Freshly painted and move-in ready to welcome those seeking effortless single level living! Boasting a spacious eat-in kitchen, sunlit living room, and three ample bedrooms with large closets and an updated full bath. The huge basement offers storage or expansion possibilities, with access to a private backyard and plenty off-street parking. Embrace the outdoors on the deck and sprawling flat backyard perfect for gardening, playing, and family gatherings. Features also include a new water heater, young roof, and the added comfort of a pellet stove. Don't miss the chance to call this your " Home Sweet Home!" Showings begin immediately. Offers if any due Tuesday 5/28 @ 4pm with a response by 5/29/24. Thank you!
-
Highlights
- Heating: Electric, Pellet Stove
- Property Class: Residential
- Style: Ranch
- Year Built: 1983
- Parking Spots: 4
- Property Type: Single Family Residence
- Total Rooms: 5
- Status: Closed
-
Additional Details
- Appliances: Electric Water Heater, Range, Dishwasher, Refrigerator, Washer, Dryer
- Construction: Frame
- Exterior Features: Deck
- Foundation: Concrete Perimeter
- Lot Features: Wooded, Level
- Roof: Shingle
- Year Built Source: Public Records
- Basement: Full, Walk-Out Access, Interior Entry, Concrete, Unfinished
- Exclusions: Seller Personal Property
- Flooring: Tile, Vinyl, Carpet, Bamboo
- Interior Features: Internet Available - Unknown
- Road Frontage Type: Public
- Year Built Details: Actual
- Zoning: R
-
Amenities
- Parking Features: Paved Drive, Off Street
-
Utilities
- Electric: Circuit Breakers
- Water Source: Public
- Sewer: Public Sewer
-
Fees / Taxes
- Assessed Value: $297,300
- Compensation Based On: Net Sale Price
- Tax Year: 2024
- Buyer Agent Compensation: 2%
- Facilitator Compensation: 2%
- Taxes: $4,457
Similar Listings
Sold
29 Photos
Sold
19 Photos
Sold
37 Photos
Sold
41 Photos
Content © 2026 MLS Property Information Network, Inc. The information in this listing was gathered from third party resources including the seller and public records.
Listing information provided courtesy of Keller Williams Realty North Central.
MLS Property Information Network, Inc. and its subscribers disclaim any and all representations or warranties as to the accuracy of this information.
