
Sold!


$2,275,000
3
Beds
2
Baths
2,172
Living Area
-
Property Description
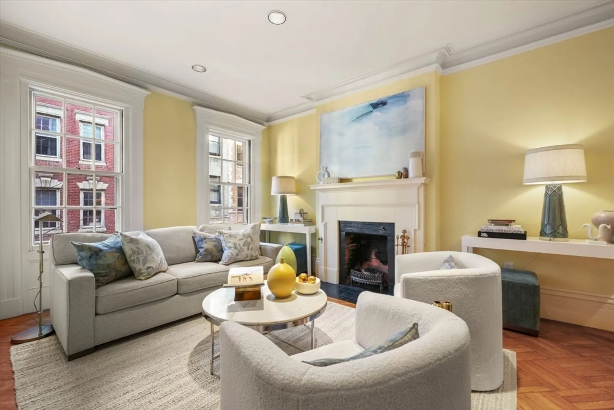
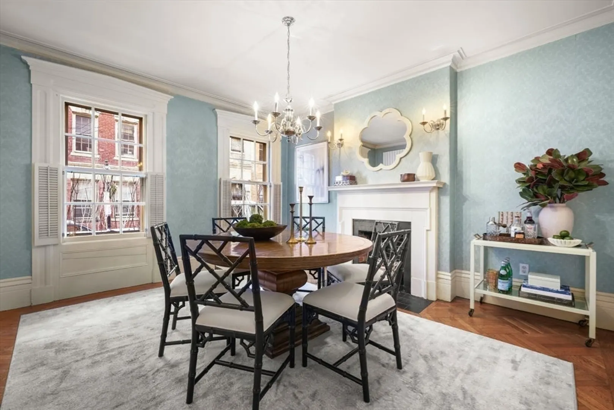
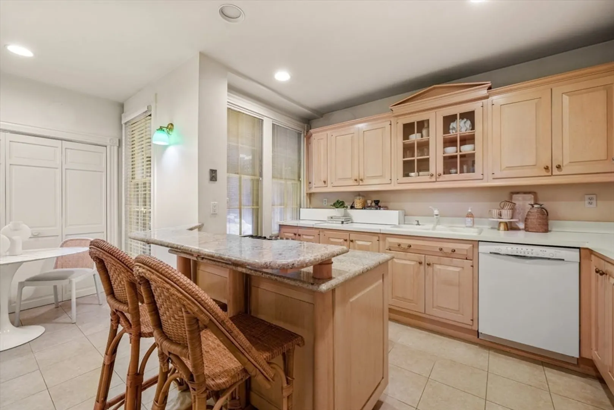
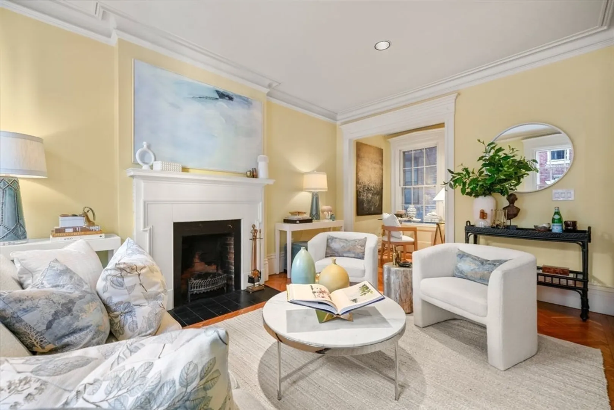
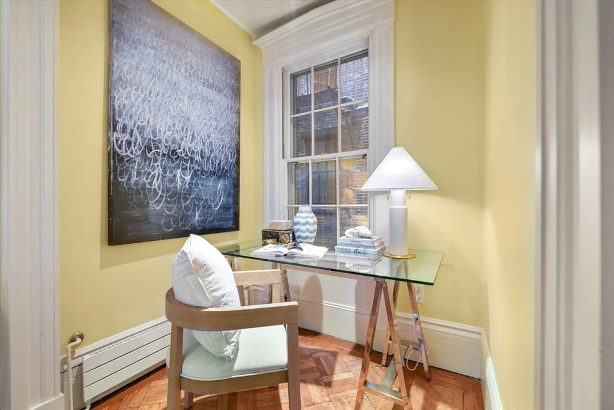
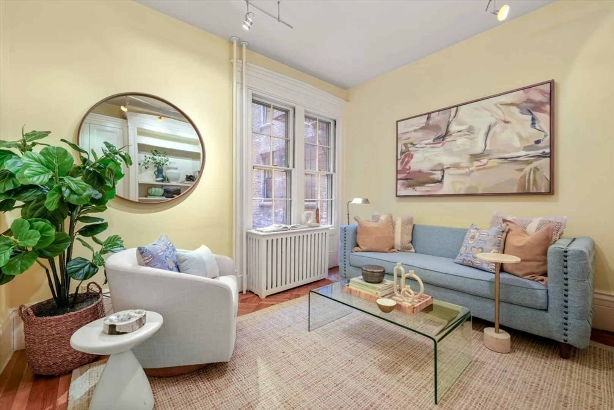
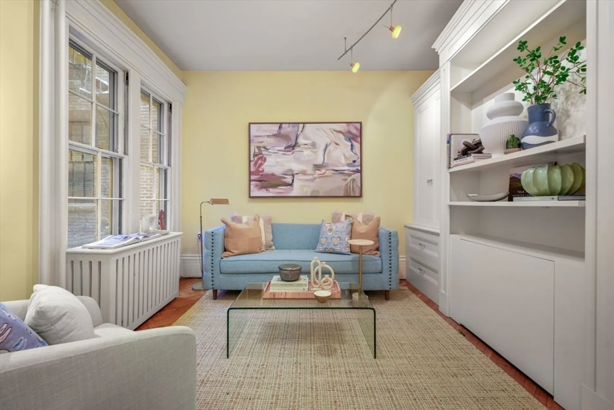
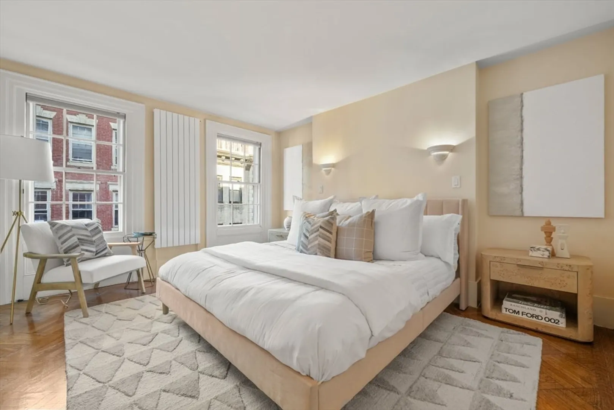
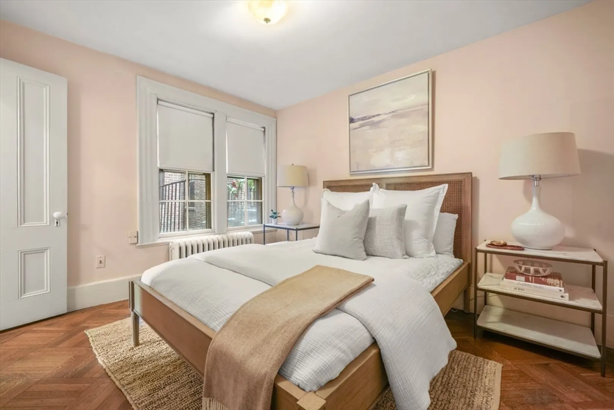
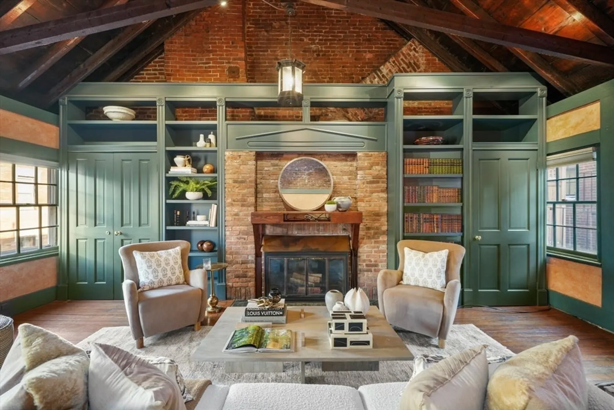
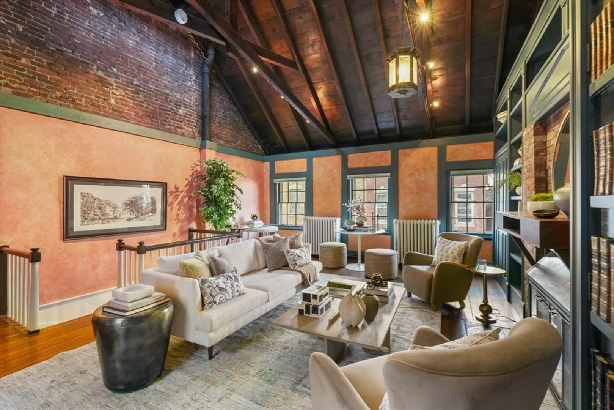
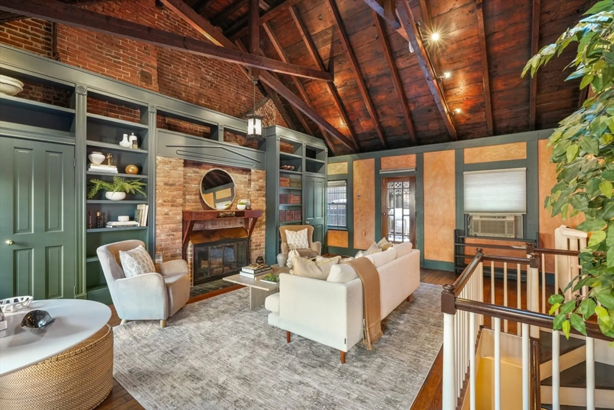
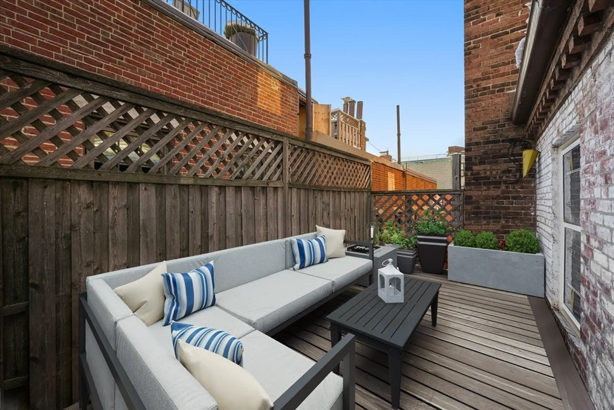
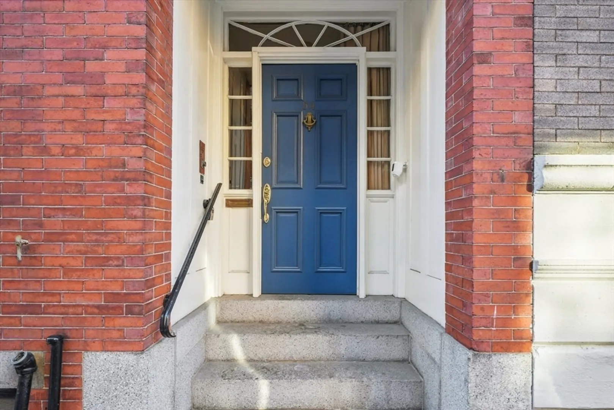
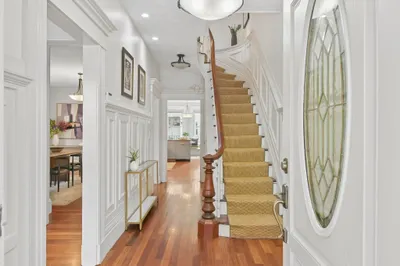
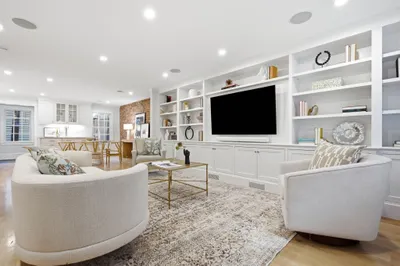
In the heart of historic Beacon Hill, this elegant townhouse seamlessly blends timeless charm with modern comfort. Rich original details abound, including hardwood floors, oversized windows and high ceilings. The first floor offers a welcoming eat-in kitchen, a formal dining room perfect for gatherings, and a private brick patio ideal for outdoor grilling. Ascend the grand staircase to discover the upper levels, featuring a large living room designed for entertaining, a cozy nook for a home office, a versatile den/guest bedroom, and two well sized bedrooms including the primary suite. The crown jewel of this home is the sun-drenched top-floor family room, boasting vaulted ceilings, a fireplace, custom built-in bookshelves, and a private deck. Built for both comfort and character, this home presents an incredible opportunity for the new buyers to make it their own and create a haven in one of Boston's most coveted neighborhoods.
-
Highlights
- Area: Beacon Hill
- Has View: Yes
- Property Class: Residential
- Style: Federal
- Year Built: 1890
- Cooling: Window Unit(s)
- Heating: Baseboard, Oil
- Property Type: Single Family Residence
- Total Rooms: 7
- Status: Closed
-
Additional Details
- Exterior Features: Deck - Roof, Patio
- Flooring: Parquet
- Roof: Slate
- View: City View(s)
- Year Built Source: Public Records
- Fireplaces: 3
- Foundation: Granite
- SqFt Source: Public Record
- Year Built Details: Approximate
- Zoning: R1
-
Utilities
- Sewer: Public Sewer
- Water Source: Public
-
Fees / Taxes
- Assessed Value: $2,118,100
- Taxes: $23,087
- Tax Year: 2024
Similar Listings
Sold
21 Photos
Sold
54 Photos
Sold
44 Photos
Sold
34 Photos
Content © 2026 MLS Property Information Network, Inc. The information in this listing was gathered from third party resources including the seller and public records.
Listing information provided courtesy of Gibson Sotheby's International Realty.
MLS Property Information Network, Inc. and its subscribers disclaim any and all representations or warranties as to the accuracy of this information.
