
Sold!
$410,000
1
Bed
1
Bath
1,173
Living Area
-
Property Description
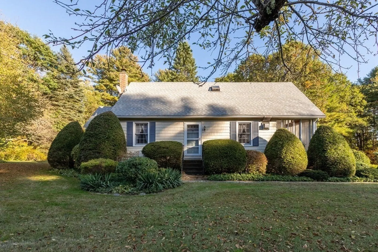
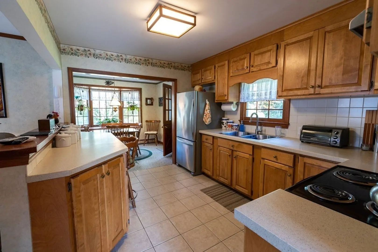
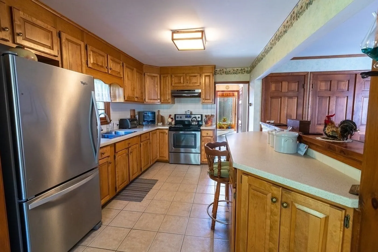
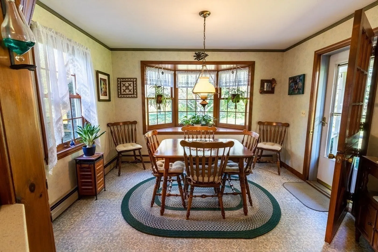
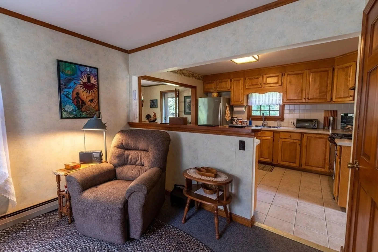
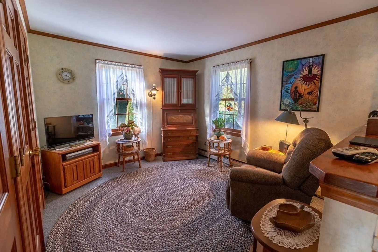
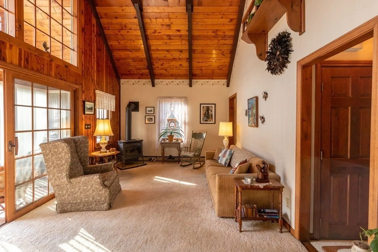
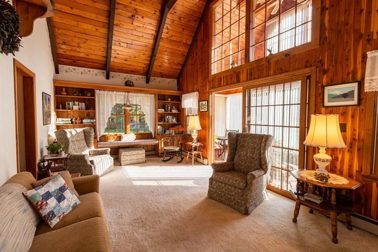
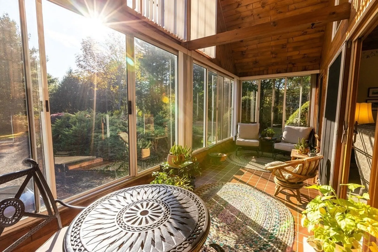
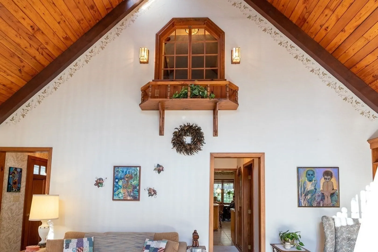
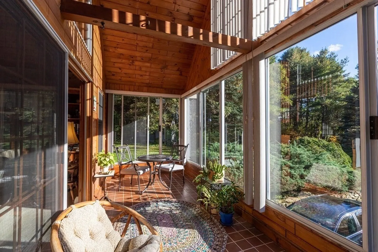
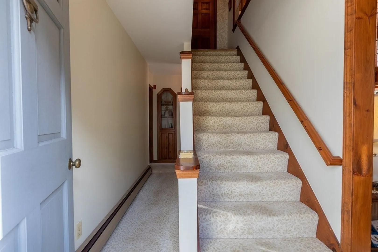
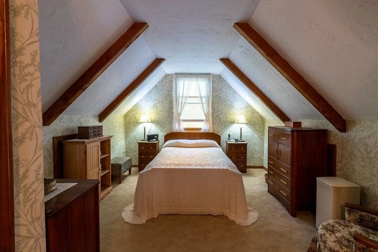
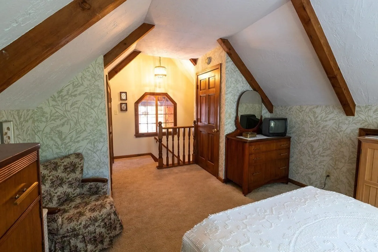
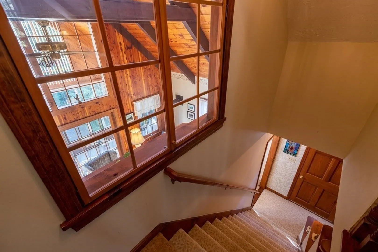
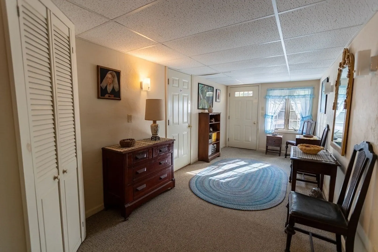
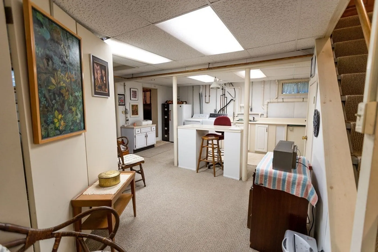
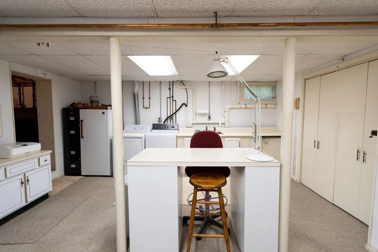
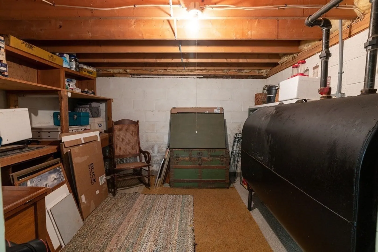
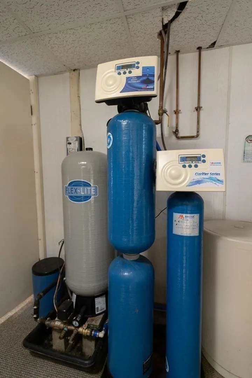
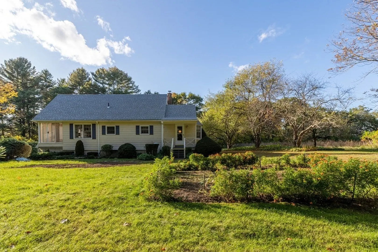
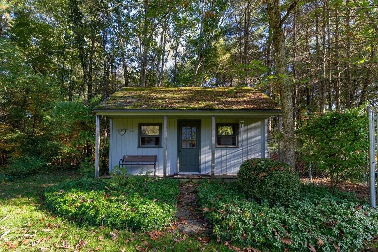
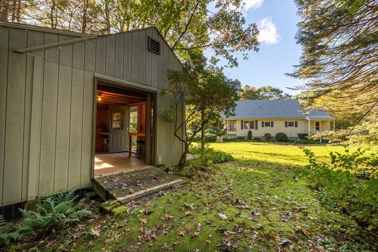
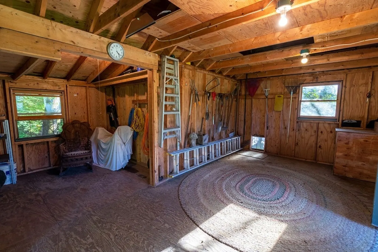
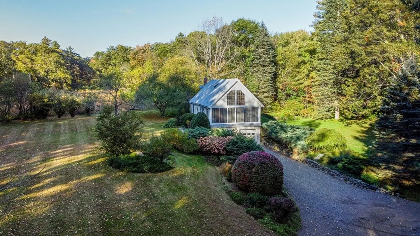
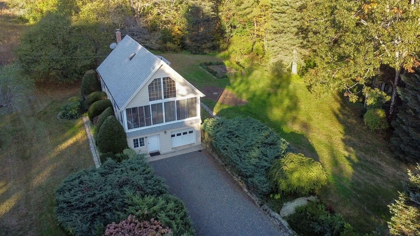
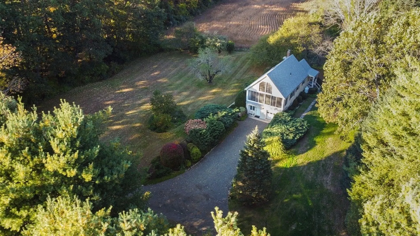
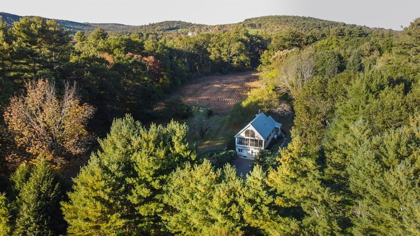
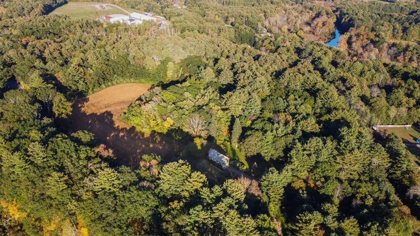
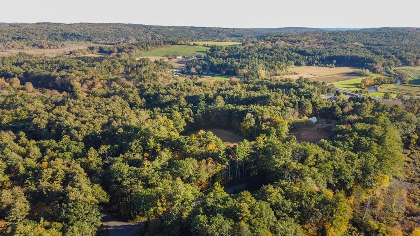
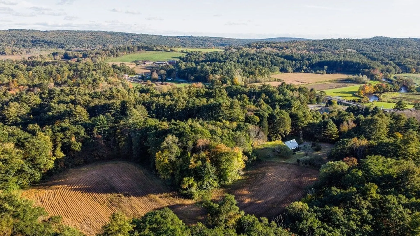
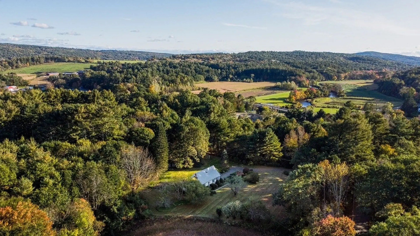
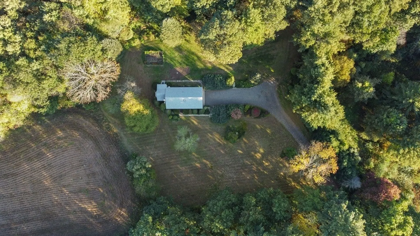
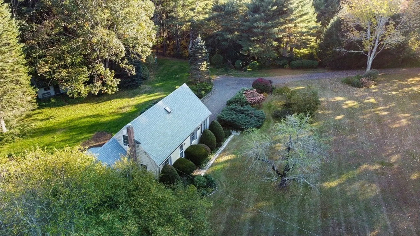
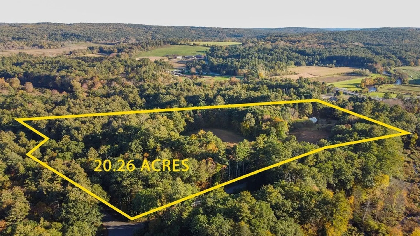
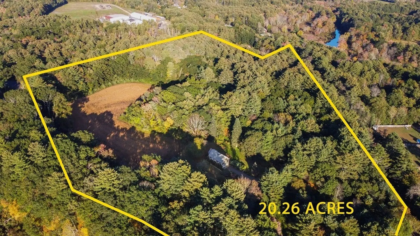
This secluded home is nestled on 20 plus acres, 16 acres are in Chapter 61B. There is a garden area,fruit trees , open cleared field and multiple flower gardens. Located off the beaten path, but just minutes to Hardwick Center & Rt 32. The home features a kitchen with a Breakfast Bar, dining room with a bay window overlooking the side yard with backyard access,den area is off the kitchen, living room with cathedral ceiling, skylight & window seat.There is a lovely passive solar sun filled 4 season room. Upstairs is a tranquil, loft style primary bedroom with great closet space. Half of the basement is dedicated to a permitted,office/artist studio. Unfinished area basement includes foyer, laundry, utilities plus an additional room for storage/workshop.Lg storage shed w/electricity. Access to one car under garage from basement.New septic recently installed! Sitting on 20 private acres with direct access to your own hiking/running trails, this home is a nature and wildlife lover's dream
-
Highlights
- Acres: 20
- Parking Spots: 6
- Property Type: Single Family Residence
- Total Rooms: 6
- Status: Closed
- Heating: Baseboard, Oil
- Property Class: Residential
- Style: Cape
- Year Built: 1975
-
Additional Details
- Appliances: Water Heater, Range, Refrigerator, Freezer, Washer, Dryer
- Construction: Frame
- Flooring: Tile, Vinyl, Carpet, Flooring - Stone/Ceramic Tile, Flooring - Wall to Wall Carpet
- Interior Features: Ceiling Fan(s), Closet, Closet/Cabinets - Custom Built, Sun Room, Foyer, Home Office
- Road Frontage Type: Public
- Year Built Details: Actual, Renovated Since
- Zoning: R40
- Basement: Full, Partially Finished, Walk-Out Access, Interior Entry, Garage Access, Concrete
- Exterior Features: Rain Gutters, Storage, Other
- Foundation: Concrete Perimeter, Block
- Lot Features: Wooded, Cleared, Farm, Gentle Sloping, Level
- Roof: Shingle
- Year Built Source: Owner
-
Amenities
- Community Features: Walk/Jog Trails, Stable(s), Golf, Bike Path, Conservation Area, Highway Access, House of Worship, Private School, Public School
- Parking Features: Attached, Under, Garage Door Opener, Garage Faces Side, Off Street, Stone/Gravel
- Covered Parking Spaces: 1
-
Utilities
- Electric: Circuit Breakers, 200+ Amp Service
- Water Source: Private
- Sewer: Private Sewer
-
Fees / Taxes
- Assessed Value: $226,598
- Compensation Based On: Net Sale Price
- Taxes: $3,014
- Buyer Agent Compensation: 2%
- Tax Year: 2023
Similar Listings
Sold
42 Photos
Sold
42 Photos
Sold
32 Photos
Content © 2026 MLS Property Information Network, Inc. The information in this listing was gathered from third party resources including the seller and public records.
Listing information provided courtesy of Century 21 North East.
MLS Property Information Network, Inc. and its subscribers disclaim any and all representations or warranties as to the accuracy of this information.
