
Sold!
$977,000
4
Beds
3/1
Baths
4,000
Living Area
-
Property Description
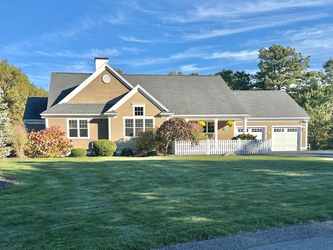
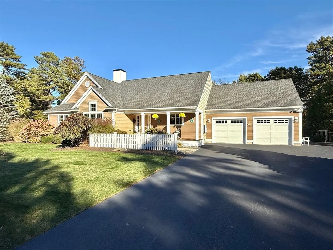
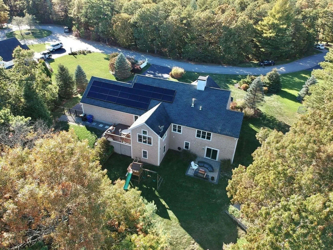
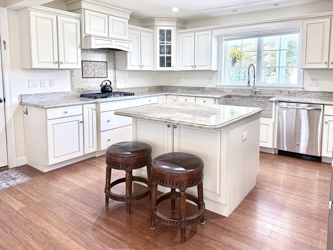
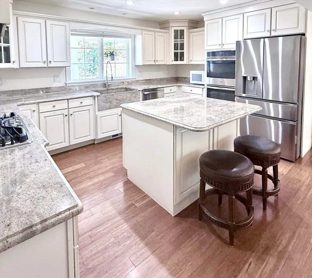
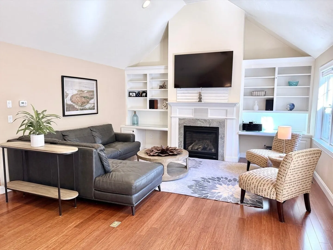
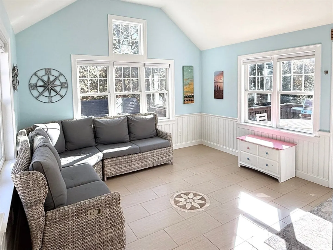
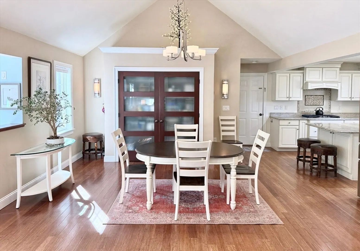
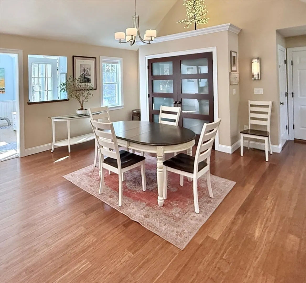
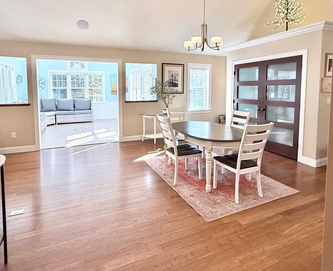
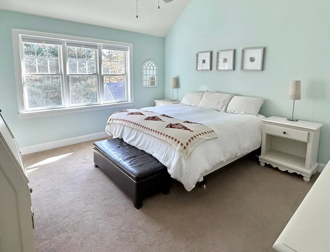
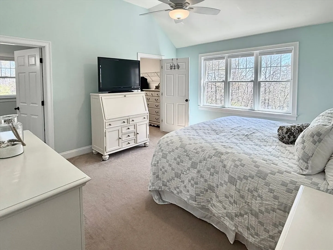
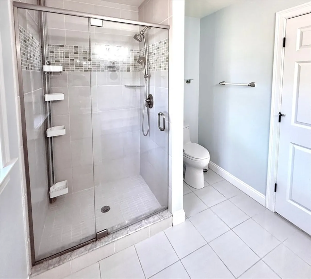
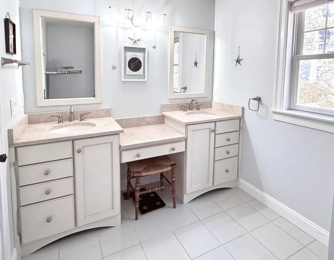
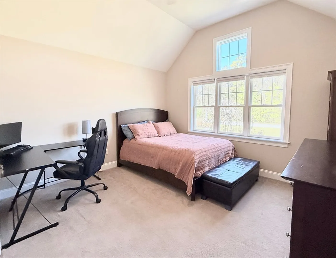
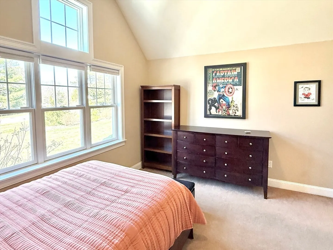
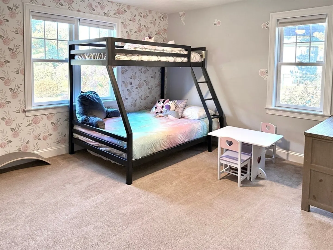
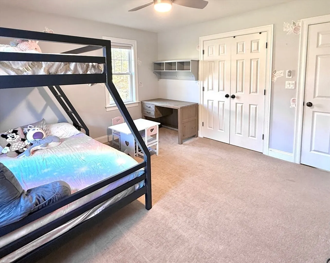
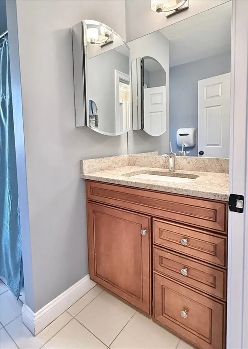
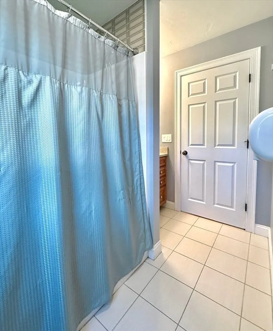
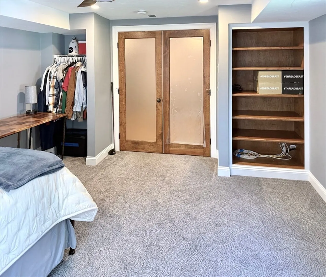
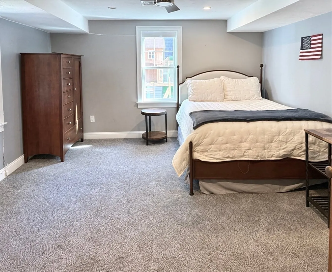
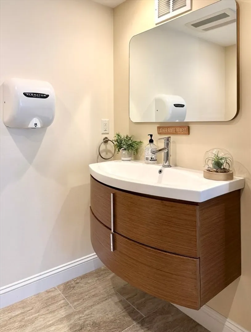
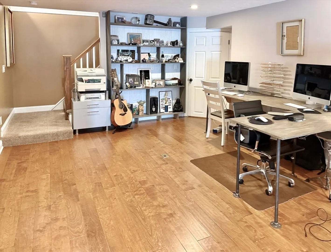
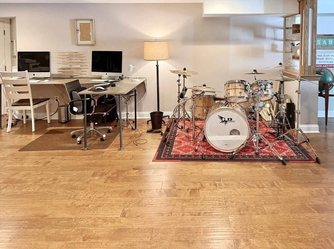
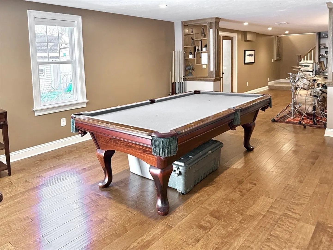
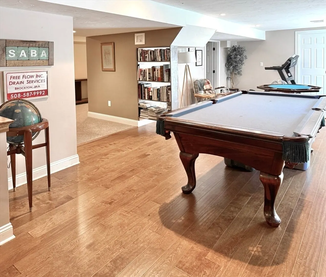
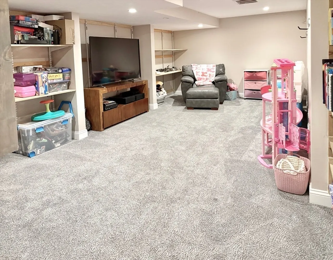
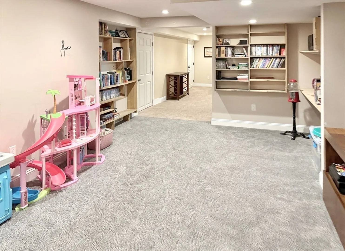
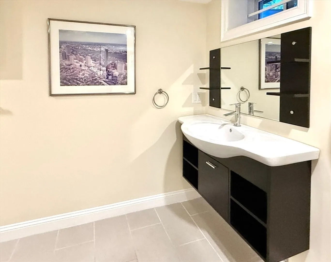
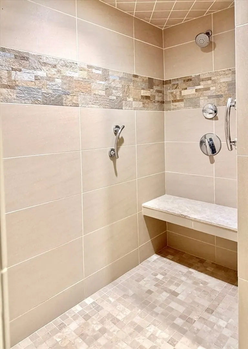
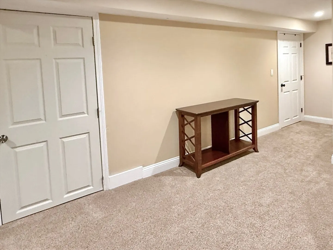
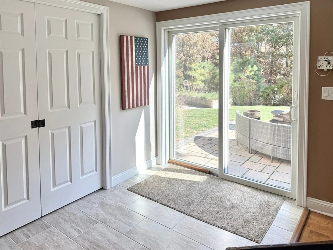
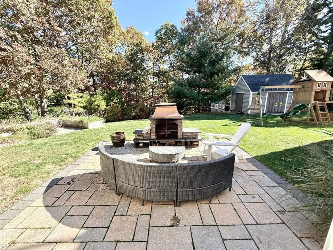
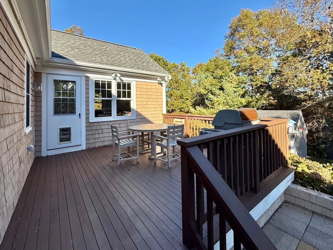
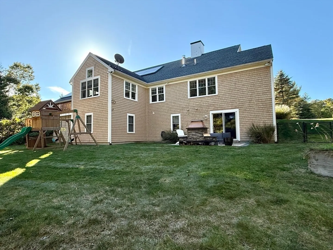
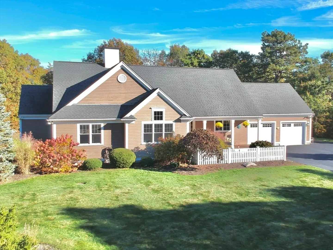
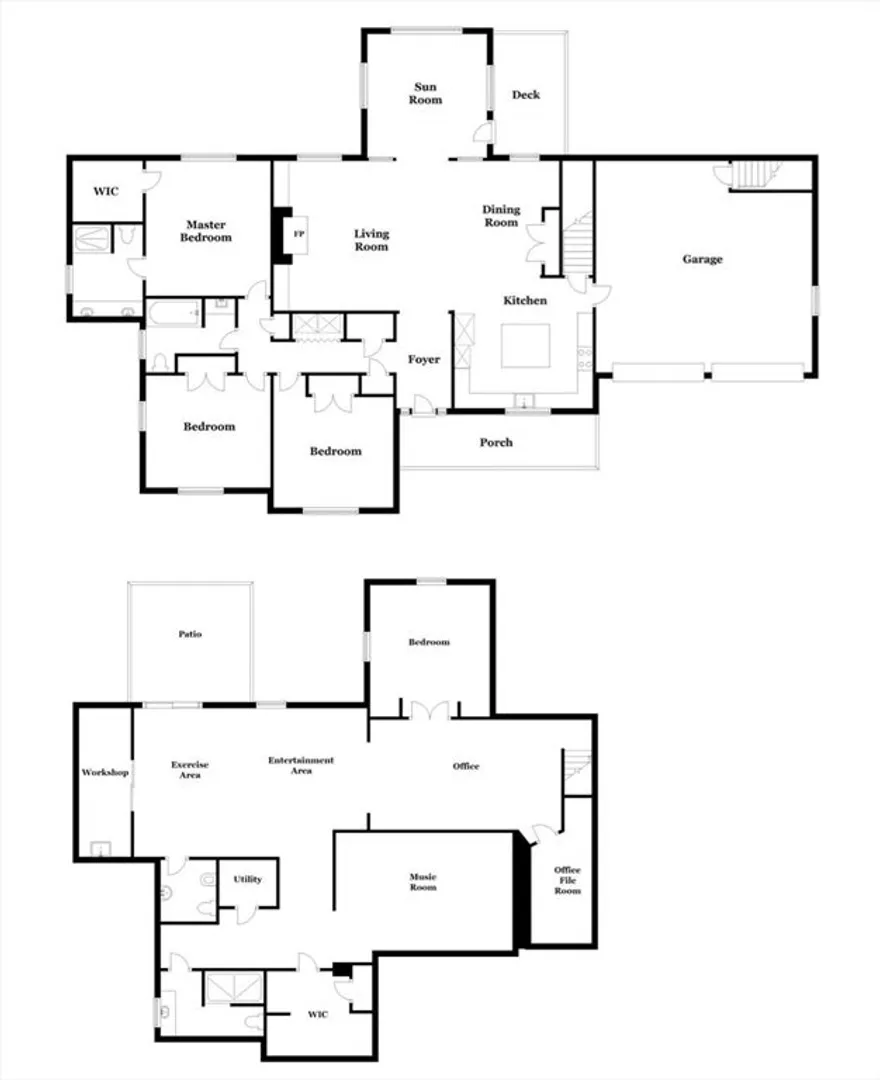
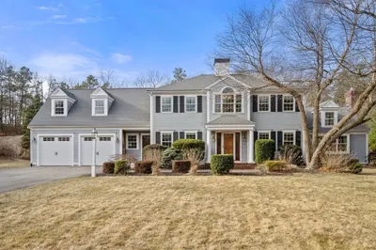
Stunning Burpee-Built custom home built 2014 on an acre surrounded by conservation land & trails in desirable Watercourse Place. Set on a peaceful cul-de-sac this well maintained home is thoughtfully designed for effortless single-level living. The open-concept main level features cathedral ceilings, hardwood floors, marble gas fireplace, gourmet kitchen, granite counters, custom cabinetry, stainless appliances, gas cooktop, and large island with seating. Custom built-ins offer elegant storage throughout. 1st floor primary suite with private bath & walk-in closet. The guest bath has a Jacuzzi tub. Enjoy a four-season sunroom, deck & 1st floor laundry. Fully finished lower level with 4th bedroom, media room, living room, full bath & half bath, walk-out patio, fire pit. Roughed-in propane for future gas fireplace & in-law suite. Security system, EV charger, water pressure pump, solar panels 2023 for major energy savings, new central AC, generator hookup & much more 3 miles to waterfront.
-
Highlights
- Cooling: Central Air
- HOA Fee: $220
- Property Class: Residential
- Style: Ranch
- Year Built: 2013
- Heating: Forced Air, Natural Gas
- Parking Spots: 4
- Property Type: Single Family Residence
- Total Rooms: 10
- Status: Closed
-
Additional Details
- Basement: Full, Finished, Walk-Out Access
- Foundation: Concrete Perimeter
- SqFt Source: Public Record
- Year Built Source: Public Records
- Fireplaces: 1
- Lot Features: Cleared
- Year Built Details: Actual
- Zoning: Rr
-
Amenities
- Covered Parking Spaces: 2
-
Utilities
- Sewer: Private Sewer
- Water Source: Public
-
Fees / Taxes
- Assessed Value: $985,700
- HOA Fee Frequency: Quarterly
- Taxes: $12,509
- HOA: Yes
- Tax Year: 2025
Similar Listings
Sold
33 Photos
Sold
42 Photos
Sold
42 Photos
Sold
42 Photos
Content © 2026 MLS Property Information Network, Inc. The information in this listing was gathered from third party resources including the seller and public records.
Listing information provided courtesy of Kinlin Grover Compass.
MLS Property Information Network, Inc. and its subscribers disclaim any and all representations or warranties as to the accuracy of this information.
