
Sold!
$225,000
1
Bed
1
Bath
896
Living Area
-
Property Description
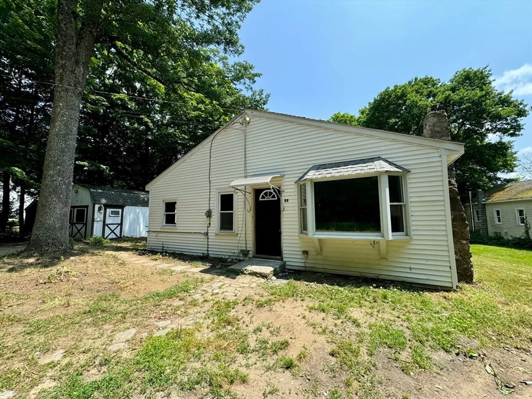
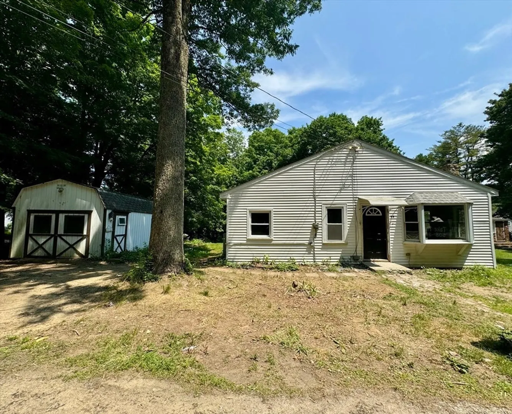
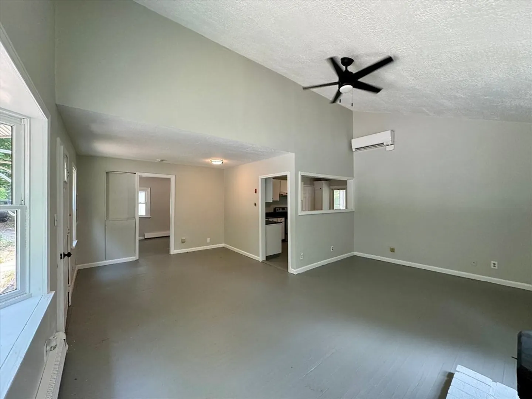
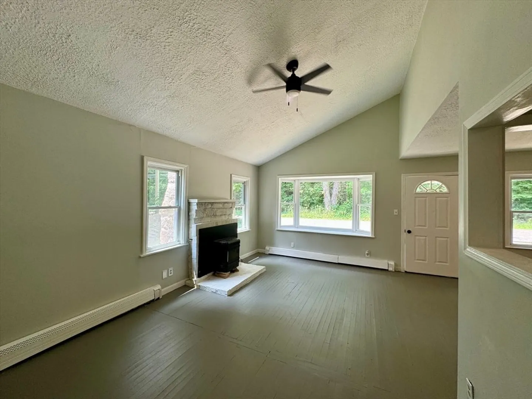
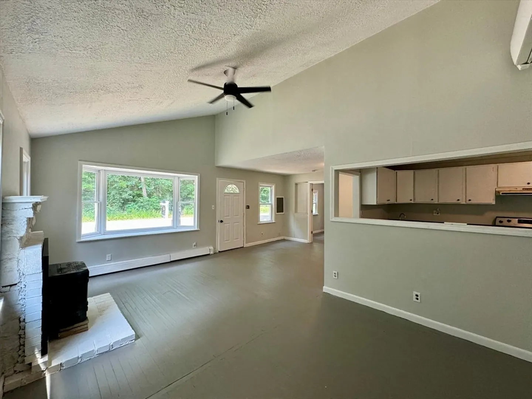
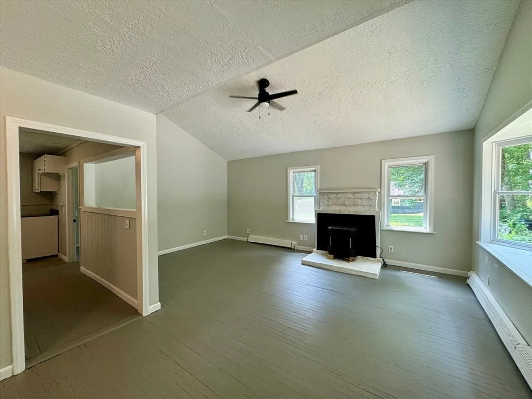
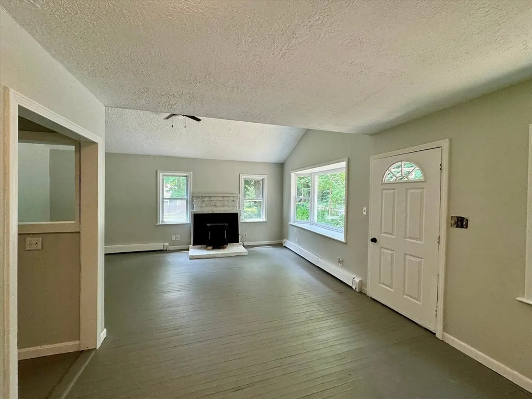
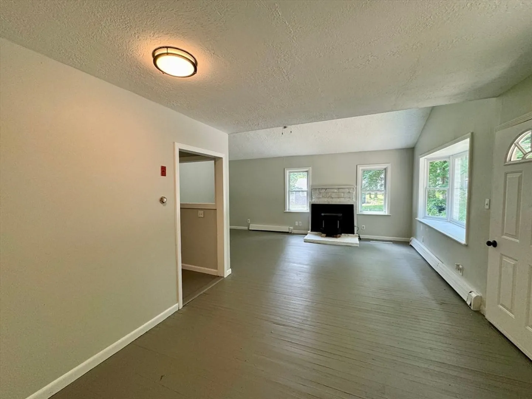
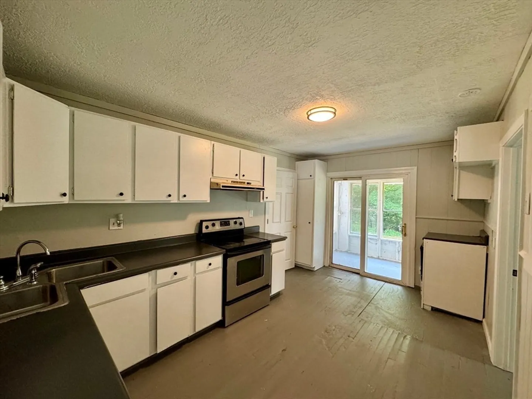
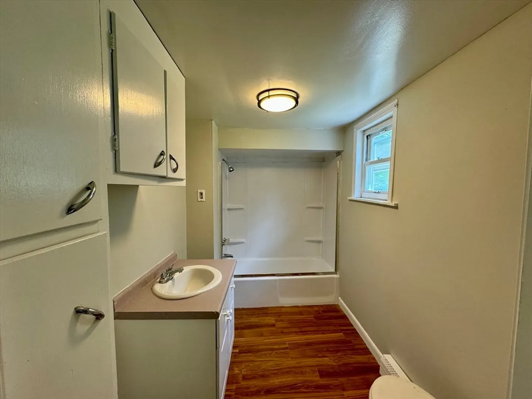
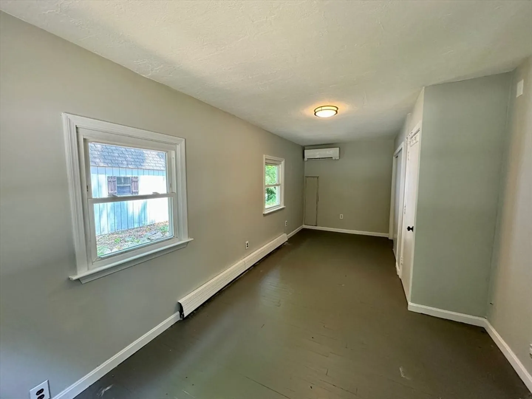
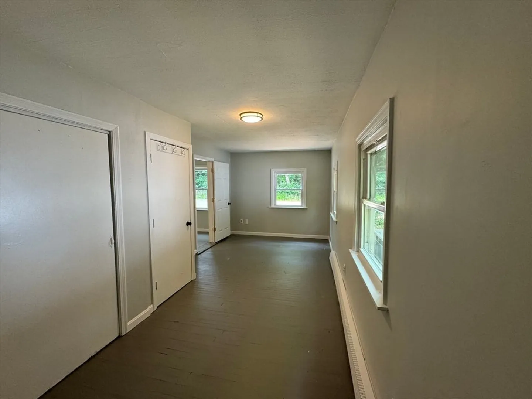
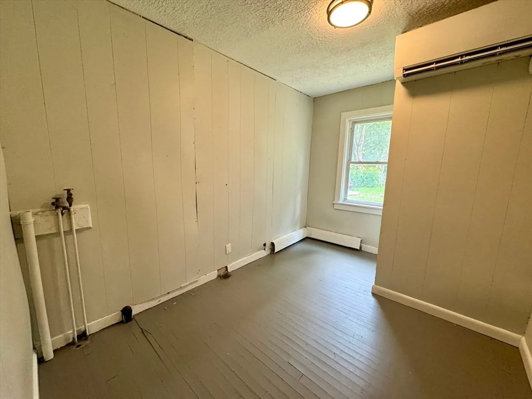
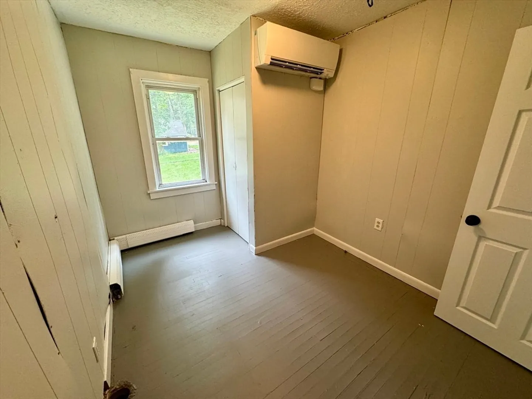
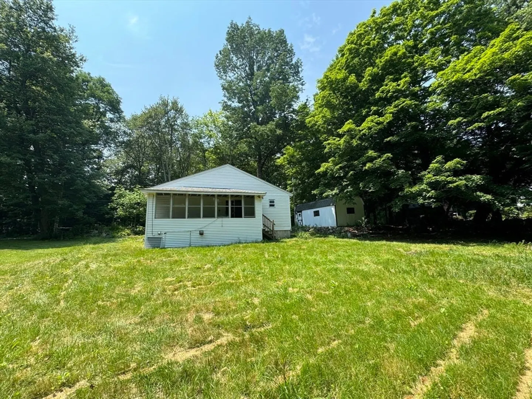
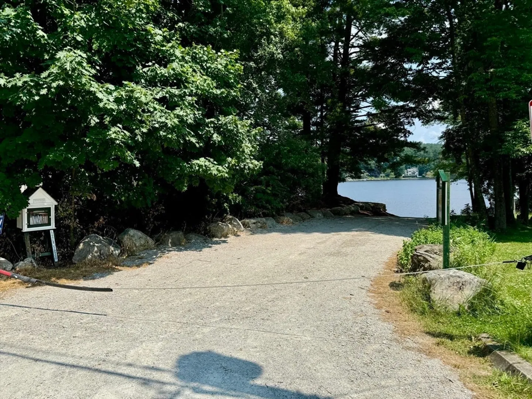
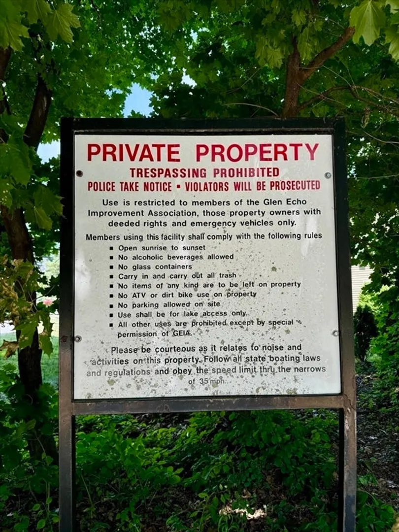
Discover the potential of this charming cottage located at 54 Osgood Rd in Charlton, MA. Situated just a 5-minute walk or less than half a mile drive to the boat ramp for Glen Echo Lake, this property offers an ideal location for lake enthusiasts and nature lovers alike. This property has had numerous updates including new ductless mini-split heat and AC systems. Ideal for buyers looking to invest in a lake retreat or year-round home, this cottage presents an excellent opportunity to create your own oasis in a serene setting. Prospective buyers are encouraged to conduct their own due diligence regarding property condition, updates, and local regulations. ***Calling for highest and best due by 12pm on 6/24/24***
-
Highlights
- Cooling: Ductless
- Parking Spots: 3
- Property Type: Single Family Residence
- Total Rooms: 4
- Status: Closed
- Heating: Pellet Stove, Ductless
- Property Class: Residential
- Style: Cottage
- Year Built: 1930
-
Additional Details
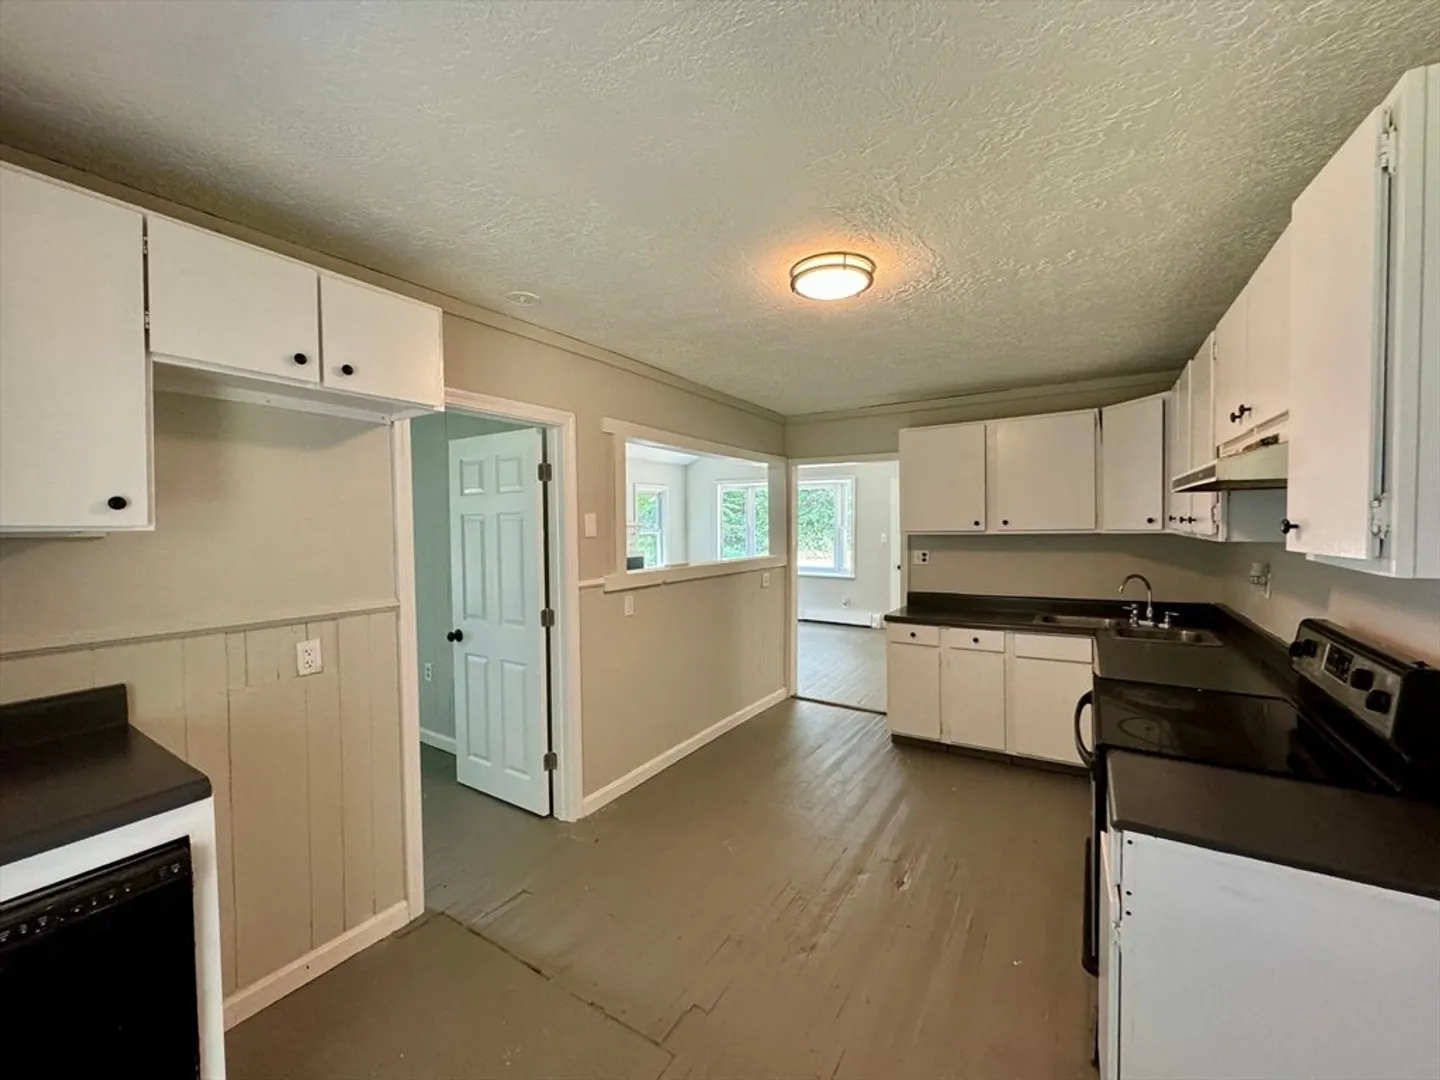
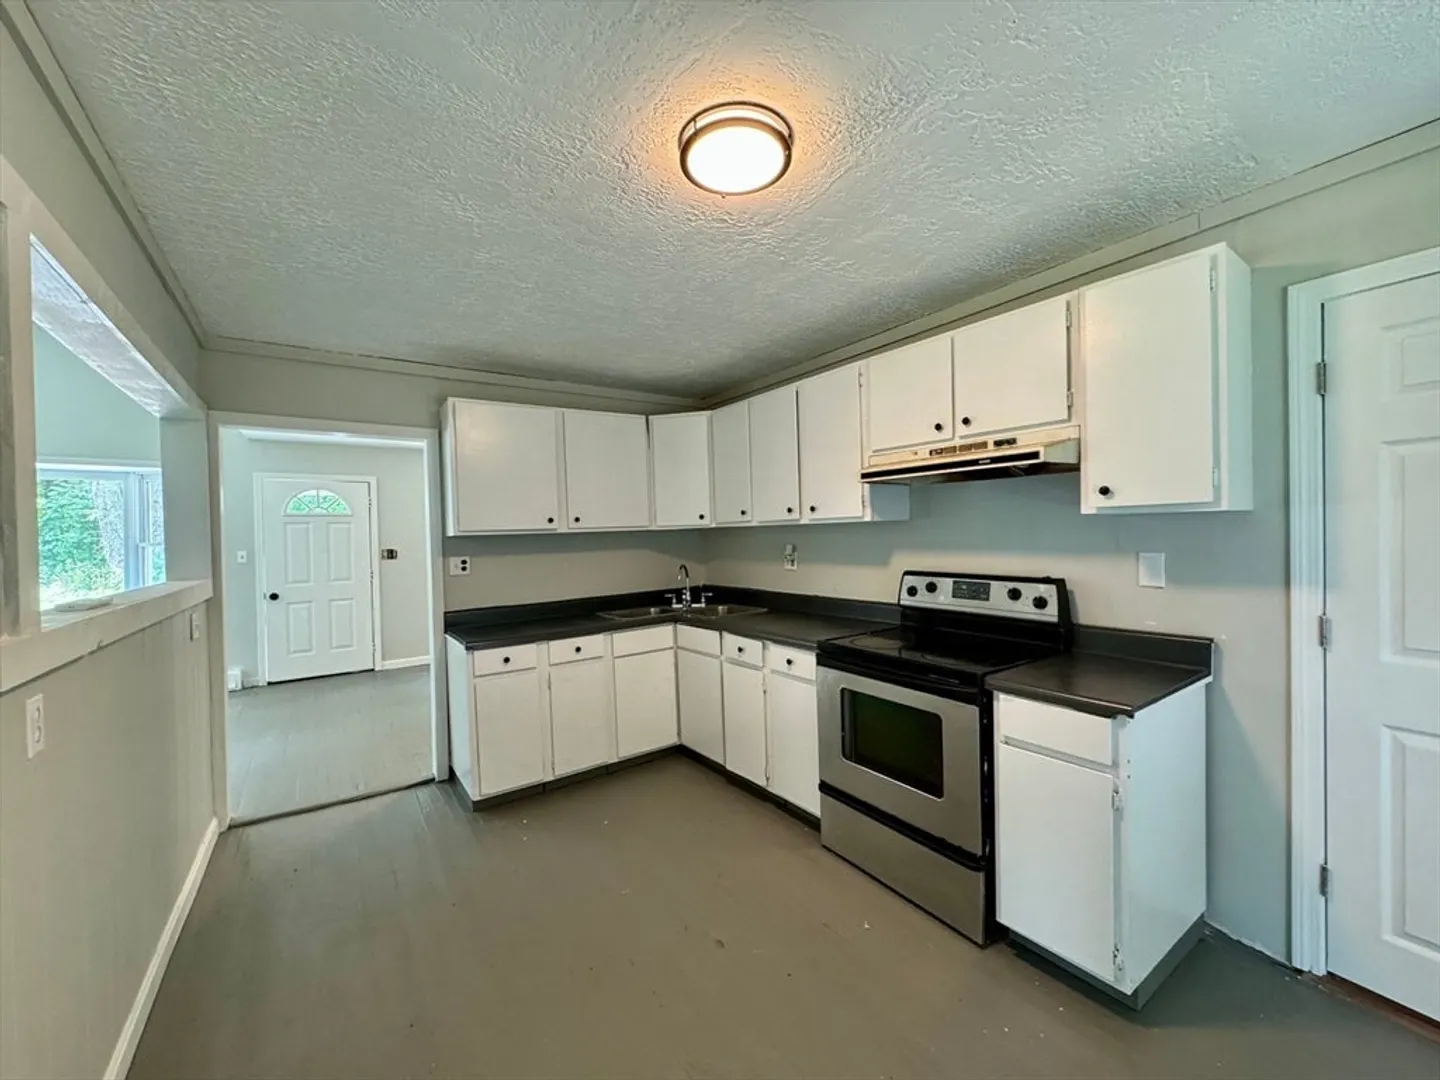
- Appliances: Electric Water Heater, Range, Dishwasher, Water Treatment
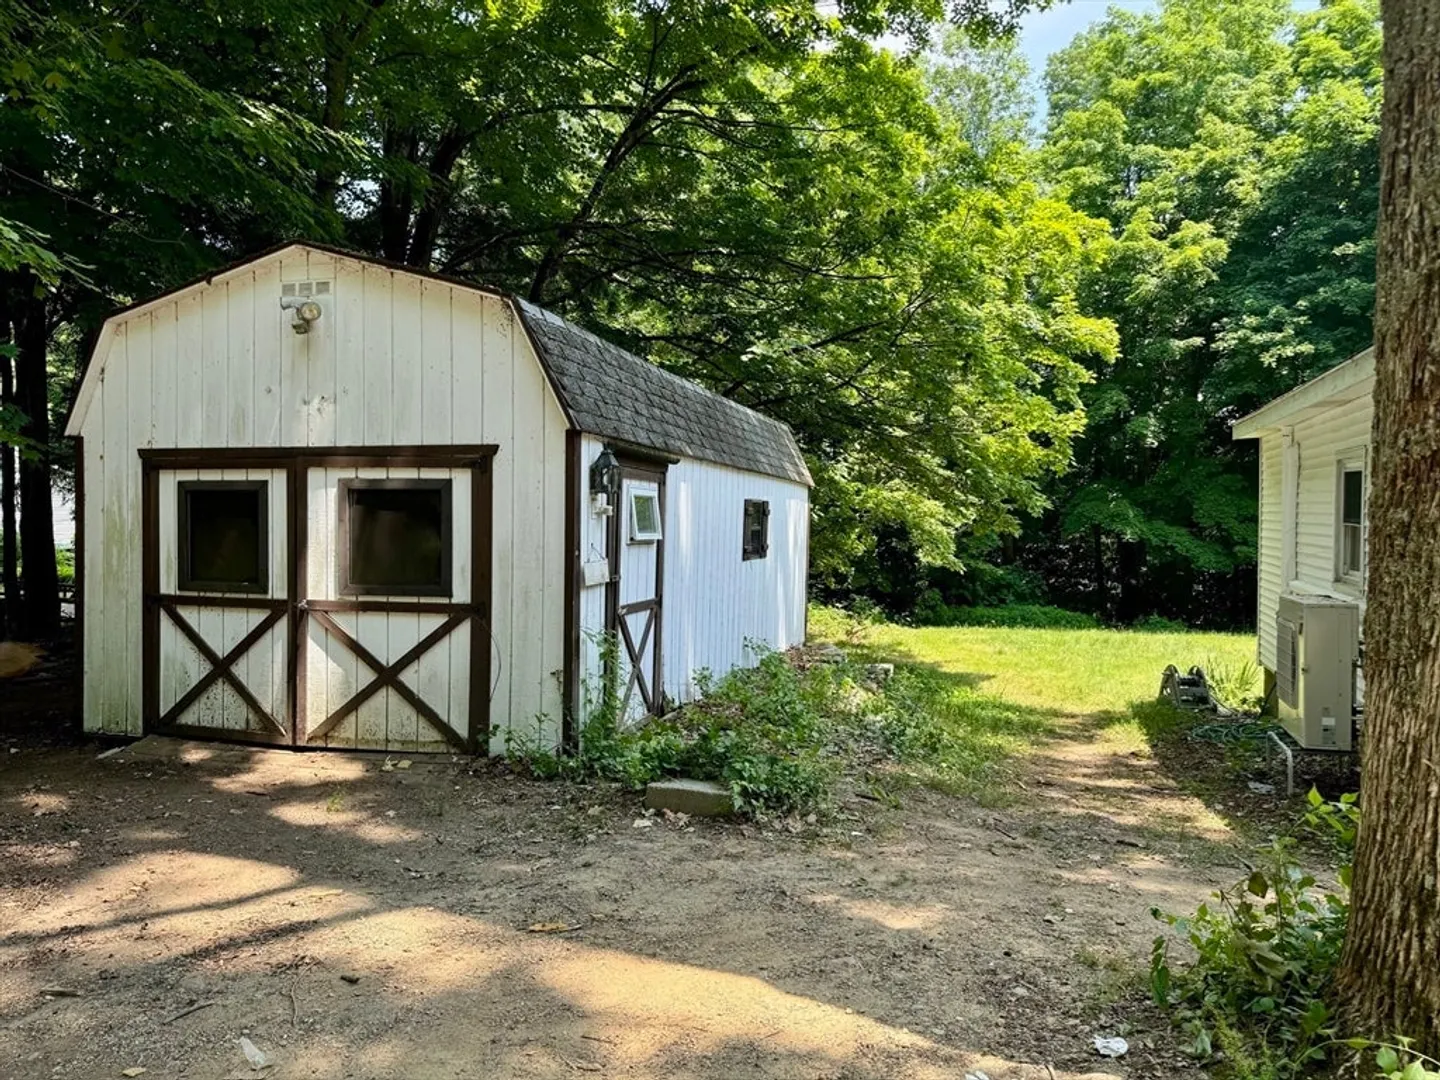
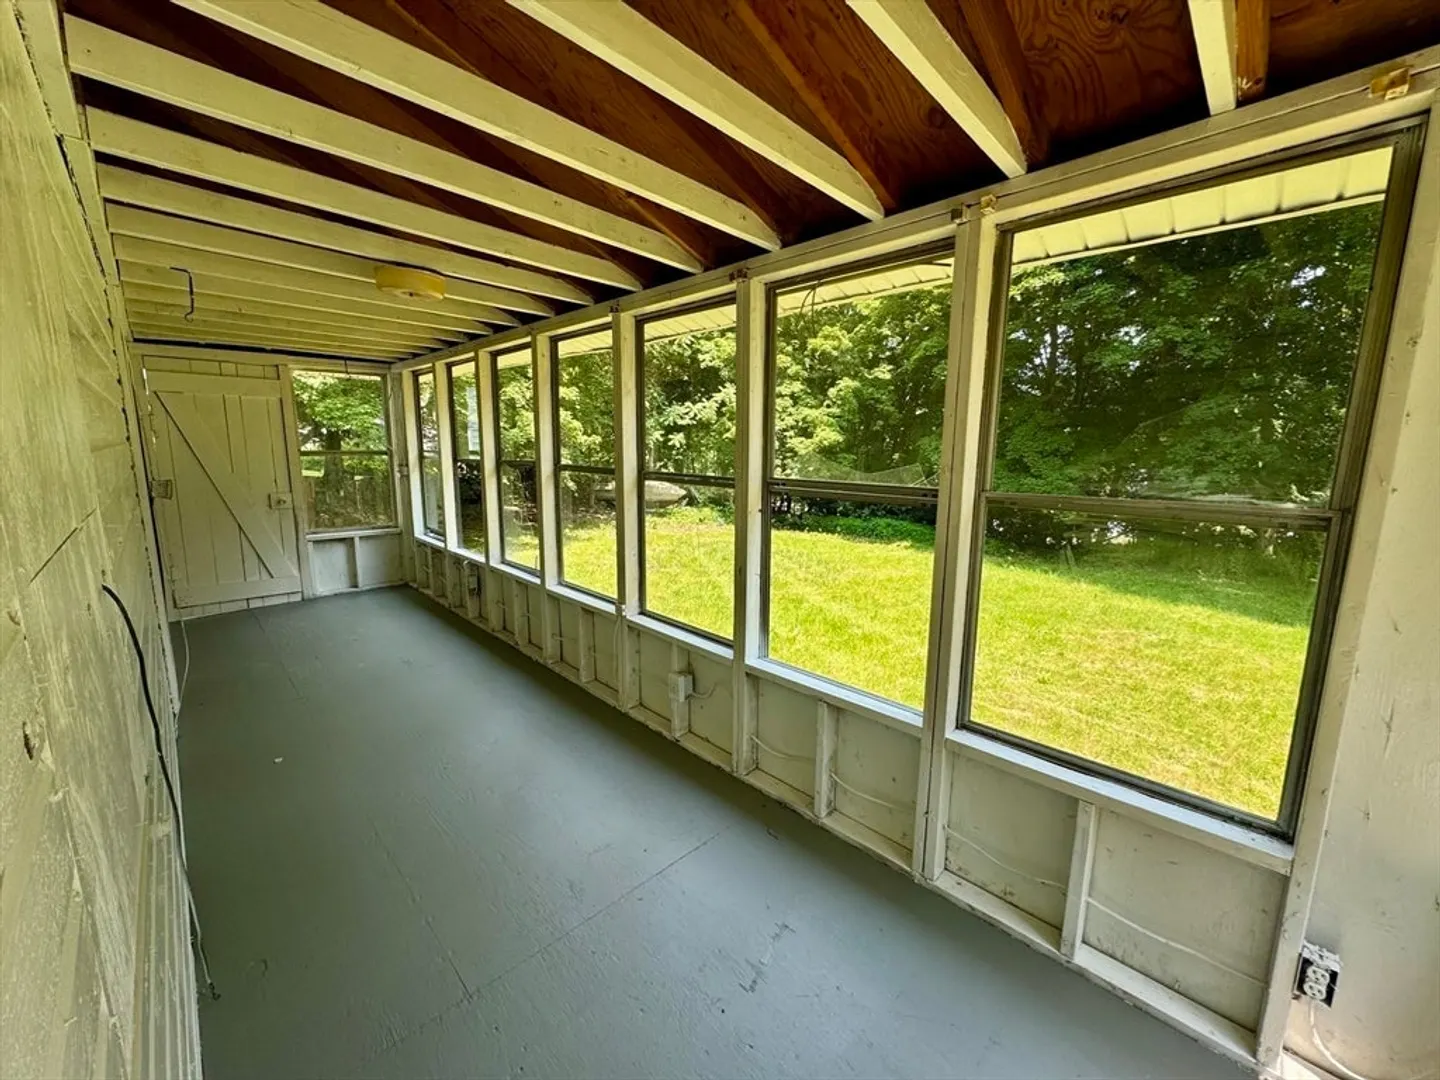
- Exterior Features: Porch - Enclosed, Storage
- Flooring: Wood, Vinyl
- Interior Features: Internet Available - Unknown
- Road Frontage Type: Public
- Year Built Details: Actual
- Zoning: 101
- Construction: Frame
- Fireplaces: 1
- Foundation: Block
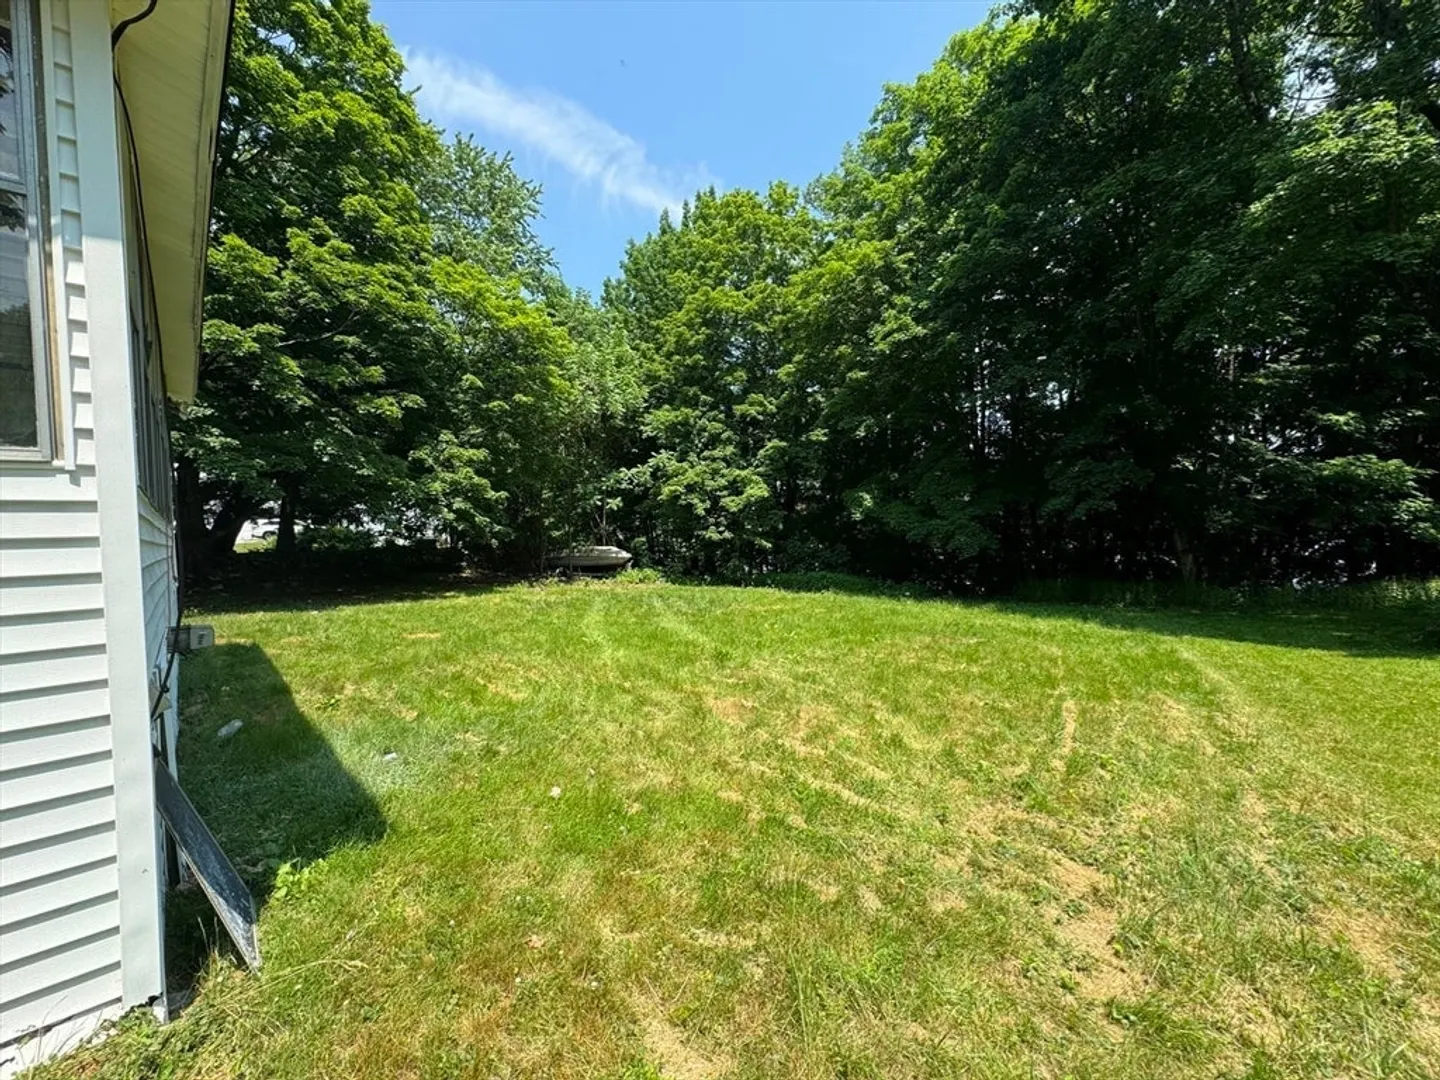
- Lot Features: Cleared, Level
- Roof: Shingle
- Year Built Source: Public Records
-
Amenities
- Community Features: Shopping, Park, Walk/Jog Trails, Medical Facility, Laundromat, Conservation Area, Highway Access, Public School, Other
- Parking Features: Storage, Off Street, Unpaved
-
Utilities
- Electric: Circuit Breakers, 100 Amp Service
- Water Source: Private
- Sewer: Private Sewer
-
Fees / Taxes
- Assessed Value: $228,300
- Compensation Based On: Net Sale Price
- Taxes: $2,588
- Buyer Agent Compensation: 2.0%
- Tax Year: 2024
Similar Listings
Sold
35 Photos
Sold
27 Photos
Sold
2 Photos
Sold
NEW CONSTRUCTION
1 Photo
Content © 2026 MLS Property Information Network, Inc. The information in this listing was gathered from third party resources including the seller and public records.
Listing information provided courtesy of Lock and Key Realty Inc..
MLS Property Information Network, Inc. and its subscribers disclaim any and all representations or warranties as to the accuracy of this information.
