
Sold!
$1,035,000
4
Beds
2
Baths
2,310
Living Area
-
Property Description
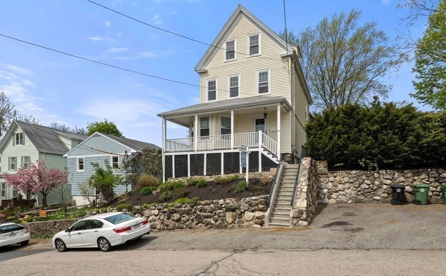
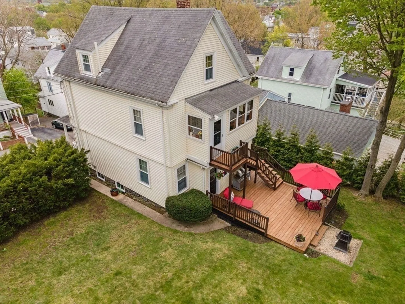
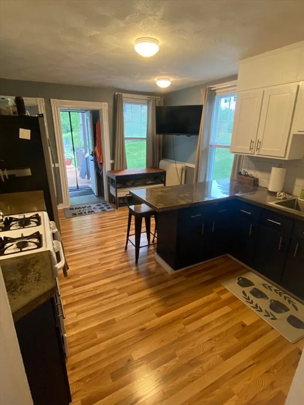
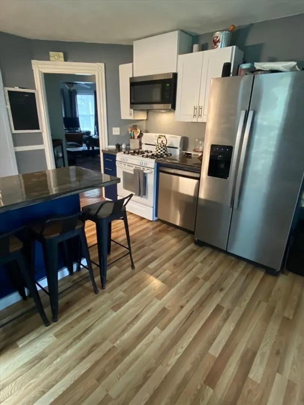
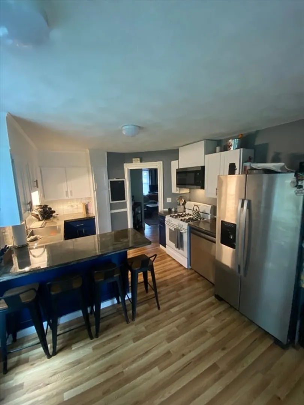
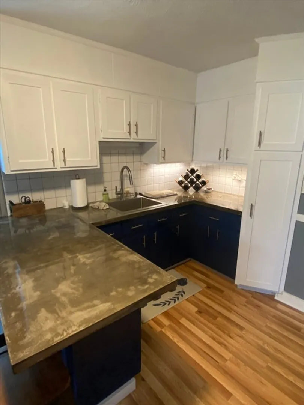
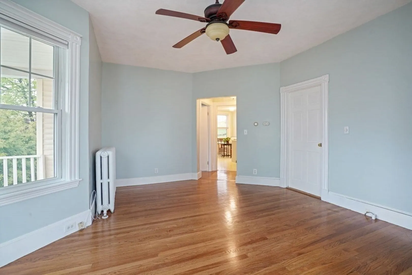
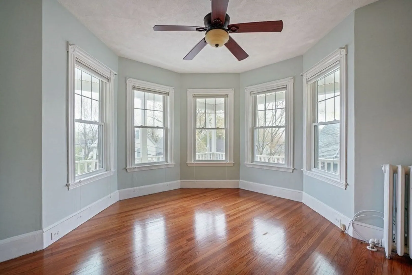
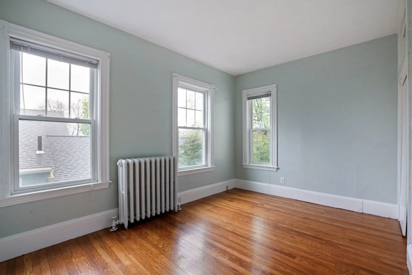
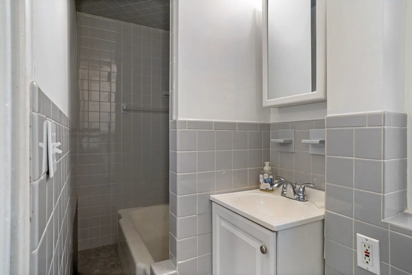
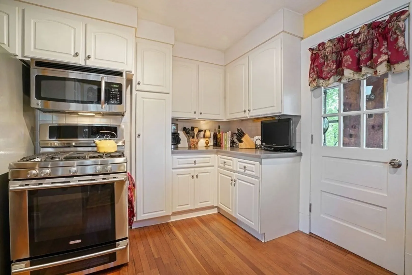
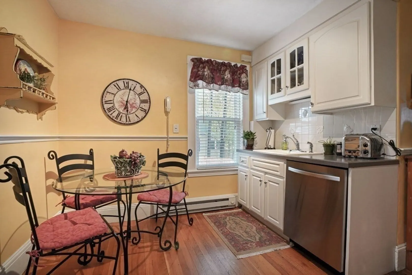
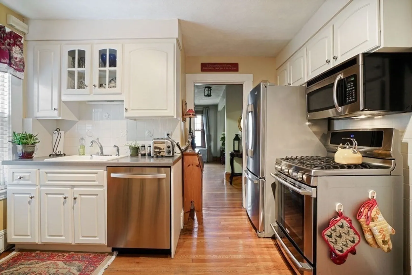
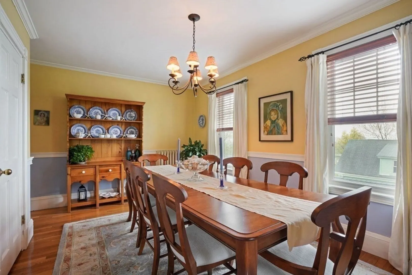
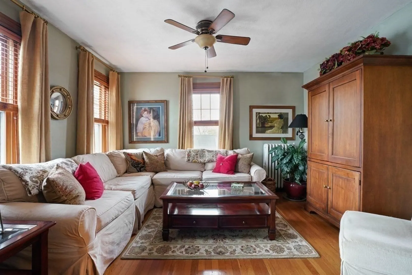
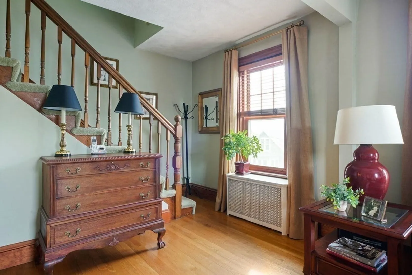
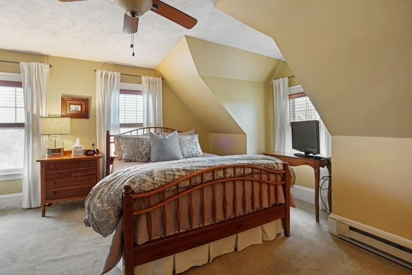
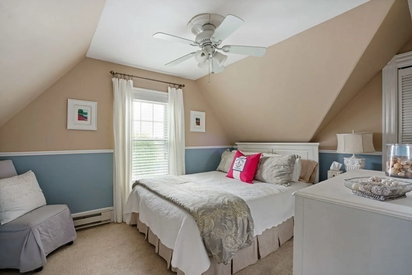
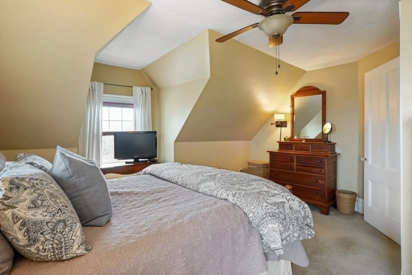
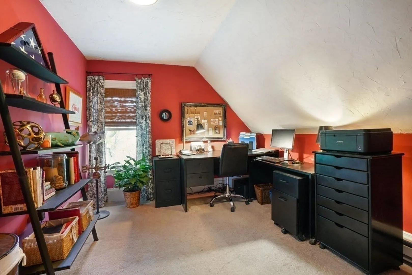
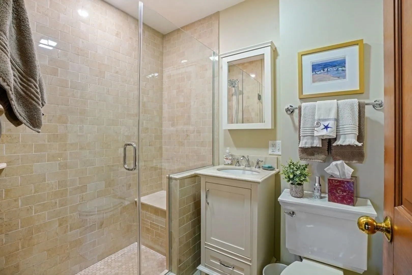
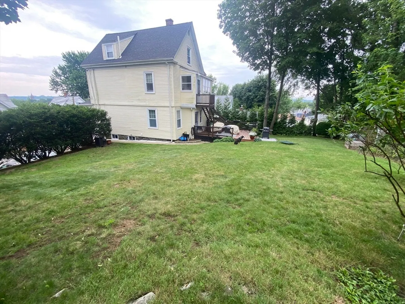
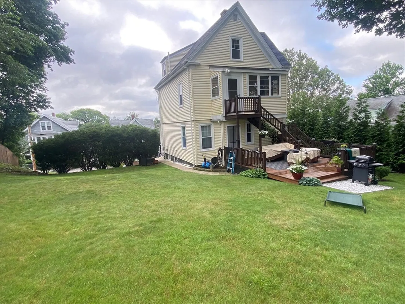
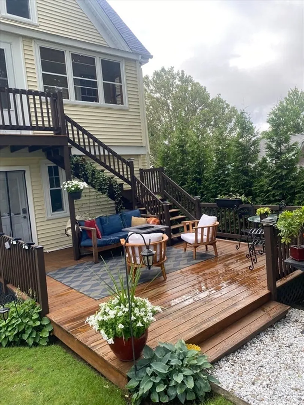
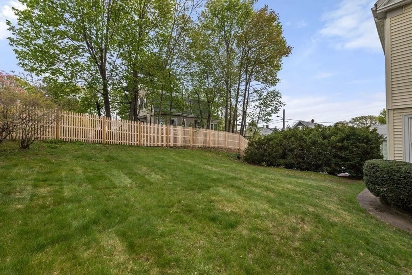
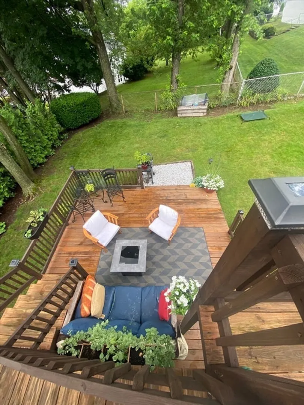
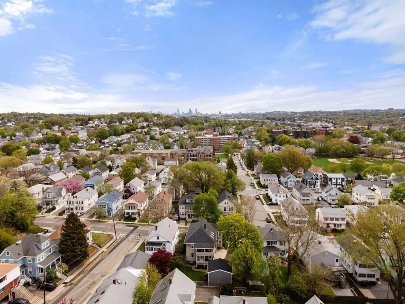
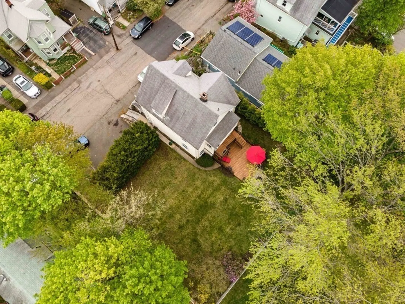
Beautiful 2 family home on an oversized lot. The first floor unit has hardwood floors, new floors in the kitchen, freshly painted cabinets with concrete counter tops. You can walk right out to the spacious deck and peaceful backyard. The second unit is 2 floors, the first floor has a recently updated kitchen and bath, dining room and a large living area. The upper level has three bedrooms and access to the attic via pull down stairs. This unit has a cozy screened area with steps to the back yard. Olney Street is just off main street in the sought after west end neighborhood with easy access to major routes, shopping and schools. Agents must accompany buyers at all showings. Qualified buyers only.
-
Highlights
- Cooling: Window Unit(s)
- Parking Spots: 3
- Property Type: Multi Family
- Year Built: 1910
- Heating: Electric, Hot Water, Natural Gas
- Property Class: Residential Income
- Total Rooms: 10
- Status: Closed
-
Additional Details
- Appliances: Range, Refrigerator, Dishwasher
- Construction: Frame
- Exterior Features: Balcony/Deck
- Foundation: Stone
- Road Frontage Type: Public
- Total Number of Units: 2
- Year Built Source: Public Records
- Basement: Full, Walk-Out Access, Interior Entry
- Exclusions: Personal Property
- Flooring: Wood, Tile, Vinyl, Carpet, Hardwood
- Interior Features: Ceiling Fan(s), Storage, Laundry Room, Bathroom With Tub & Shower, Living Room, Kitchen, Family Room, Dining Room, Sunroom
- Roof: Shingle
- Year Built Details: Unknown/Mixed
- Zoning: T
-
Amenities
- Community Features: Public Transportation, Shopping, Highway Access, House of Worship, Public School
- Parking Features: Paved Drive
-
Utilities
- Sewer: Public Sewer
- Water Source: Public
-
Fees / Taxes
- Assessed Value: $841,600
- Compensation Based On: Net Sale Price
- Tax Year: 2024
- Total Rent: $6,000
- Buyer Agent Compensation: 2.5%
- Facilitator Compensation: 1%
- Taxes: $10,147
Similar Listings
Sold
24 Photos
Sold
37 Photos
Sold
24 Photos
Sold
26 Photos
Content © 2026 MLS Property Information Network, Inc. The information in this listing was gathered from third party resources including the seller and public records.
Listing information provided courtesy of Compass.
MLS Property Information Network, Inc. and its subscribers disclaim any and all representations or warranties as to the accuracy of this information.
