
Sold!
$1,395,000
3
Beds
3
Baths
3,084
Living Area
-
Property Description
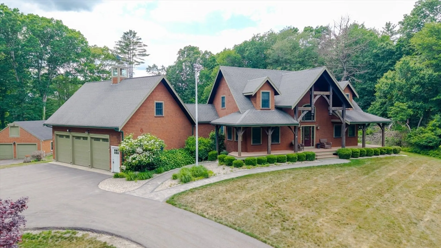
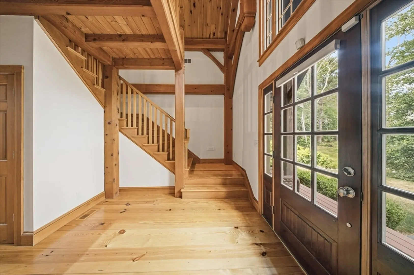
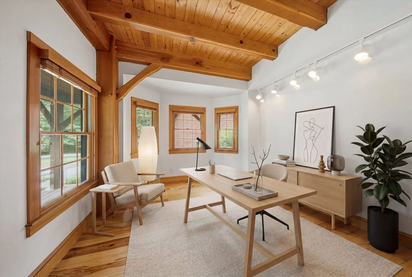
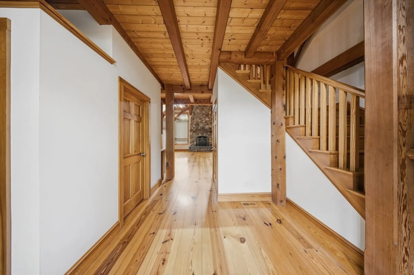
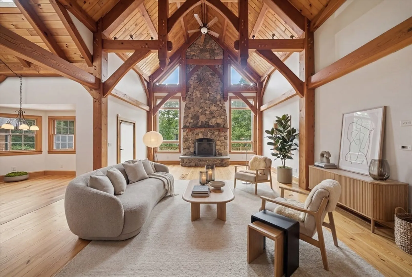
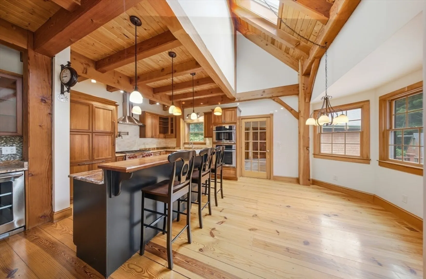
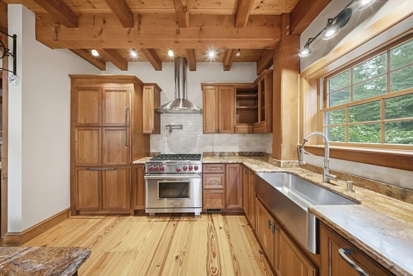
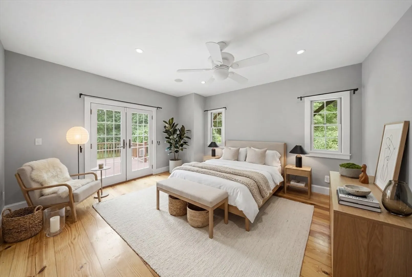
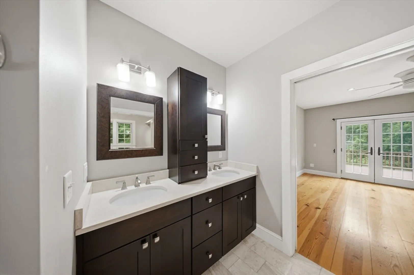
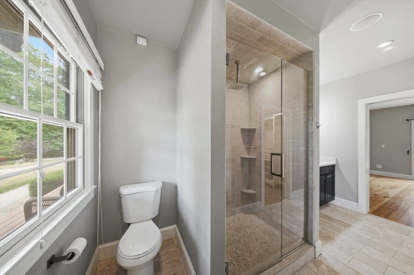
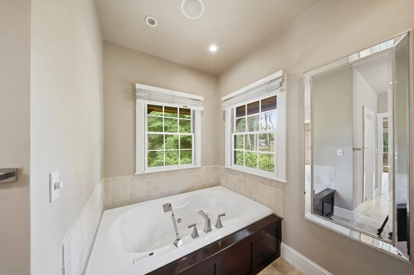
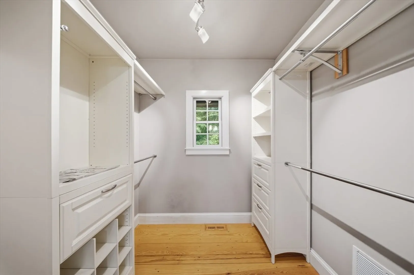
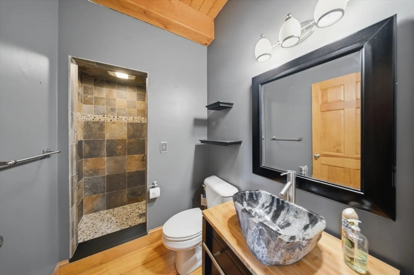
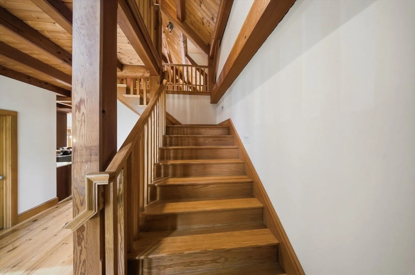
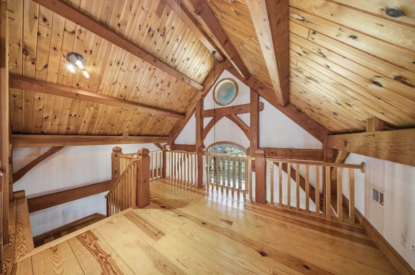
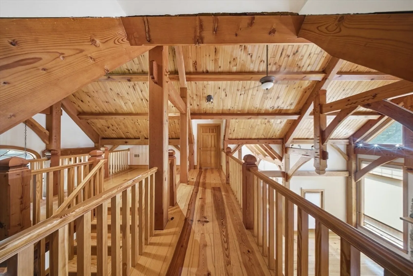
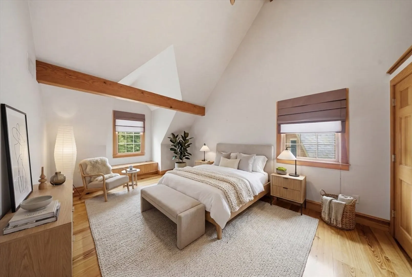
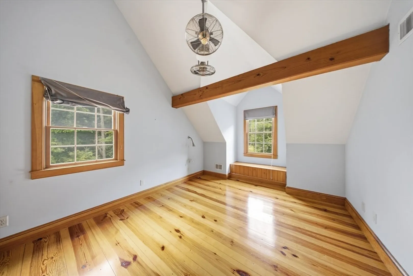
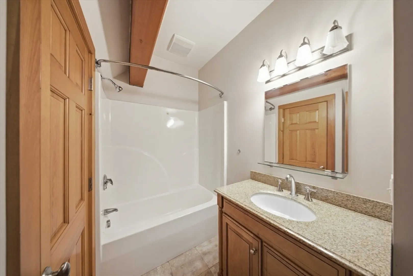
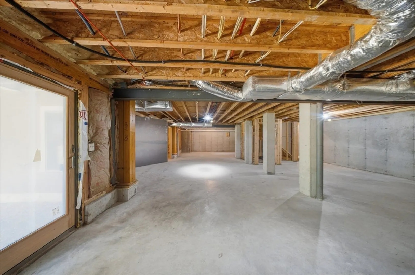
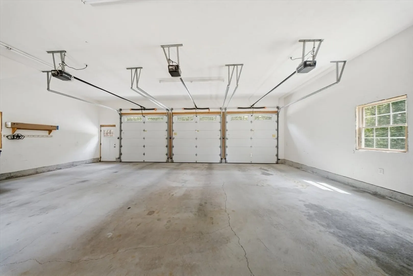
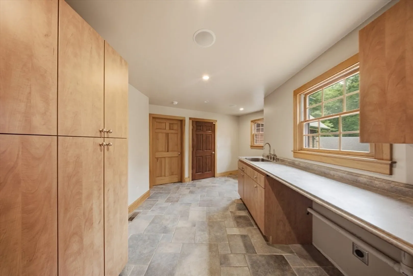
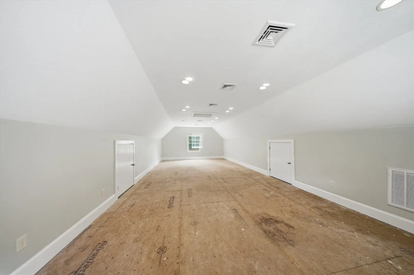
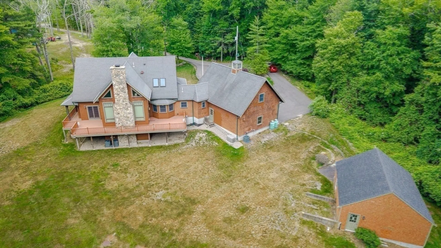
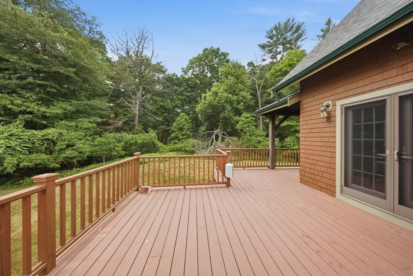
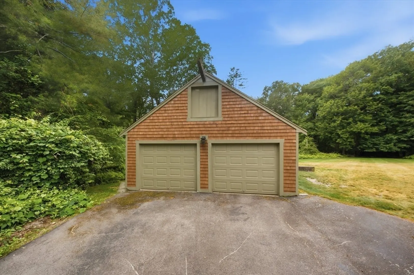
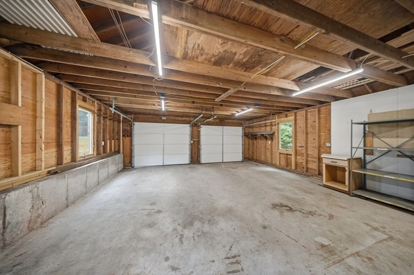
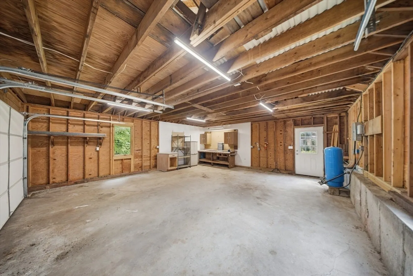
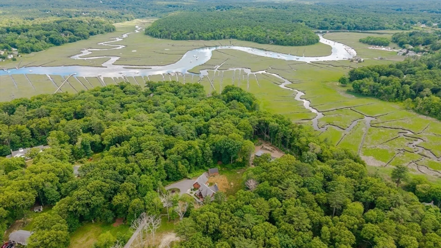
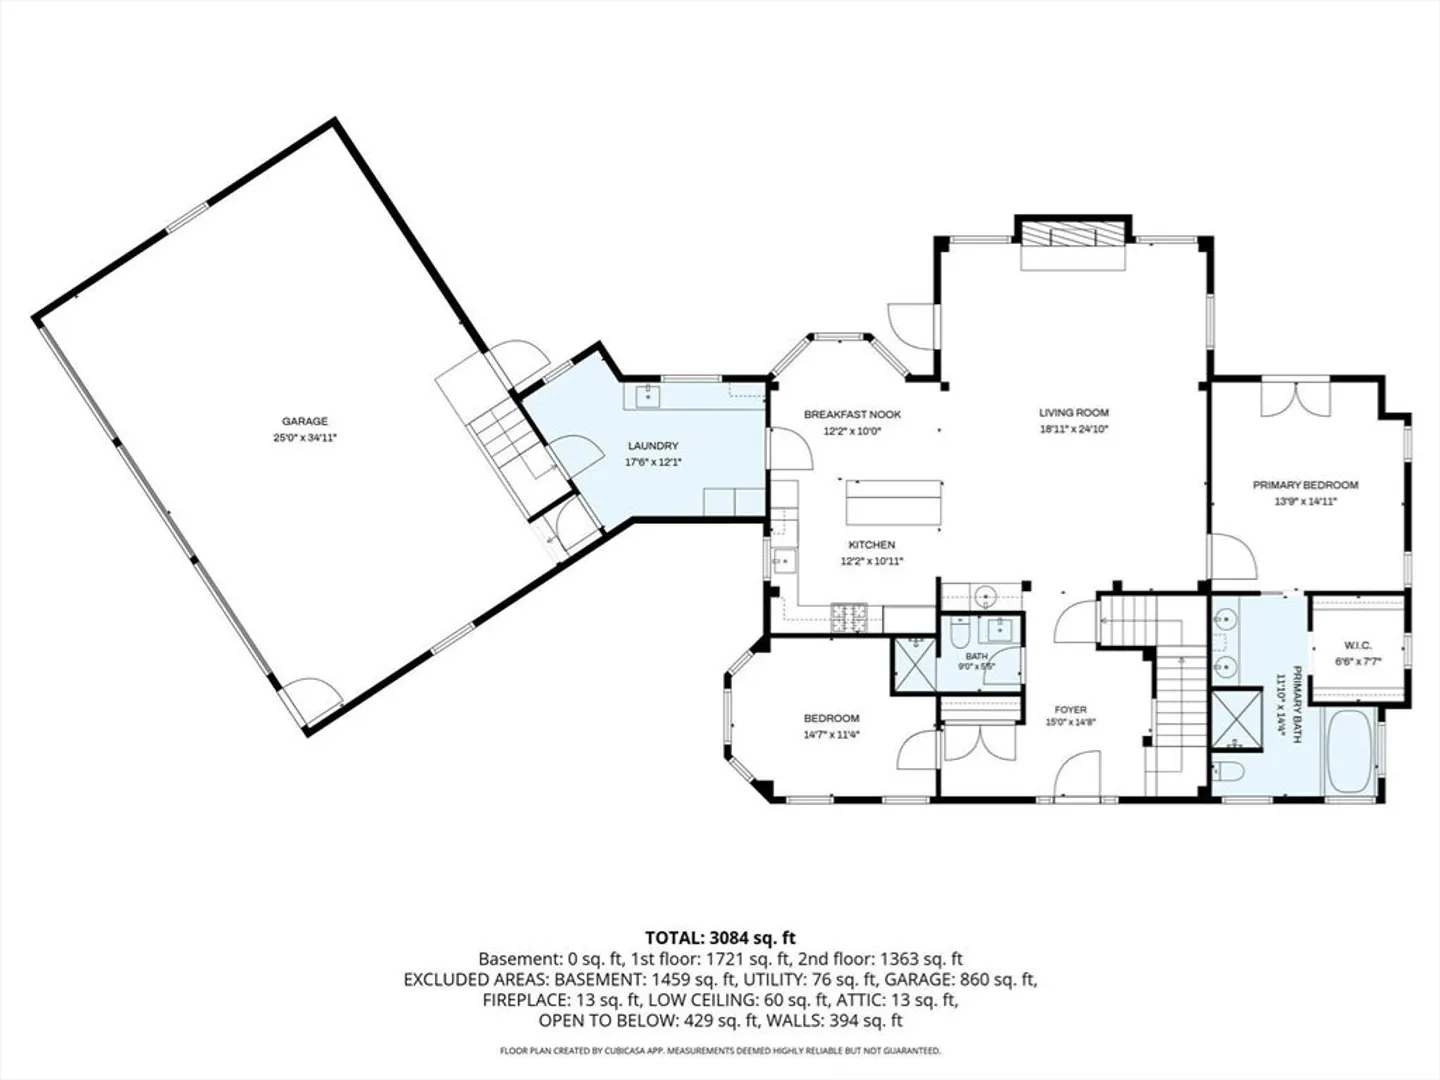
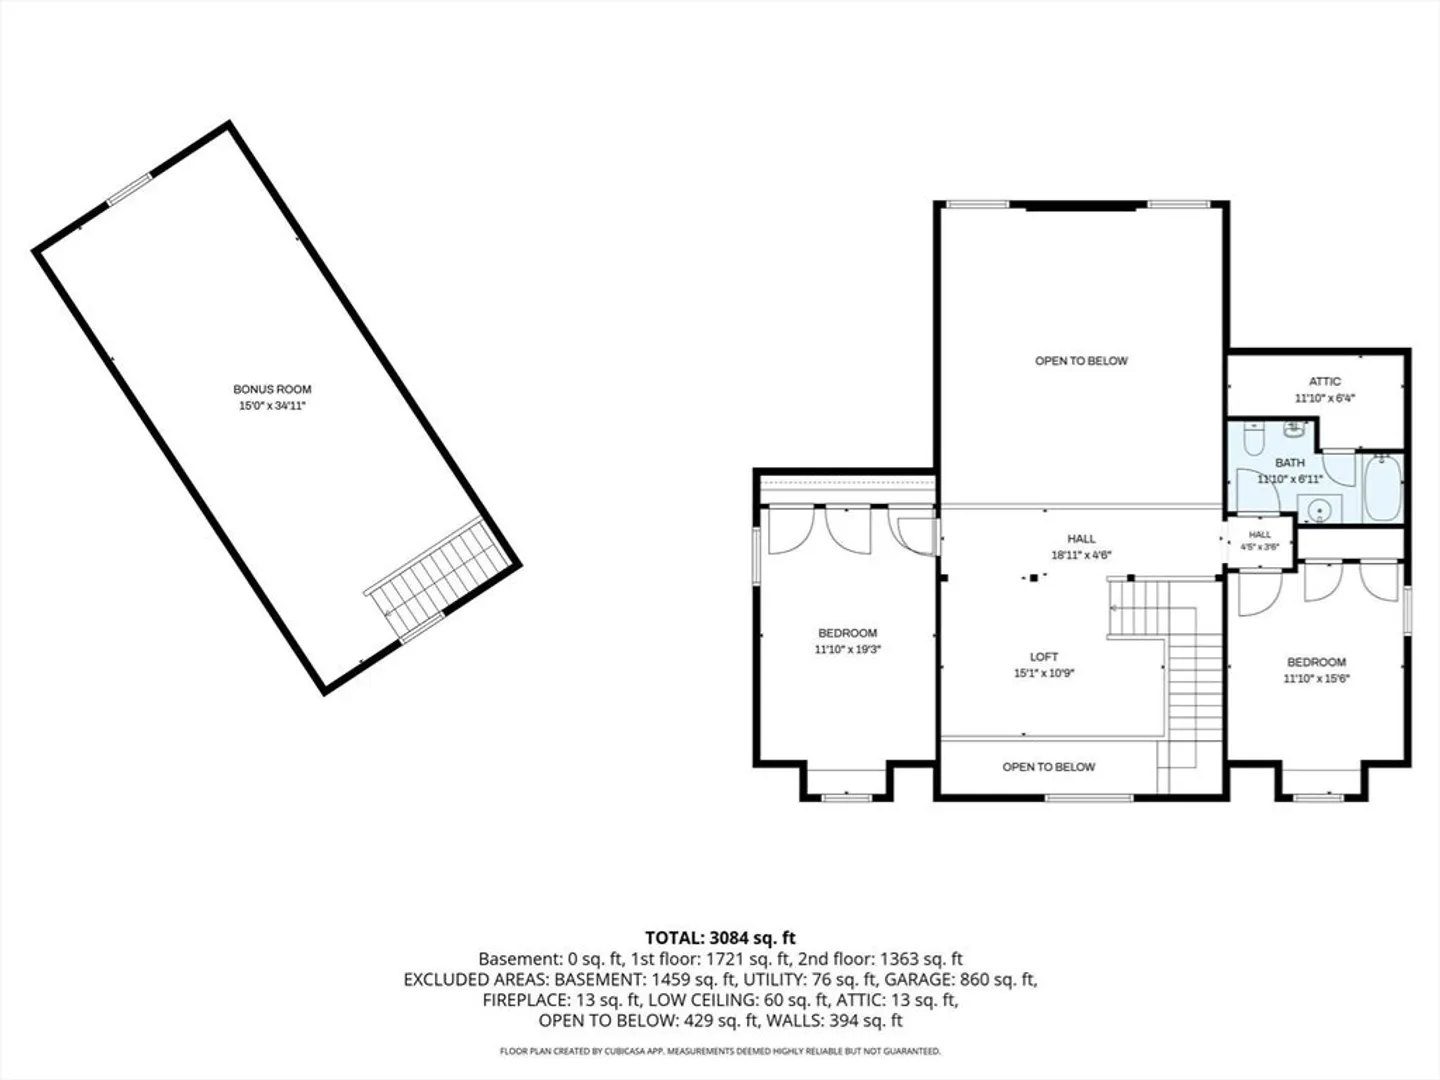
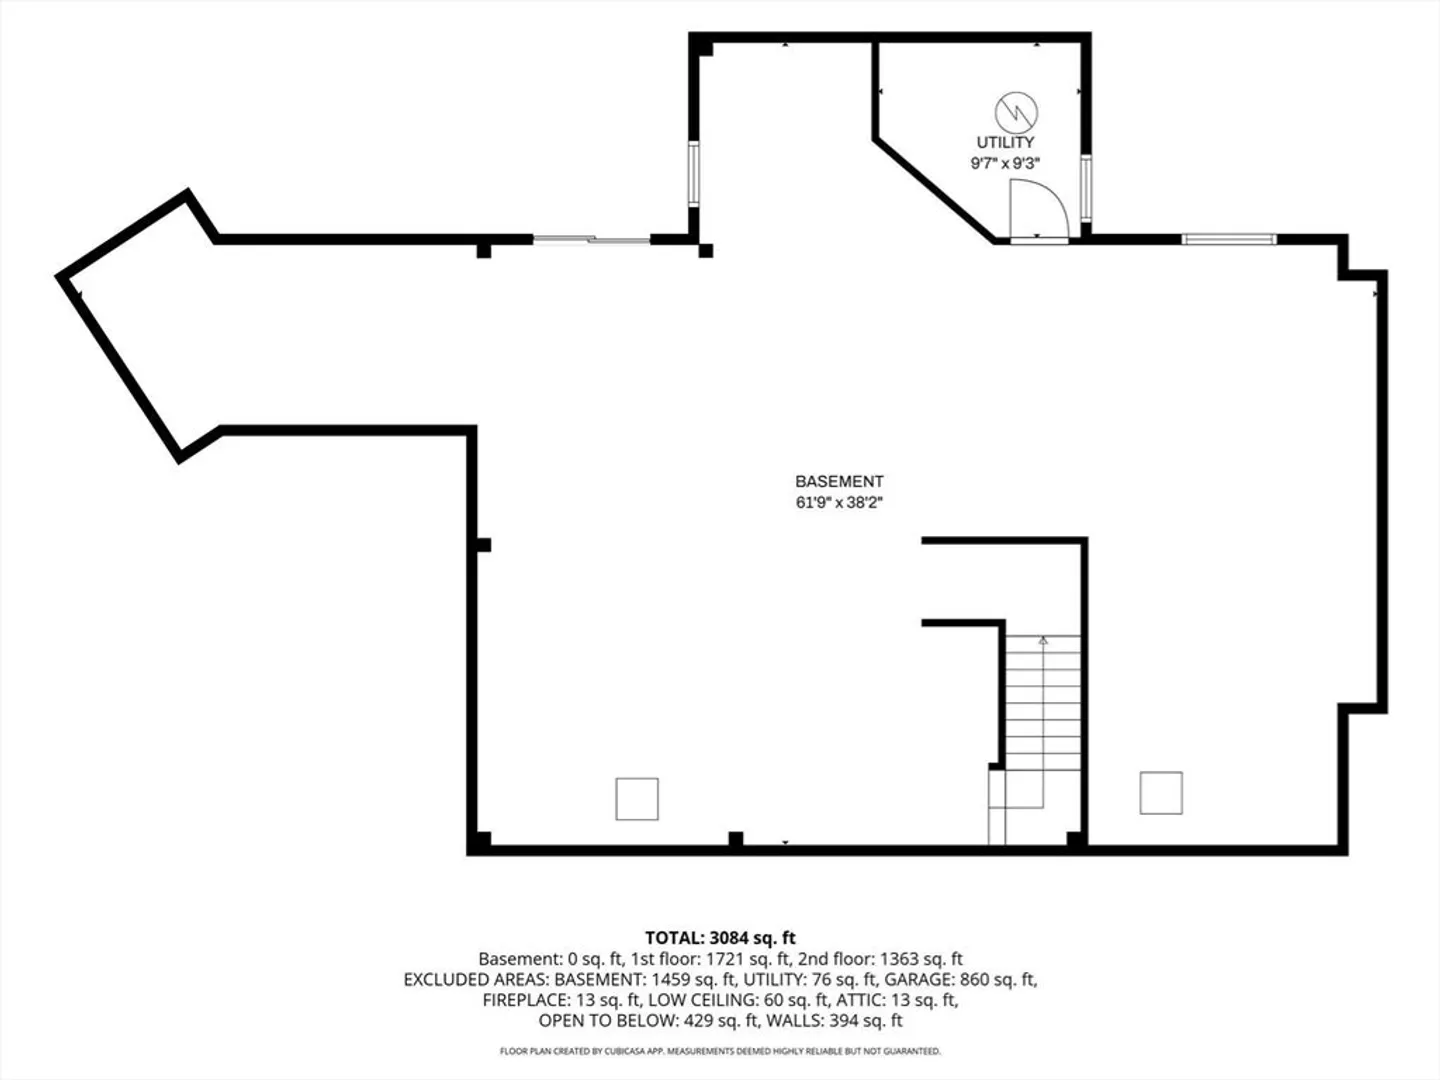
Spectacular timber frame home with a striking hammer-beam entry and soaring custom arch supports. Inside, magnificent exposed Douglas fir beams frame the open-concept living, dining and kitchen spaces. Rich wide pine flooring flows underfoot, adding warmth to the dramatic, airy architecture. The chefs kitchen featuring solid cherry cabinetry, premium stone countertops, wall ovens and wolf range. For effortless main-level living, the primary ensuite boasts walk-in closet, a double vanity, a soaking tub and a custom walk-in shower. Upstairs, an open loft , full bath and two spacious bedrooms which show case cathedral beam ceilings, each complete with built in window seats. Vehicle storage and hobbies are easily accommodated by a 3 car attached garage plus an additional 2 car detached garage and a full walkout unfinished basement. Outside enjoy landscaped grounds, expansive covered porch and rear deck. Nestled near the scenic North River and located just minutes from the commuter train.
-
Highlights
- Acres: 2
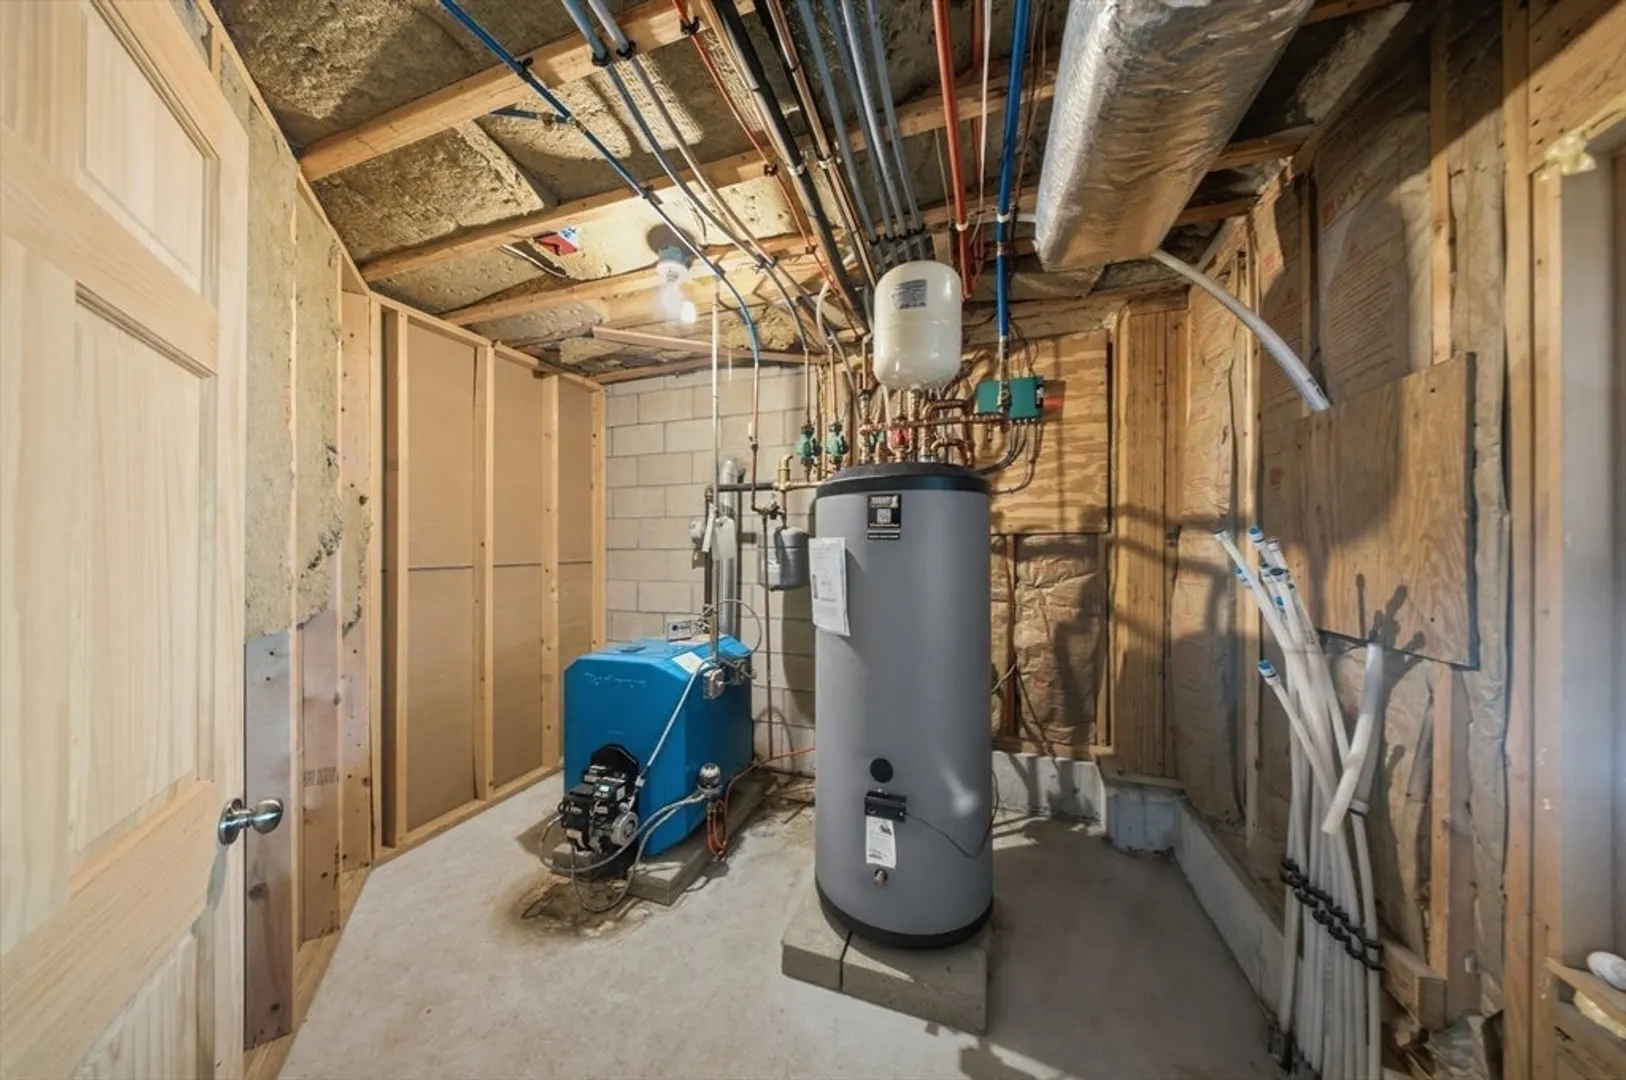
- Heating: Forced Air, Oil, Hydro Air
- Property Class: Residential
- Style: Colonial
- Year Built: 2009
- Cooling: Central Air, 3 or More
- Parking Spots: 10
- Property Type: Single Family Residence
- Total Rooms: 7
- Status: Closed
-
Additional Details
- Appliances: Water Heater, Range, Oven, Dishwasher, Refrigerator, Range Hood
- Construction: Frame
- Fireplaces: 1
- Foundation: Concrete Perimeter
- Lot Features: Gentle Sloping, Level
- Roof: Shingle
- Year Built Details: Actual
- Zoning: R1
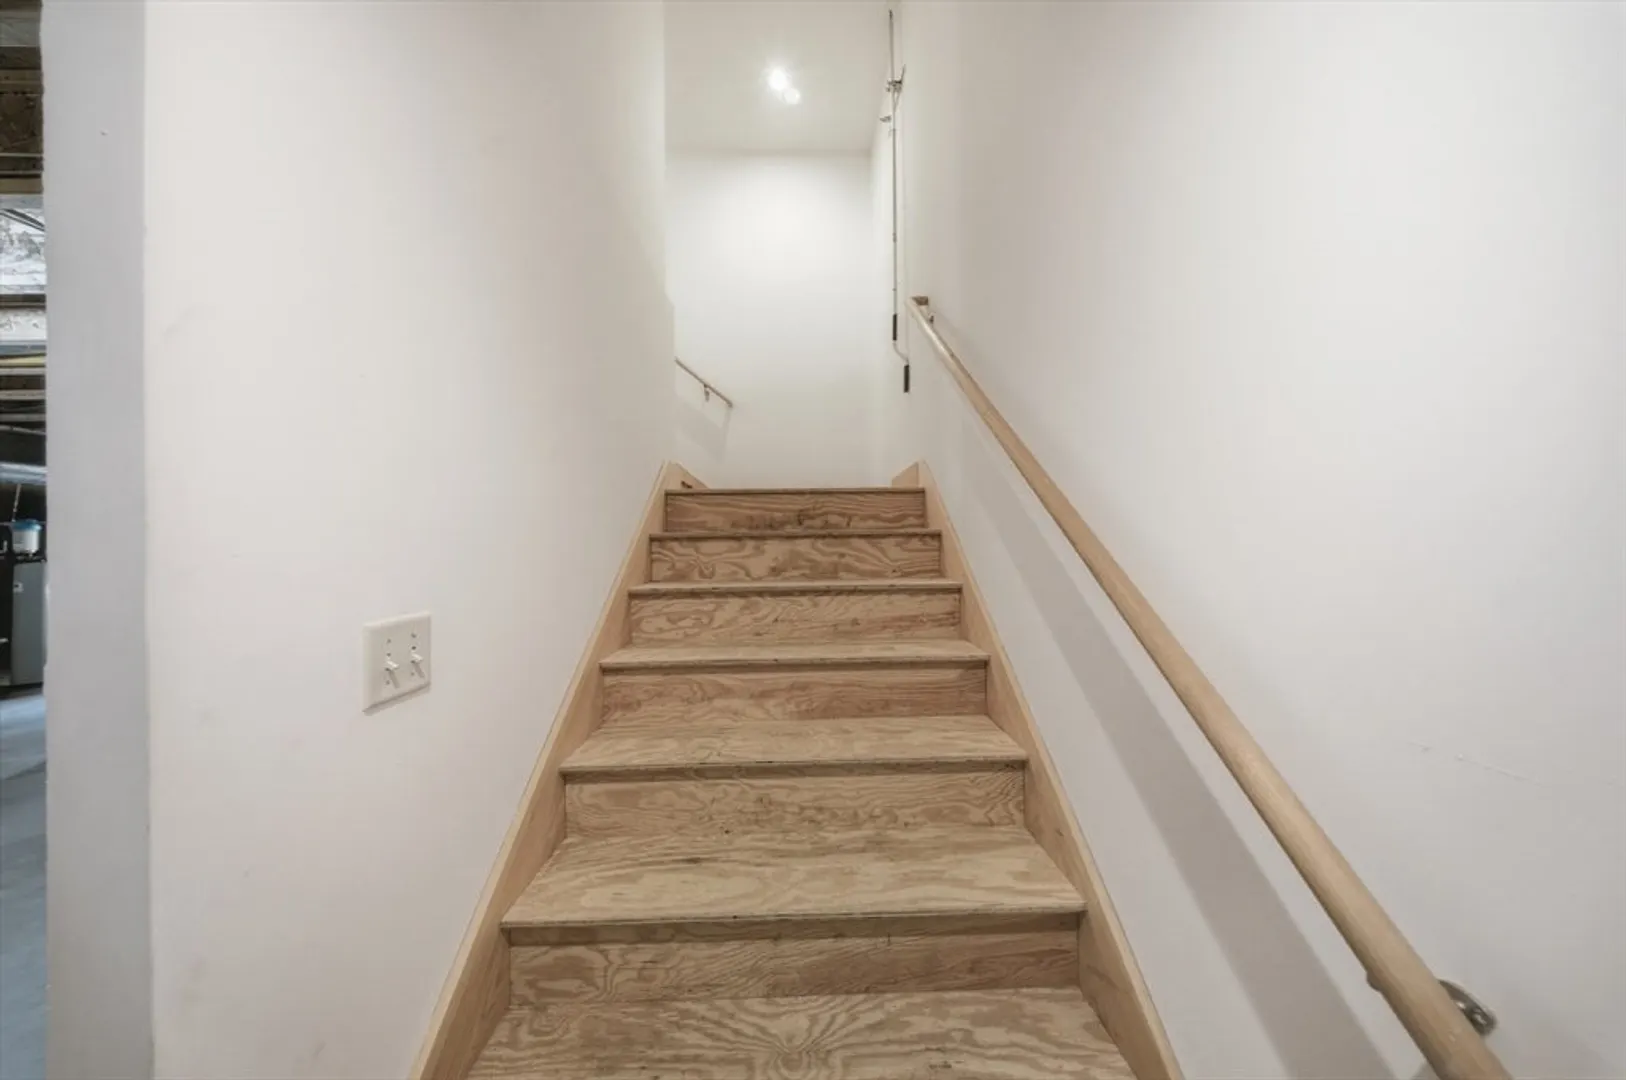
- Basement: Full, Walk-Out Access, Interior Entry, Concrete, Unfinished
- Exterior Features: Deck - Wood, Covered Patio/Deck, Rain Gutters, Screens
- Flooring: Wood, Tile, Pine, Flooring - Wood
- Interior Features: Beamed Ceilings, Cable Hookup, Recessed Lighting, Home Office, Bonus Room, Wet Bar
- Road Frontage Type: Public
- SqFt Source: Other
- Year Built Source: Public Records
-
Amenities
- Community Features: Public Transportation, Shopping, Pool, Tennis Court(s), Park, Walk/Jog Trails, Stable(s), Golf, Bike Path, Marina, Private School, Public School, T-Station
- Parking Features: Attached, Detached, Garage Door Opener, Paved Drive, Paved
- Waterfront Features: Harbor, Ocean
- Covered Parking Spaces: 5
- Security Features: Security System
-
Utilities
- Electric: Generator, 200+ Amp Service
- Water Source: Public
- Sewer: Private Sewer
-
Fees / Taxes
- Assessed Value: $1,426,000
- Taxes: $18,296
- Tax Year: 2026
Similar Listings
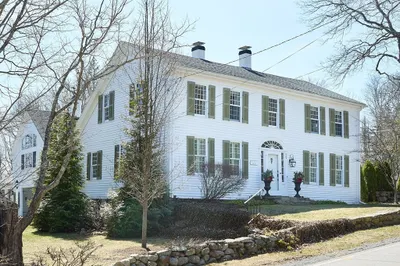
113 Chief Justice Cushing Highway
Scituate, MA 02066
$1,600,000
5
Beds
3/1
Baths
3,552
Sqft
View Details
Sold
42 Photos
Sold
40 Photos
Sold
38 Photos
Sold
38 Photos
Content © 2026 MLS Property Information Network, Inc. The information in this listing was gathered from third party resources including the seller and public records.
Listing information provided courtesy of William Raveis R.E. & Home Services.
MLS Property Information Network, Inc. and its subscribers disclaim any and all representations or warranties as to the accuracy of this information.
