
Sold!
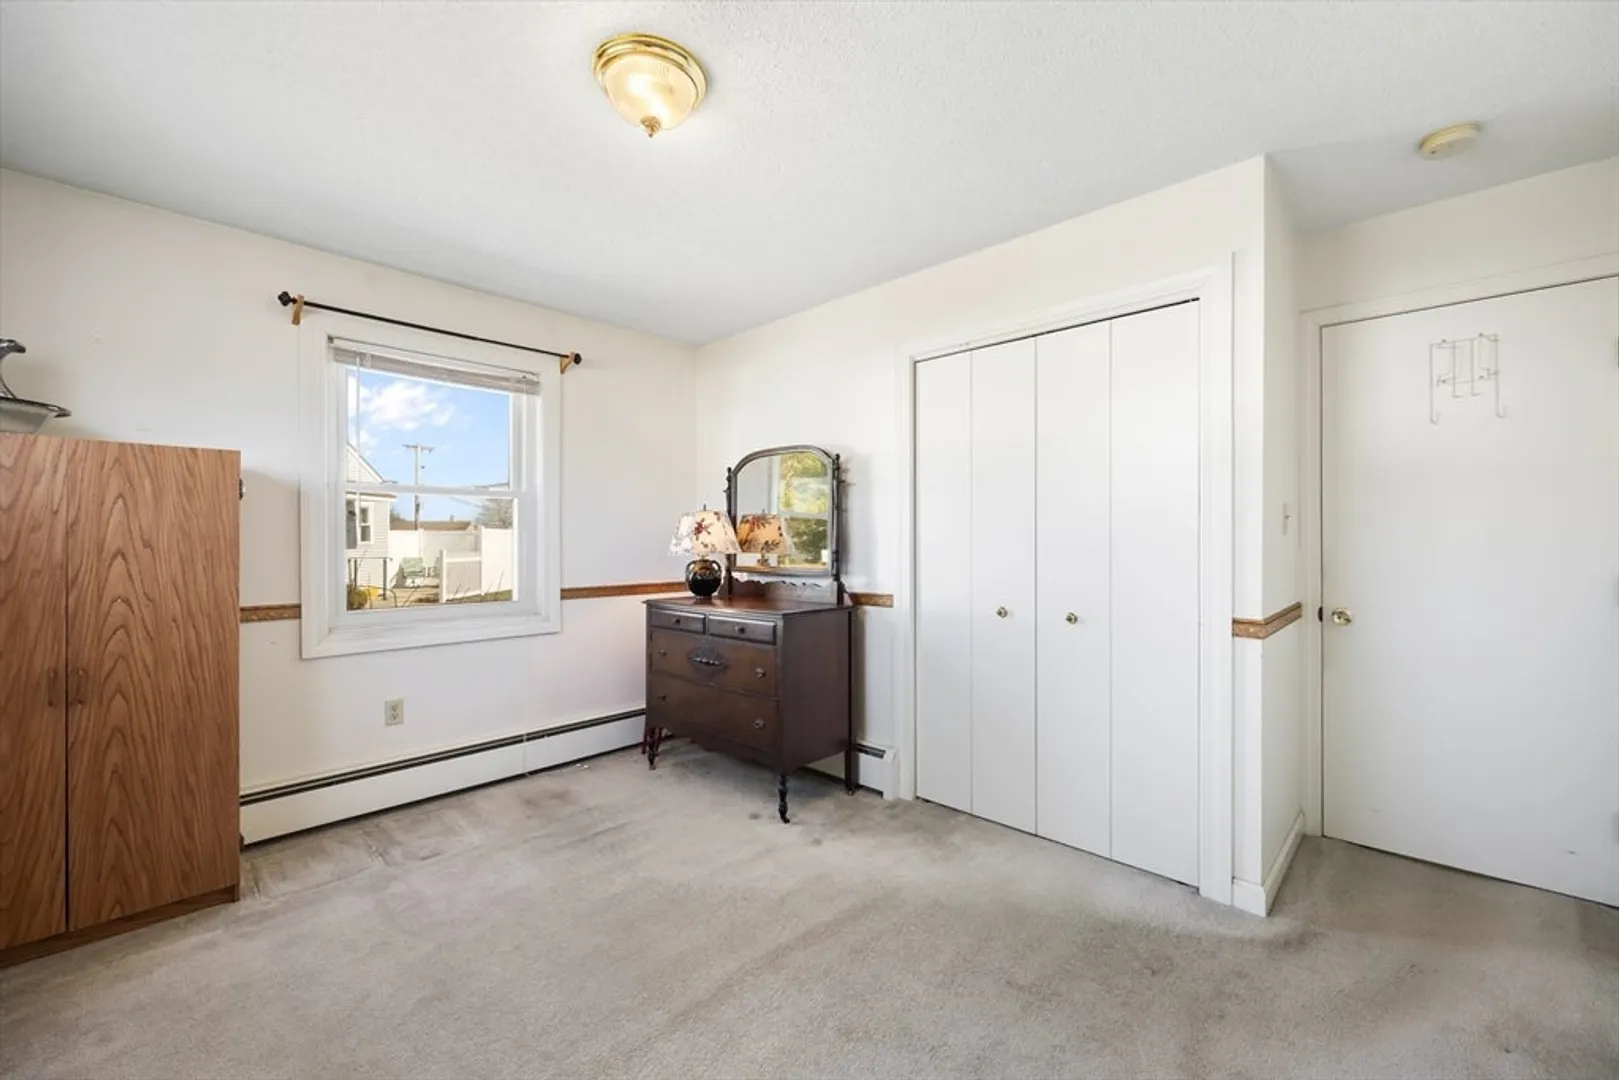
$209,000
2
Beds
1
Bath
792
Living Area
-
Property Description
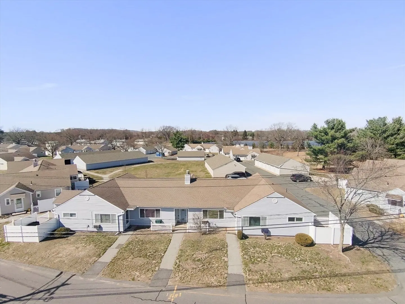
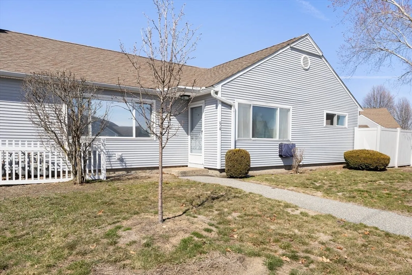
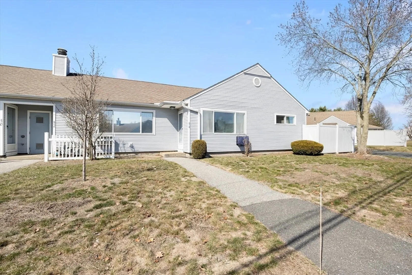
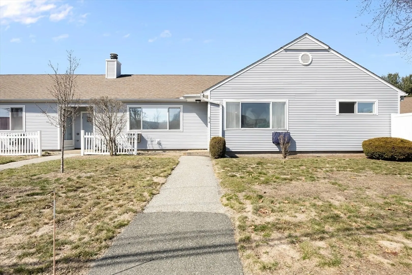
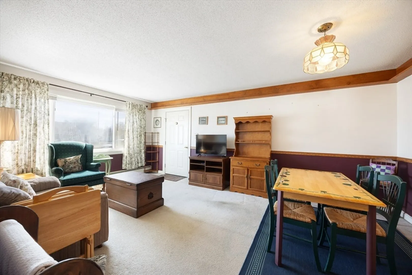
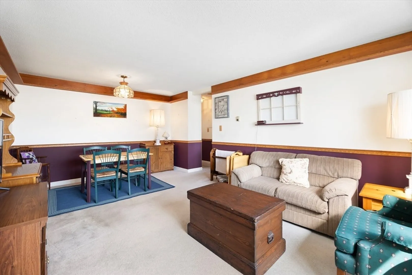
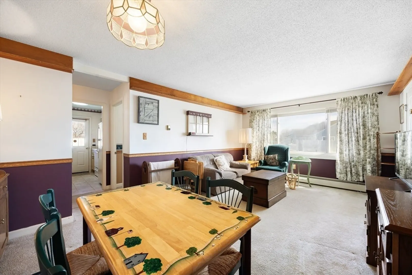
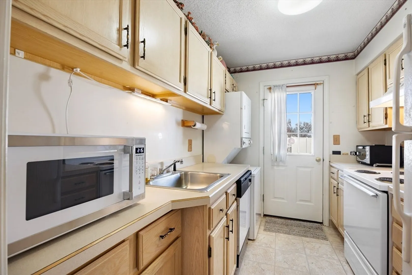
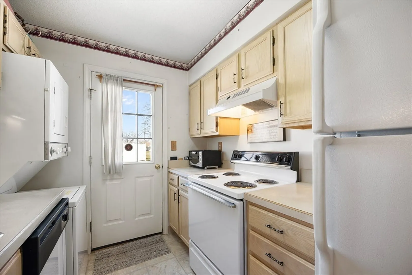
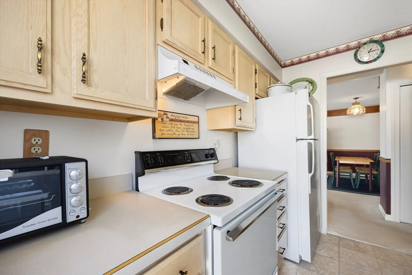
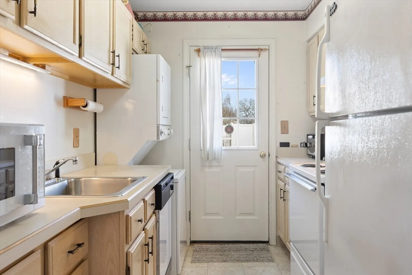
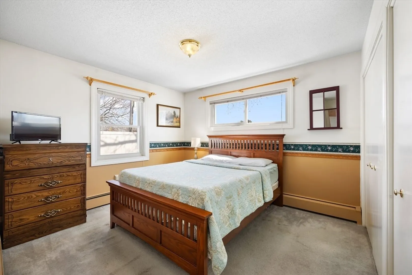
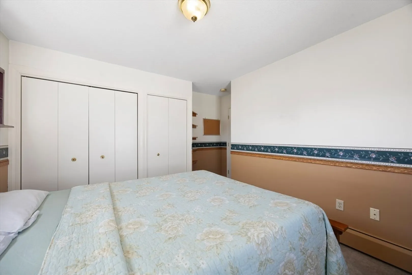
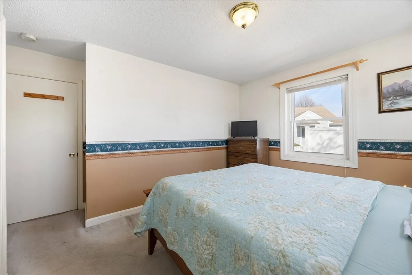
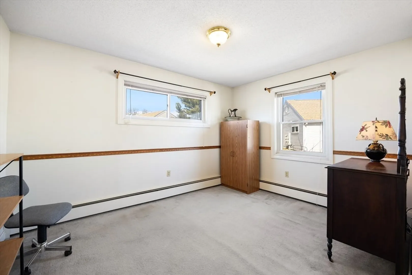
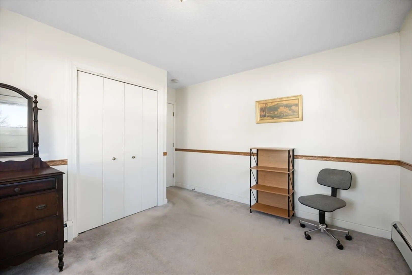
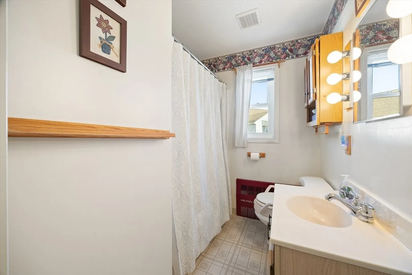
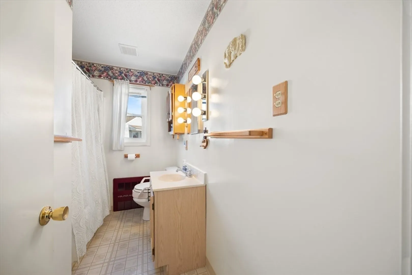
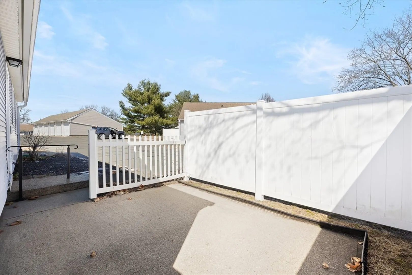
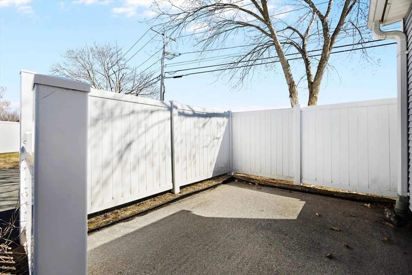
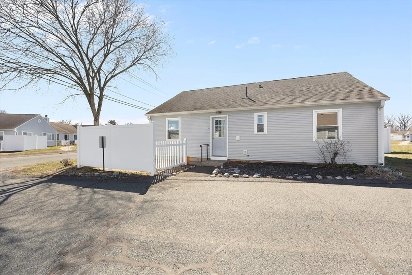
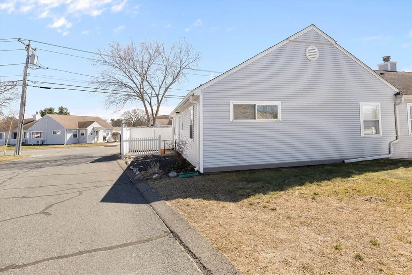
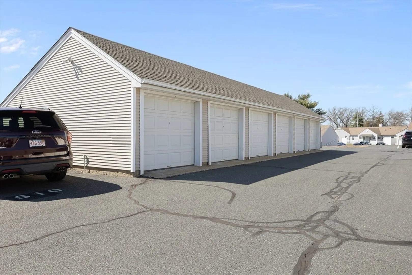
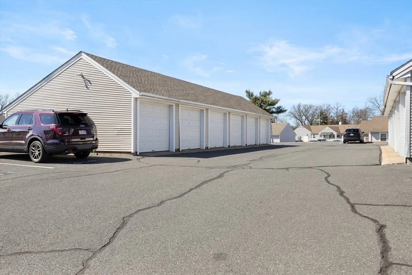
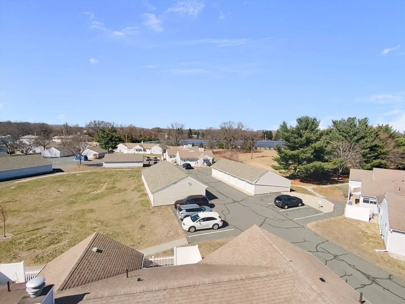
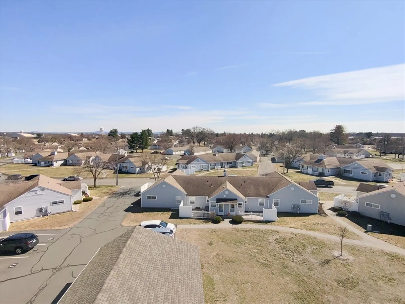
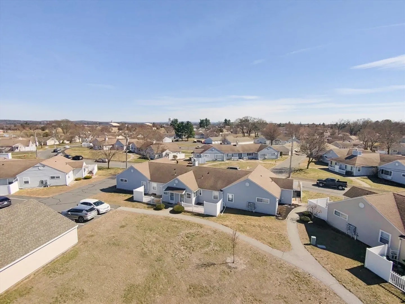
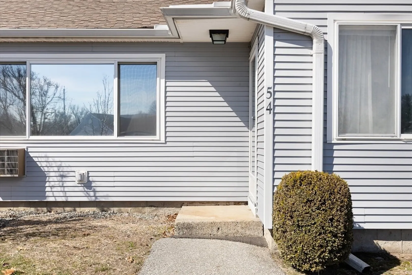
Well-maintained condo complex just minutes from all local amenities! This cozy and efficient condo offers just the right amount of space for comfortable living with room to spread out—all at an attractive and affordable price point. Features include a bright living room with a cozy dining area, galley kitchen, two well-sized bedrooms, and a generous full bath. Bring your imagination and come make this home shine again! Additional highlights include a private patio, one-car garage, and access to great community amenities including a pool, tennis courts, and community room. Call today to schedule your private showing! You do not want to miss out on this one!
-
Highlights
- Building Name: Ridgewood Village
- Heating: Baseboard, Natural Gas
- Parking Spots: 1
- Property Type: Condominium
- Total Rooms: 4
- Year Built: 1952
- Cooling: Wall Unit(s)
- HOA Fee: $278
- Property Class: Residential
- Stories: 1
- Unit Number: 54
- Status: Closed
-
Additional Details
- Appliances: Range, Refrigerator, Washer, Dryer
- Construction: Frame
- Exterior Features: Patio - Enclosed
- Roof: Shingle
- Total Number of Units: 286
- Year Built Source: Public Records
- Basement: N
- Exclusions: Some Personal Items May Be Negotiable.
- Flooring: Vinyl, Carpet
- SqFt Source: Field Card
- Year Built Details: Actual
- Zoning: 206
-
Amenities
- Community Features: Public Transportation, Shopping, Highway Access, House of Worship, Public School
- Parking Features: Detached, Garage Door Opener, Deeded, Common, Guest, Paved
- Covered Parking Spaces: 1
- Pool Features: Association, In Ground
-
Utilities
- Sewer: Public Sewer
- Water Source: Public
-
Fees / Taxes
- Assessed Value: $172,700
- HOA Fee Includes: Water, Sewer, Insurance, Maintenance Structure, Maintenance Grounds, Snow Removal, Trash
- Taxes: $2,618
- HOA Fee Frequency: Monthly
- Tax Year: 2025
Similar Listings
Sold
28 Photos
Sold
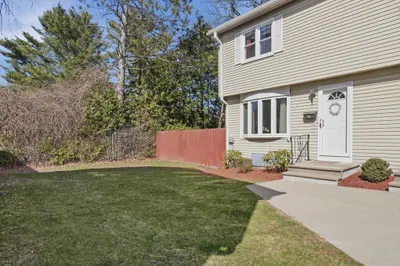
28 Photos
Sold
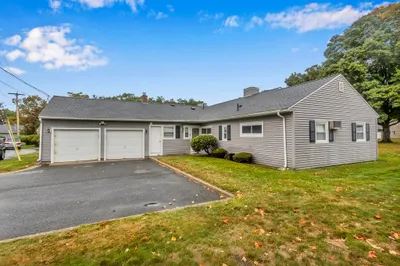
21 Photos
Sold
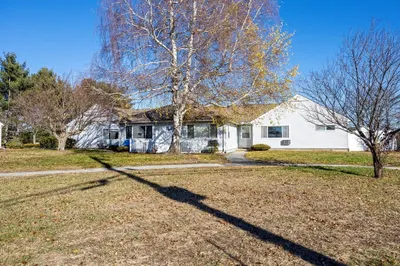
31 Photos
Content © 2026 MLS Property Information Network, Inc. The information in this listing was gathered from third party resources including the seller and public records.
Listing information provided courtesy of ERA M Connie Laplante Real Estate.
MLS Property Information Network, Inc. and its subscribers disclaim any and all representations or warranties as to the accuracy of this information.
