
Sold!
$485,000
3
Beds
2
Baths
1,389
Living Area
-
Property Description
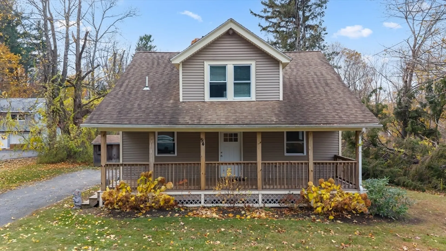
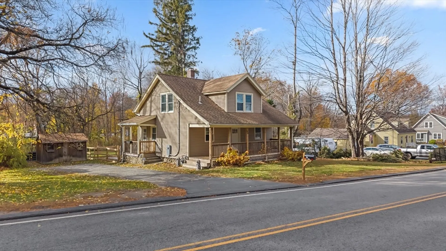
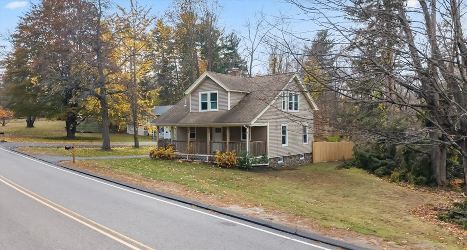
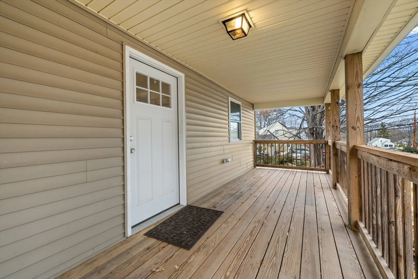
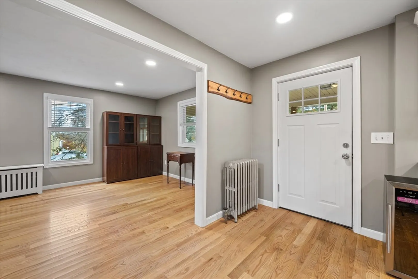
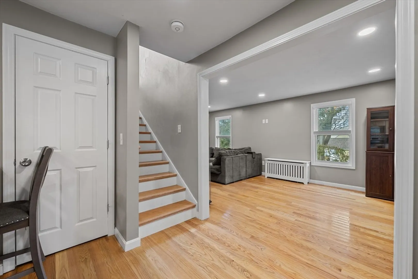
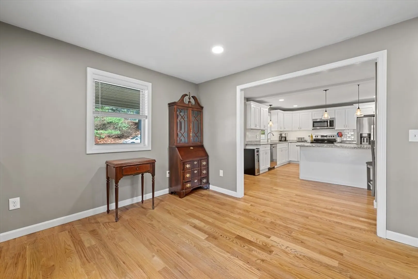
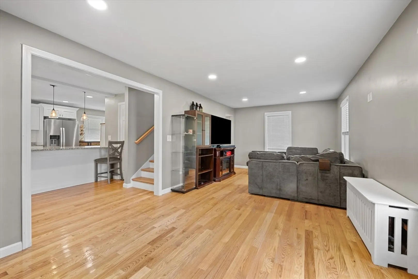
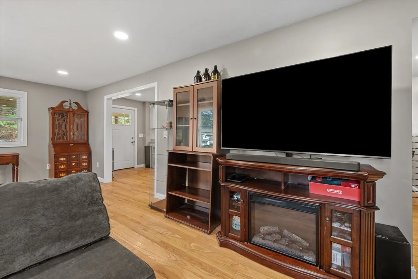
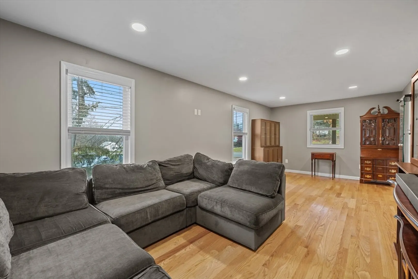
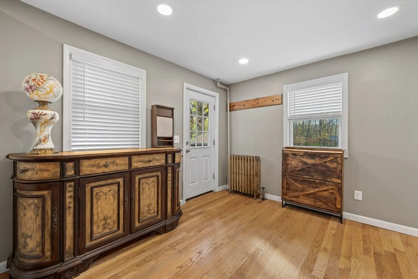
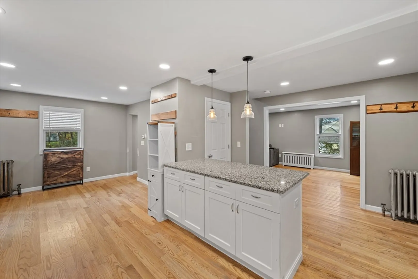
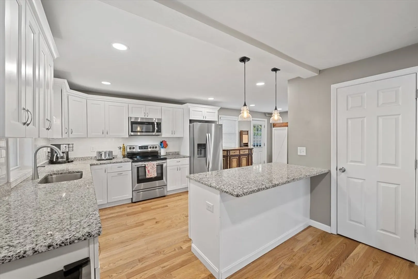
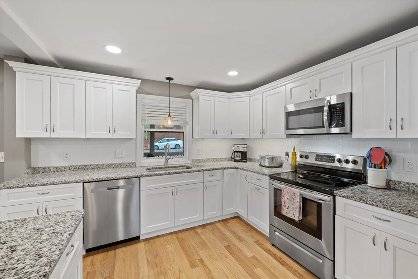
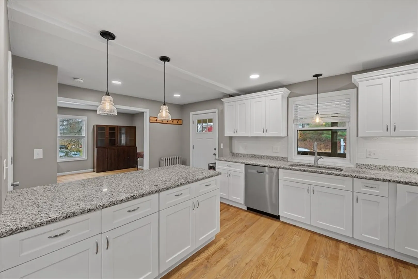
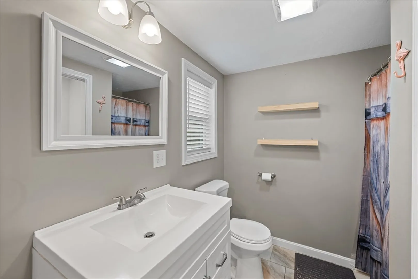
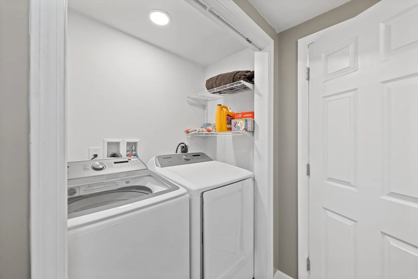
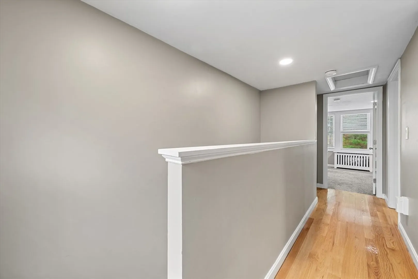
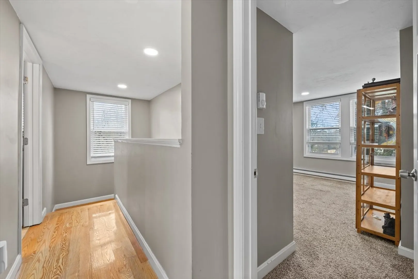
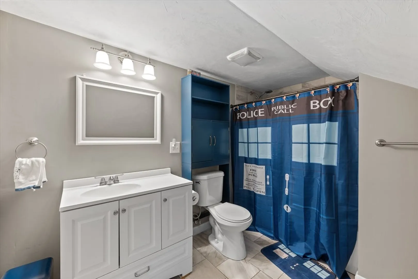
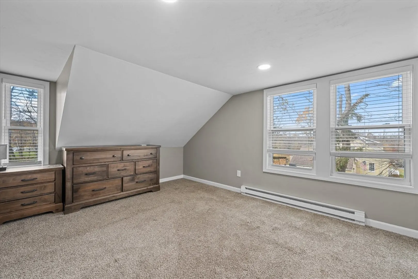
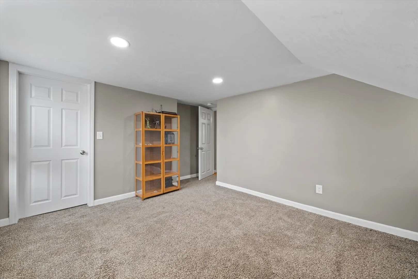
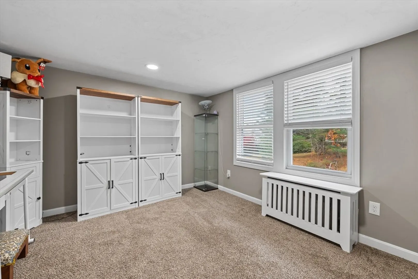
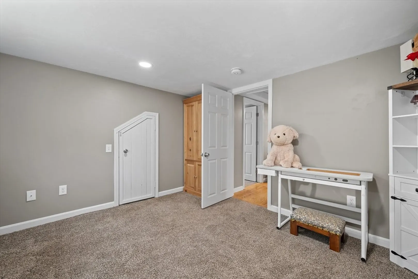
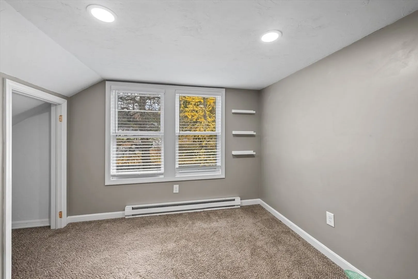
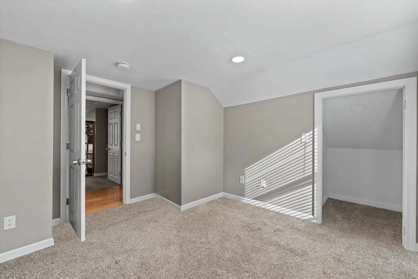
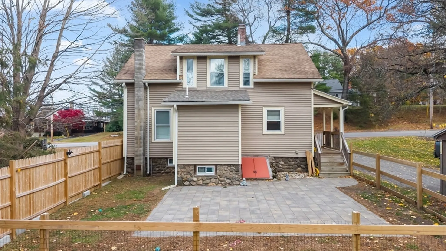
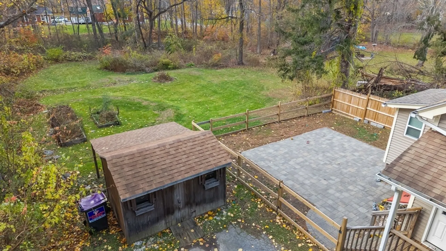
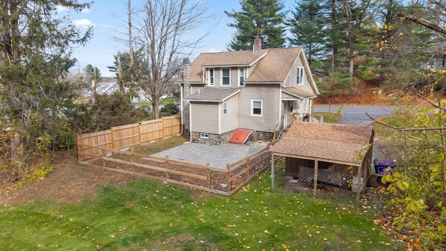
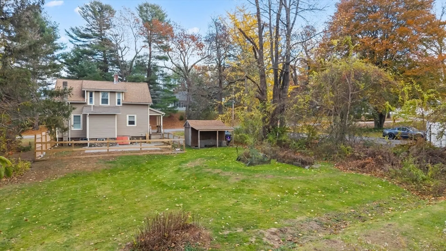
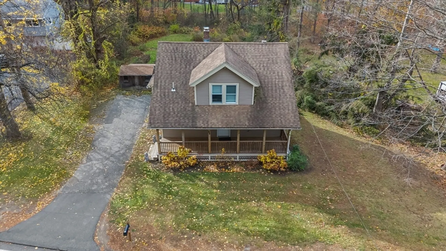
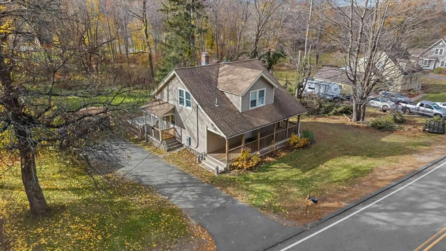
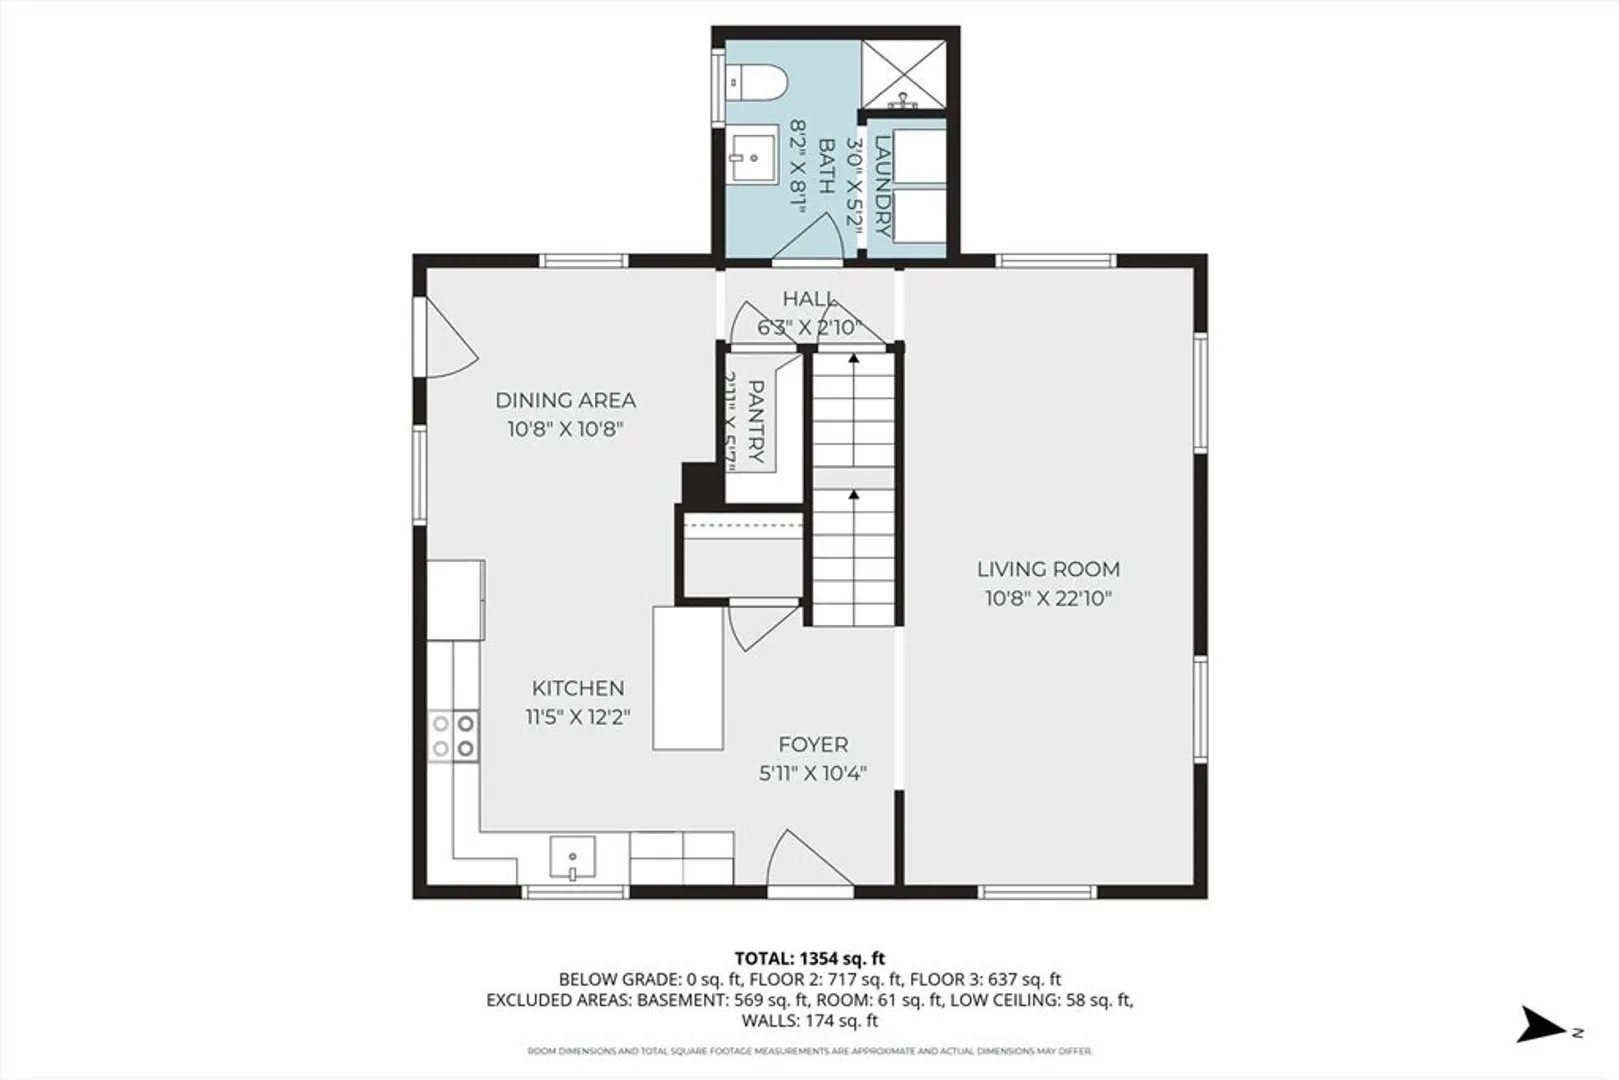
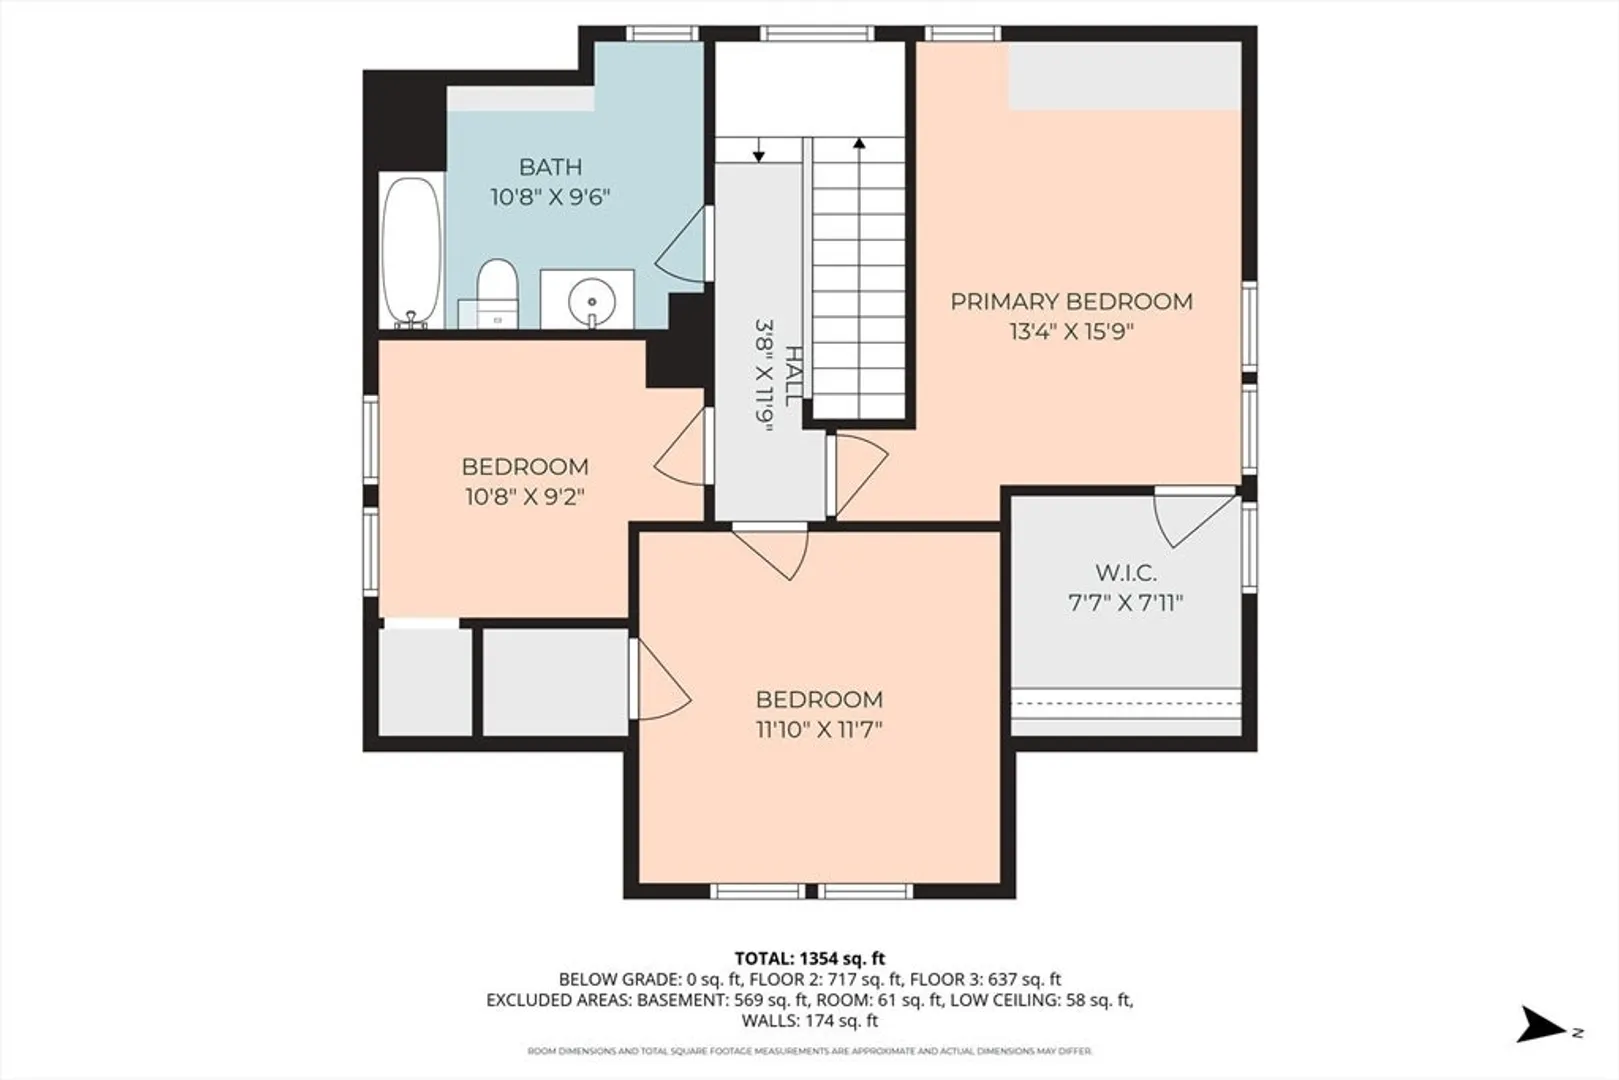
*** Offer Deadline Tuesday 11/18 at 10an please make offers good through Weds 11/19 at Noon*** Welcome to 54 Maple St.... This picture-perfect Cape was fully renovated in 2020 and beautifully blends modern comfort with farmhouse charm. The open first-floor layout features a stunning kitchen with granite countertops, a large peninsula, stainless steel appliances, tile backsplash, dining area, and a walk-in pantry. The front-to-back family room with hardwood floors offers plenty of space to relax or entertain. A full bath with double vanity, tiled shower, and convenient laundry completes the main level. Upstairs, you’ll find a primary suite with walk-in closet, two additional bedrooms, and another full bath. Outside, enjoy a private backyard with a large stone patio—ideal for gatherings, gardening, or play—and a welcoming farmer’s porch perfect for morning coffee or evening unwinding. Every inch of this home is thoughtfully designed and move-in ready!
-
Highlights
- Heating: Steam, Natural Gas
- Property Class: Residential
- Style: Cape
- Year Built: 1923
- Parking Spots: 4
- Property Type: Single Family Residence
- Total Rooms: 6
- Status: Closed
-
Additional Details
- Appliances: Range, Dishwasher, Microwave, Refrigerator, Washer, Dryer
- Construction: Frame
- Flooring: Tile, Carpet, Hardwood
- Road Frontage Type: Public
- SqFt Source: Public Record
- Year Built Source: Public Records
- Basement: Unfinished
- Exterior Features: Porch, Patio, Storage, Garden, Invisible Fence
- Foundation: Stone
- Roof: Shingle
- Year Built Details: Actual, Renovated Since
- Zoning: R
-
Amenities
- Community Features: Public Transportation, Shopping, Highway Access
- Parking Features: Paved Drive, Off Street, Paved
-
Utilities
- Electric: 200+ Amp Service
- Water Source: Public
- Sewer: Public Sewer
-
Fees / Taxes
- Assessed Value: $423,700
- Taxes: $5,877
- Tax Year: 2025
Similar Listings
Sold
42 Photos
Sold
42 Photos
Sold
39 Photos
Sold
35 Photos
Content © 2026 MLS Property Information Network, Inc. The information in this listing was gathered from third party resources including the seller and public records.
Listing information provided courtesy of Byrnes Real Estate Group LLC.
MLS Property Information Network, Inc. and its subscribers disclaim any and all representations or warranties as to the accuracy of this information.
