
54 Lancaster Rd
$599,900
3
Beds
1
Bath
1,900
Sqft
- Request Info
- Call
- Save
-
More
- Mortgage Calculator

Property Tools
$599,900
3
Beds
1
Bath
1,900
Living Area
-
Property Description
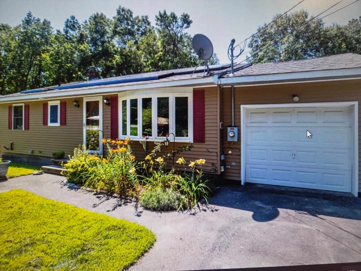
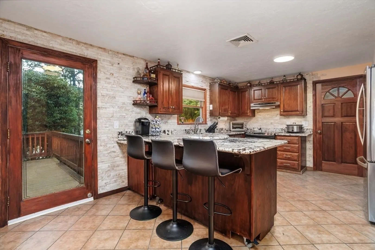
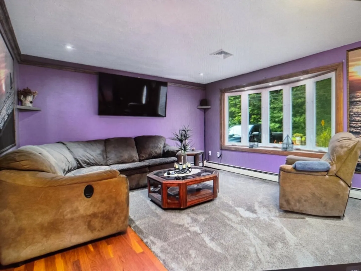
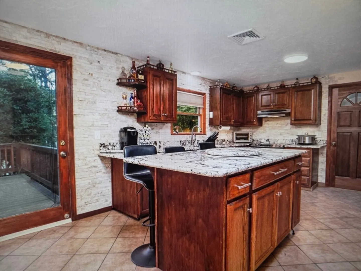
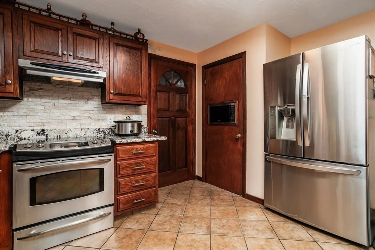
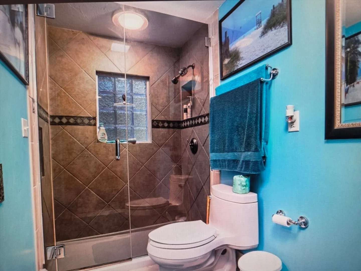
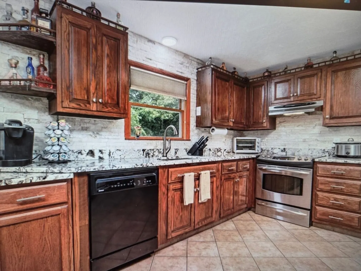
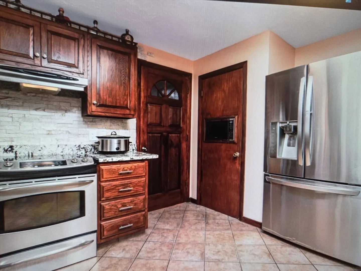
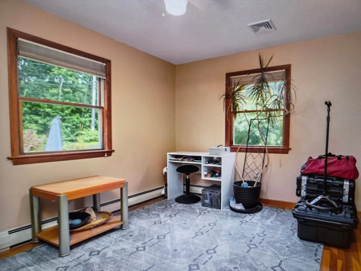
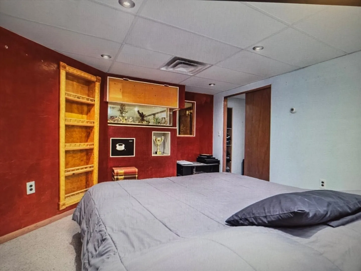
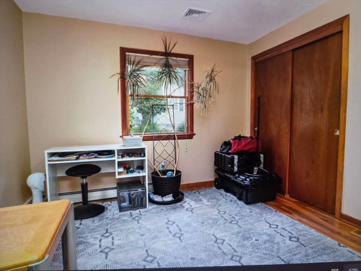
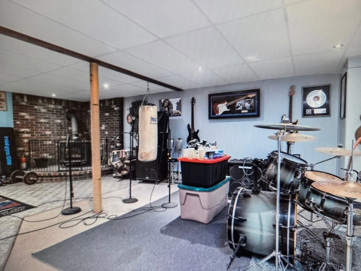
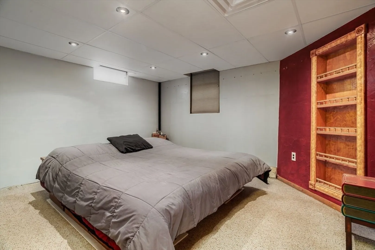
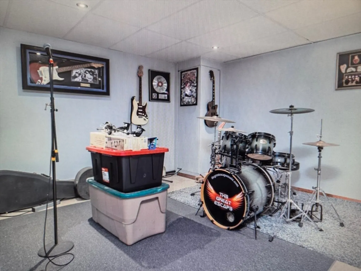
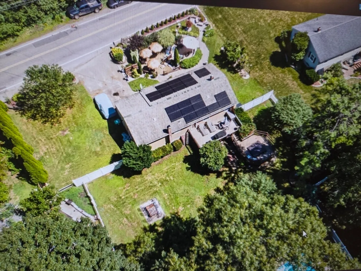
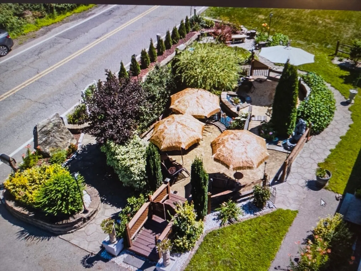
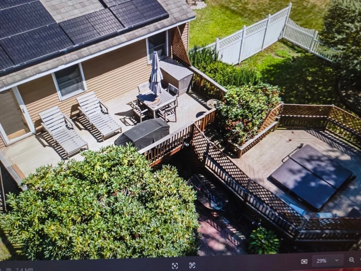
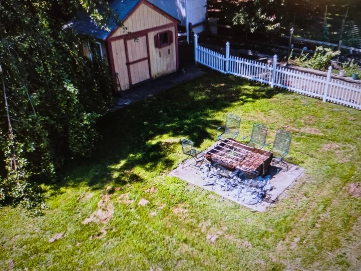
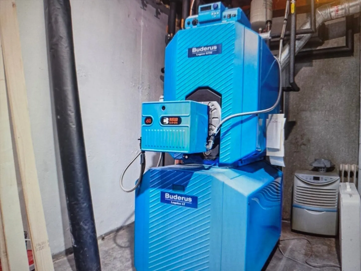
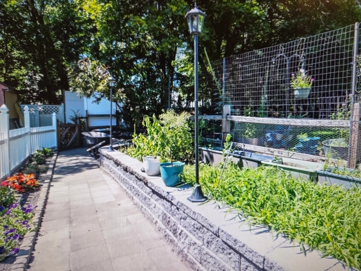
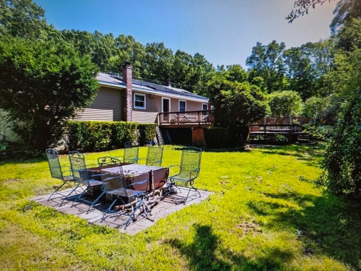
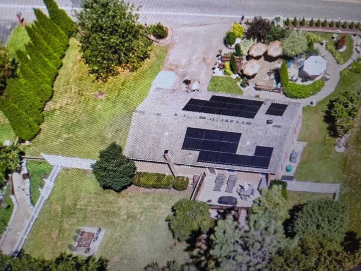
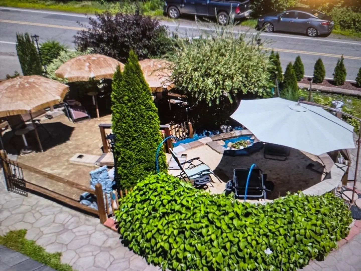
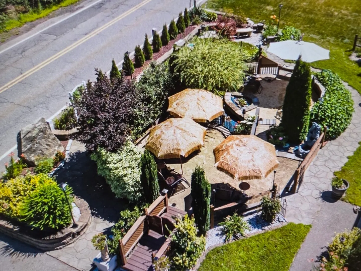
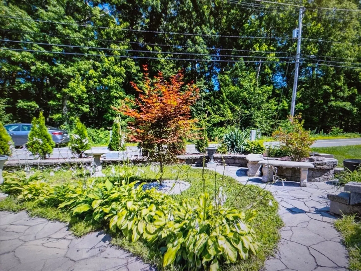
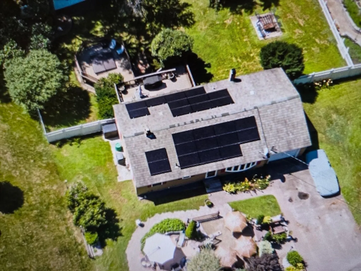
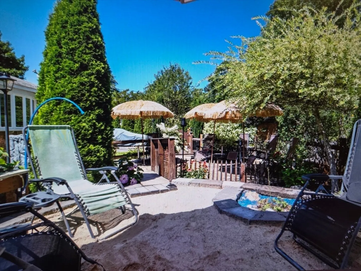
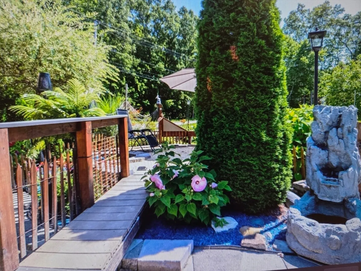
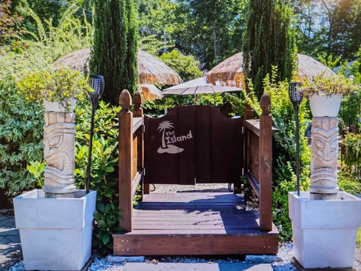
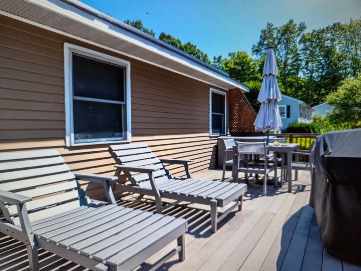
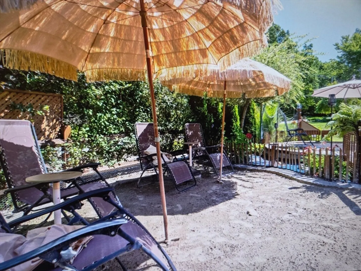
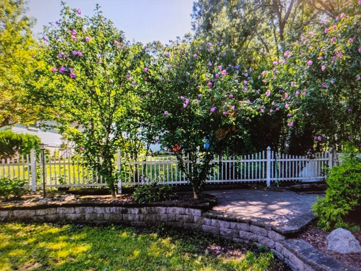
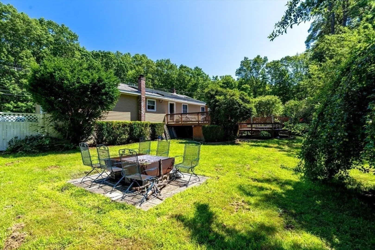
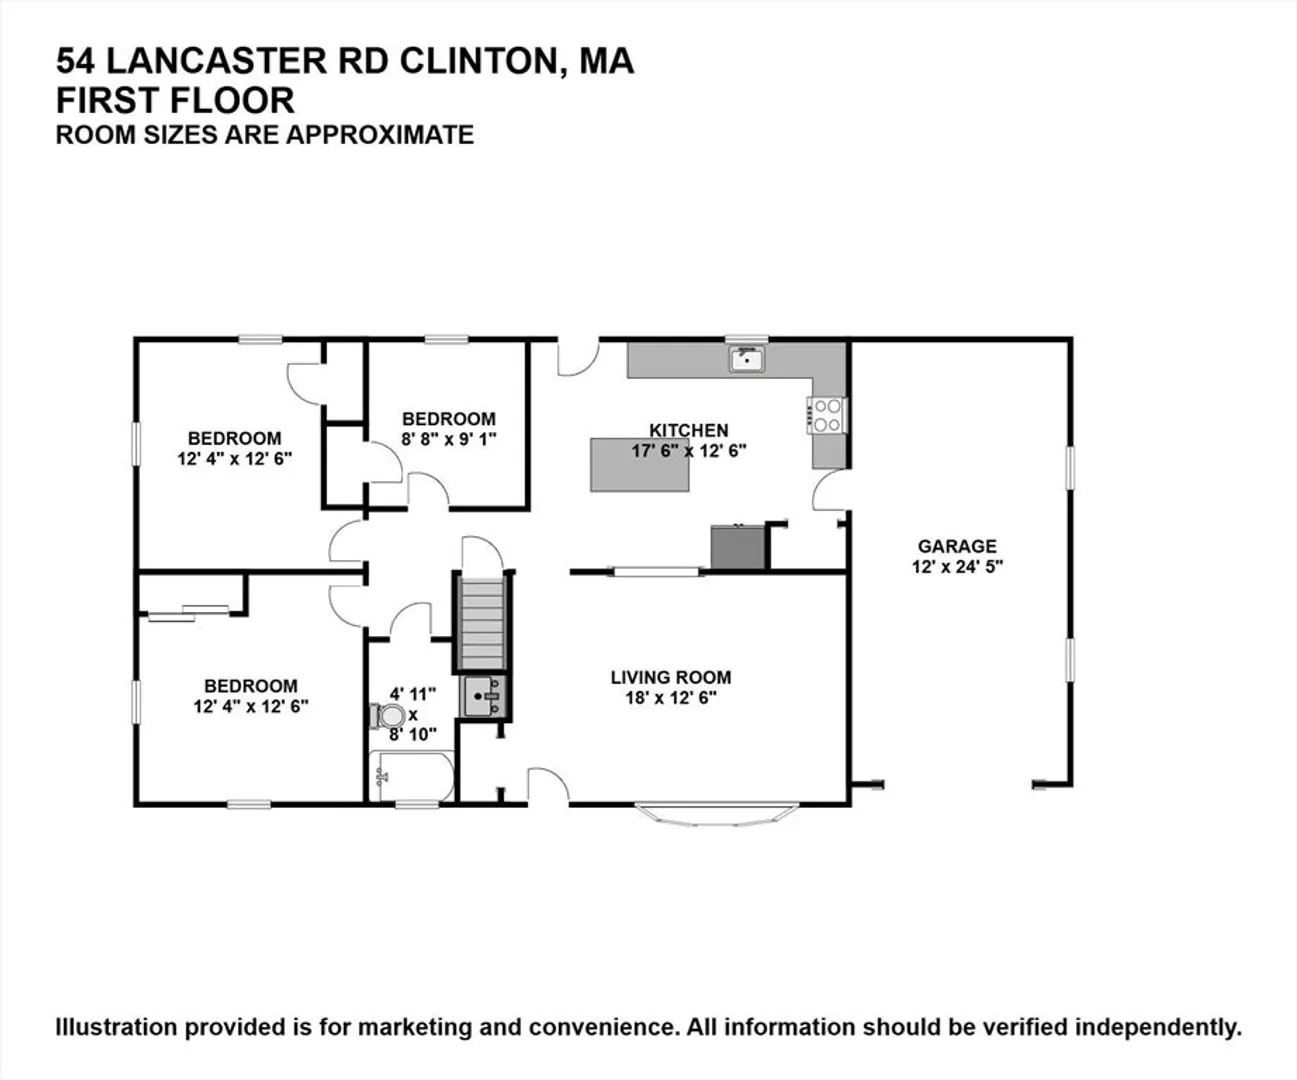
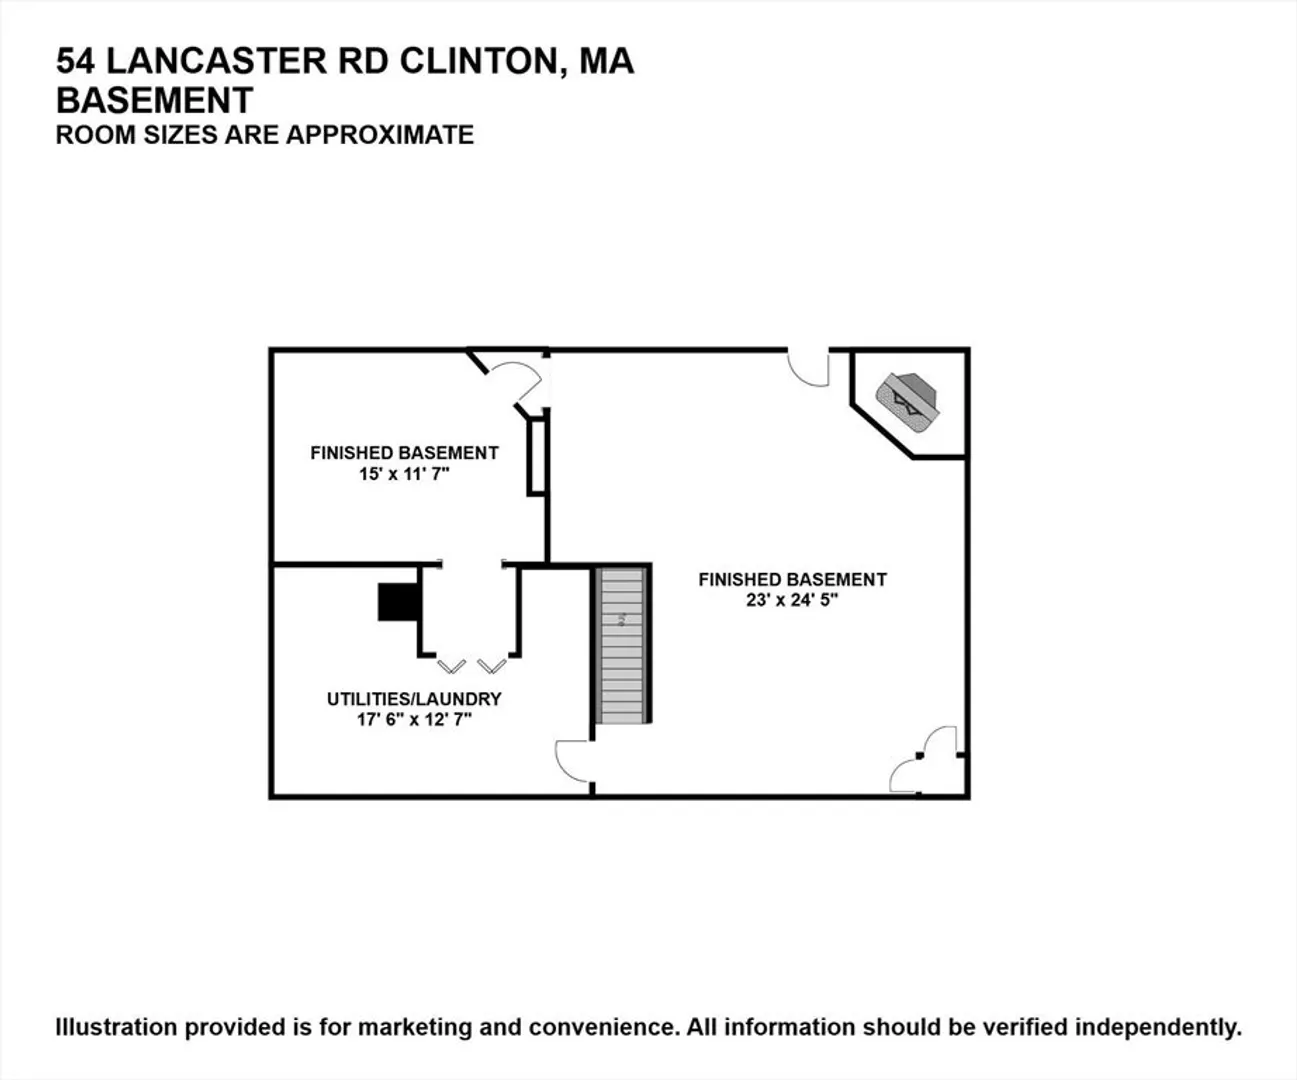
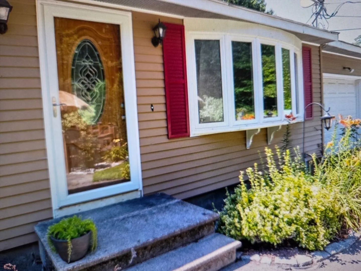
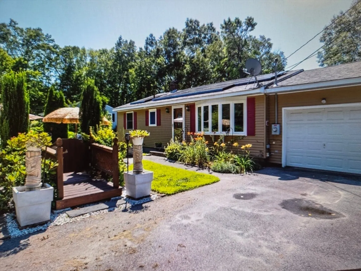
This property is an at home oasis! Perfect size Ranch has three bedrooms, custom kitchen, granite counters, stainless appliances, stone backsplash, portable kitchen island and a breakfast bar. Eat-in kitchen with access to deck, built-in hot tub, Large living room with bay window, hardwood floors, central a/c. The finished basement has a guest room, large family room, custom bar, bonus space and a wood stove. The private fenced in backyard has beautiful plantings, multiple fruit trees, stone walk-way garden area oversized deck and hot tub. The front yard you'll feel like you're on a tropical island custom sand bar, waterfall, stamped concrete and much more. updated roof, windows, heating system many upgrades and improvements. Nothing to do but move-in set on a desirable country road yet quick access to shopping and major routes." Join us for open house Saturday 8/15 from 11:00 - 12:30"
-
Highlights
- Cooling: Central Air
- Parking Spots: 6
- Property Type: Single Family Residence
- Total Rooms: 7
- Status: Active
- Heating: Forced Air, Baseboard, Oil
- Property Class: Residential
- Style: Ranch
- Year Built: 1972
-
Additional Details
- Appliances: Water Heater, Range, Dishwasher, Microwave, Refrigerator, Washer, Dryer
- Exterior Features: Deck - Wood, Hot Tub/Spa, Storage, Fenced Yard, Fruit Trees, Garden
- Foundation: Irregular
- Lot Features: Cleared, Level
- Roof: Shingle
- Year Built Details: Renovated Since
- Zoning: R2
- Basement: Full
- Flooring: Tile, Hardwood, Flooring - Wall to Wall Carpet
- Interior Features: Walk-In Closet(s), Bonus Room
- Road Frontage Type: Public
- SqFt Source: Public Record
- Year Built Source: Public Records
-
Amenities
- Community Features: Medical Facility, Laundromat, Conservation Area, Highway Access, House of Worship, Public School
- Parking Features: Attached, Paved Drive, Off Street
- Covered Parking Spaces: 1
-
Utilities
- Sewer: Public Sewer
- Water Source: Public
-
Fees / Taxes
- Assessed Value: $413,000
- Taxes: $5,361
- Tax Year: 2026
Similar Listings
Content © 2026 MLS Property Information Network, Inc. The information in this listing was gathered from third party resources including the seller and public records.
Listing information provided courtesy of Golden Key Realty, LLC.
MLS Property Information Network, Inc. and its subscribers disclaim any and all representations or warranties as to the accuracy of this information.