
Sold!
$605,000
4
Beds
2
Baths
2,085
Living Area
-
Property Description
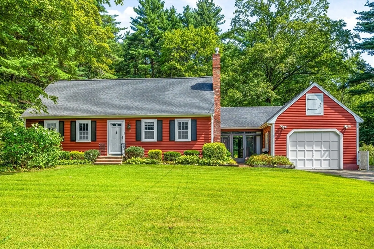
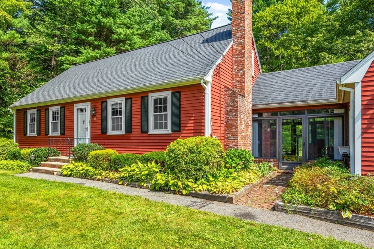
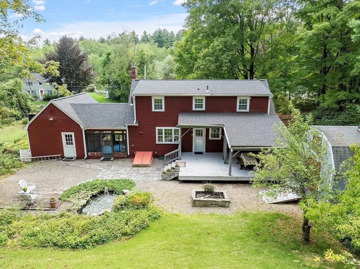
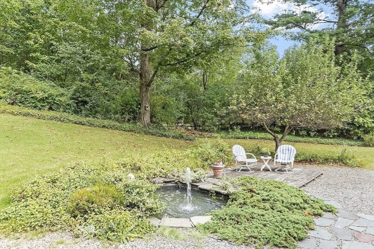
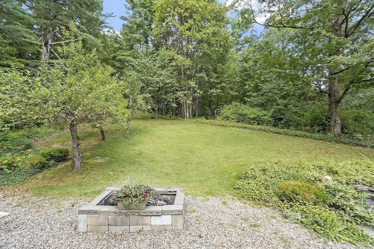
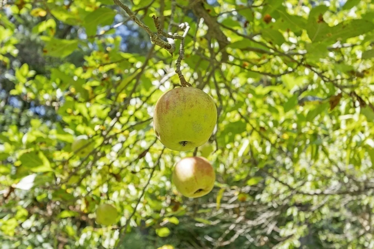
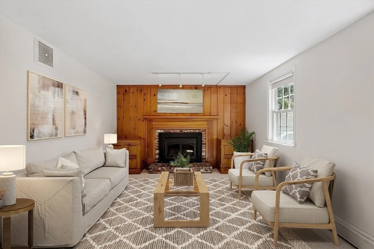
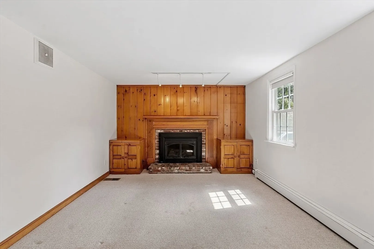
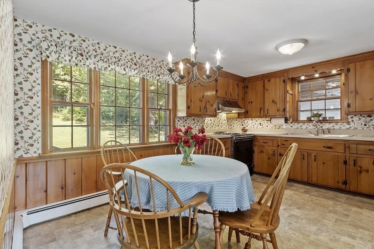
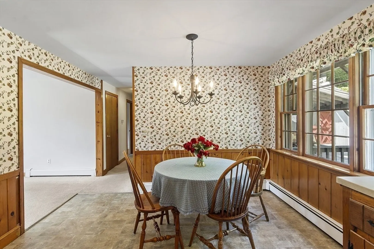
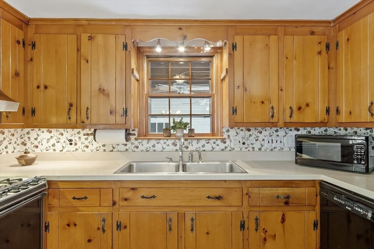
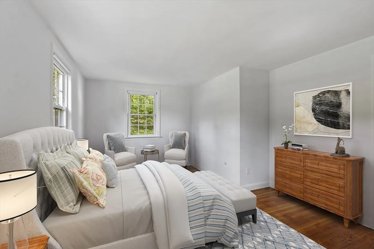
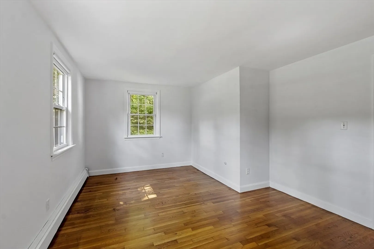
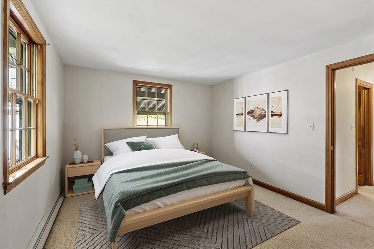
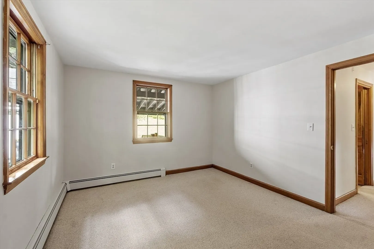
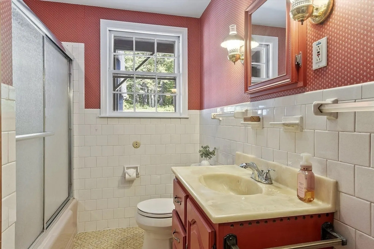
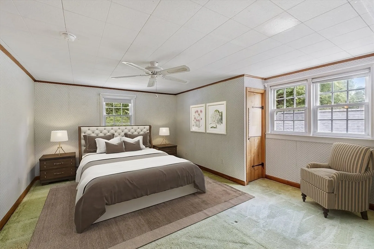
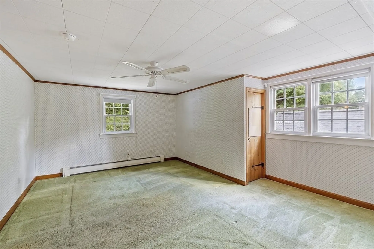
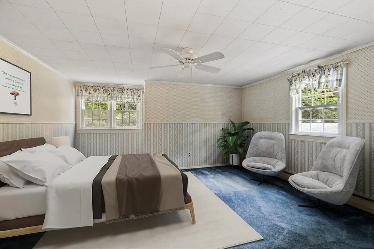
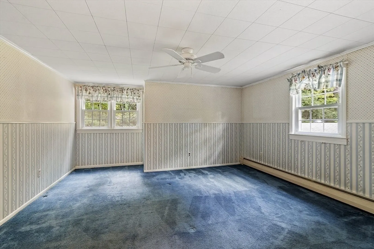
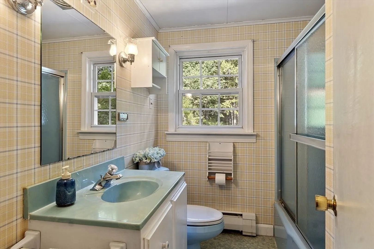
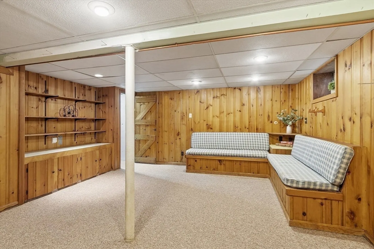
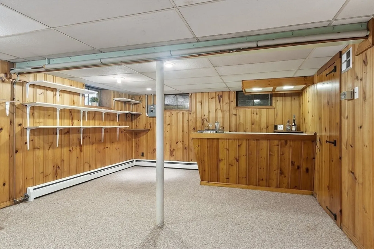
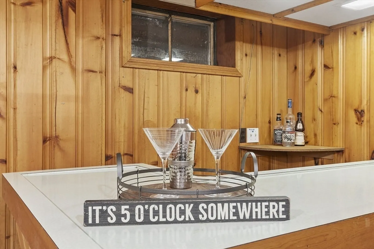
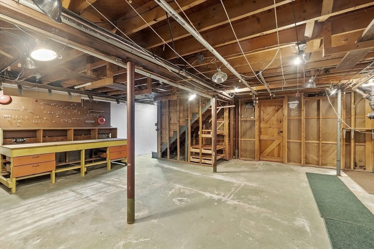
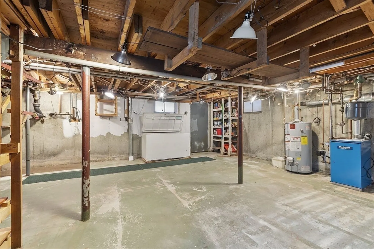
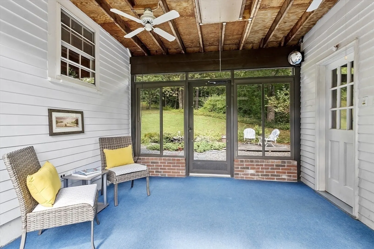
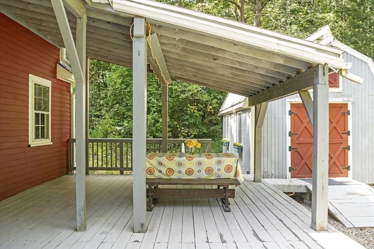
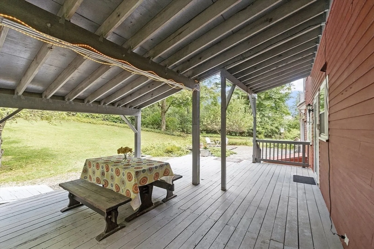
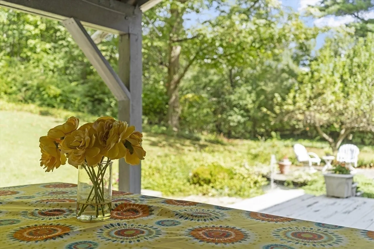
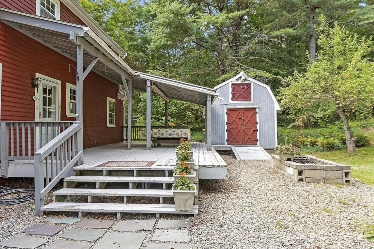
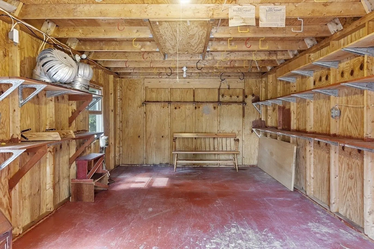
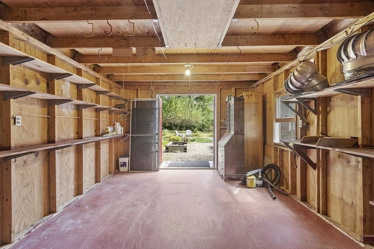
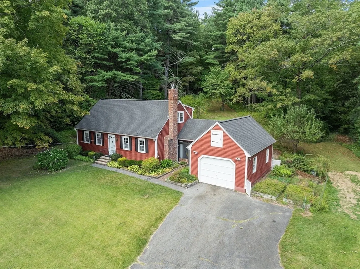
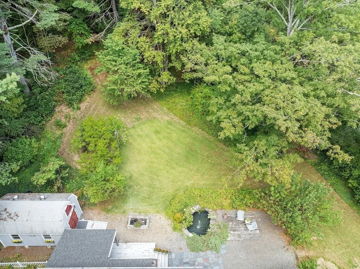
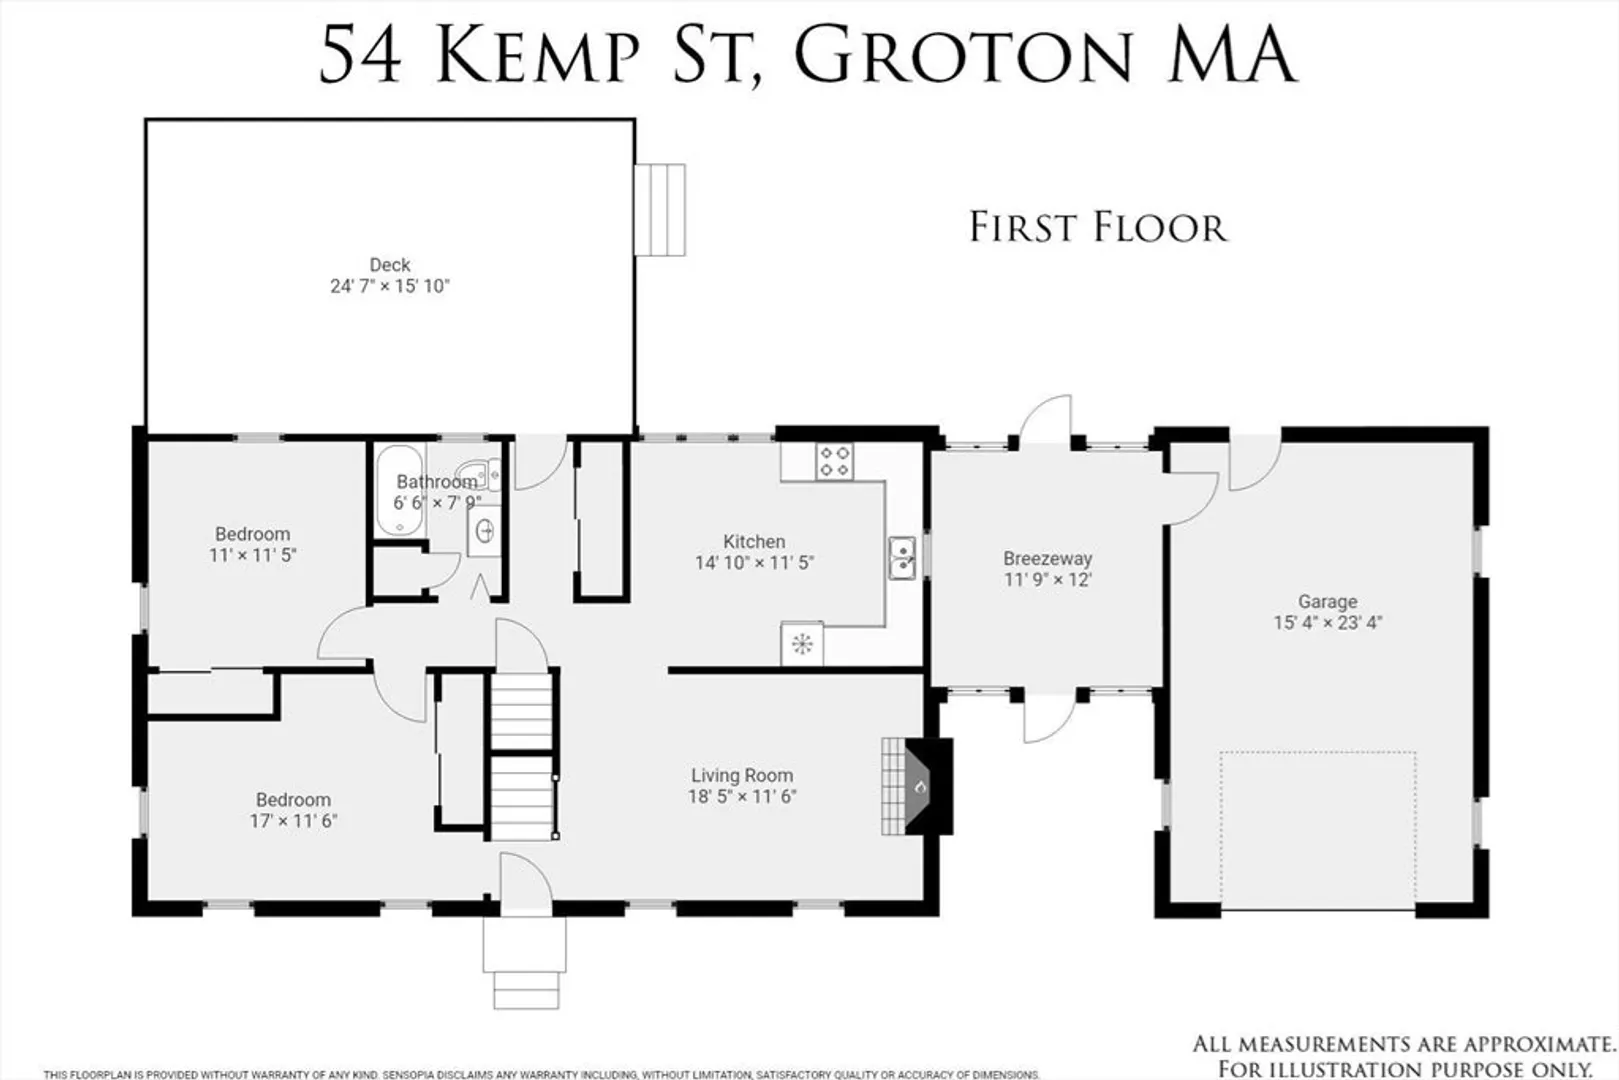
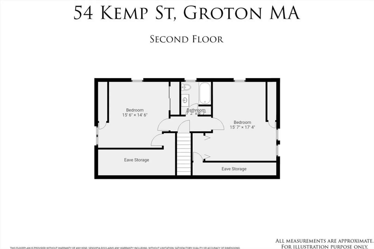
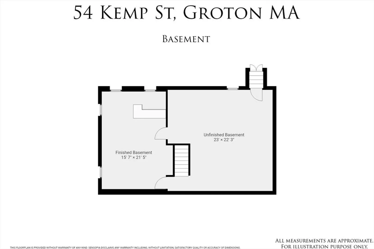
This picture perfect Cape Cod style home offers timeless charm with 2085 sq ft, 4 beds, 2 full baths, fireplaced living room, eat-in kitchen, and fantastic lower level family room/fun room with bar and thoughtful built-ins. An expansive deck (partially covered) and 3 season porch overlook a serene and private .93 acre oasis perfect for enjoying the beauty of mature gardens, fruit trees, a peaceful water feature and the natural buffer of abutting conservation land/trails. Loving cared for by its original owners, the home boasts a 1 yr old roof, natural gas boiler, town water, fresh interior paint, hardwood, an enormous 20 x 12 storage shed, attached garage, and is generator-ready. This is truly a very special property with incredible potential to make it your own!
-
Highlights
- Heating: Baseboard
- Property Class: Residential
- Style: Cape
- Year Built: 1965
- Parking Spots: 7
- Property Type: Single Family Residence
- Total Rooms: 7
- Status: Closed
-
Additional Details
- Appliances: Gas Water Heater, Range, Dishwasher, Refrigerator, Range Hood, Plumbed For Ice Maker
- Construction: Frame
- Exterior Features: Porch - Screened, Covered Patio/Deck, Rain Gutters, Storage, Fruit Trees
- Flooring: Wood, Tile, Vinyl, Carpet
- Lot Features: Wooded
- Roof: Shingle
- Year Built Details: Actual
- Zoning: res
- Basement: Full, Partially Finished, Interior Entry, Bulkhead
- Exclusions: Personal Items To Be Removed.
- Fireplaces: 1
- Foundation: Concrete Perimeter
- Road Frontage Type: Public
- SqFt Source: Measured
- Year Built Source: Public Records
-
Amenities
- Community Features: Conservation Area
- Parking Features: Attached, Off Street
- Covered Parking Spaces: 1
-
Utilities
- Electric: Fuses, Generator Connection
- Water Source: Public
- Sewer: Private Sewer
-
Fees / Taxes
- Assessed Value: $499,800
- Taxes: $8,054
- Tax Year: 2025
Similar Listings
Sold
29 Photos
Sold
38 Photos
Sold
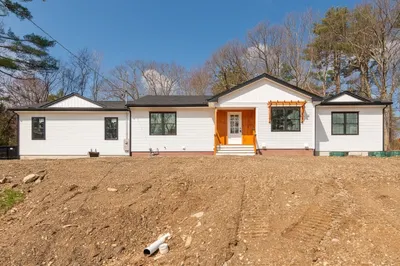
26 Photos
Sold
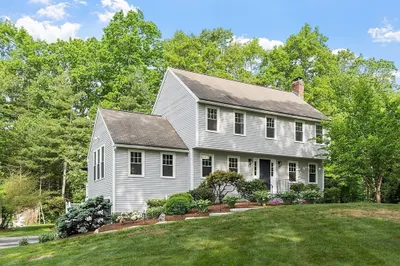
42 Photos
Content © 2026 MLS Property Information Network, Inc. The information in this listing was gathered from third party resources including the seller and public records.
Listing information provided courtesy of Compass.
MLS Property Information Network, Inc. and its subscribers disclaim any and all representations or warranties as to the accuracy of this information.
