
Sold!
$277,500
4
Beds
2
Baths
1,727
Living Area
-
Property Description
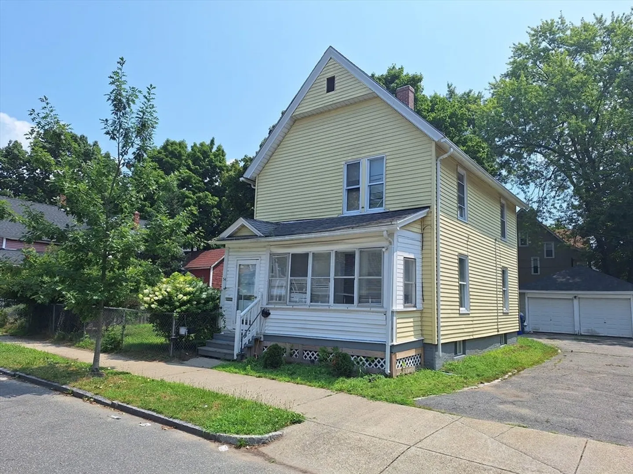
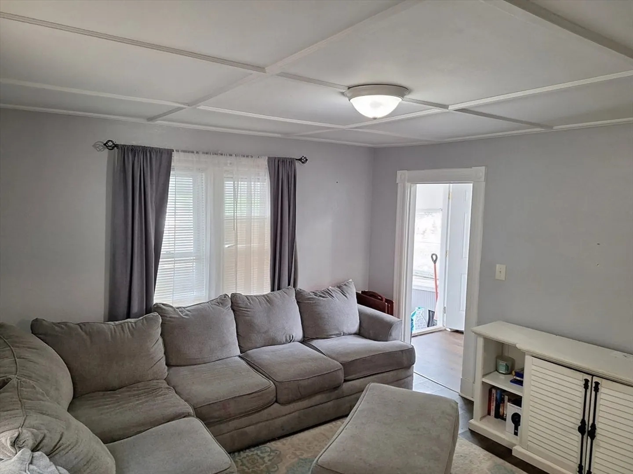
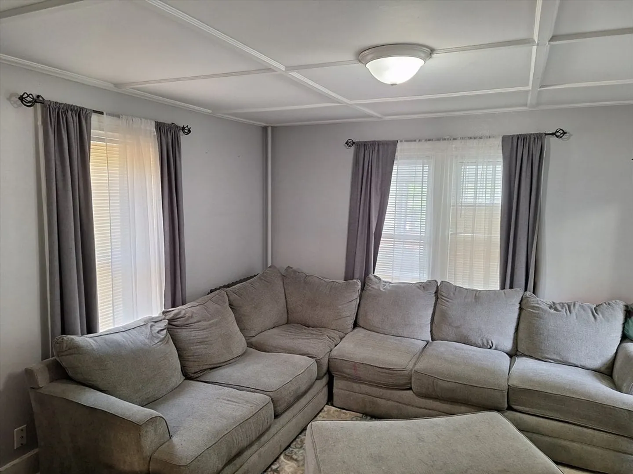
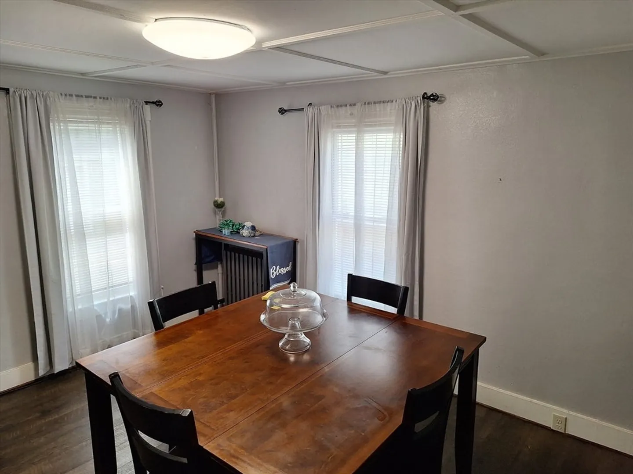
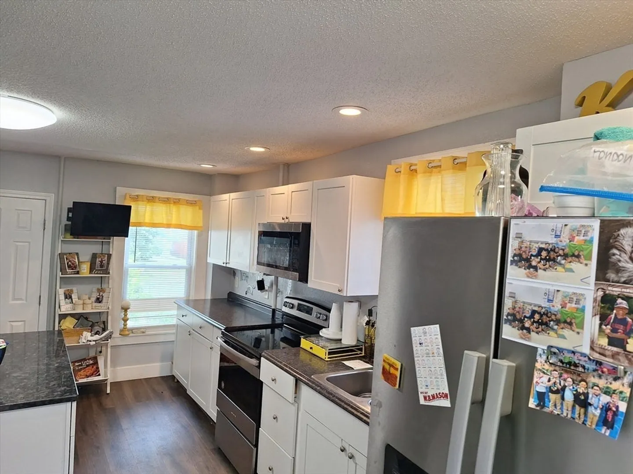
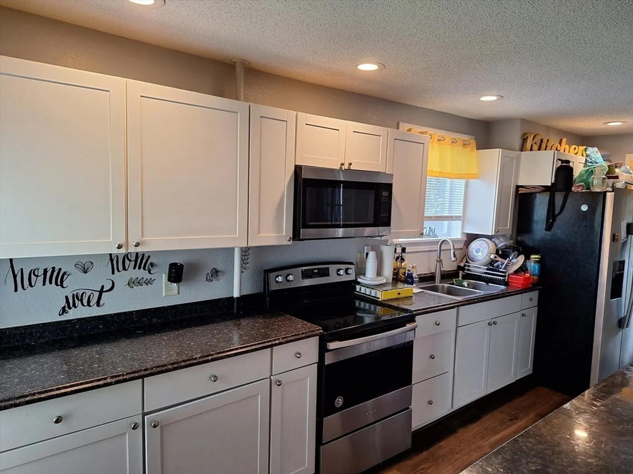
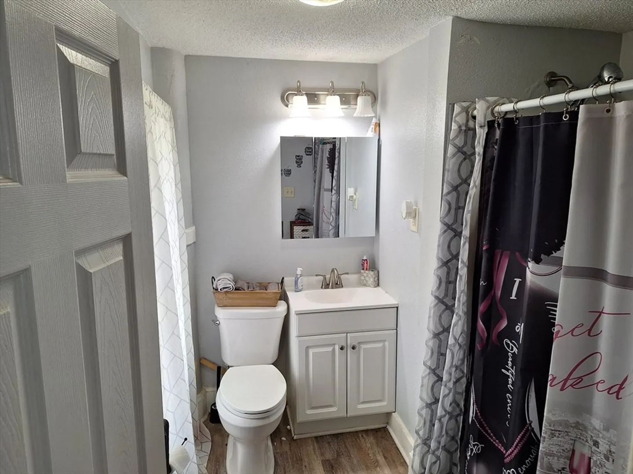
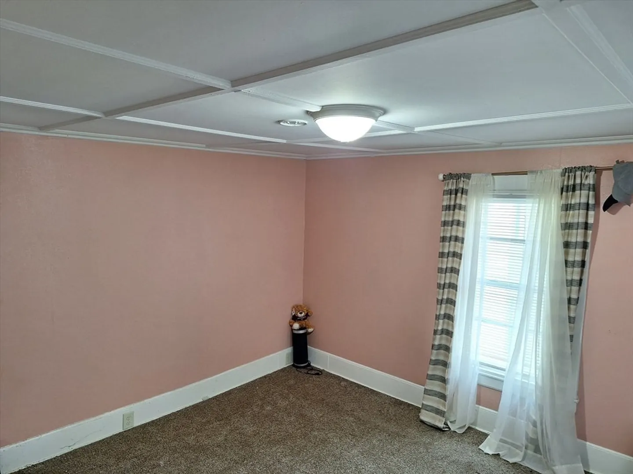
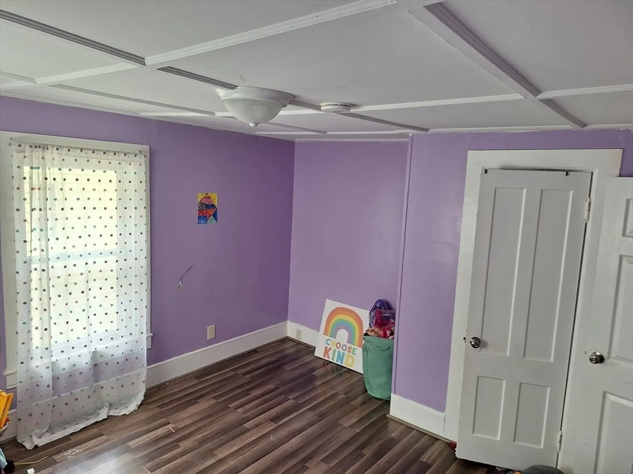
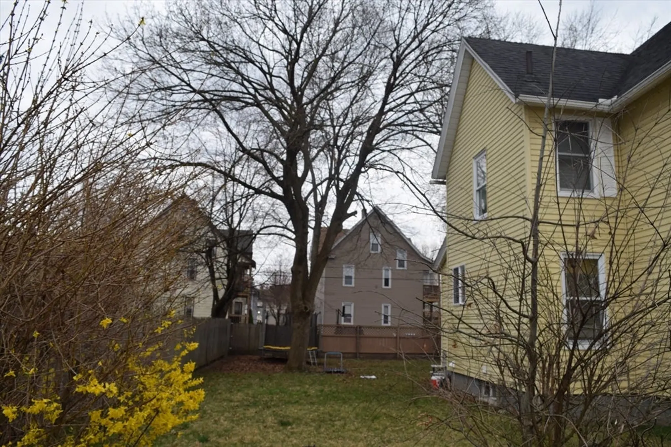
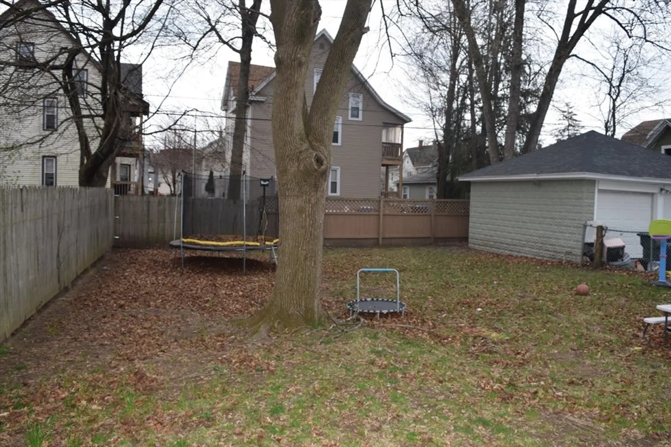
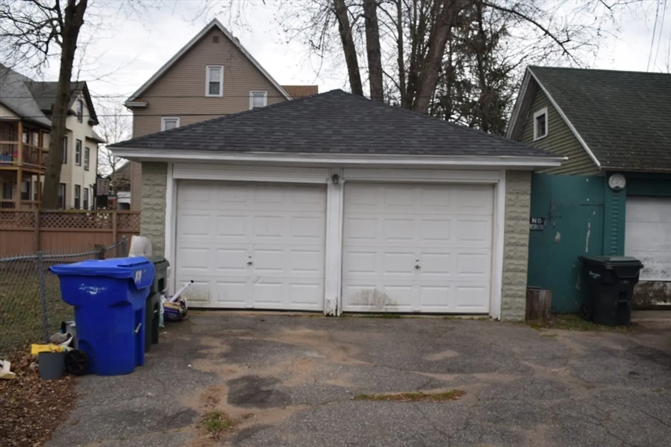
***Discover this inviting 4-bedroom, 2-bath colonial in Springfield’s Forest Park neighborhood.*** This well-maintained home combines classic charm w/ modern features. Inside, a spacious living area is perfect for relaxation & gatherings, while the formal dining room & updated kitchen offer ample space for family meals. The second floor hosts bright, generously sized bedrooms w/ plenty of storage. The finished basement is perfect for an office or lounge area. A 2-car garage adds extra storage & the private backyard provides an outdoor retreat. Nearby Forest Park: Walk to scenic trails, playgrounds, & the zoo. Springfield Museums: Short drive to art, science, & history exhibits. Dining: The Student Prince Café, Max's Tavern & Dewey's Jazz Bar & Lounge, offer some of the local flavors. Family Fun: Explore the Dr. Seuss Memorial & Springfield Science Museums & much more! Experience comfort in this delightful colonial home. Showings start this weekend. Set your appointment today!
-
Highlights
- Cooling: Other
- Parking Spots: 6
- Property Type: Single Family Residence
- Total Rooms: 8
- Status: Closed
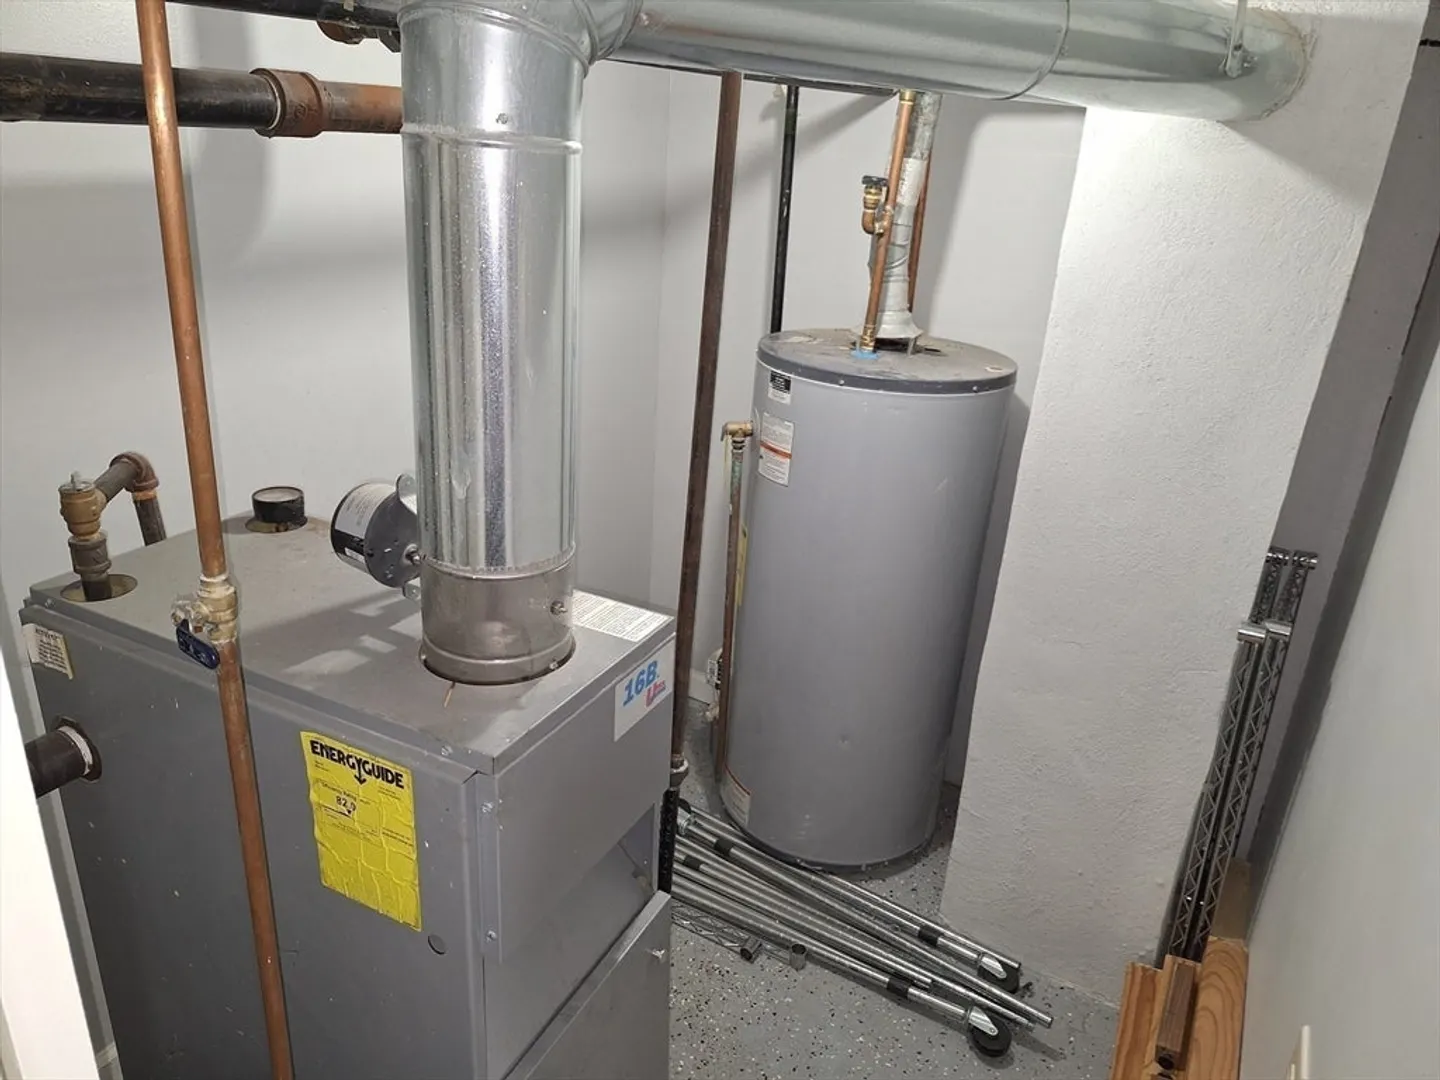
- Heating: Steam, Natural Gas
- Property Class: Residential
- Style: Colonial, Other (See Remarks)
- Year Built: 1914
-
Additional Details
- Basement: Full, Finished, Bulkhead
- Lot Features: Other
- Year Built Details: Approximate, Unknown/Mixed
- Zoning: R2
- Foundation: Concrete Perimeter, Other
- Road Frontage Type: Public
- Year Built Source: Public Records
-
Amenities
- Community Features: Other
- Parking Features: Detached, Paved Drive, Off Street, Paved
- Covered Parking Spaces: 2
-
Utilities
- Sewer: Public Sewer
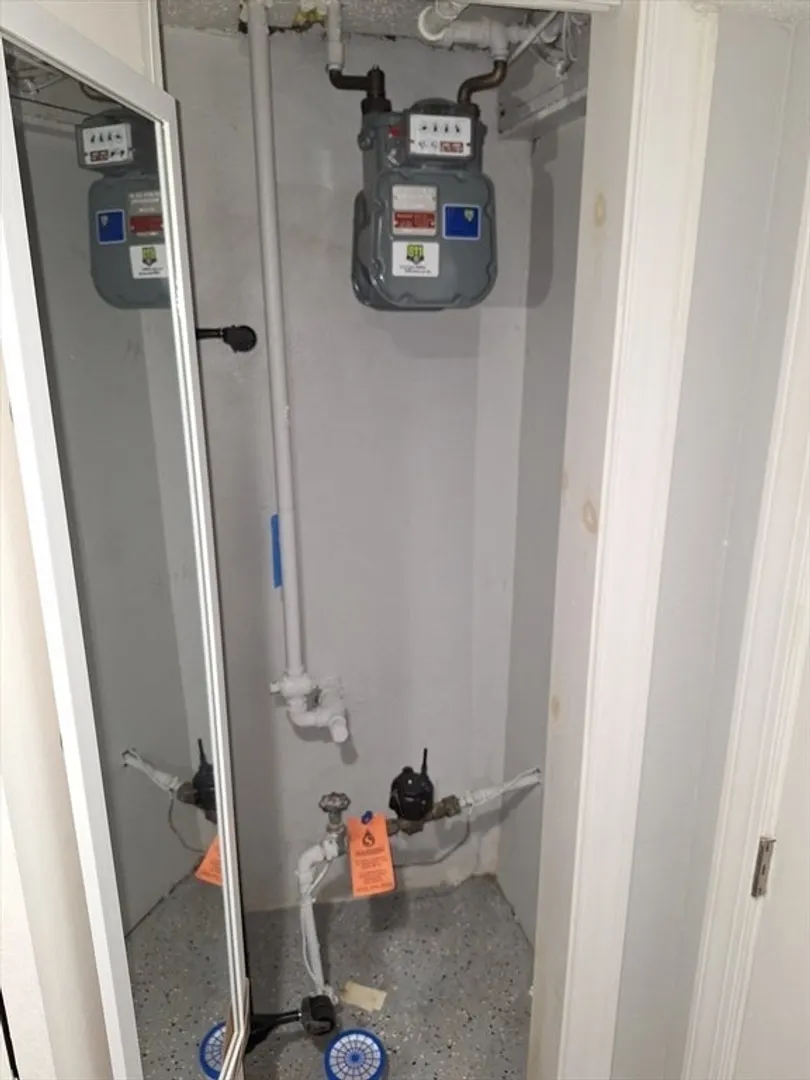
- Water Source: Public
-
Fees / Taxes
- Assessed Value: $222,900
- Compensation Based On: Net Sale Price
- Taxes: $3,580
- Buyer Agent Compensation: 2%
- Tax Year: 2024
Similar Listings
Sold
41 Photos
Sold
27 Photos
Sold
40 Photos
Sold
42 Photos
Content © 2026 MLS Property Information Network, Inc. The information in this listing was gathered from third party resources including the seller and public records.
Listing information provided courtesy of Home Equity Assets Realty, LLC.
MLS Property Information Network, Inc. and its subscribers disclaim any and all representations or warranties as to the accuracy of this information.
