
Sold!
$350,000
5
Beds
2
Baths
3,547
Living Area
-
Property Description
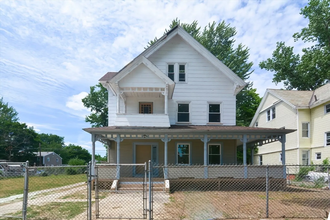
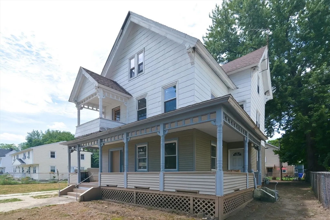
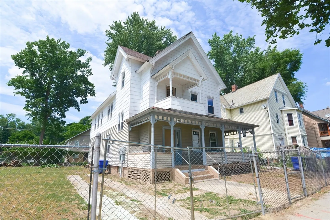
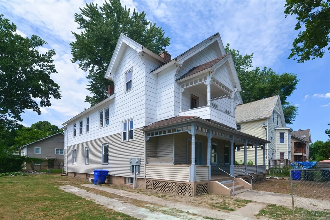
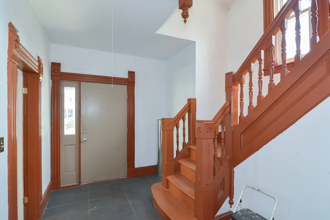
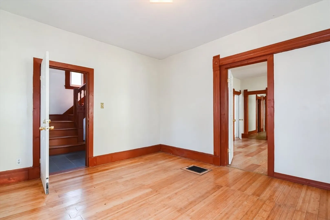
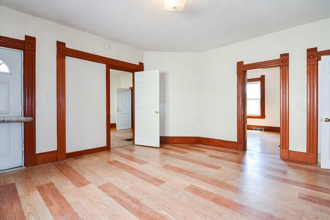
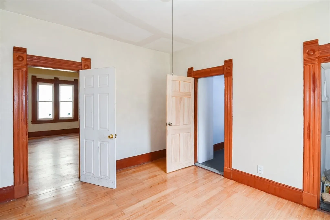
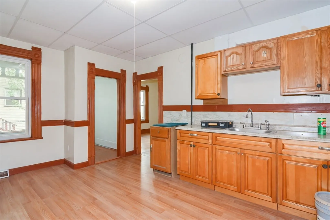
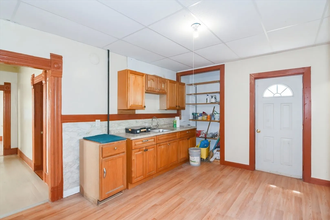
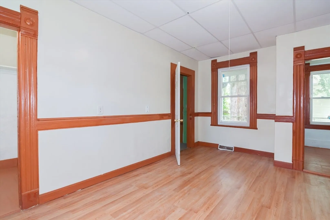
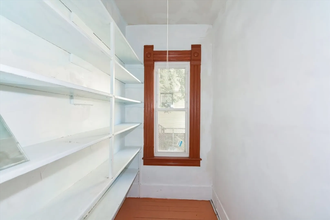
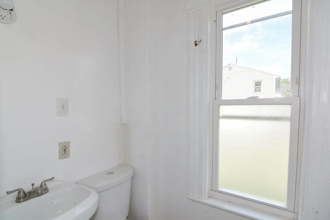
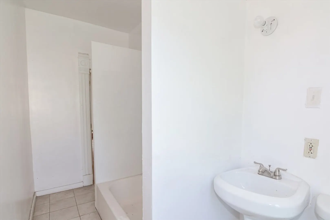
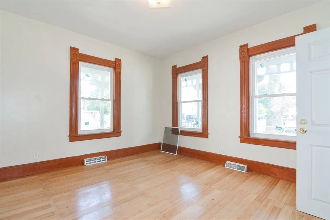
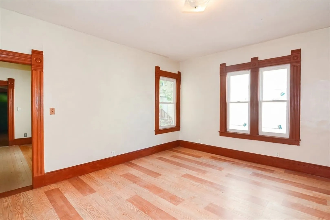
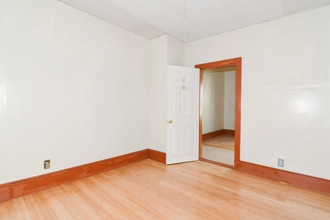
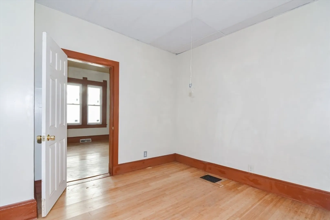
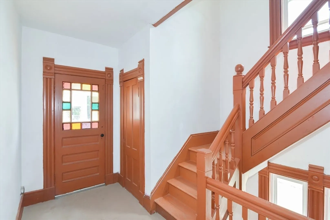
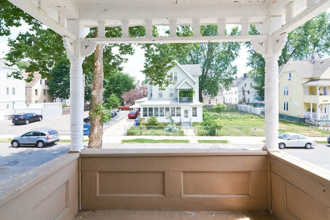
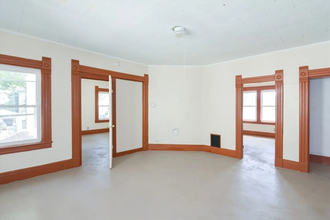
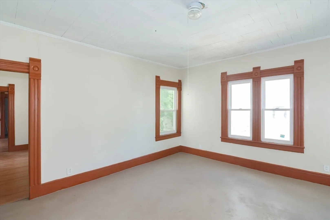
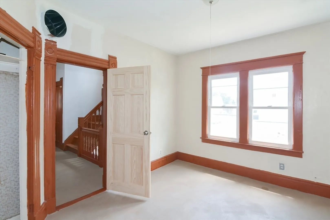
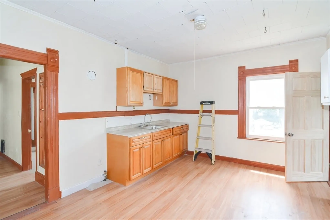
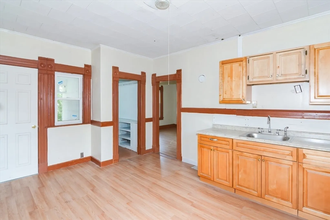
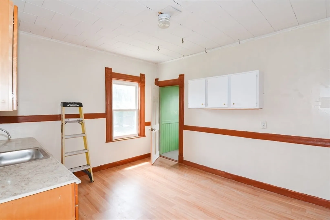
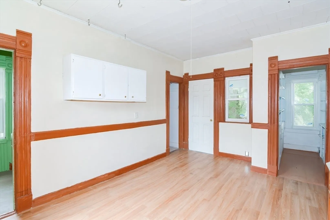
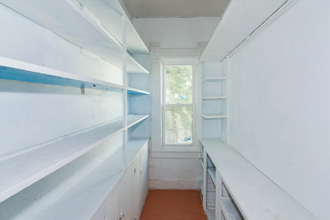
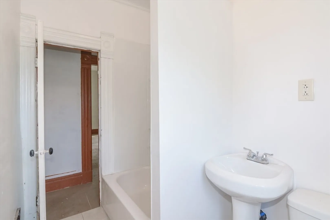
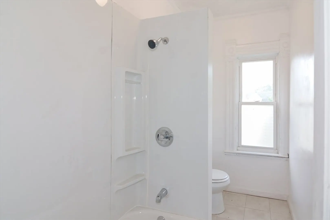
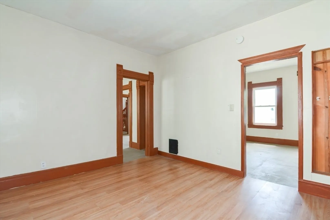
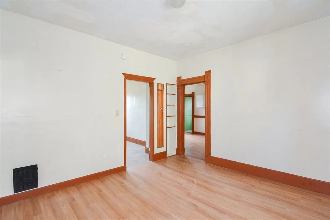
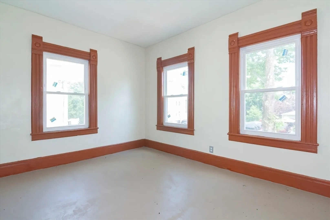
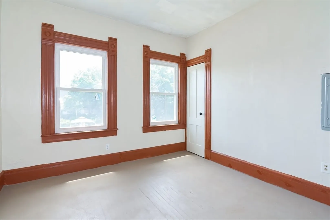
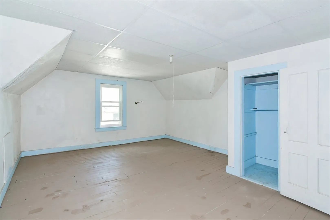
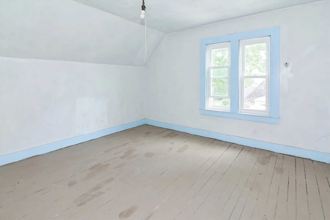
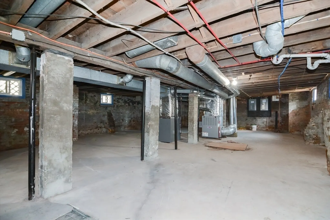
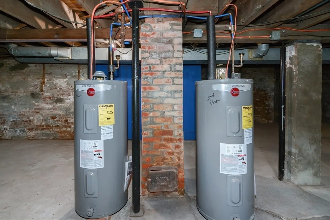
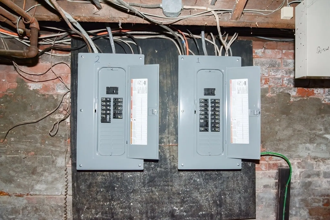
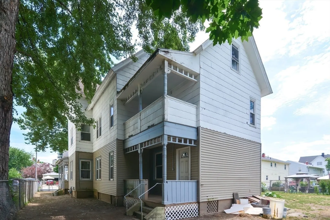
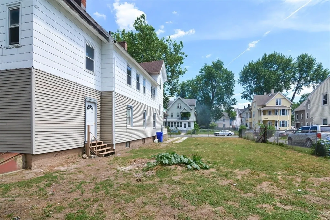
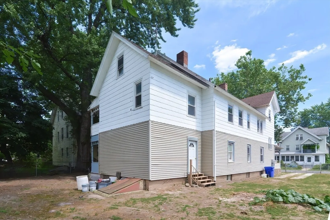
Oversized 2-family conveniently located near area amenities, medical centers, MGM Springfield, Springfield Union Station, Colleges, highway, etc. 1st floor unit offers 6 rooms, 2-3 bedrooms, 1 full bathroom with tiled flooring, living room, dining room, bonus room, and kitchen with pantry. 2nd unit is a large bi-level unit with 9 rooms, 3+ bedrooms, 1 full bathroom with tiled flooring, living room, dining room, kitchen with pantry, and 3rd floor with 3 bonus rooms. Some high ticket updates in recent years include a newer architectural roof, vinyl replacement windows, 2 forced air gas heating systems, 2 new electrical panels, and updated kitchen cabinetry. There's front & rear porches, spacious & clean basement for plenty of storage, large fenced-in yard, and off-street parking for 3+ cars. This property is great for an owner occupant seeking extra rental income to help pay the mortgage, or an investor looking for a property they can add value to. Come check it out!!!
-
Highlights
- Heating: Forced Air, Natural Gas, Individual, Unit Control
- Property Class: Residential Income
- Total Rooms: 15
- Status: Closed
- Parking Spots: 3
- Property Type: Multi Family
- Year Built: 1910
-
Additional Details
- Appliances: Range
- Construction: Frame
- Foundation: Brick/Mortar
- Roof: Shingle
- Year Built Details: Actual
- Zoning: R2
- Basement: Full, Interior Entry, Bulkhead, Unfinished
- Flooring: Hardwood
- Interior Features: Walk-Up Attic, Living Room, Dining Room, Kitchen, Office/Den
- Total Number of Units: 2
- Year Built Source: Public Records
-
Amenities
- Parking Features: Paved Drive, Off Street
-
Utilities
- Electric: Circuit Breakers
- Water Source: Public
- Sewer: Public Sewer
-
Fees / Taxes
- Assessed Value: $260,800
- Tax Year: 2024
- Rental Fee Includes: Unit 1(Water), Unit 2(Water)
- Taxes: $4,188
Similar Listings
Sold
41 Photos
Sold
26 Photos
Sold
11 Photos
Sold
19 Photos
Content © 2026 MLS Property Information Network, Inc. The information in this listing was gathered from third party resources including the seller and public records.
Listing information provided courtesy of Keller Williams Realty.
MLS Property Information Network, Inc. and its subscribers disclaim any and all representations or warranties as to the accuracy of this information.
