
Sold!
$650,000
3
Beds
2
Baths
2,266
Living Area
-
Property Description
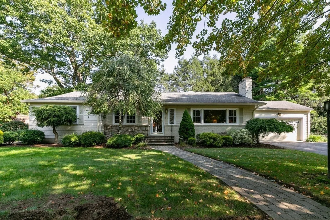
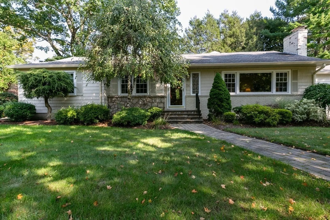
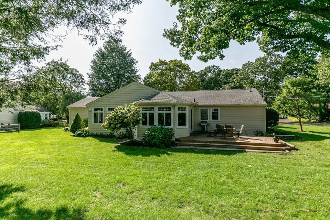
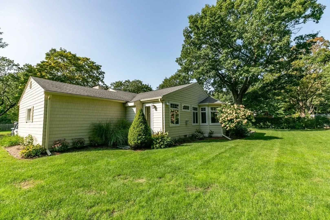
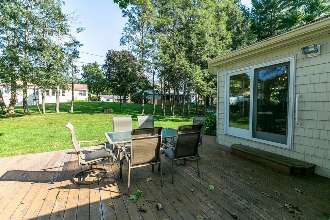
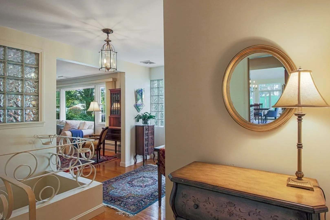
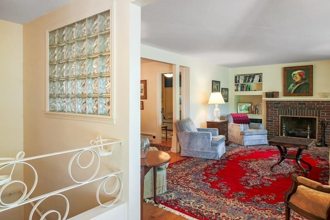
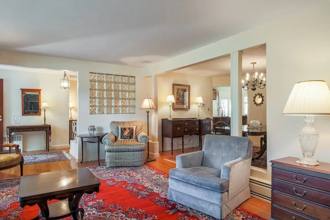
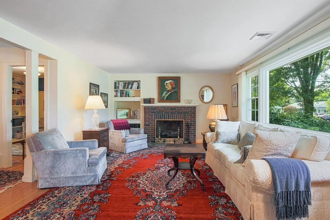
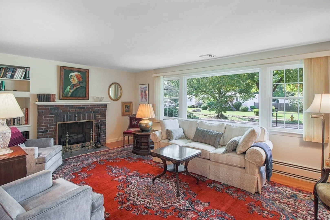
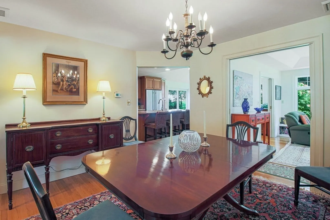
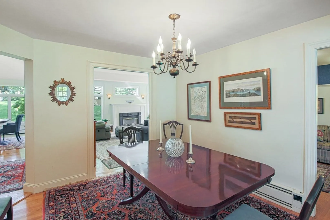
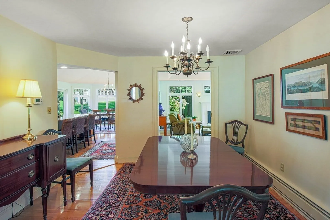
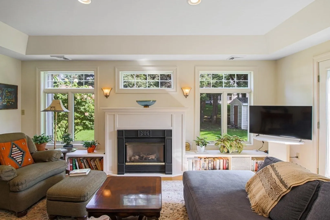
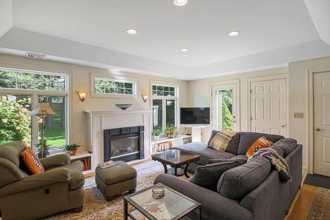
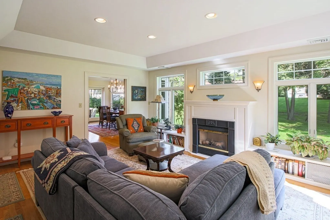
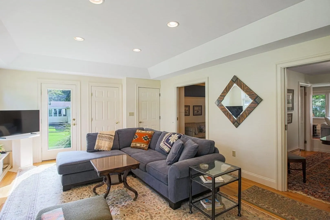
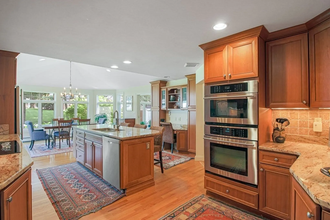
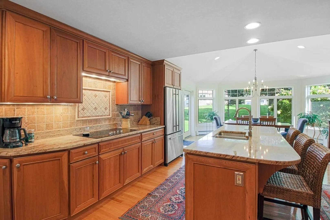
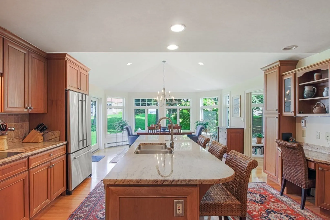
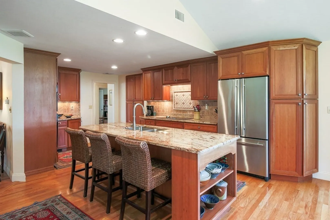
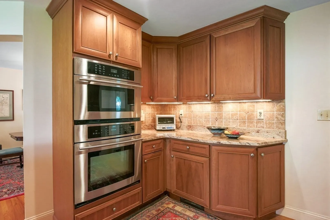
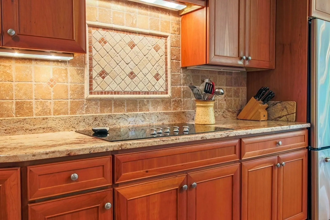
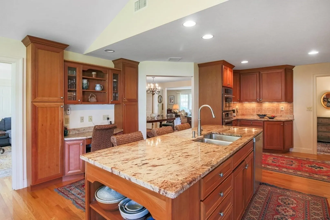
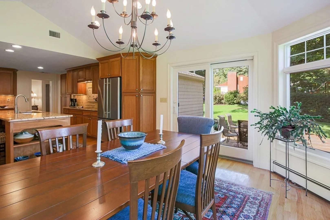
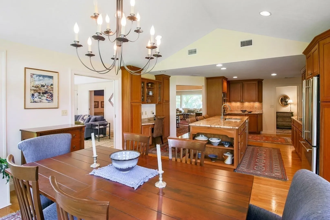
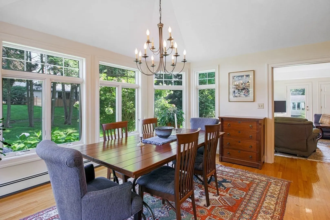
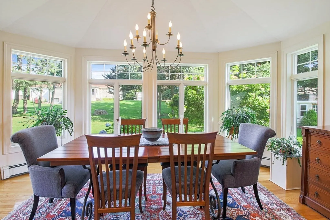
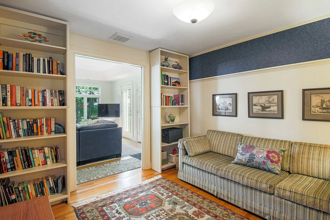
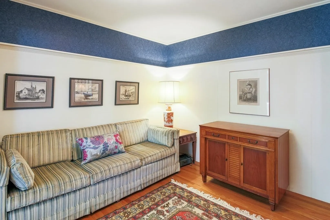
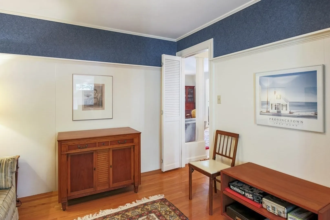
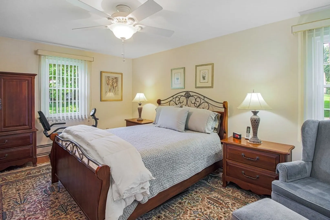
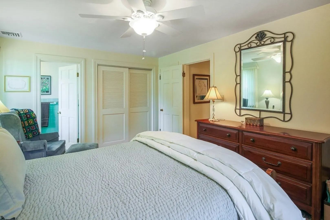
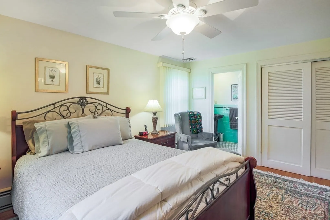
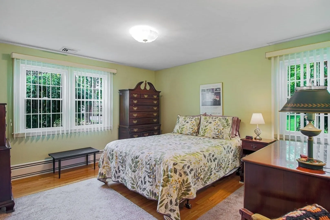
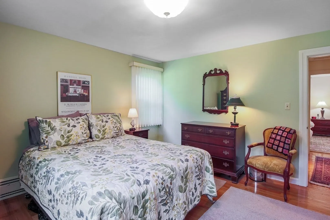
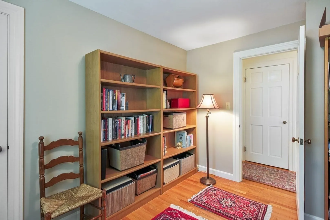
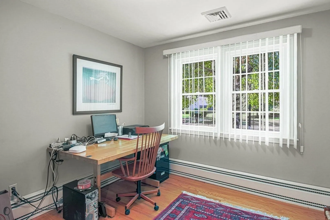
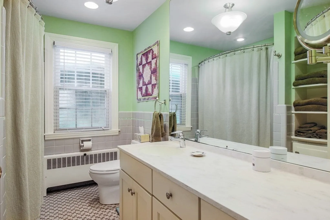
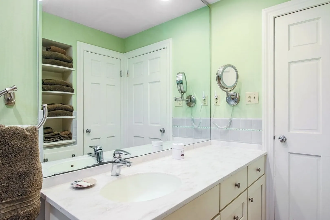
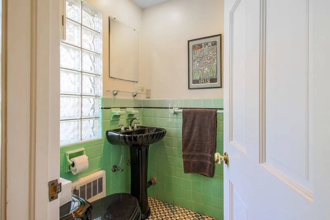
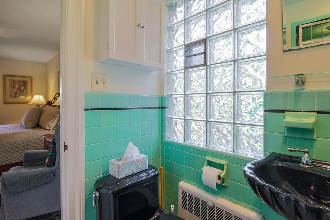
West side traditional ranch style home enhanced with a rear window filled addition creating the perfect space for comfortable living. Main living room with a wood burning fireplace and built-in bookcase opens to the formal dining room. The remodeled kitchen with granite counter tops, center island, built-in oven and microwave, features a cathedral ceiling in the dining area with a wall of windows overlooking the backyard, glass doors lead to the mahogany deck. Pocket doors lead into the family room with a tray ceiling, recessed lights and a gas fireplace accented with bookcases. The first floor office area with built-ins completes this wing of the house. The bedroom area is well planned with a primary bedroom offering a private bath, two more bedrooms plus a guest bath and plenty of closets. Large basement area primarily used for storage does have a bath, cedar closet, and laundry area. Hardwood floors, central air, 2 car garage, many recent updates and improvements.
-
Highlights
- Area: West Side
- Heating: Central, Baseboard
- Property Class: Residential
- Style: Ranch
- Year Built: 1953
- Cooling: Central Air
- Parking Spots: 4
- Property Type: Single Family Residence
- Total Rooms: 8
- Status: Closed
-
Additional Details
- Appliances: Oven, Dishwasher, Microwave, Countertop Range, Refrigerator, Washer, Dryer, Utility Connections for Electric Range, Utility Connections for Electric Oven
- Construction: Frame
- Fireplaces: 2
- Foundation: Concrete Perimeter
- Lot Features: Cleared, Level
- Roof: Shingle
- Year Built Source: Public Records
- Basement: Full, Crawl Space, Interior Entry, Bulkhead
- Exterior Features: Deck
- Flooring: Tile, Hardwood, Flooring - Hardwood
- Interior Features: Home Office
- Road Frontage Type: Public
- Year Built Details: Approximate
- Zoning: Rs-10
-
Amenities
- Community Features: Public Transportation, Shopping, Highway Access, House of Worship, Public School, University, Sidewalks
- Parking Features: Attached, Garage Door Opener, Paved Drive, Off Street, Deeded, Paved
- Covered Parking Spaces: 2
-
Utilities
- Electric: Circuit Breakers, 200+ Amp Service
- Water Source: Public
- Sewer: Public Sewer
-
Fees / Taxes
- Assessed Value: $482,200
- Compensation Based On: Net Sale Price
- Tax Year: 2023
- Buyer Agent Compensation: 2.5%
- Facilitator Compensation: 2.5%
- Taxes: $6,915
Similar Listings
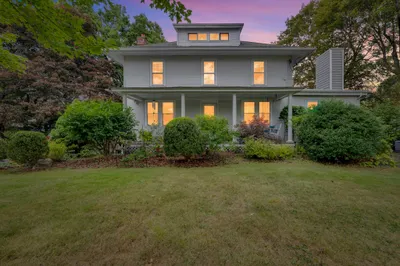
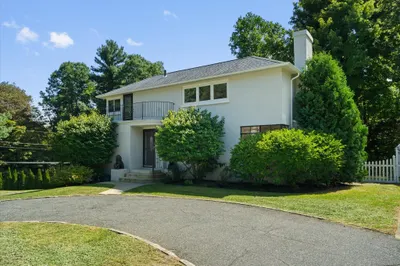
Sold
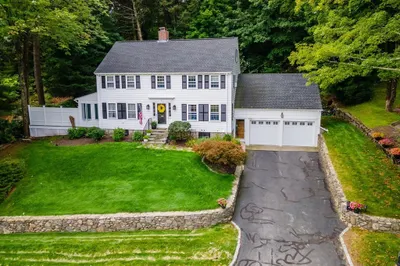
39 Photos
Sold
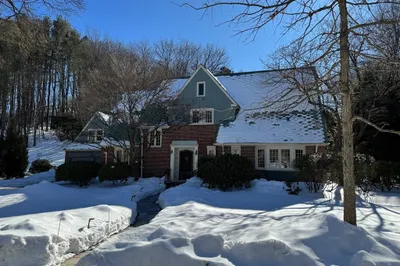
38 Photos
Sold
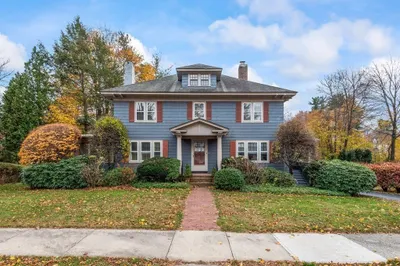
42 Photos
Sold
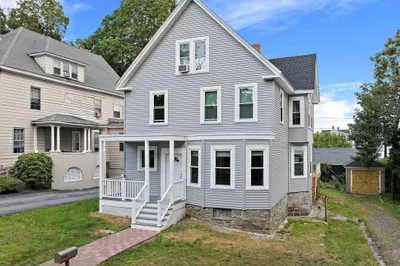
38 Photos
Content © 2026 MLS Property Information Network, Inc. The information in this listing was gathered from third party resources including the seller and public records.
Listing information provided courtesy of RE/MAX Partners.
MLS Property Information Network, Inc. and its subscribers disclaim any and all representations or warranties as to the accuracy of this information.
