
Sold!
$1,600,000
4
Beds
2/2
Baths
3,039
Living Area
-
Property Description
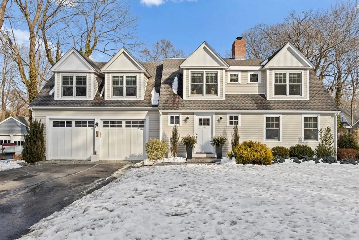
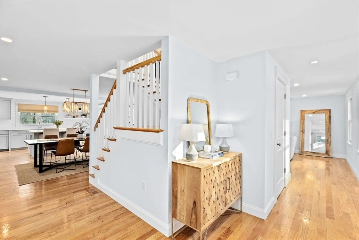
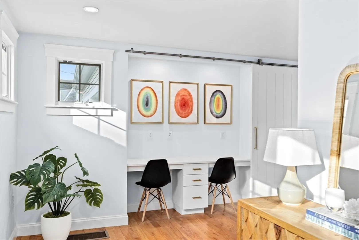
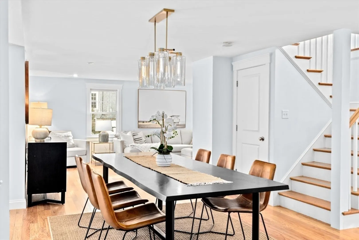
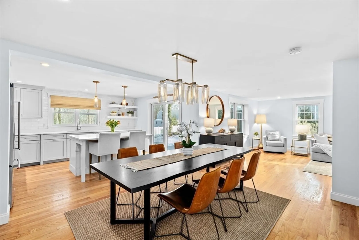
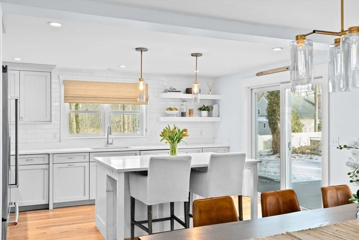
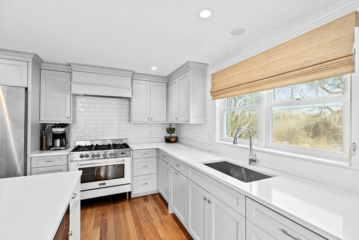
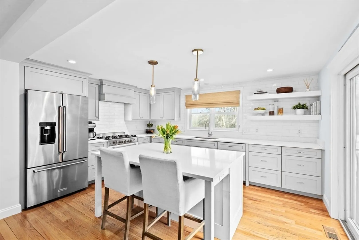
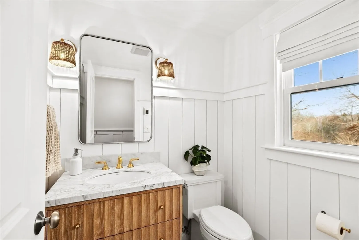
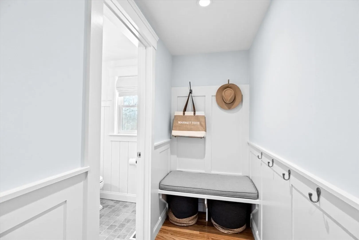
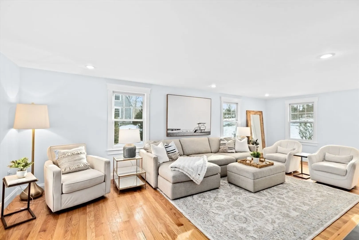
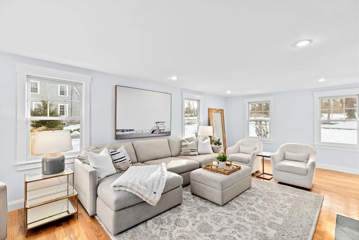
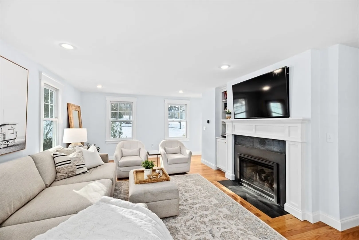
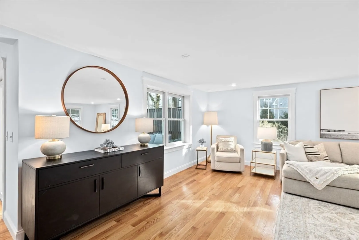
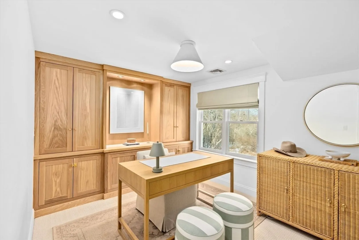
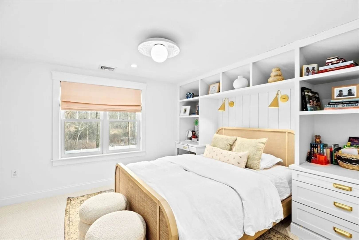
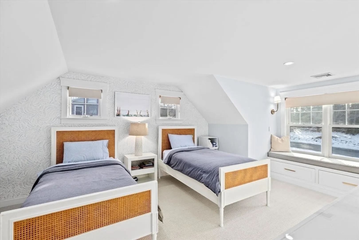
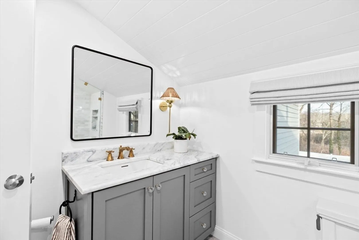
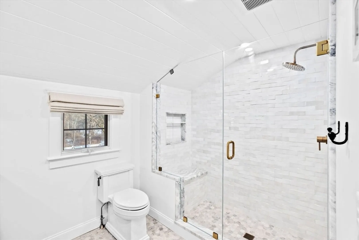
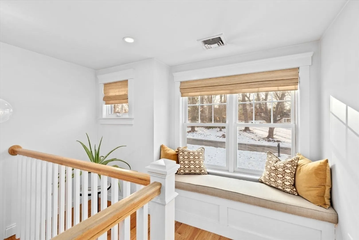
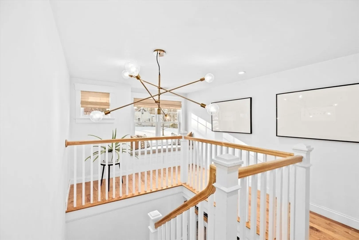
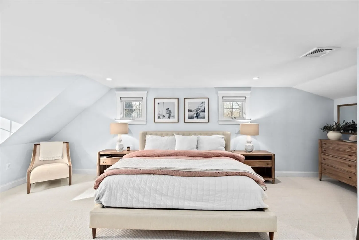
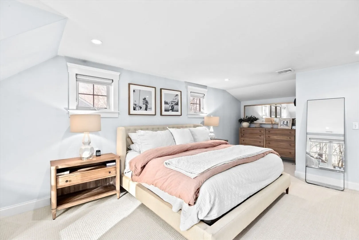
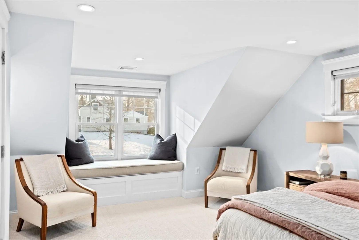
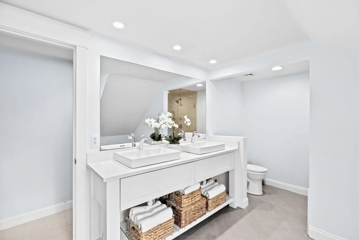
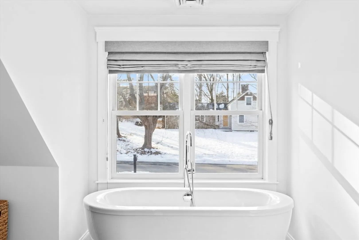
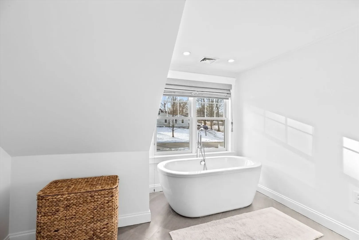
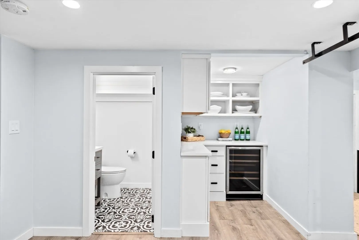
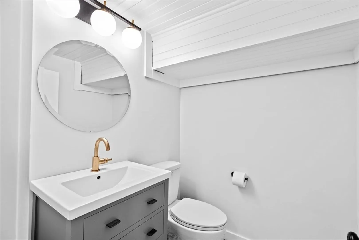
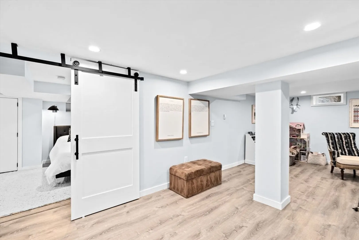
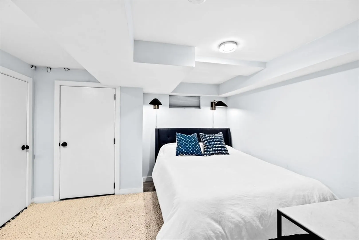
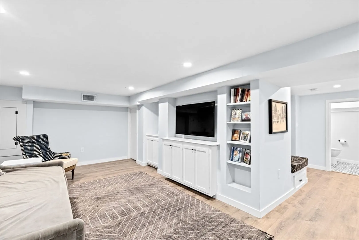
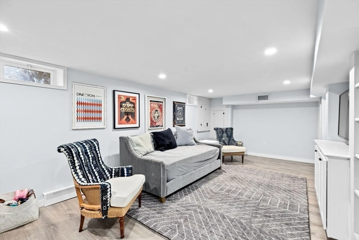
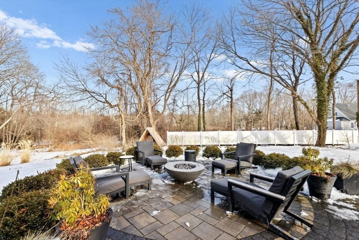
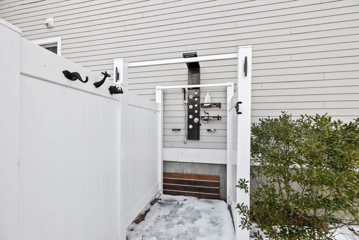
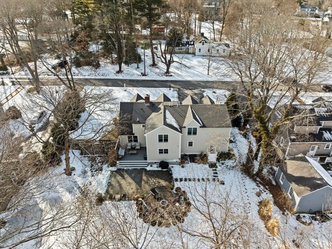
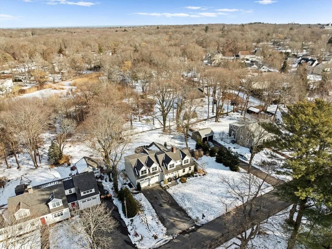
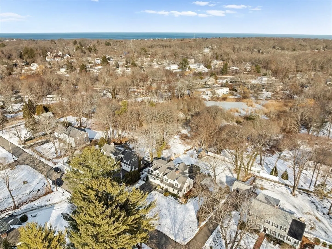
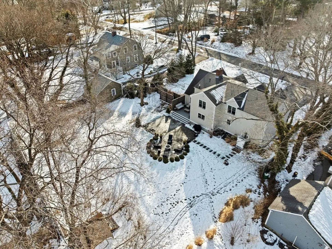
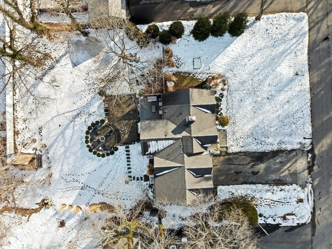
**********SUNDAY OPEN HOUSE CANCELLED*********Welcome to 54 Dreamwold Rd.- a stunning Royal Barry Wills cape offering the perfect blend of classic charm & modern luxury. Meticulously renovated & expanded in 2016 and 2024, this home boasts 4 spacious bedrooms, 4 freshly updated bathrooms, an office, and a large, light-filled family room w/ fireplace. The heart of the home features an updated high-end kitchen, equipped with top-tier appliances, a large island & custom cabinetry. Step outside to a professionally hardscaped patio by Seone, a serene space for relaxation or hosting friends. With central air, a whole-house water treatment system, an outdoor shower, and a spacious lot with room for a pool, this home offers ultimate indoor-outdoor living. Located less than a mile from the beach, it also includes an oversized 2-car garage, custom built-ins, and a finished basement w/extra guest space, TV room, snack area w/ beverage fridge & bathroom.
-
Highlights
- Cooling: Central Air
- Parking Spots: 6
- Property Type: Single Family Residence
- Total Rooms: 14
- Status: Closed
- Heating: Forced Air, Natural Gas
- Property Class: Residential
- Style: Cape
- Year Built: 1931
-
Additional Details
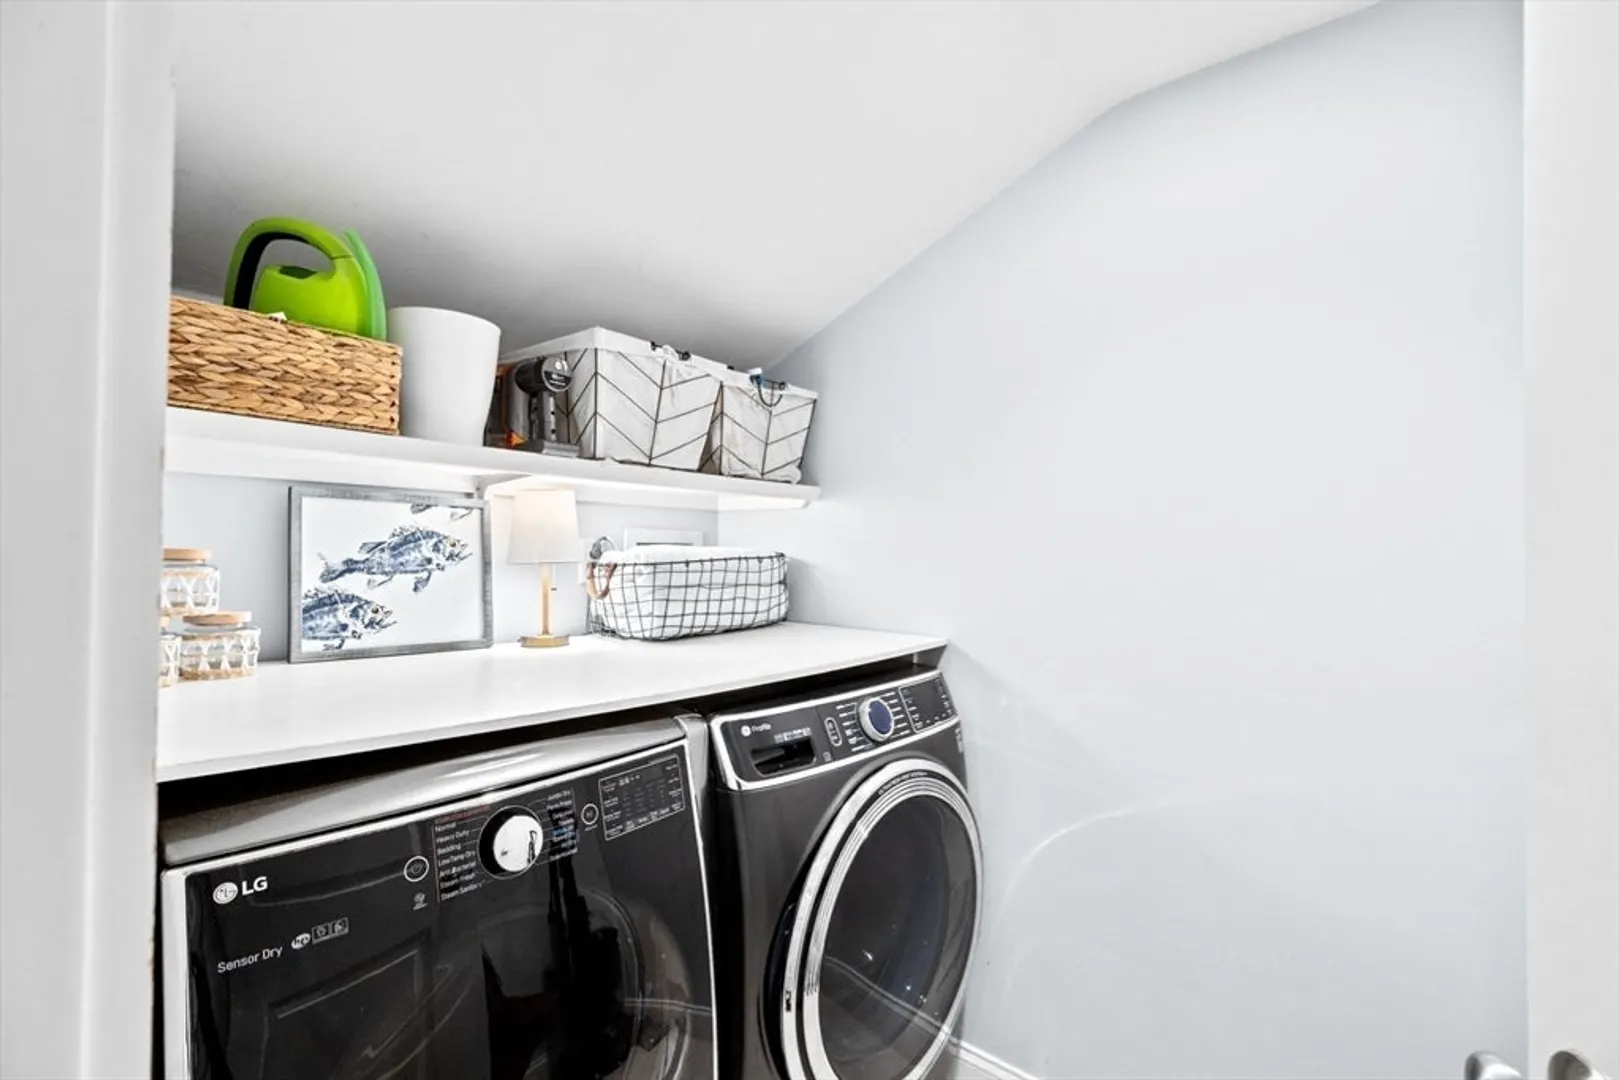
- Appliances: Gas Water Heater, Tankless Water Heater, Range, Dishwasher, Microwave, Refrigerator, Freezer, Washer, Dryer, Water Treatment, Wine Refrigerator, Range Hood, Wine Cooler, Plumbed For Ice Maker
- Construction: Frame
- Fireplaces: 1
- Foundation: Concrete Perimeter
- Lot Features: Level
- Roof: Shingle
- Year Built Details: Actual, Renovated Since
- Zoning: Res
- Basement: Full, Finished, Bulkhead, Sump Pump
- Exterior Features: Deck - Composite, Patio, Rain Gutters, Professional Landscaping, Outdoor Shower
- Flooring: Wood, Tile, Carpet, Flooring - Stone/Ceramic Tile, Flooring - Hardwood, Laminate
- Interior Features: Bathroom - Full, Bathroom - Double Vanity/Sink, Bathroom - Tiled With Shower Stall, Countertops - Upgraded, Recessed Lighting, Soaking Tub, Open Floorplan, Closet/Cabinets - Custom Built, Pantry, Lighting - Overhead, Bathroom, Foyer
- Road Frontage Type: Public
- SqFt Source: Measured
- Year Built Source: Public Records
-
Amenities
- Community Features: Public Transportation, Shopping, Pool, Tennis Court(s), Park, Walk/Jog Trails, Stable(s), Golf, Medical Facility, Laundromat, Bike Path, Conservation Area, House of Worship, Marina, Private School, Public School, T-Station
- Parking Features: Attached, Paved Drive, Off Street
- Covered Parking Spaces: 2
- Waterfront Features: Harbor, Ocean, Walk to, 1/2 to 1 Mile To Beach, Beach Ownership(Public)
-
Utilities
- Electric: 200+ Amp Service
- Water Source: Public
- Sewer: Inspection Required for Sale, Private Sewer
-
Fees / Taxes
- Assessed Value: $1,047,600
- Taxes: $10,466
- Tax Year: 2025
Similar Listings
Sold
40 Photos
Sold
28 Photos
Sold
42 Photos
Sold
20 Photos
Content © 2026 MLS Property Information Network, Inc. The information in this listing was gathered from third party resources including the seller and public records.
Listing information provided courtesy of Compass.
MLS Property Information Network, Inc. and its subscribers disclaim any and all representations or warranties as to the accuracy of this information.
