
54 Dorset Street #FIVE
$849,000
3
Beds
2
Baths
1,286
Sqft
- Request Info
- Call
- Save
-
More
- Mortgage Calculator

Property Tools

$849,000
3
Beds
2
Baths
1,286
Living Area
-
Property Description
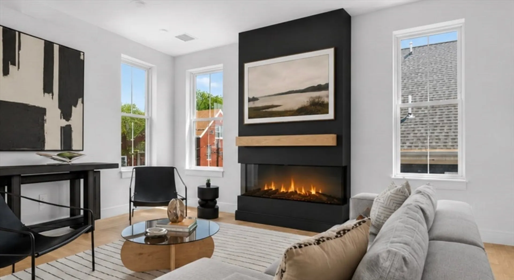
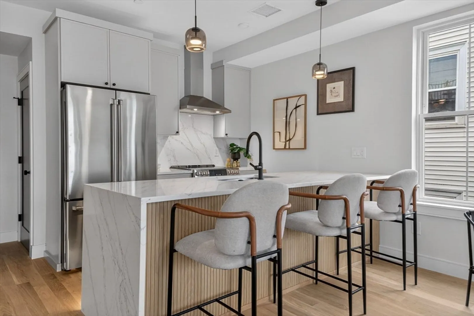
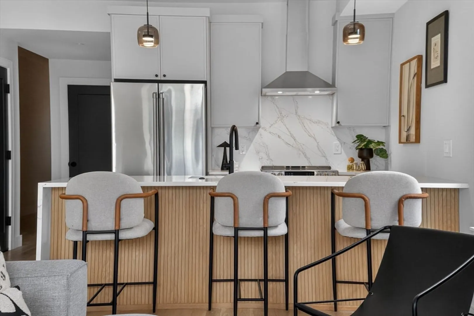
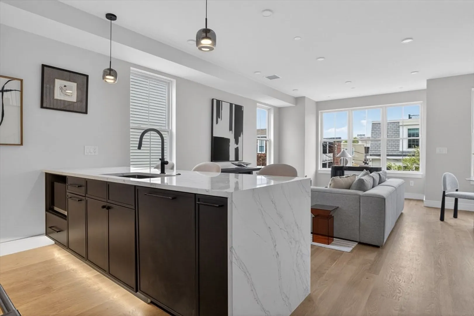
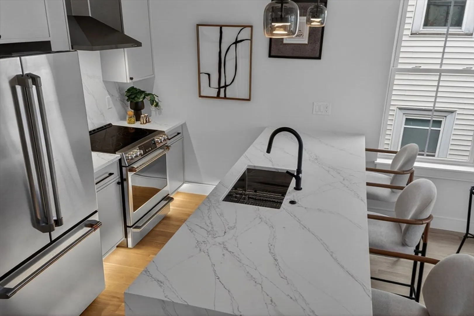
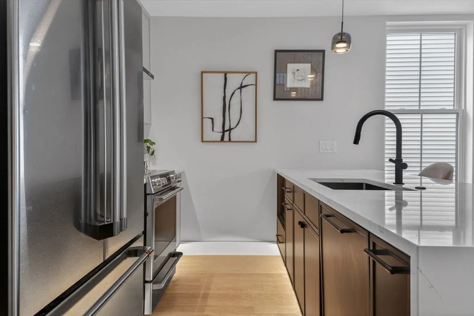
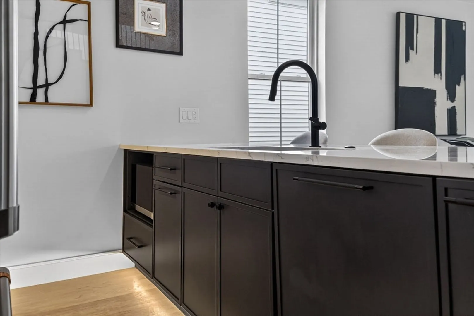
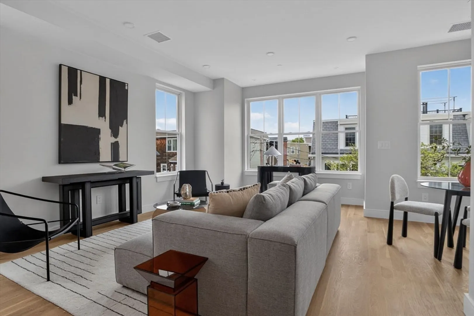
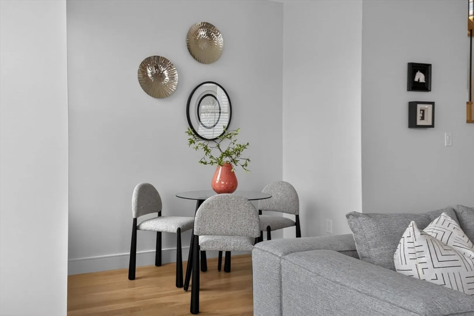
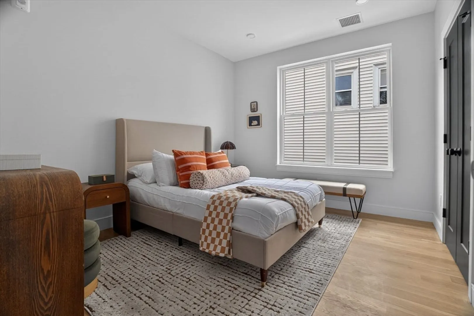
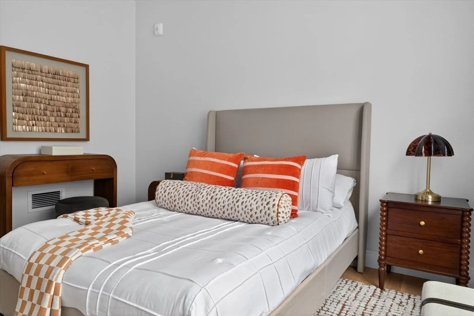
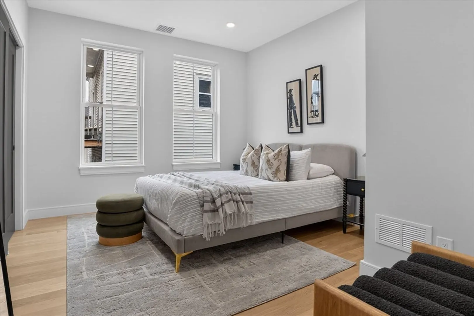
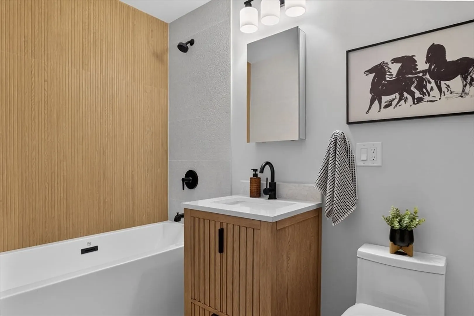
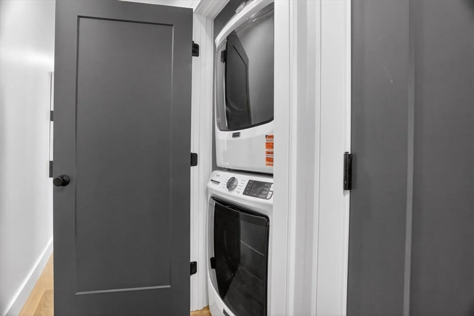
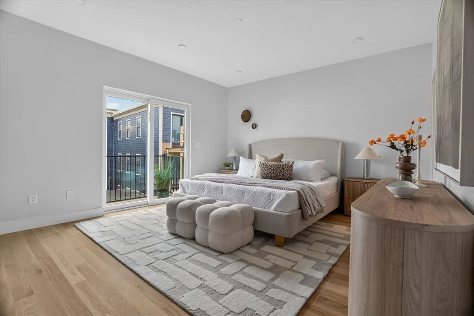
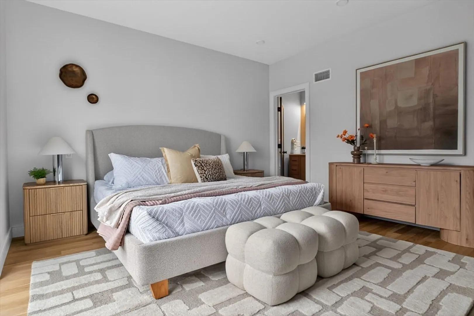
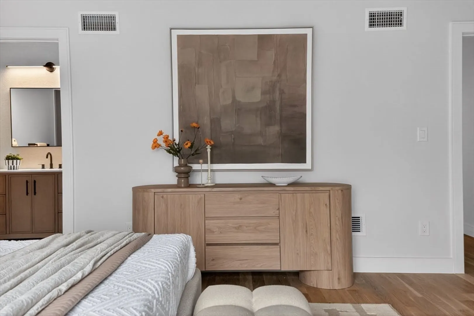
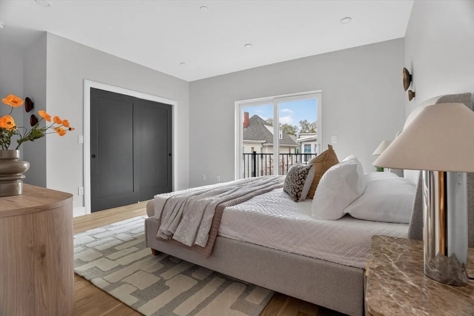
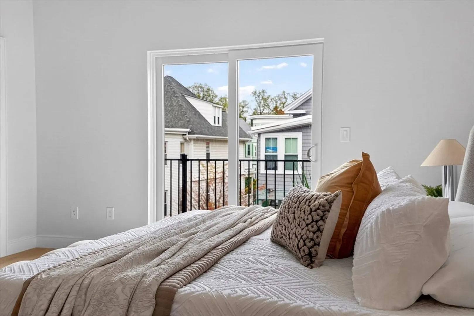
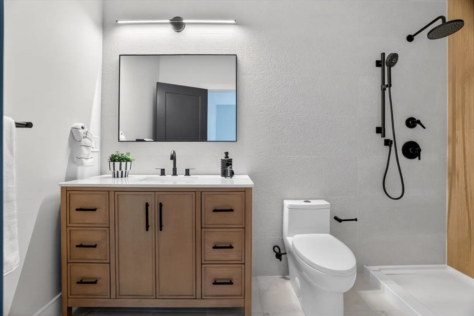
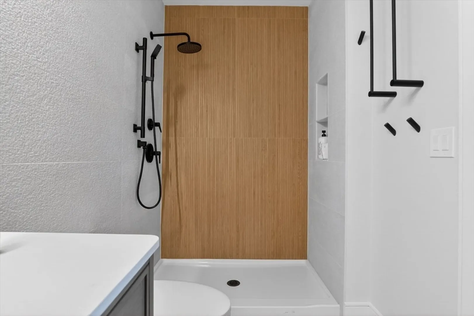
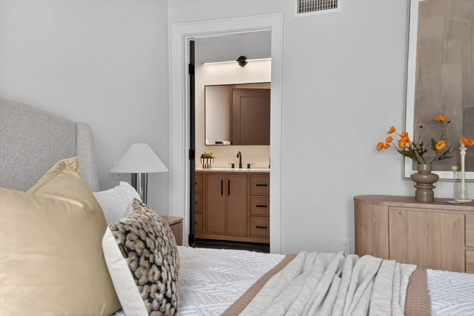
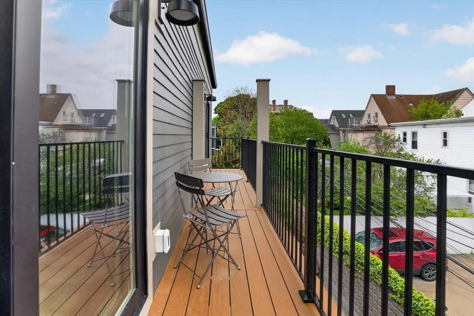
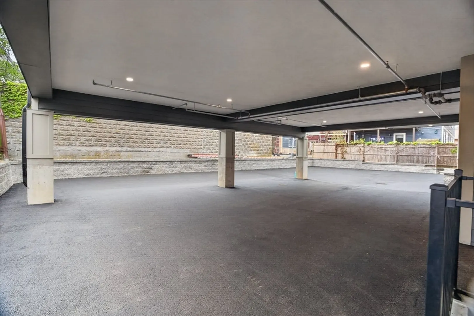
Welcome to No. 5 at 54 Dorset Street - a sun-drenched top-floor residence in one of Dorchester's Polish Triangle's most thoughtfully crafted new-construction buildings, just minutes from downtown Boston. One of only six condos designed for the discerning buyer - modern, sophisticated and built to the highest standard of craftsmanship with energy-efficient, green building practices throughout. This full 3-bed, 2-bath home plus dedicated parking and a private porch delivers a level of finish rarely seen at this price point: wide-plank white-oak hardwood floors, custom cabinetry and quartz countertops set the tone, while GE Café appliances, high-end doors and hardware, and an integrated Lutron lighting system elevate every room. Bathrooms are spa-worthy, with Kohler fixtures, large-format tile, a soaking tub and a glass-enclosed shower. Oversized windows flood the open floor plan with natural light. In-unit washer/dryer included. Near Andrew Sq. + JFK/UMASS T stops and I-93!
-
Highlights
- Area: South Boston
- Cooling: Central Air
- HOA Fee: $263
- Property Class: Residential
- Stories: 1
- Unit Number: Five
- Status: Active
- Building Name: 54 Dorset Street
- Heating: Forced Air, Electric
- Parking Spots: 1
- Property Type: Condominium
- Total Rooms: 4
- Year Built: 2026
-
Additional Details
- Appliances: ENERGY STAR Qualified Refrigerator, ENERGY STAR Qualified Dishwasher, Range Hood, Range
- Construction: Frame
- Fireplaces: 1
- Pets Allowed: Yes
- SqFt Source: Owner
- Year Built Details: Actual
- Zoning: Res
- Basement: N
- Exterior Features: Balcony
- Flooring: Hardwood
- Roof: Rubber
- Total Number of Units: 6
- Year Built Source: Builder
-
Amenities
- Community Features: Public Transportation, Shopping, Park, Highway Access, Private School, Public School, T-Station, University
- Waterfront Features: Ocean, 1/2 to 1 Mile To Beach, Beach Ownership(Public)
- Parking Features: Assigned
-
Utilities
- Sewer: Public Sewer
- Water Source: Public
-
Fees / Taxes
- Assessed Value: $99
- HOA Fee Includes: Water, Sewer, Insurance, Maintenance Structure, Maintenance Grounds, Snow Removal, Trash
- Taxes: $99
- HOA Fee Frequency: Monthly
- Tax Year: 2026
Similar Listings
Content © 2026 MLS Property Information Network, Inc. The information in this listing was gathered from third party resources including the seller and public records.
Listing information provided courtesy of Compass.
MLS Property Information Network, Inc. and its subscribers disclaim any and all representations or warranties as to the accuracy of this information.